

Address
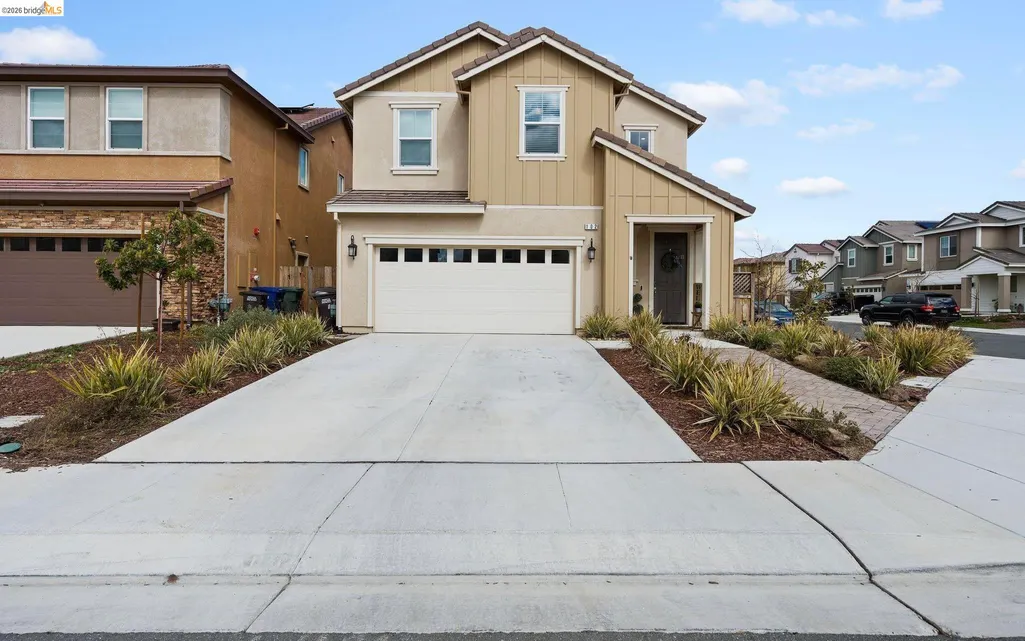
102 Leprino Cir, Oakley, CA
Price
$ 669,999
Property Attributes
- ID#41144383
- TypeSingle Family
- Listing Status Active
- CountyContra Costa
- CityOakley
- NeighborhoodEmerson Ranch
- Zip94561
- StyleContemporary
- Year Built2020
- Price$ 669,999
- Bedrooms3
- Full Bathrooms2
- Half Bathrooms1
- Sqr Footage1812
- Lot Size0.1 Acres
Data Source:
Bay East MLS, CCAR MLS, or bridgeMLS
Property Description
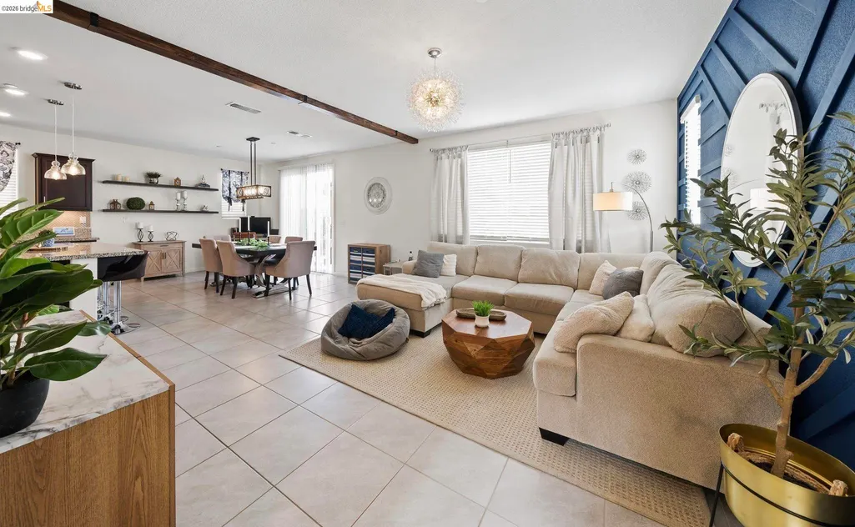
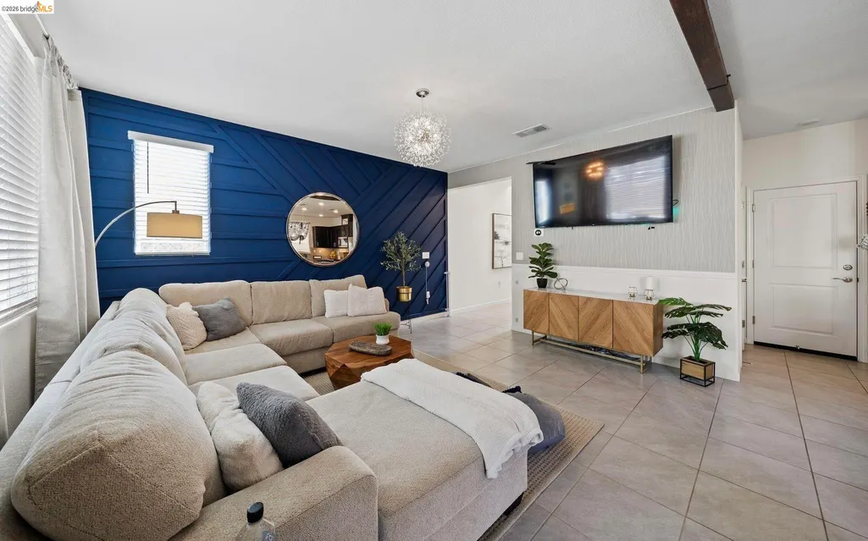
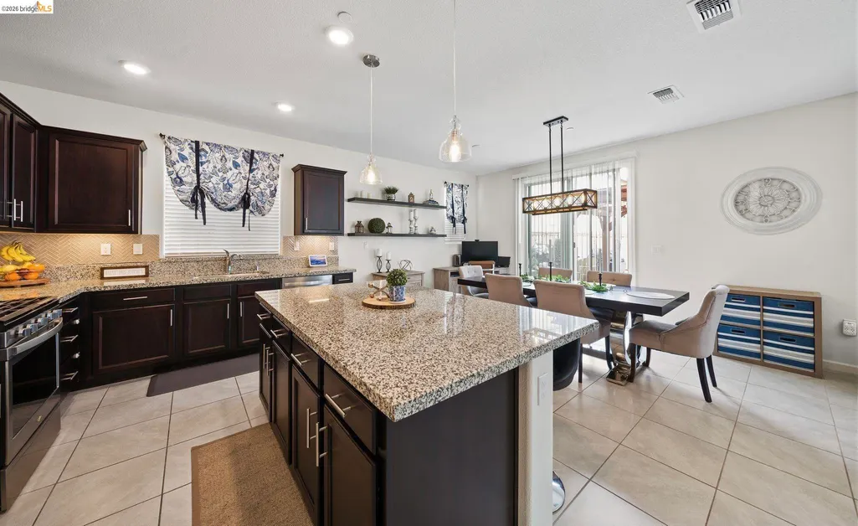
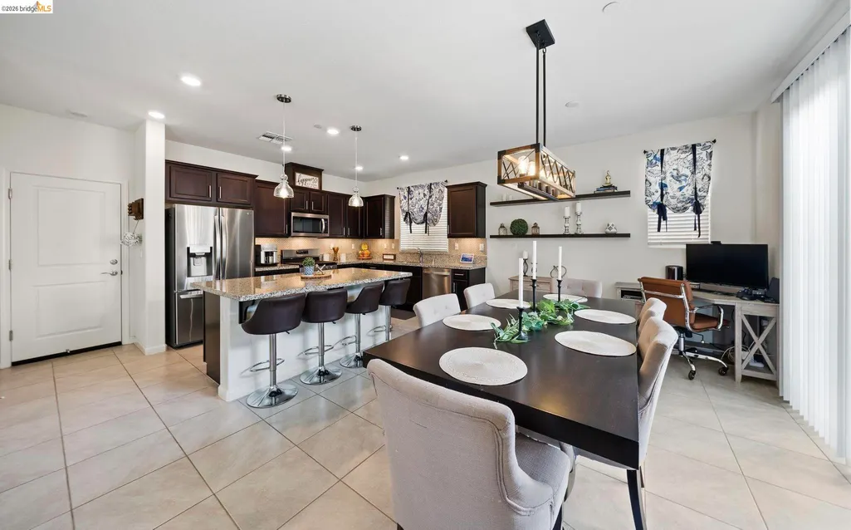
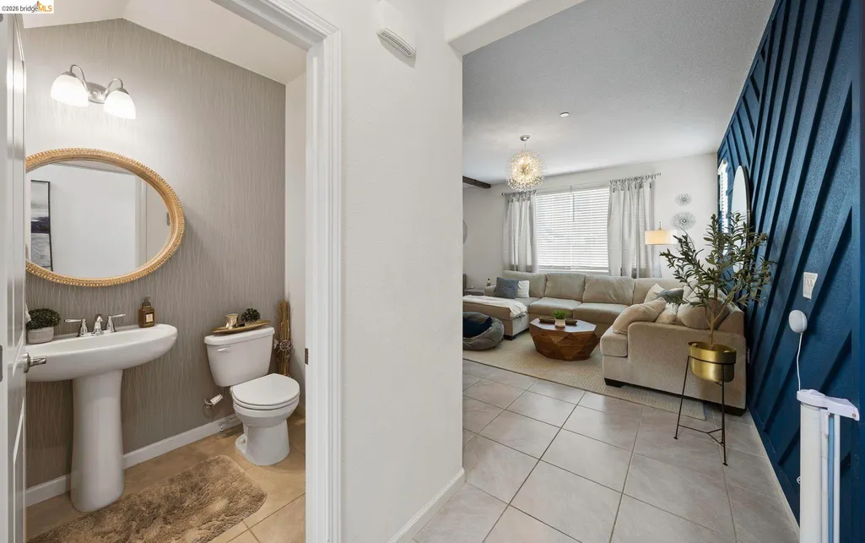
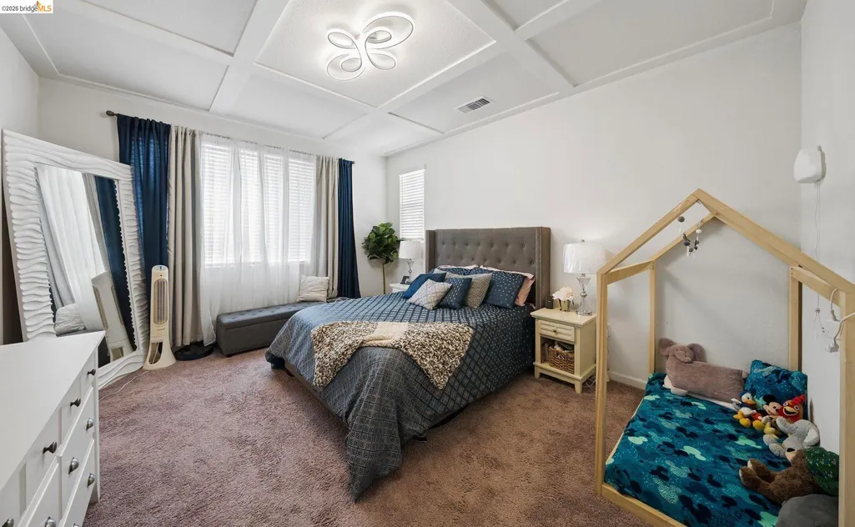
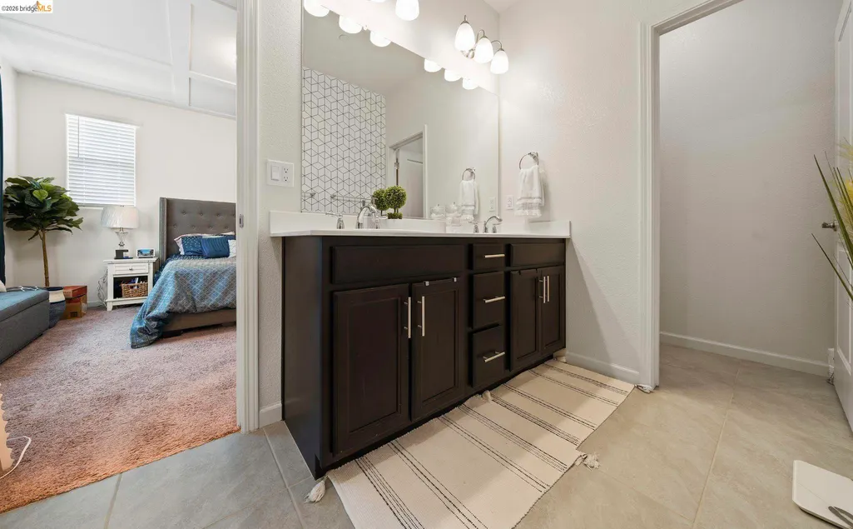
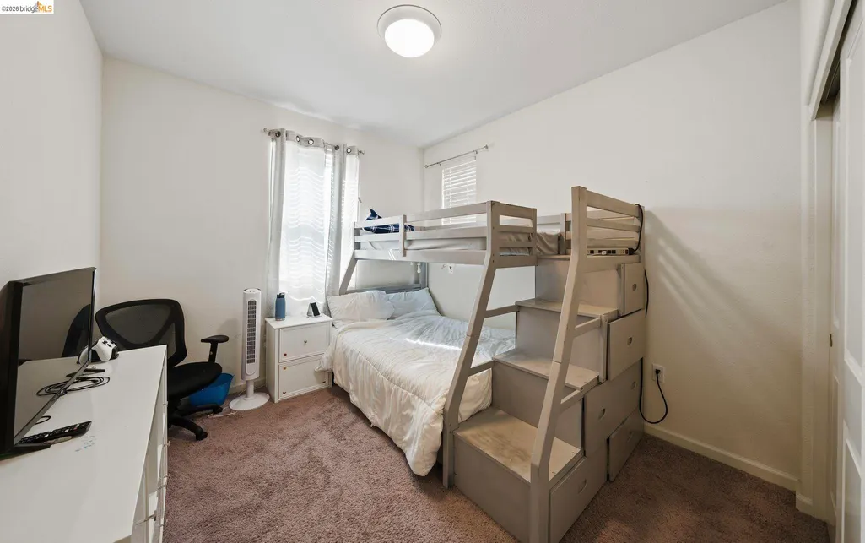
The backyard alone will make you want to see this home! Welcome to 102 Leprino Circle, a beautifully upgraded 4-bedroom, 2.5-bathroom home in Oakley’s desirable Emerson Ranch community. Situated on a corner lot and offering 1,843 square feet of thoughtfully designed living space, this home delivers the perfect combination of style, comfort, and functionality. Step inside and you'll immediately appreciate the inviting layout, beautiful tile flooring, and abundant natural light. The kitchen is designed for both everyday living and entertaining, featuring granite countertops, stainless steel appliances, and plenty of cabinet space. Then step outside, the backyard has been completely transformed into an incredible outdoor living space. Whether you're hosting friends, enjoying dinner outside, watching the kids play, or relaxing at the end of the day, this backyard gives you the kind of space that makes home feel like a destination. And the upgrades don't stop there. Enjoy the peace of mind of an owned solar system, Google Smart Home features, and numerous thoughtful improvements throughout. Located in Emerson Ranch, you'll be surrounded by a welcoming community with nearby parks, schools, shopping, dining, and easy access to everything Oakley has to offer. 4 bedrooms. 3 bathrooms. 1,843 square feet. Corner lot. Completely redesigned backyard. Owned solar. Smart-home technology. Turn-key condition. Homes that check this many boxes don't come along every day. Come experience 102 Leprino Circle for yourself, you may not want to leave.
| Price History | |
|---|---|
| 8/8/2026 | Listed $669,999 |
General Features
| Living Area | 1812 |
|---|---|
| Sewer | Public Sewer |
| Heating | Central |
| Cooling | Central Air |
| Roof | Tile |
| Appliances | Dishwasher,Microwave,Free-Standing Range |
| Garage Spaces | 2 |
| Architectural Style | Contemporary |
| Pool Features | None |
| Construction Materials | Stucco,Wood Siding |
| Year Built | 2020 |
| Electric | Photovoltaics Seller Owned |
| Stories Count | 2 |
| Levels | Two Story |
| Property Subtype | Detached |
| County | Contra Costa |
| New Construction | false |
| Property Type | Residential |
| HOA | false |
| Subdivision Name | Emerson Ranch |
| Garage Y/N | true |
| Total Rooms | 7 |
| Full Baths | 2 |
| Status | Active |
| Directions | Cypress - sellers - golden state pkwy - avanti - Leprino |
| City | Oakley |
| MLS Area | Listing |
| Lot Size Square Feet | 4447 |
| Property Condition | Existing |
| Standard Status | Active |
Interior Features
| Interior Amenities | No Additional Rooms,Breakfast Bar |
|---|---|
| Flooring | Tile,Carpet |
| Fireplace Features | None |
| Air Conditioning Y/N | true |
| Heating Y/N | true |
| Window Features | Window Coverings |
| Fireplace Y/N | false |
| Laundry Features | Hookups Only,Laundry Room |
| Total Bedrooms | 3 |
| Kitchen Features | Breakfast Bar,Stone Counters,Dishwasher,Eat-in Kitchen,Kitchen Island,Microwave,Range/Oven Free Standing |
| Total Baths | 3 |
| 1/2 Baths | 1 |
| Power Production Type | Photovoltaics |
Exterior Features
| Exterior Amenities | Back Yard,Front Yard |
|---|---|
| Fencing | Fenced |
| Parking Features | Attached |
| Lot Features | Premium Lot |
| Water Source | Public |
| Lot Size Area | 4447 |
| Building Area Total | 1812 |
| Lot Size Acres | 0.1 |
Amenities
- Foreclosure
- Views
- Short Sale
- New Construction
- Adult 55+
- Lease To Own
- No HOA Fees
- Furnished
- Primary On Main
- Air Conditioning
- Seller Finance
- Green
- Fixer Upper
- Horse
- Golf
- Fireplace
- Deck
- Garage
- Basement
- Pool
Property vs Single Family Average in 94561
Price
Year Built

 Last updated: September 21, 2026 8:13 AM UTC Property Information © 2026
  All measurements and all calculations of area are approximate. Information provided by Seller/Other sources, not verified by Broker. All interested persons should independently verify accuracy of information. Provided properties may or may not be listed by the office/agent presenting the information. Data maintained by MetroList© may not reflect all real estate activity in the market.
All real estate content on this site is subject to the Federal Fair Housing Act of 1968, as amended, which makes it illegal to advertise any preference, limitation or discrimination because of race, color, religion, sex, handicap, family status or national origin or an intention to make any such preference, limitation or discrimination.
MetroList CA data last updated: September 21, 2026 7:27 AM UTC
All measurements and all calculations of area are approximate. Information provided by Seller/Other sources, not verified by Broker. All interested persons should independently verify accuracy of information. Provided properties may or may not be listed by the office/agent presenting the information. Data maintained by MetroList© may not reflect all real estate activity in the market.
All real estate content on this site is subject to the Federal Fair Housing Act of 1968, as amended, which makes it illegal to advertise any preference, limitation or discrimination because of race, color, religion, sex, handicap, family status or national origin or an intention to make any such preference, limitation or discrimination.
MetroList CA data last updated: September 21, 2026 7:27 AM UTC  Bay East ©2026. CCAR ©2026. bridgeMLS ©2026. Information Deemed Reliable But Not Guaranteed. This information is being provided by the Bay East MLS, or CCAR MLS, or bridgeMLS. The listings presented here may or may not be listed by the Broker/Agent operating this website. This information is intended for the personal use of consumers and may not be used for any purpose other than to identify prospective properties consumers may be interested in purchasing. Data last updated at September
 All data, photos, visualizations, and information regarding a property, including the property's compliance with state and local legal requirements and all measurements and calculations of area, have been obtained from various sources, and may include such material that has been generated by use of artificial intelligence. Such information and material have not been and will not be verified for accuracy by the listing broker or the multiple listing service, and are not guaranteed as complete, accurate or reliable. Such information and material should be independently reviewed and verified for accuracy. This information and material are intended for the personal use of consumers and may not be used for any purpose other than to identify prospective properties consumers may be interested in purchasing. Copyright ©2026 Bay Area Real Estate Information Services, Inc. All Rights Reserved.
