

















Address
695 Florence, Oakland, CA
Price
$ 2,495,000
Property Attributes
- ID#41147624
- TypeSingle Family
- Listing Status Active
- CountyAlameda
- CityOakland
- NeighborhoodUpper Rockridge
- Zip94618
- StyleContemporary
- Year Built2002
- Price$ 2,495,000
- Bedrooms6
- Full Bathrooms4
- Half Bathrooms1
- Sqr Footage4673
- Lot Size0.34 Acres
Data Source:
Bay East MLS, CCAR MLS, or bridgeMLS
Property Description
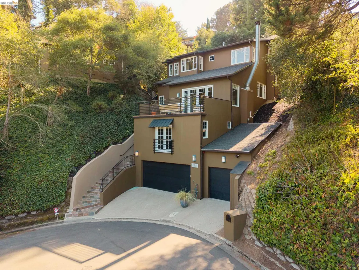
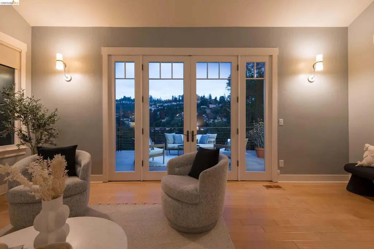
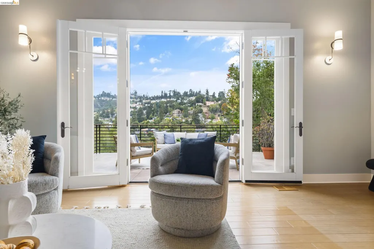
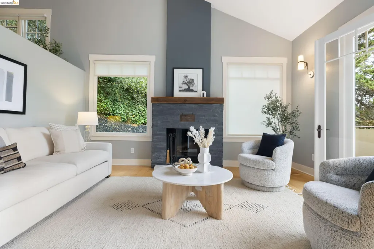
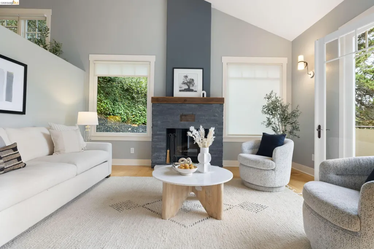
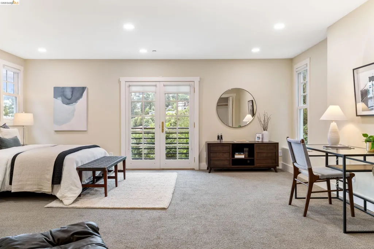
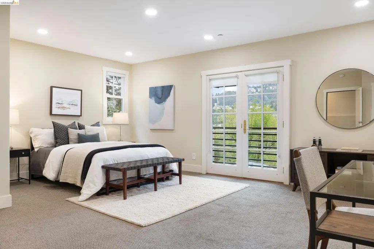
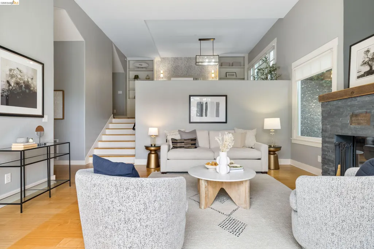
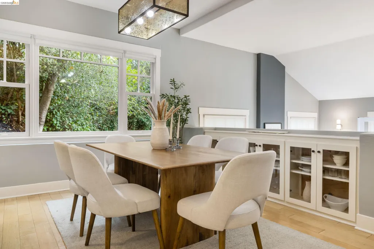
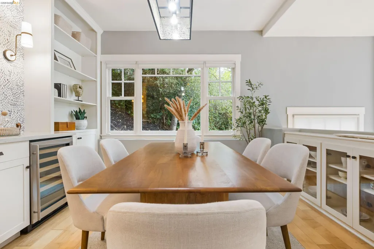
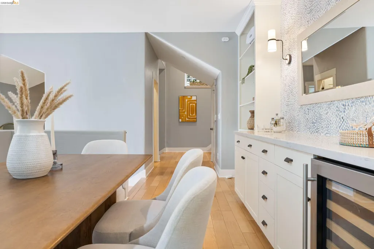
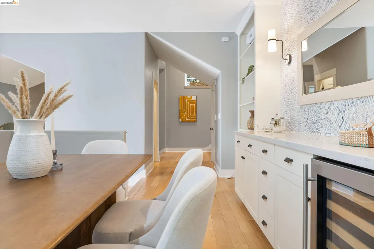
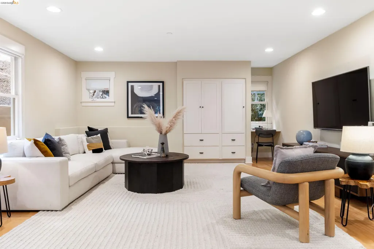
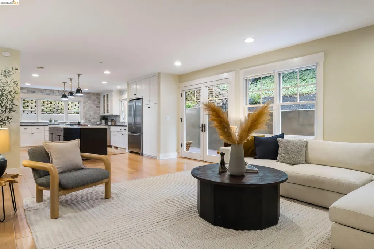
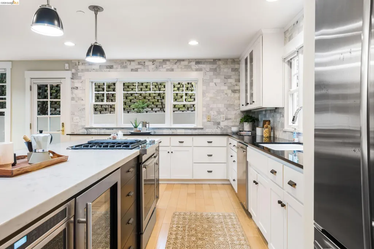
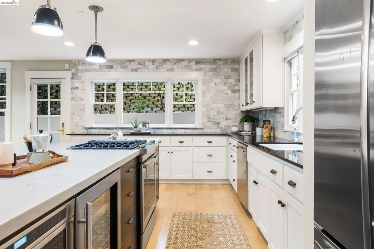
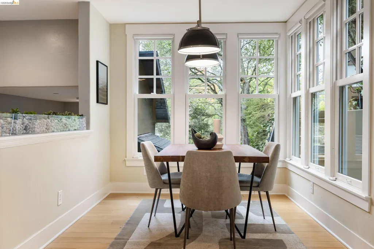
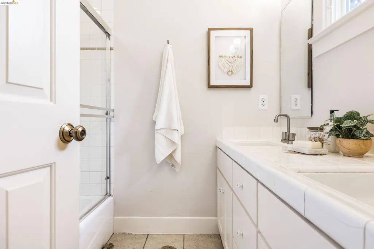
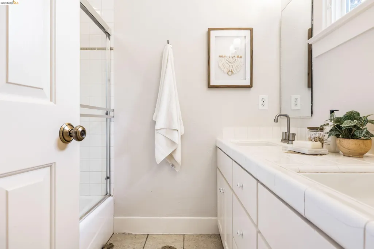
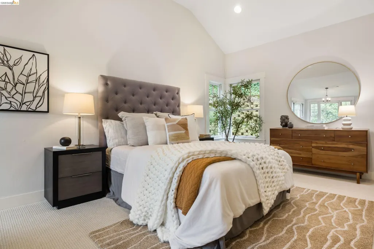
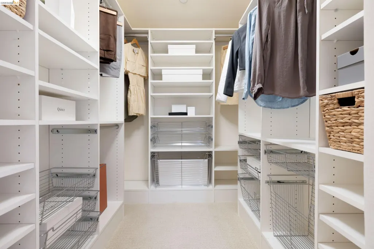
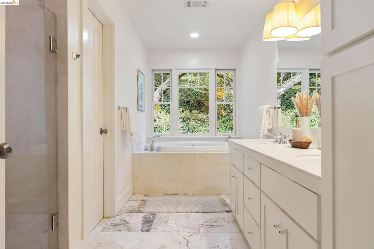
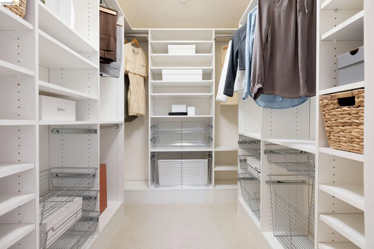
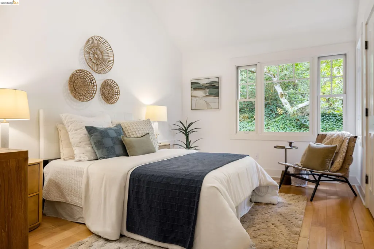
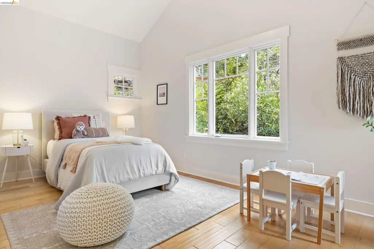
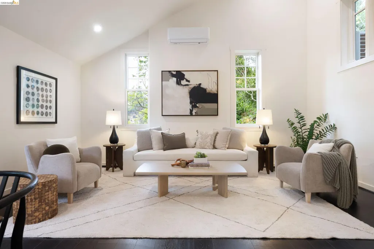
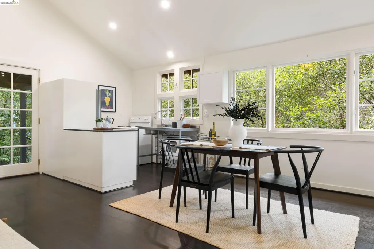
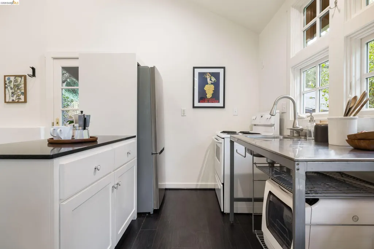
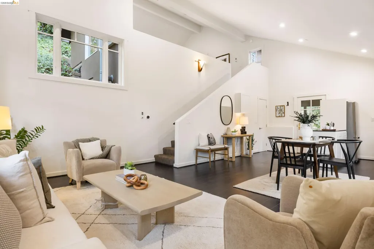
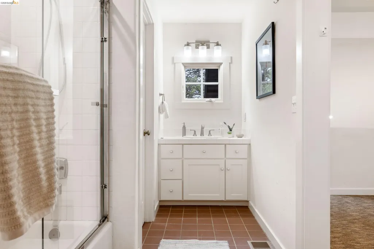
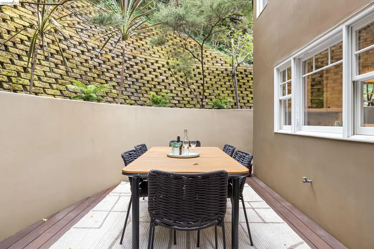
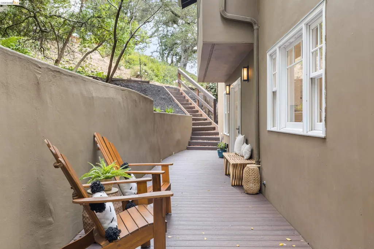
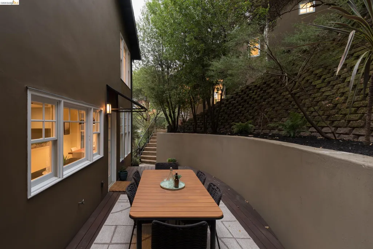
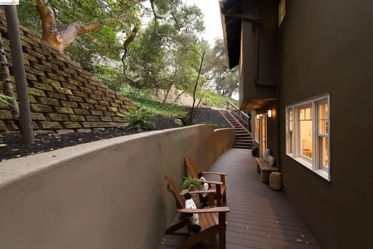
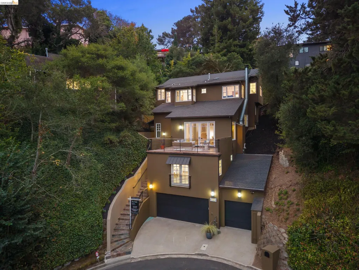
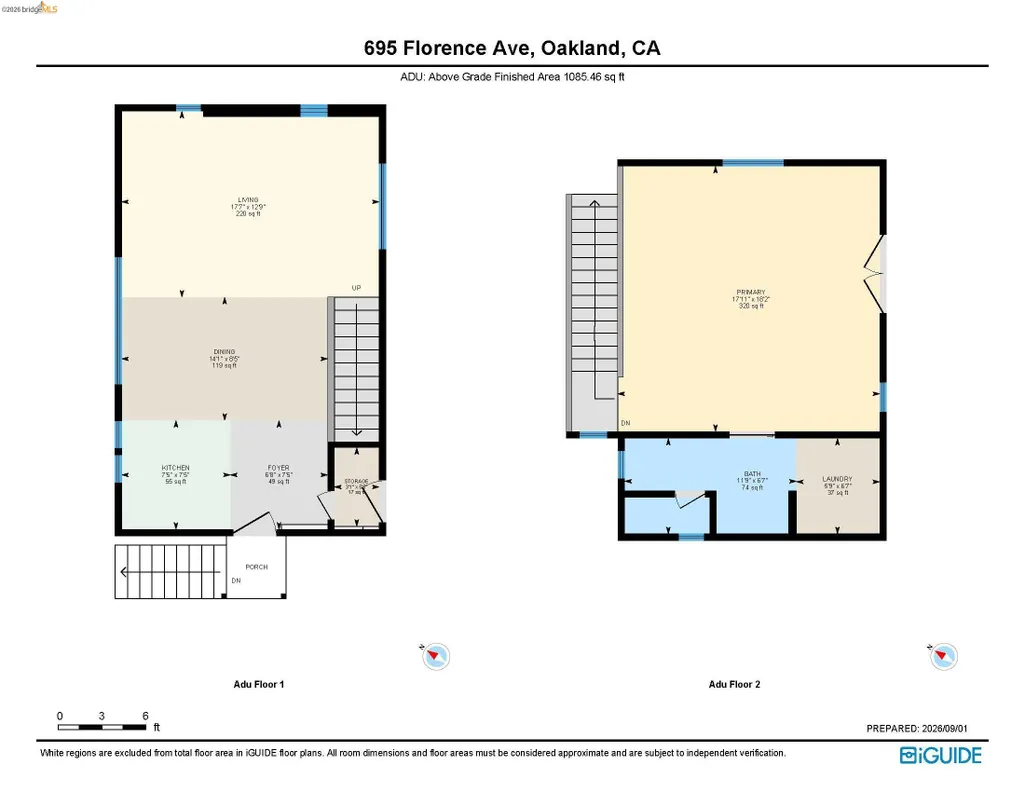
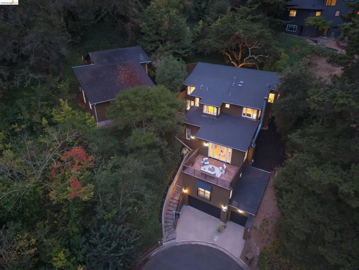
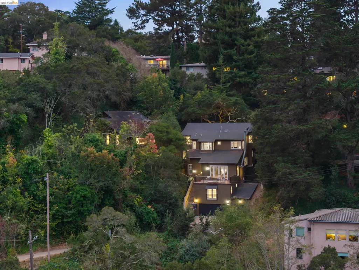
Set at the end of a peaceful cul-de-sac in coveted Upper Rockridge, this exceptional property offers a rare combination of generous living spaces, privacy, and flexibility—with a beautifully designed main residence and a spacious, fully separate guest house. The approximately 3,588-square-foot main home welcomes you with soaring ceilings, abundant natural light, and an open, gracious floor plan. A formal dining room with a loft-like sense of volume overlooks the inviting living room, where a fireplace creates a warm focal point. French doors open to a large deck, creating an effortless connection between indoor and outdoor living and an ideal setting for entertaining. The heart of the home is the spacious eat-in kitchen and family room, with French doors opening to a wraparound terrace. The upper level offers four bedrooms and two full baths, including a serene primary suite with walk-in closets and romantic views toward the Montclair Hills. A laundry room and additional full bath complete the upper floors. Downstairs, A separate bedroom and full bath tucked away from the main living areas creates a private au pair suite—equally well suited for guests, extended family, home gym or a quiet home office retreat. The approximately 1,085-square-foot guest house is a destination of its own, offering exceptional privacy and a distinctive loft-like feel. Its open kitchen and family room provide an inviting space for everyday living and entertaining, while the generous bedroom suite features French doors opening to a private patio. Whether used for visiting family, long-term guests, work-from-home space, or additional living quarters, the guest house adds an extraordinary layer of flexibility to the property. With its generous scale, thoughtful separation of spaces, indoor-outdoor flow, and coveted Upper Rockridge setting, this is a home designed for both comfortable everyday living and memorable gatherings.
| Price History | |
|---|---|
| 9/9/2026 | Listed $2,495,000 |
General Features
| Living Area | 4673 |
|---|---|
| Sewer | Public Sewer |
| Heating | Zoned,Natural Gas |
| Cooling | No Air Conditioning |
| Roof | Composition Shingles |
| Appliances | Dishwasher,Double Oven,Gas Range,Plumbed For Ice Maker,Microwave,Range,Refrigerator,Self Cleaning Oven,Gas Water Heater |
| Garage Spaces | 3 |
| Architectural Style | Contemporary |
| Pool Features | None |
| Construction Materials | Stucco |
| Year Built | 2002 |
| Electric | No Solar |
| Stories Count | 3 |
| Levels | Three or More Stories |
| Property Subtype | Detached |
| County | Alameda |
| New Construction | false |
| Property Type | Residential |
| HOA | false |
| Subdivision Name | Upper Rockridge |
| Garage Y/N | true |
| Total Rooms | 13 |
| Full Baths | 4 |
| Status | Active |
| Directions | Proctor/Florence end of cul de sac by the Ridgeway Path trail |
| City | Oakland |
| High School District | Oakland (510) 879-8111 |
| MLS Area | Listing |
| Lot Size Square Feet | 14966 |
| Property Condition | Existing |
| Virtual Tour | https://www.tourfactory.com/idxr3251736 |
| Standard Status | Active |
Interior Features
| Interior Amenities | Family Room,Formal Dining Room,Breakfast Bar,Breakfast Nook,Central Vacuum |
|---|---|
| Flooring | Laminate |
| Total Fireplaces | 1 |
| Fireplace Features | Gas Starter,Living Room,Metal |
| Air Conditioning Y/N | true |
| Heating Y/N | true |
| Window Features | Double Pane Windows |
| Fireplace Y/N | true |
| Laundry Features | Gas Dryer Hookup,Hookups Only,Laundry Room |
| Total Bedrooms | 6 |
| Kitchen Features | Breakfast Bar,Breakfast Nook,Stone Counters,Dishwasher,Double Oven,Eat-in Kitchen,Disposal,Gas Range/Cooktop,Ice Maker Hookup,Kitchen Island,Microwave,Range/Oven Built-in,Refrigerator,Self-Cleaning Oven |
| Total Baths | 5 |
| 1/2 Baths | 1 |
Exterior Features
| Exterior Amenities | Back Yard,Sprinklers Automatic,Sprinklers Front,Sprinklers Side,Terraced Up |
|---|---|
| Parking Features | Attached,Int Access From Garage,RV/Boat Parking,Enclosed,Garage Door Opener |
| Lot Features | Cul-De-Sac,Sloped Up,Sprinklers In Rear |
| Water Source | Public |
| Lot Size Area | 14966 |
| Foundation Details | Pillar/Post/Pier |
| Building Area Total | 4673 |
| Lot Size Acres | 0.34 |
| Other Equipment | DSL/Modem Line |
| ADU Y/N | true |
Amenities
- Foreclosure
- Views
- Short Sale
- New Construction
- Adult 55+
- Lease To Own
- No HOA Fees
- Furnished
- Primary On Main
- Air Conditioning
- Seller Finance
- Green
- Fixer Upper
- Horse
- Golf
- Fireplace
- Deck
- Garage
- Basement
- Pool
Property vs Single Family Average in 94618
Price
Year Built

 Last updated: September 22, 2026 9:50 AM UTC Property Information © 2026
  All measurements and all calculations of area are approximate. Information provided by Seller/Other sources, not verified by Broker. All interested persons should independently verify accuracy of information. Provided properties may or may not be listed by the office/agent presenting the information. Data maintained by MetroList© may not reflect all real estate activity in the market.
All real estate content on this site is subject to the Federal Fair Housing Act of 1968, as amended, which makes it illegal to advertise any preference, limitation or discrimination because of race, color, religion, sex, handicap, family status or national origin or an intention to make any such preference, limitation or discrimination.
MetroList CA data last updated: September 22, 2026 9:33 AM UTC
All measurements and all calculations of area are approximate. Information provided by Seller/Other sources, not verified by Broker. All interested persons should independently verify accuracy of information. Provided properties may or may not be listed by the office/agent presenting the information. Data maintained by MetroList© may not reflect all real estate activity in the market.
All real estate content on this site is subject to the Federal Fair Housing Act of 1968, as amended, which makes it illegal to advertise any preference, limitation or discrimination because of race, color, religion, sex, handicap, family status or national origin or an intention to make any such preference, limitation or discrimination.
MetroList CA data last updated: September 22, 2026 9:33 AM UTC  Bay East ©2026. CCAR ©2026. bridgeMLS ©2026. Information Deemed Reliable But Not Guaranteed. This information is being provided by the Bay East MLS, or CCAR MLS, or bridgeMLS. The listings presented here may or may not be listed by the Broker/Agent operating this website. This information is intended for the personal use of consumers and may not be used for any purpose other than to identify prospective properties consumers may be interested in purchasing. Data last updated at September
 All data, photos, visualizations, and information regarding a property, including the property's compliance with state and local legal requirements and all measurements and calculations of area, have been obtained from various sources, and may include such material that has been generated by use of artificial intelligence. Such information and material have not been and will not be verified for accuracy by the listing broker or the multiple listing service, and are not guaranteed as complete, accurate or reliable. Such information and material should be independently reviewed and verified for accuracy. This information and material are intended for the personal use of consumers and may not be used for any purpose other than to identify prospective properties consumers may be interested in purchasing. Copyright ©2026 Bay Area Real Estate Information Services, Inc. All Rights Reserved.
