
New Construction - Primary on Main - Eco Friendly - Adult 55+










Address
1838 Foster Ln, Davis, CA
Price
$ 869,900
Property Attributes
- ID#225143745
- TypeSingle Family
- Listing Status Active
- CountyYOLO
- CityDavis
- Area11404
- NeighborhoodBretton Woods
- Zip95616
- StyleCraftsman
- Price$ 869,900
- Bedrooms2
- Full Bathrooms2
- Half Bathrooms0
- Sqr Footage1711
- Lot Size0.1079 Acres
Data Source:
Bay Area Real Estate Info Services (BAREIS)
Property Description
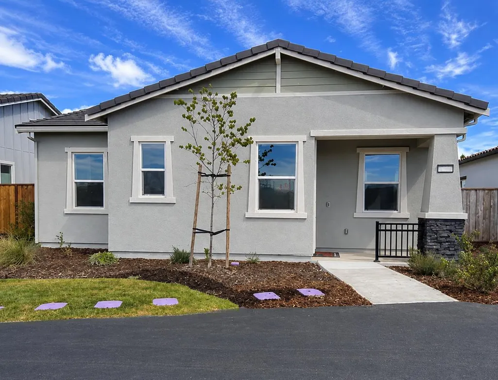
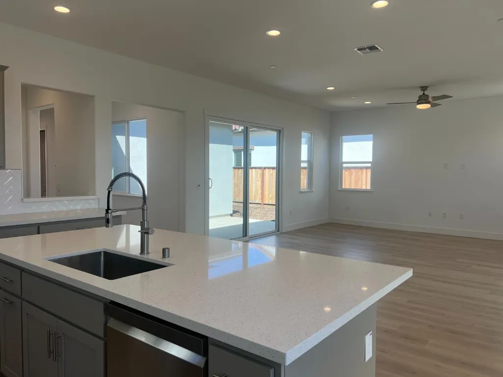
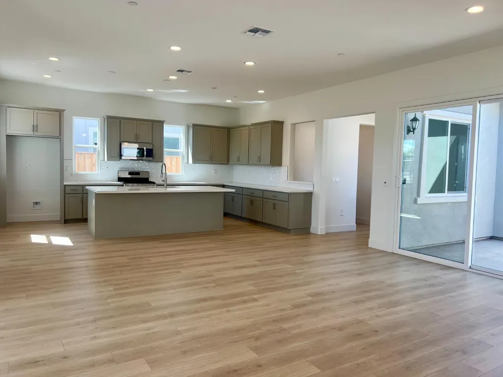
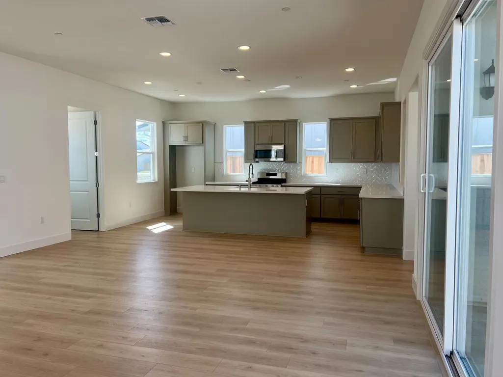
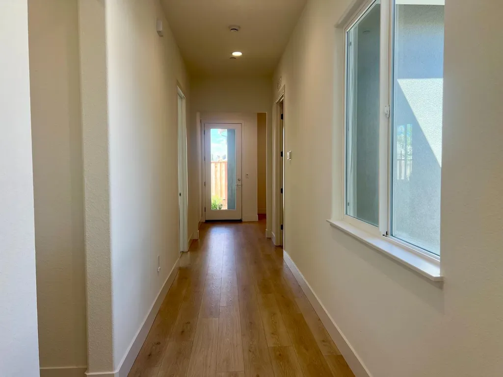
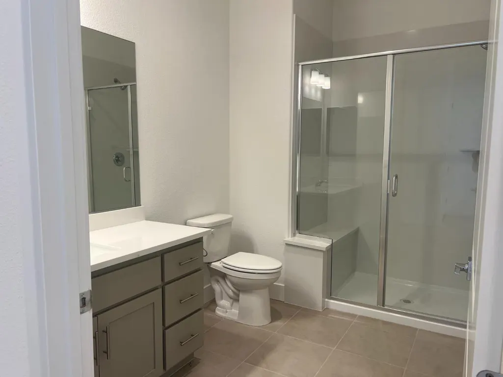
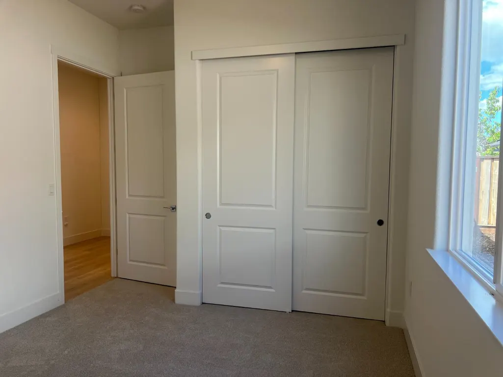
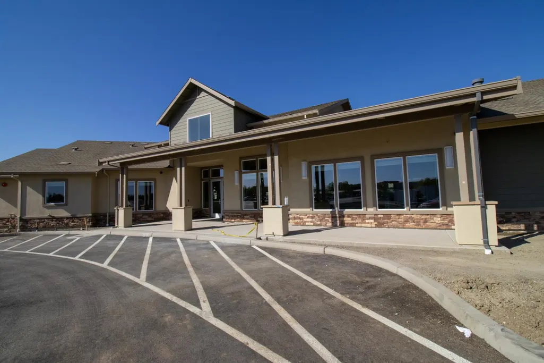
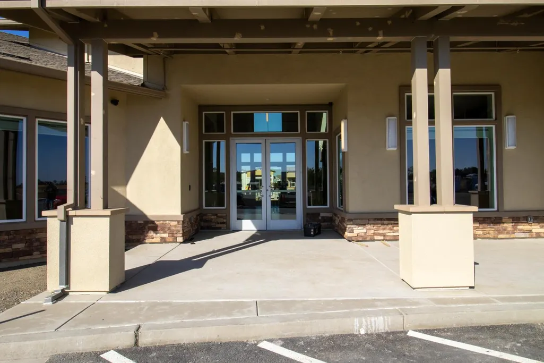
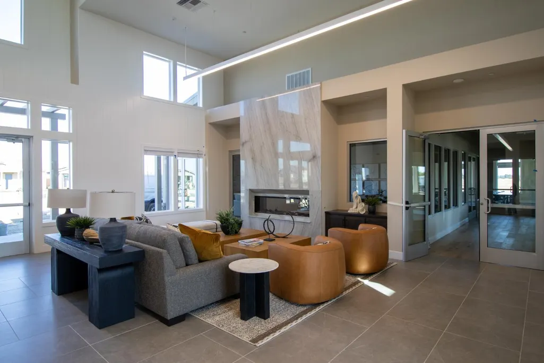
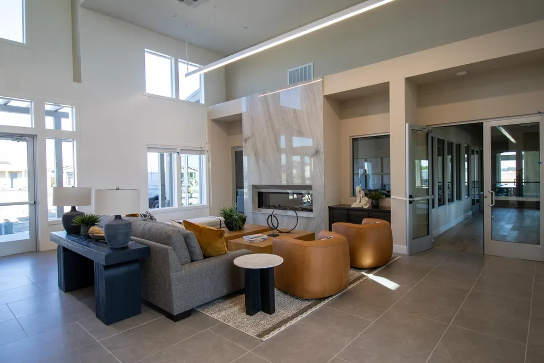
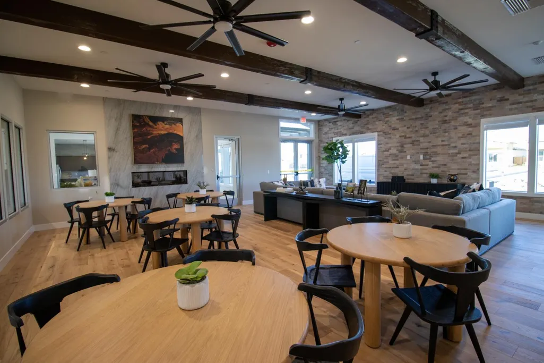
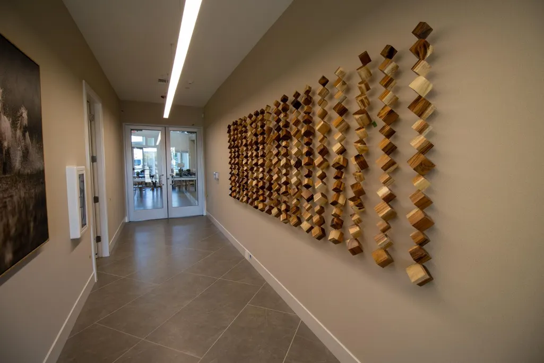
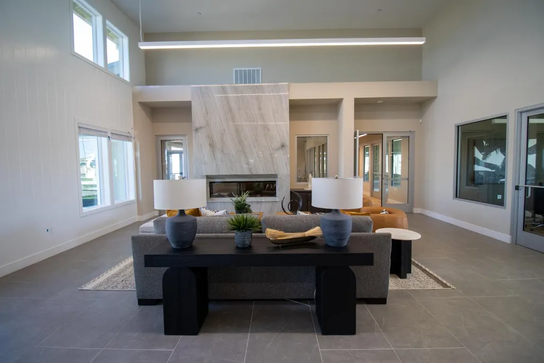
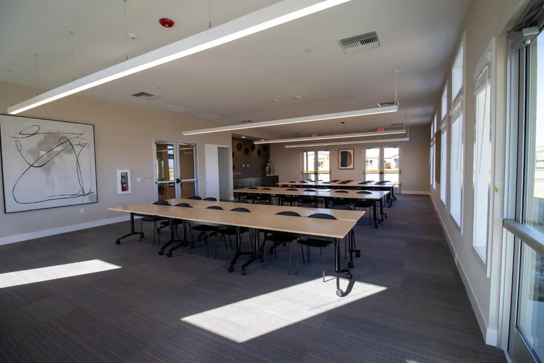
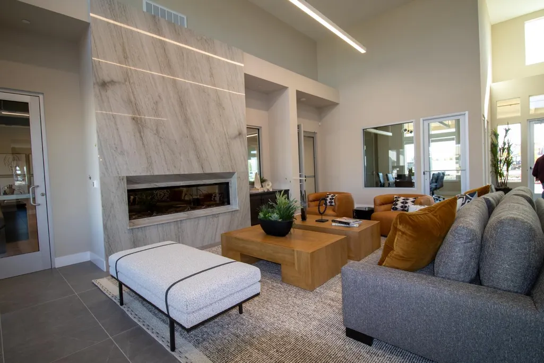
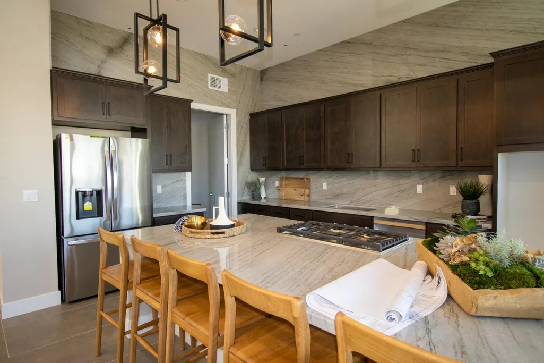
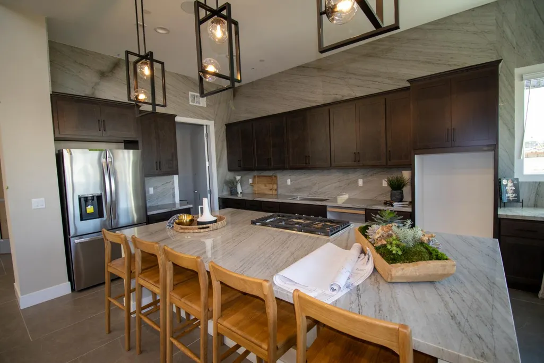
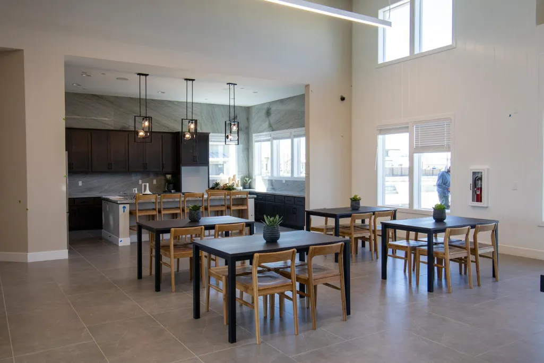
Welcome to DeNova Homes Davis - 55 Active Community, Bretton Woods, located in the vibrant city of Davis and directly across the street from Sutter Davis Hospital. Amenities include a beautiful clubhouse, pool, bocce ball court, parks and walking trails. This 2 bed/2 bath modern craftsman style home boosts a spectacular open concept living space with a great room that flows into the kitchen and dining areas creating a fantastic space for family gatherings. With its South Facing Kitchen, this home as natural lighting off the patio. The Kitchen is the focal point with its walk-in pantry, beautiful shaker cabinets, sleek quartz countertops, designer chosen backsplash and luxury plank vinyl flooring in light oak. Stainless steel LG dishwasher, sink, gas stove/oven with an overhead-built microwave. Embrace the opportunity to make this stylish Greenway your forever home! Note: Photos are of this home and the club house.
| Price History | |
|---|---|
| 11/14/2025 | Listed $892,500 |
| 6/16/2026 | 1$889,500 |
| 6/22/2026 | 2$879,900 |
| 8/11/2026 | 2$869,900 |
General Features
| Sewer | Public Sewer |
|---|---|
| Heating | Fireplace(s),Central |
| Cooling | MultiZone,Central,Ceiling Fan(s) |
| Utilities | Natural Gas Connected,Underground Utilities,Solar,Internet Available,Electric,Cable Available |
| Possession | Close Of Escrow |
| Roof | Tile,Cement |
| Appliances | ENERGY STAR Qualified Appliances,Tankless Water Heater,Plumbed For Ice Maker,Microwave,Disposal,Dishwasher,Ice Maker,Gas Cook Top,Free Standing Gas Range |
| HOA Fee | 400 |
| Garage Spaces | 2.00 |
| Association Fee Includes | Management,Other,Maintenance Grounds,Recreation Facility,Pool,Common Areas |
| Patio/Porch Features | Enclosed Patio,Back Porch,Front Porch |
| Architectural Style | Craftsman |
| Security Features | Smoke Detector,Fire Alarm,Carbon Mon Detector |
| Restrictions | Other,Age Restrictions |
| Construction Materials | Lap Siding,Wood,Frame,Floor Insulation,Stucco,Stone,Concrete |
| Electric | 220 Volts in Laundry,220 Volts in Kitchen,220 Volts |
| Stories Count | 1 |
| Levels | One |
| Property Subtype | Single Family Residence |
| Auction | No |
| Accessibility | Wheelchair Access,Accessible Doors |
| Assoc Fee Paid Per | Monthly |
| County | Yolo |
| Property Type | Residential |
| Association Amenities | Other,Exercise Room,Dog Park,Clubhouse,Pool |
| HOA | Yes |
| Energy Efficient | Appliances |
| Subdivision Name | Bretton Woods |
| Facing Direction | West |
| Total Rooms | 9 |
| Full Baths | 2 |
| Close Price | 0.00 |
| Status | Active |
| Directions | West Covell,right / Left on Risling Road,Left on Thomson Loop,follow signs to the Sales Office. Look for Red Flags. |
| City | Davis |
| Senior Community Y/N | Yes |
| High School District | Davis Unified |
| Zoning Description | Residental |
| Open Parking Spaces | 0.00 |
| MLS Area | 11404 |
| Lot Size Units | SqFt |
| Lot Size Square Feet | 4700.00 |
| Carport Spaces | 0.00 |
| Property Condition | New Construction,Under Construction |
| Subtype Description | Detached |
| Builder Name | DeNova Homes |
| Standard Status | Active |
| Middle/Junior School District | Davis Unified |
| Elementary School District | Davis Unified |
| Year Built Source | Builder |
| School District (County) | Yolo |
| Purchase Type | For Sale |
Interior Features
| Flooring | Vinyl,Tile,Carpet |
|---|---|
| Main Level | Kitchen,Garage,Full Bath(s),Primary Bedroom,Family Room,Dining Room,Bedroom(s) |
| Window Features | Window Screens,Low E Glass Full,Dual Pane Full |
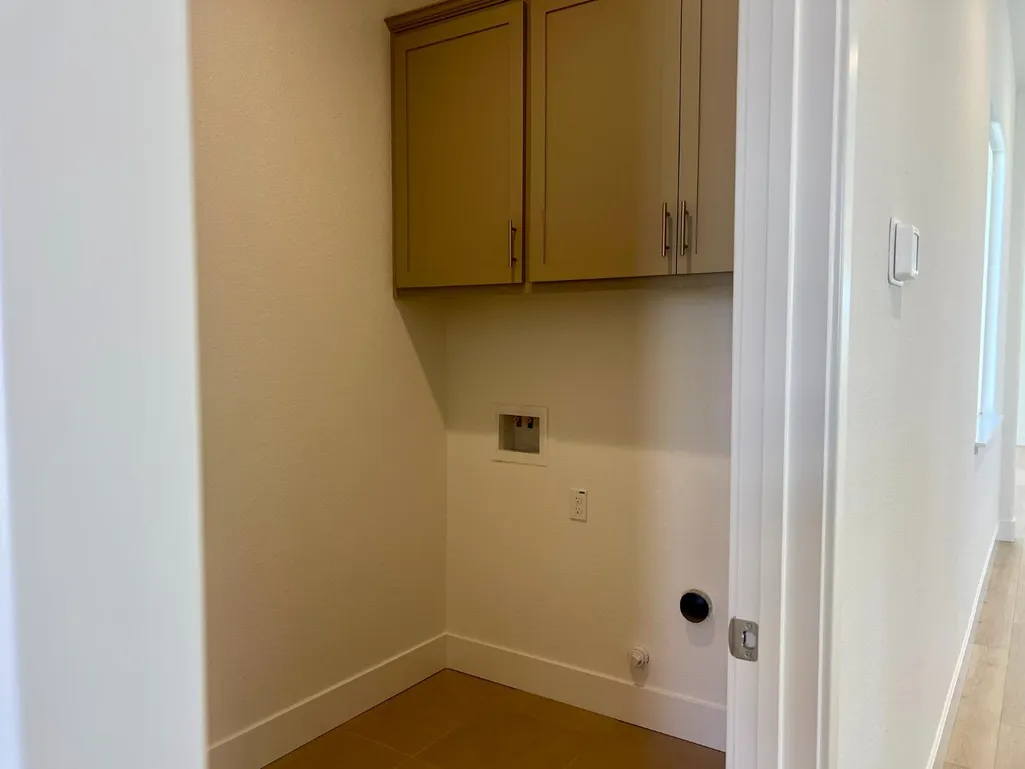
| Laundry Features | Inside Room,Inside Area,Washer Included,Ground Floor,Electric,Cabinets |
| Total Bedrooms | 2 |
| Room Type | Laundry,Kitchen,Storage,Family Room,Dining Room,Office,Primary Bedroom 2+,Primary Bedroom,Primary Bathroom |
| LivingAreaSource | Builder |
| Kitchen Features | Kitchen/Family Combo,Island w/Sink,Stone Counter,Island,Slab Counter,Quartz Counter,Pantry Closet,Other Counter,Breakfast Area |
| Total Baths | 2 |
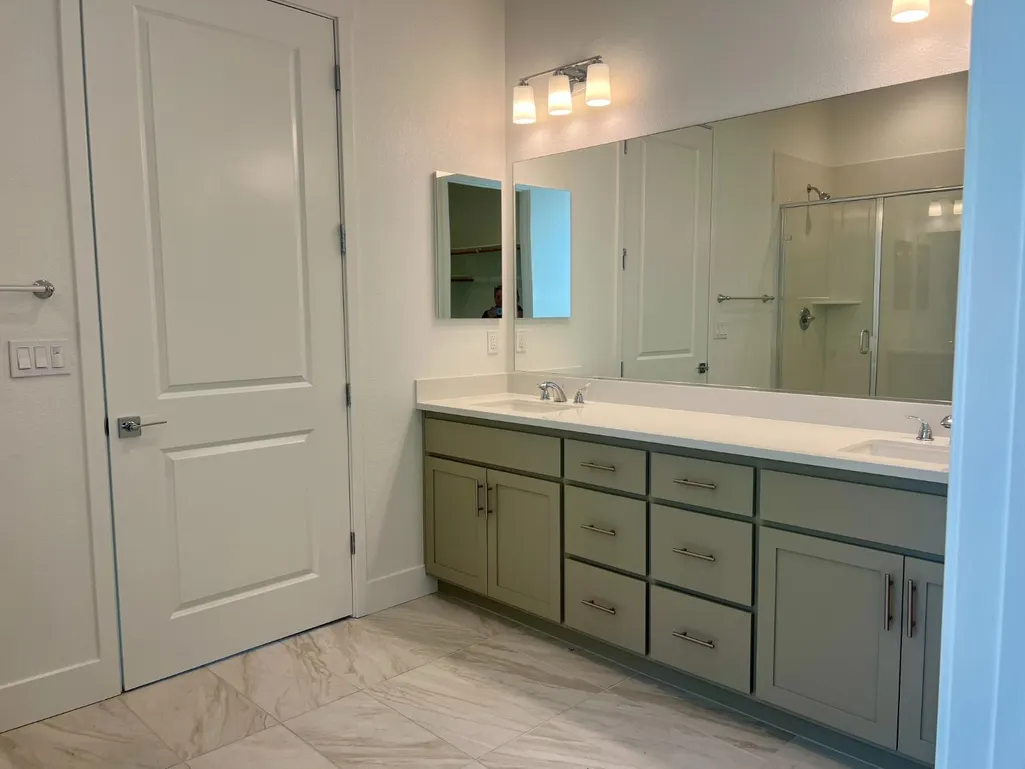
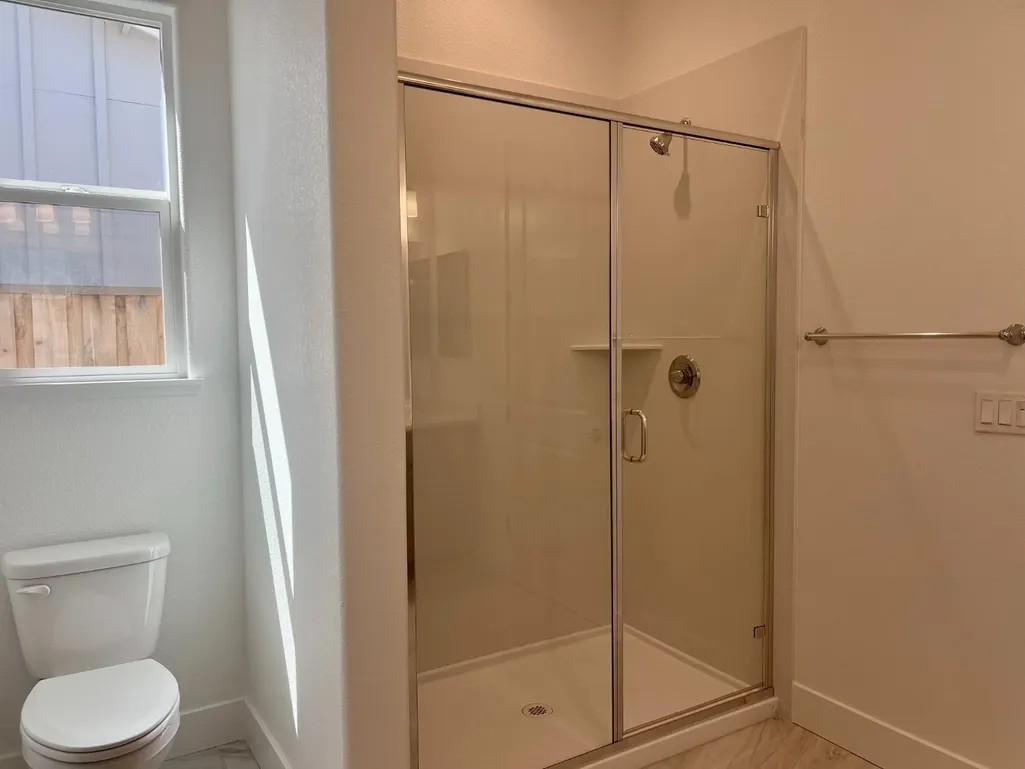
| Primary Bathroom Features | Low-Flow Toilet(s),Low-Flow Shower(s),Double Sinks,Shower Stall(s),Closet |
| Living Room Features | Great Room |
| Dining Room Features | Formal Area,Formal Room |
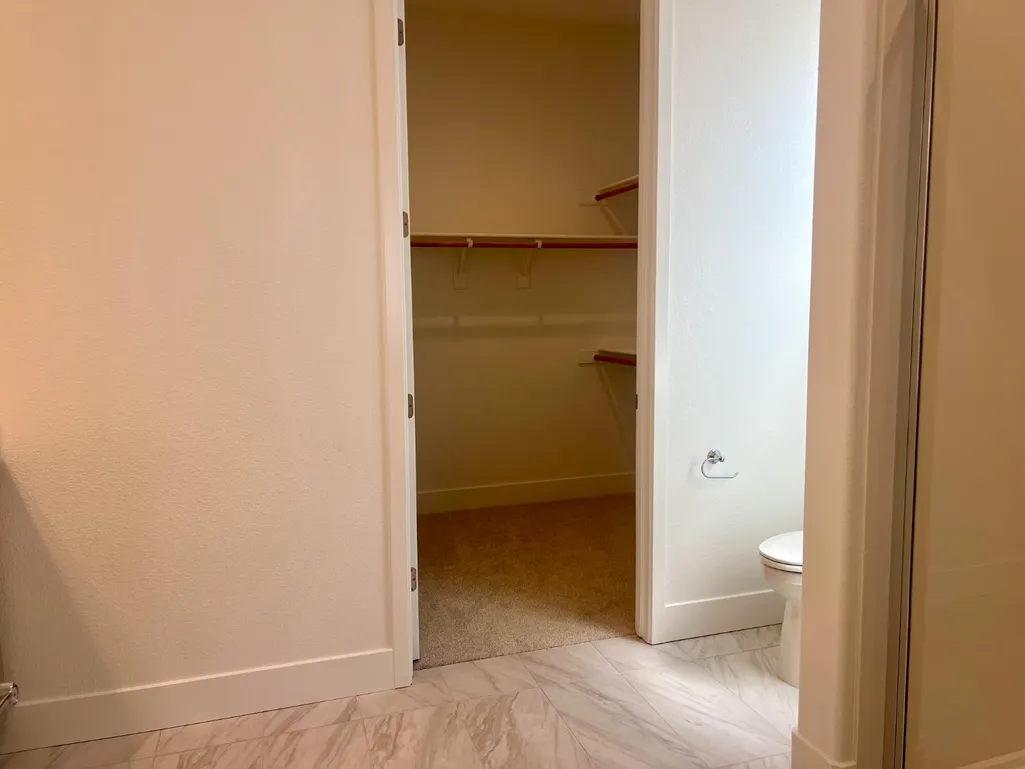
| Primary Bedroom Features | Walk-In Closet,Ground Floor,Closet |
| Family Room Features | Great Room |
| RoomBathsOtherFeatures | Quartz,Window,Low-Flow Toilet(s),Low-Flow Shower(s),Double Sinks,Shower Stall(s),Closet |
| ADU/2nd Unit | No |
Exterior Features
| Fencing | Fenced,Wood,Back Yard |
|---|---|
| Parking Features | Interior Access,Garage Facing Front,Garage Door Opener,Side-by-Side,Attached |
| Lot Features | Low Maintenance,Landscape Front,Landscape Back,Street Lights,Curb(s),Corner,Close to Clubhouse |
| Water Source | Public |
| Total Parking | 0.00 |
| Foundation Details | Slab,Concrete |
| Spa | No |
| Driveway/Sidewalks | Paved Sidewalk,Paved Driveway |
| Lot Size Acres | 0.1079 |
| Lot Size Source | Builder |
| Horse Y/N | No |
Amenities
- Views
- New Construction
- Adult 55+
- Lease To Own
- No HOA Fees
- Furnished
- Primary On Main
- Air Conditioning
- Seller Finance
- Green
- Fixer Upper
- Horse
- Golf
- Fireplace
- Deck
- Garage
- Basement
- Pool
Property vs Single Family Average in 95616
Price
Visits


 Last updated: September 21, 2026 8:13 AM UTC Property Information © 2026
  Bay East ©2026. CCAR ©2026. bridgeMLS ©2026. Information Deemed Reliable But Not Guaranteed. This information is being provided by the Bay East MLS, or CCAR MLS, or bridgeMLS. The listings presented here may or may not be listed by the Broker/Agent operating this website. This information is intended for the personal use of consumers and may not be used for any purpose other than to identify prospective properties consumers may be interested in purchasing. Data last updated at September
 All data, photos, visualizations, and information regarding a property, including the property's compliance with state and local legal requirements and all measurements and calculations of area, have been obtained from various sources, and may include such material that has been generated by use of artificial intelligence. Such information and material have not been and will not be verified for accuracy by the listing broker or the multiple listing service, and are not guaranteed as complete, accurate or reliable. Such information and material should be independently reviewed and verified for accuracy. This information and material are intended for the personal use of consumers and may not be used for any purpose other than to identify prospective properties consumers may be interested in purchasing. Copyright ©2026 Bay Area Real Estate Information Services, Inc. All Rights Reserved.
