
Views - New Construction - Primary on Main










Address
615 Beyers St, Oakley, CA
Price
$ 769,900
Property Attributes
- ID#326032440
- TypeSingle Family
- Listing Status Active
- CountyCONTRA COSTA
- CityOakley
- AreaOakley
- NeighborhoodSummer Lake North - Rustic Ranch Estates
- Zip94561
- StyleSpanish
- Year Built2026
- Price$ 769,900
- Bedrooms4
- Full Bathrooms3
- Half Bathrooms0
- Sqr Footage2489
- Lot Size0.1667 Acres
Data Source:
Bay Area Real Estate Info Services (BAREIS)
Property Description
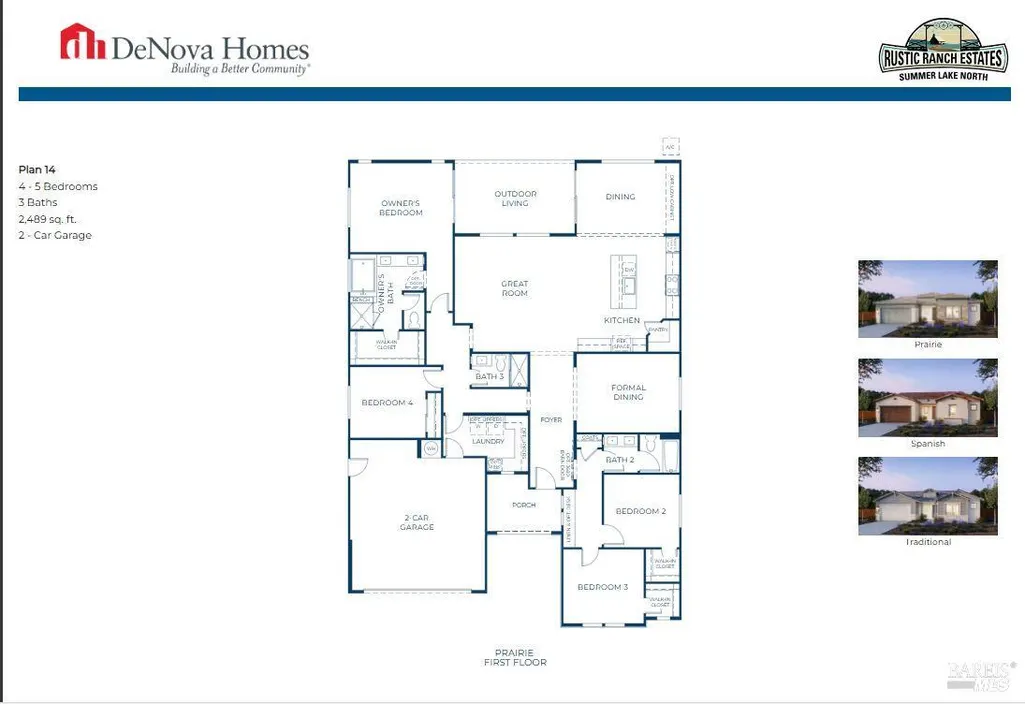
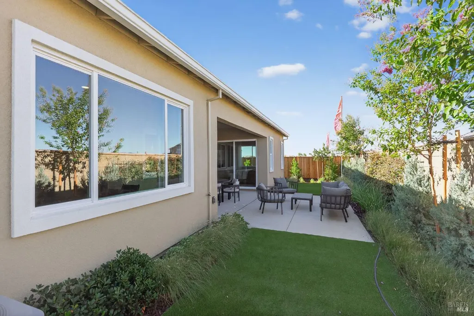
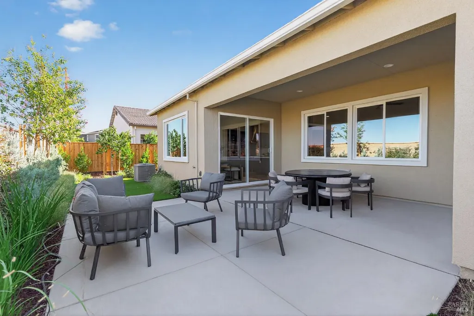
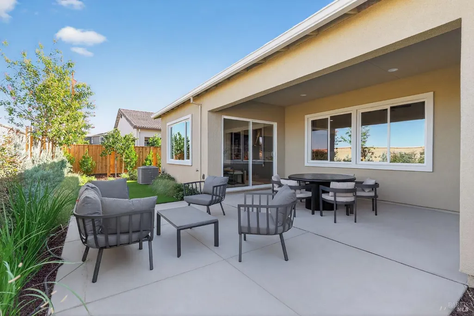
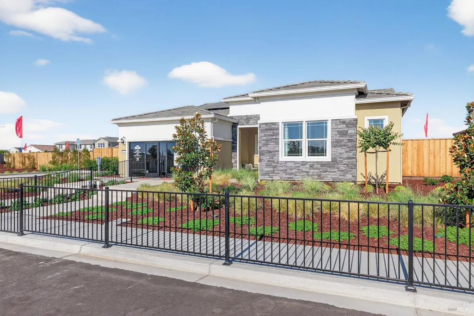
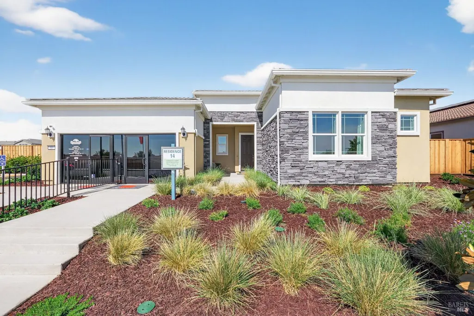
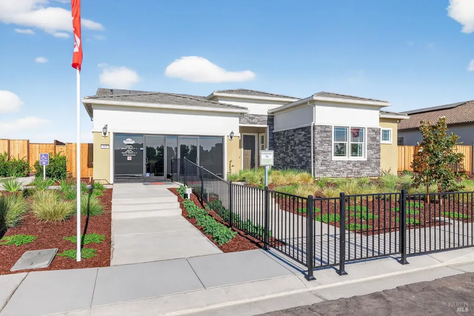
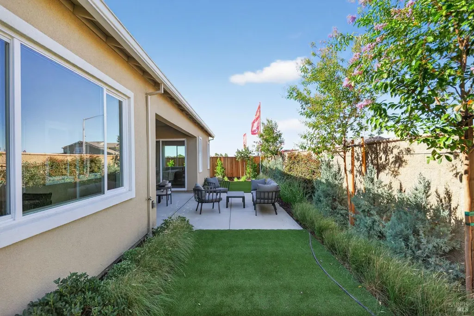
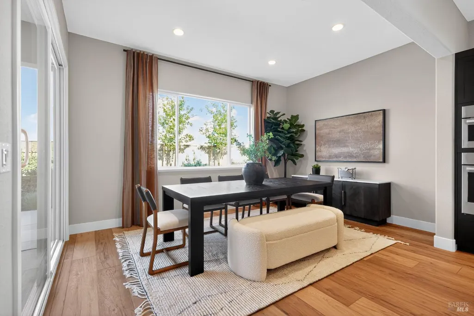
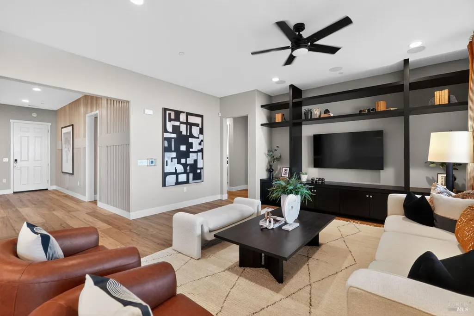
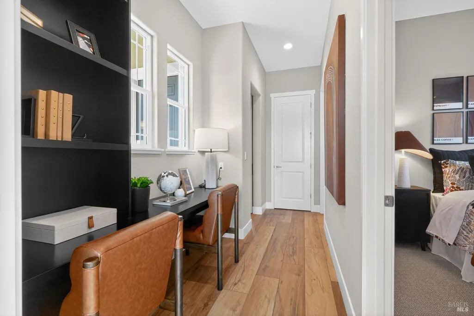
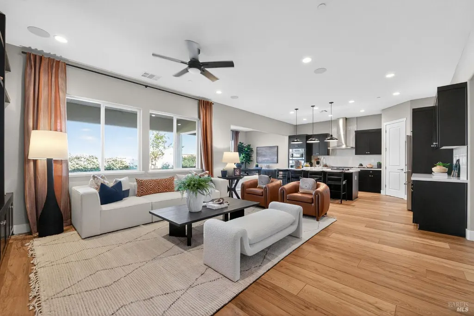
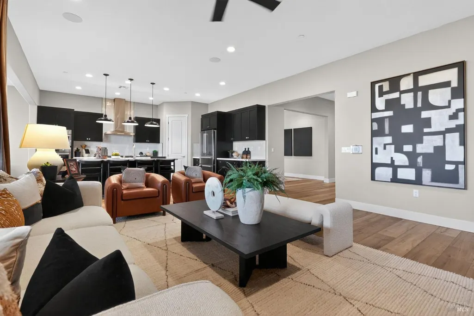
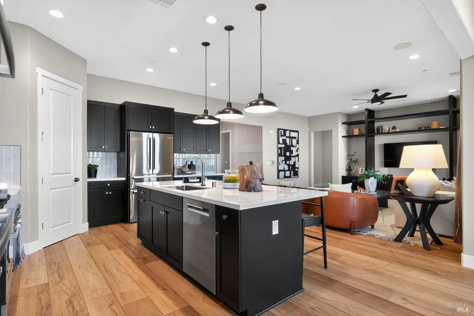
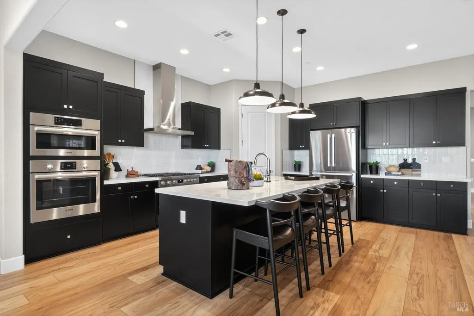
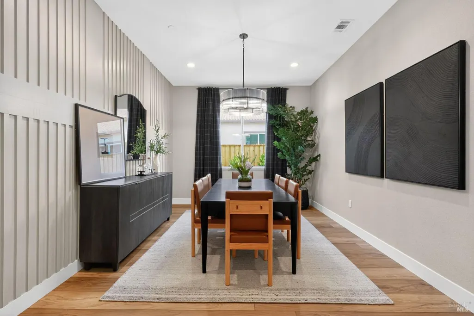
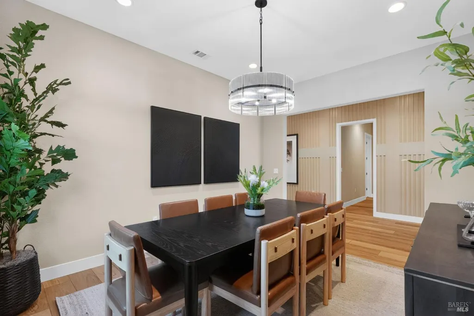
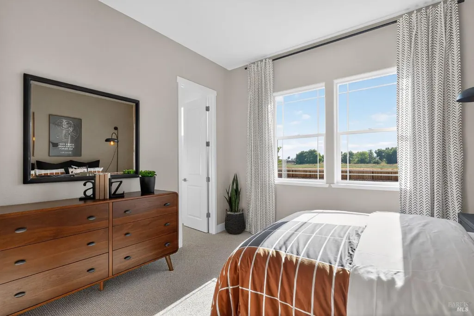
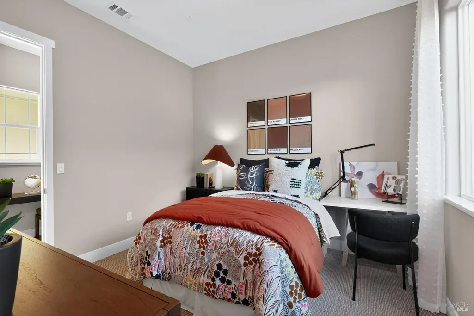
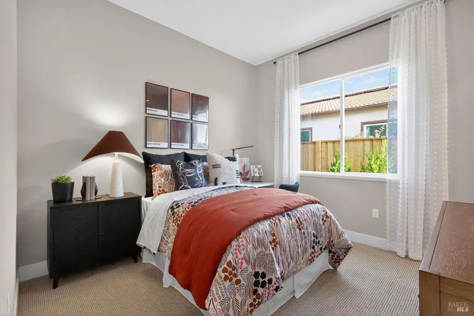
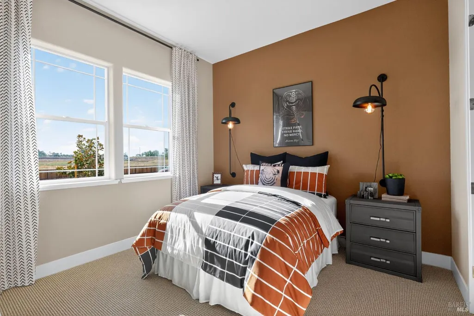
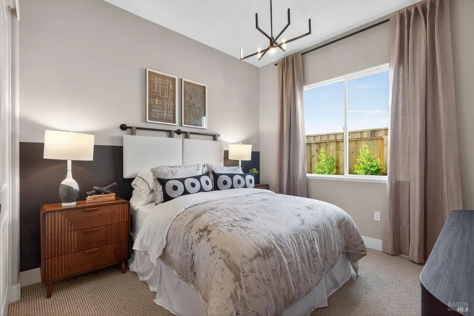
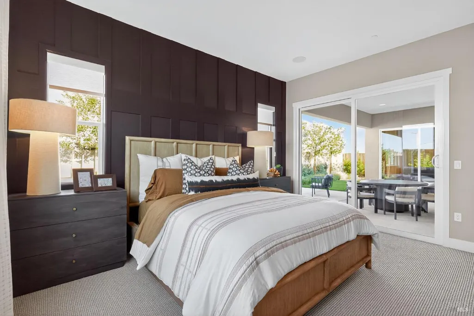
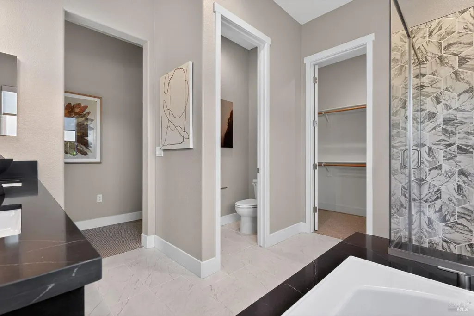
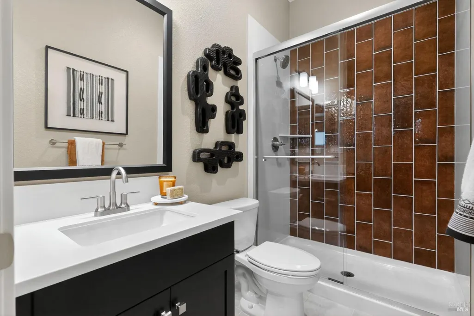
Thoughtfully designed for comfort and flexibility resident 14 at Rustic Ranch Estates offers approximately 2,489 square footage of well-planned living space with 4 plus bedrooms and 3 full baths just off the entry two bedrooms share a full bath creating a private and functional space for guests or everyday living. A versatile formal dining room provides the option for a 5th bedroom, office, or flex space to suit your needs. At the heart of the home the open concept great room flows seamlessly into a chef inspired kitchen featuring premium appliances generous island seating and a walk in pantry ideal for both entertaining and daily living. The oversized owners suite is a relaxing retreat with a spa like bath, soaking tub, walk-in shower, and expansive closet designed for comfort and convenience. A spacious laundry room with upper and lower cabinetry, abundant storage throughout and a covered patio for outdoor enjoyment complete this inviting residence. Designed with flexibility in mind, resident 14 transitions beautifully to fit every stage of life, it is sure to be a perfect fit. All photos are of our model, not homesite #778
| Price History | |
|---|---|
| 4/16/2026 | Listed $766,500 |
| 4/21/2026 | 1$759,900 |
General Features
| Sewer | Public Sewer |
|---|---|
| Heating | Central,Other |
| Cooling | Ceiling Fan(s),Central,Other |
| Utilities | Cable Available,Internet Available,Public,Sewer Connected,Underground Utilities,Other |
| Possession | Close Of Escrow |
| Roof | Tile |
| Appliances | Built-In Electric Oven,Dishwasher,Disposal,ENERGY STAR Qualified Appliances,Free Standing Gas Oven,Gas Cook Top,Hood Over Range,Plumbed For Ice Maker,Self/Cont Clean Oven,Other |
| Garage Spaces | 2.00 |
| Patio/Porch Features | Front Porch |
| Architectural Style | Spanish |
| Security Features | Carbon Mon Detector,Double Strapped Water Heater,Fire Suppression System,Smoke Detector,Video System,Other |
| Construction Materials | Concrete,Frame,Stucco,Wall Insulation,Wood,Other |
| Year Built | 2026 |
| Electric | 220 Volts,Other |
| View | Mt Diablo,Ridge,Other |
| Stories Count | 1 |
| Levels | One |
| Property Subtype | Single Family Residence |
| Auction | No |
| Accessibility | Other |
| County | Contra Costa |
| Property Type | Residential |
| HOA | No |
| Energy Efficient | Appliances,Construction,Cooling,Heating,Insulation,Lighting,Roof,Thermostat,Water Heater,Windows |
| Subdivision Name | Summer Lake North - Rustic Ranch Estates |
| Facing Direction | East |
| Full Baths | 3 |
| Close Price | 0.00 |
| Status | Active |
| Directions | Take E. Cypress to Lake Tahoe Drive. Turn Right on Fowler Way,Left onto Juniper. Follow signs to Rustic Ranch Estates Sales Office. |
| City | Oakley |
| Senior Community Y/N | No |
| High School District | Liberty Union High |
| Open Parking Spaces | 2.00 |
| MLS Area | Oakley |
| Lot Size Units | SqFt |
| Lot Size Square Feet | 7260.00 |
| Carport Spaces | 0.00 |
| Property Condition | New Construction,Under Construction |
| Subtype Description | Detached |
| Builder Name | DeNova Homes |
| Standard Status | Active |
| Middle/Junior School District | Oakley Union Elem |
| Elementary School District | Oakley Union Elem |
| Year Built Source | Builder |
| School District (County) | Contra Costa |
| Purchase Type | For Sale |
Interior Features
| Interior Amenities | Cathedral Ceiling,Formal Entry,Storage Area(s) |
|---|---|
| Basement | None |
| Flooring | Carpet,Laminate,Tile,Wood,Other |
| Main Level | Bedroom(s),Dining Room,Family Room,Full Bath(s),Garage,Kitchen,Living Room,Primary Bedroom,Street Entrance |
| Window Features | Caulked/Sealed,Low E Glass Full,Window Screens |
| Laundry Features | Cabinets,Electric,Hookups Only,Inside Room,Other |
| Total Bedrooms | 4 |
| Room Type | Baths Other,Dining Room,Family Room,Game Room,Kitchen,Laundry,Primary Bathroom,Primary Bedroom,Other |
| LivingAreaSource | Builder |
| Kitchen Features | Breakfast Area,Breakfast Room,Island w/Sink,Kitchen/Family Combo,Pantry Closet,Quartz Counter,Slab Counter |
| Total Baths | 3 |
| Primary Bathroom Features | Closet,Double Sinks,Shower Stall(s),Soaking Tub,Walk-In Closet,Window |
| Living Room Features | Great Room,Other |
| Primary Bedroom Features | Closet,Ground Floor,Outside Access,Sitting Area,Walk-In Closet |
| RoomBathsOtherFeatures | Stone,Tub w/Shower Over,Window,Other |
| ADU/2nd Unit | No |
Exterior Features
| Fencing | Back Yard,Fenced,Full,Other,Wood |
|---|---|
| Parking Features | Attached,Covered,Enclosed,EV Charging,Garage Door Opener,Garage Facing Front,Interior Access,Side-by-Side |
| Lot Features | Auto Sprinkler Front,Landscape Front,Low Maintenance,Street Lights,Other |
| Water Source | Public |
| Total Parking | 2.00 |
| Foundation Details | Concrete,Slab |
| Driveway/Sidewalks | Paved Driveway,Paved Sidewalk,Sidewalk/Curb/Gutter |
| Lot Size Acres | 0.1667 |
| Lot Size Source | Builder |
| Horse Y/N | No |
Amenities
- Views
- New Construction
- Adult 55+
- Lease To Own
- No HOA Fees
- Furnished
- Primary On Main
- Air Conditioning
- Seller Finance
- Green
- Fixer Upper
- Horse
- Golf
- Fireplace
- Deck
- Garage
- Basement
- Pool
Property vs Single Family Average in 94561
Price
Year Built
Visits

 Last updated: September 21, 2026 8:13 AM UTC Property Information © 2026
  All measurements and all calculations of area are approximate. Information provided by Seller/Other sources, not verified by Broker. All interested persons should independently verify accuracy of information. Provided properties may or may not be listed by the office/agent presenting the information. Data maintained by MetroList© may not reflect all real estate activity in the market.
All real estate content on this site is subject to the Federal Fair Housing Act of 1968, as amended, which makes it illegal to advertise any preference, limitation or discrimination because of race, color, religion, sex, handicap, family status or national origin or an intention to make any such preference, limitation or discrimination.
MetroList CA data last updated: September 21, 2026 7:27 AM UTC
All measurements and all calculations of area are approximate. Information provided by Seller/Other sources, not verified by Broker. All interested persons should independently verify accuracy of information. Provided properties may or may not be listed by the office/agent presenting the information. Data maintained by MetroList© may not reflect all real estate activity in the market.
All real estate content on this site is subject to the Federal Fair Housing Act of 1968, as amended, which makes it illegal to advertise any preference, limitation or discrimination because of race, color, religion, sex, handicap, family status or national origin or an intention to make any such preference, limitation or discrimination.
MetroList CA data last updated: September 21, 2026 7:27 AM UTC  Bay East ©2026. CCAR ©2026. bridgeMLS ©2026. Information Deemed Reliable But Not Guaranteed. This information is being provided by the Bay East MLS, or CCAR MLS, or bridgeMLS. The listings presented here may or may not be listed by the Broker/Agent operating this website. This information is intended for the personal use of consumers and may not be used for any purpose other than to identify prospective properties consumers may be interested in purchasing. Data last updated at September
 All data, photos, visualizations, and information regarding a property, including the property's compliance with state and local legal requirements and all measurements and calculations of area, have been obtained from various sources, and may include such material that has been generated by use of artificial intelligence. Such information and material have not been and will not be verified for accuracy by the listing broker or the multiple listing service, and are not guaranteed as complete, accurate or reliable. Such information and material should be independently reviewed and verified for accuracy. This information and material are intended for the personal use of consumers and may not be used for any purpose other than to identify prospective properties consumers may be interested in purchasing. Copyright ©2026 Bay Area Real Estate Information Services, Inc. All Rights Reserved.
