
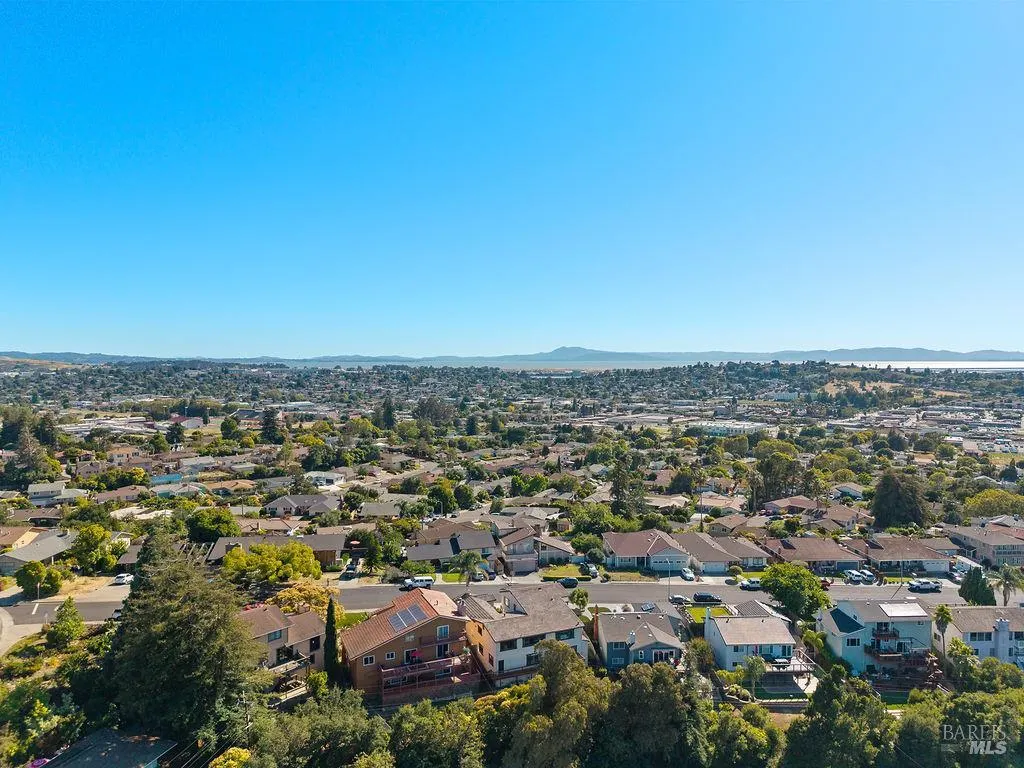
Price Reduction - Water Views - Primary on Main
Address
112 Serra Dr, Vallejo, CA
Price
$ 999,999
Property Attributes
- ID#326056547
- TypeSingle Family
- Listing Status Active
- CountySOLANO
- CityVallejo
- AreaVallejo 4
- Zip94590
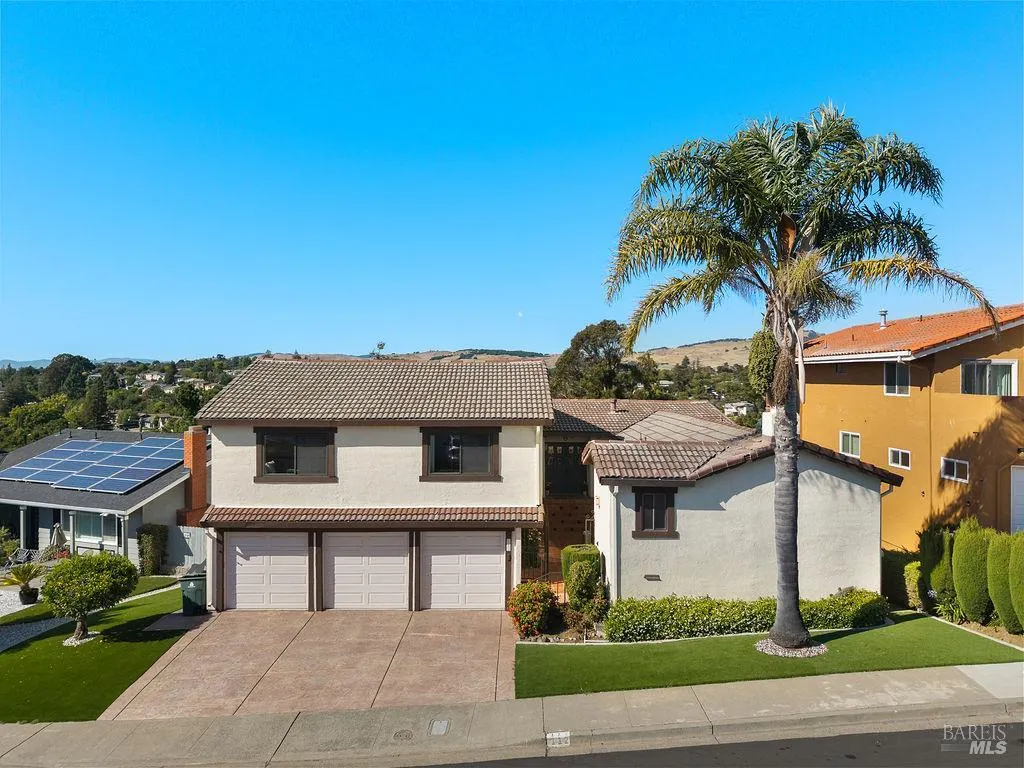
- StyleMediterranean,Spanish
- Year Built1977
- Price$ 999,999
- Bedrooms4
- Full Bathrooms4
- Half Bathrooms1
- Sqr Footage4137
- Lot Size0.16 Acres
Data Source:
Bay Area Real Estate Info Services (BAREIS)
Property Description
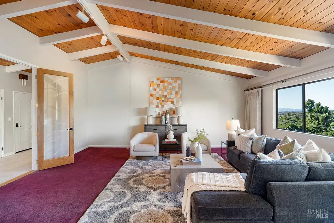
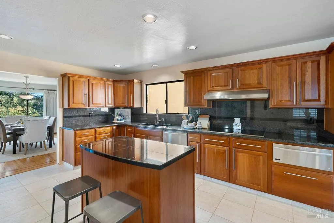
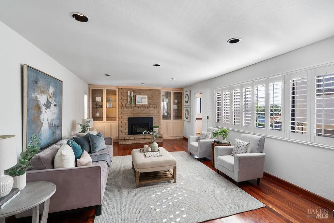
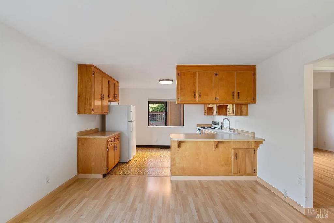
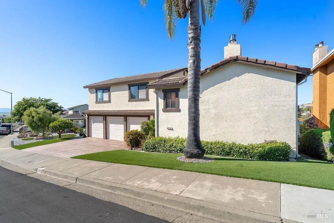
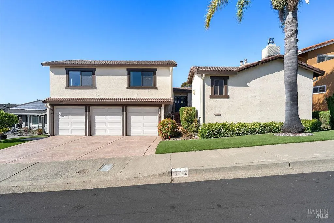
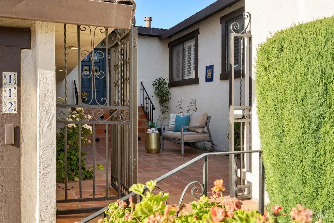
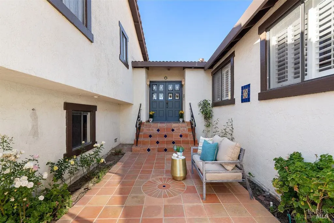
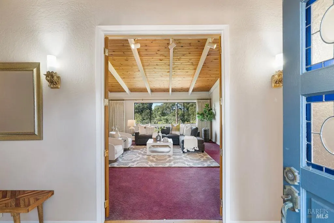
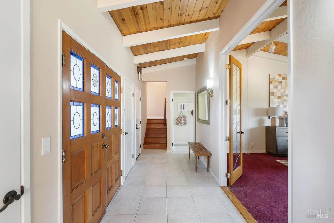
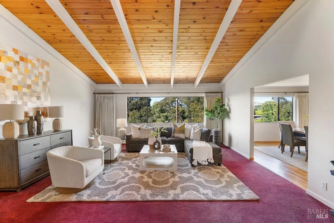
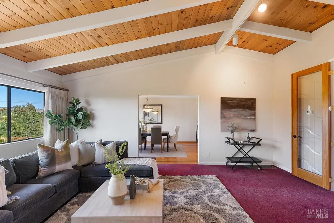
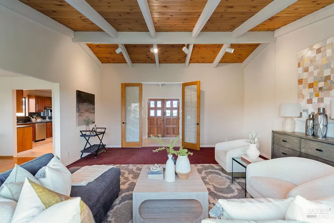
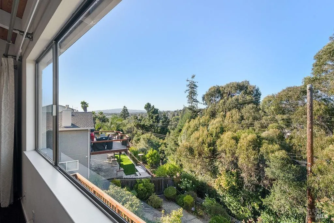
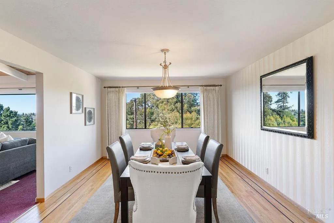
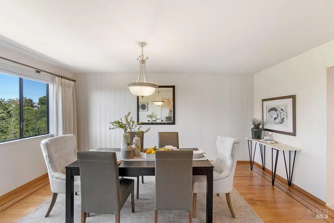
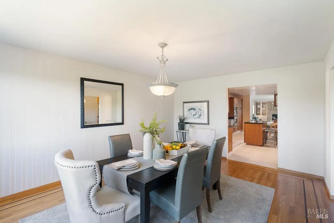
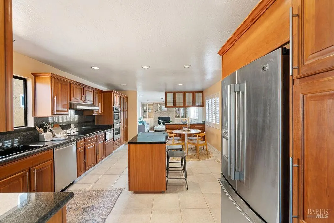
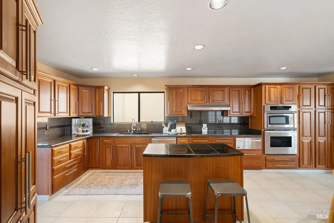
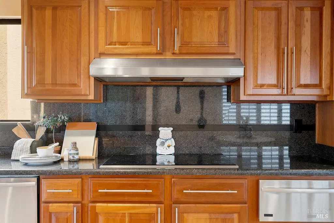
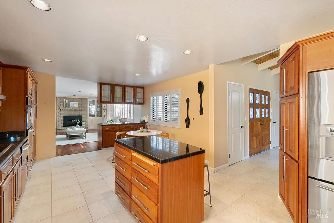
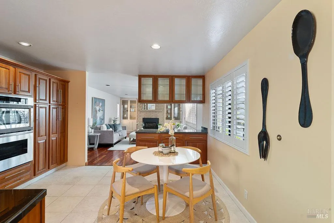
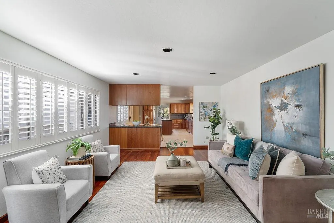
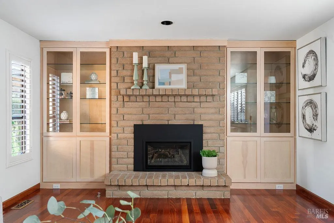
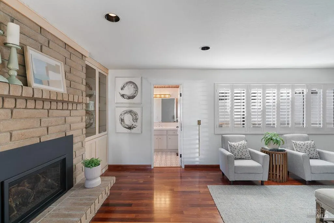
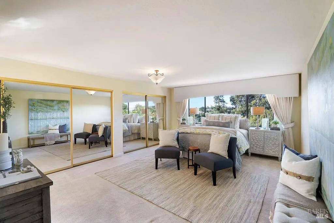
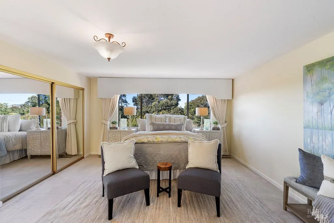
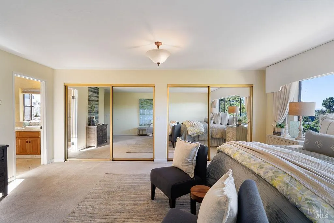
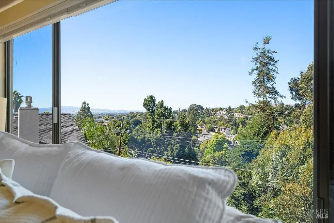
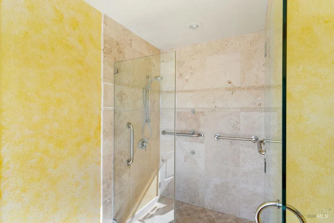
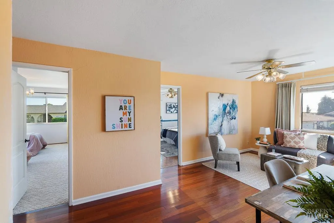
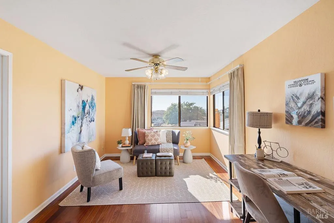
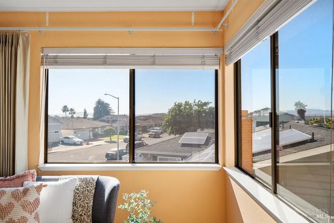
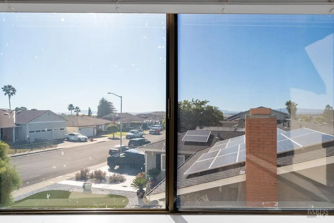
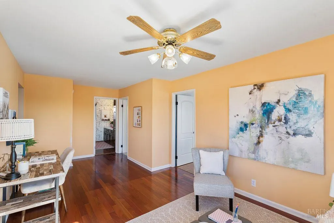
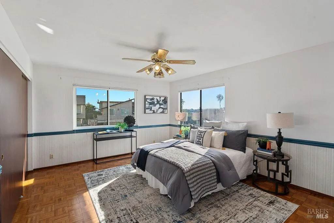
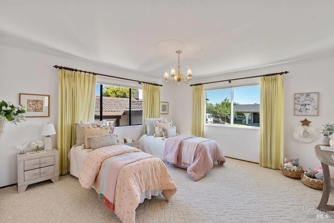
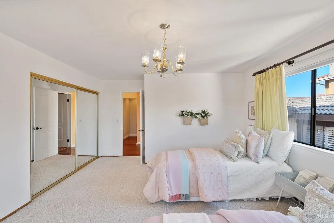
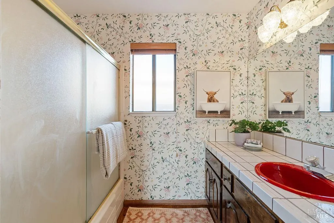
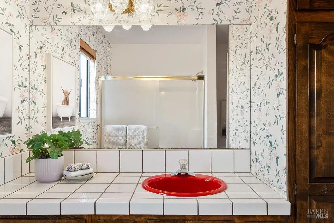
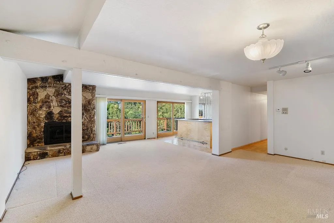
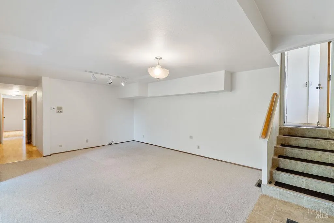
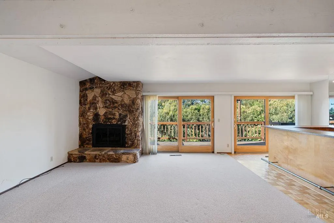
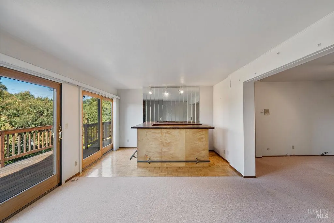
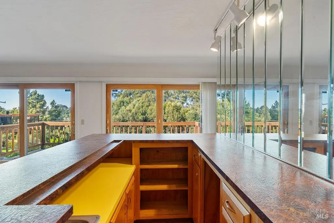
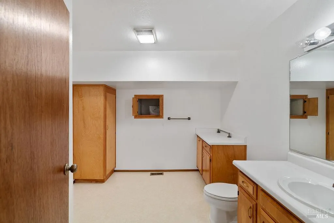
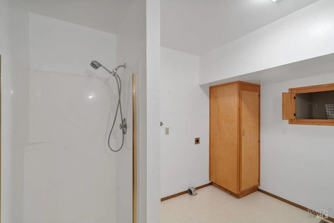
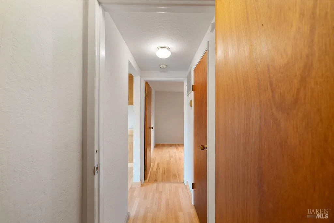
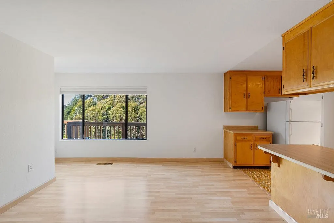
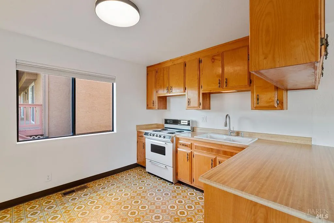
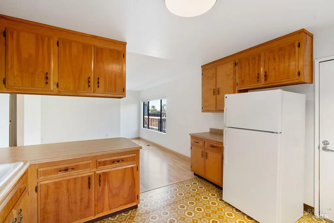
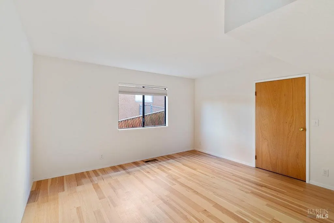
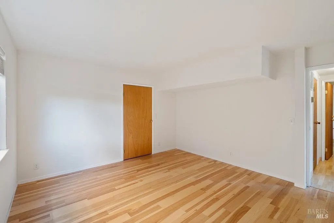
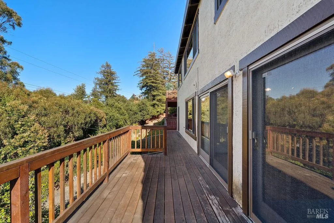
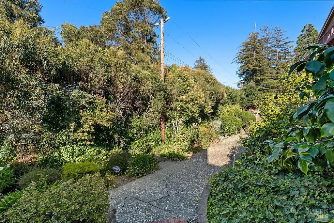
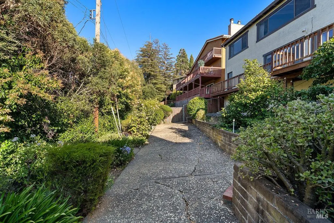
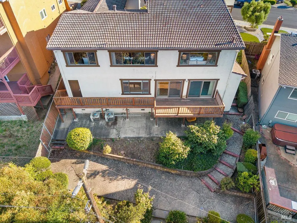
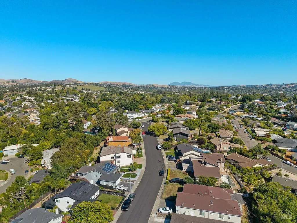
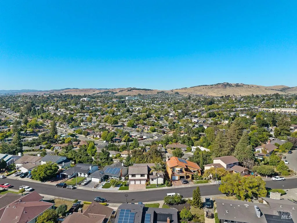
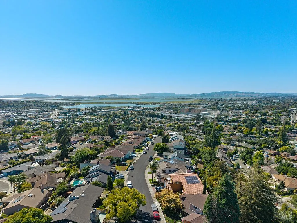
First Time on the Market! Complete with ADU for Multigenerational or Income Potential! Rare opportunity to own this one-family-owned custom residence in prestigious Vista de Vallejo, one of Vallejo's most sought-after hillside neighborhoods. Ideally situated on a premier street, this exceptional home offers expansive living spaces, breathtaking views, and a remarkably versatile floor plan designed for executive living, multigenerational households, or income-producing possibilities. A gated front courtyard and impressive double entry doors welcome you into a grand formal foyer where spacious, light-filled rooms and views immediately set this home apart. Designed for comfortable everyday living and effortless entertaining, the main level features a formal living room with French Doors and vaulted open beam ceiling, elegant formal dining room, inviting family room with fireplace, and an expansive chef's kitchen with abundant cabinetry, generous counter space, stainless steel appliances, and a casual dining area. The desirable main-level primary suite provides privacy and convenience, while the upper level offers two oversized bedrooms connected by a versatile retreat ideal as a second family room, library, play area, or home office. The lower level expands the home's endless possibilities with a private one-bedroom, one-bath in-law suite featuring its own separate entrance. An additional office, game room, or flex space with fireplace, bathroom and a separate entrance provides outstanding potential for a second guest suite, multigenerational living, home business, fitness studio, or possible ADU conversion. Outdoor living is equally inviting with a deck, patios, and garden areas designed for relaxing, entertaining, and enjoying the spectacular surroundings. The oversized three-car garage offers abundant parking, workshop space, and additional storage. Walls of windows capture breathtaking views from most rooms, showcasing sparkling city lights, water views, and the iconic beauty of Mt. Tamalpais. Combining timeless architecture, exceptional versatility, and one of Vista de Vallejo's premier locations, this is a truly rare offering that has remained in the same family since it was built. Legacy properties like this seldom come to market.
| Price History | |
|---|---|
| 6/30/2026 | Listed $1,100,000 |
| 8/19/2026 | 5$1,049,999 |
| 9/5/2026 | 5$999,999 |
General Features
| Sewer | Public Sewer |
|---|---|
| Heating | Central |
| Cooling | Ceiling Fan(s),Central |
| Utilities | Public |
| Possession | Close Of Escrow |
| Roof | Tile |
| Appliances | Built-In Electric Oven,Dishwasher,Electric Cook Top,Free Standing Refrigerator,Hood Over Range,Microwave,Warming Drawer |
| Garage Spaces | 3.00 |
| Patio/Porch Features | Enclosed Patio,Front Porch,Uncovered Deck |
| Architectural Style | Mediterranean,Spanish |
| Security Features | Carbon Mon Detector,Smoke Detector,Other |
| Construction Materials | Stucco |
| Year Built | 1977 |
| View | City,City Lights,Hills,Mountains,Mt Tamalpais,Water |
| Stories Count | 3 |
| Levels | Two |
| Property Subtype | Single Family Residence |
| Auction | No |
| County | Solano |
| Property Type | Residential |
| HOA | No |
| Full Baths | 4 |
| Close Price | 0.00 |
| Status | Active |
| Directions | Valle Vista to El Camino Real to Serra |
| City | Vallejo |
| Senior Community Y/N | No |
| High School District | Vallejo City Unified |
| Open Parking Spaces | 0.00 |
| MLS Area | Vallejo 4 |
| Lot Size Units | Acres |
| Lot Size Square Feet | 6970.00 |
| Carport Spaces | 0.00 |
| Property Condition | Updated/Remodeled |
| Subtype Description | Detached |
| Standard Status | Active |
| Middle/Junior School District | Vallejo City Unified |
| Elementary School District | Vallejo City Unified |
| Year Built Source | Assessor Auto-Fill |
| School District (County) | Solano |
| Purchase Type | For Sale |
Interior Features
| Interior Amenities | Cathedral Ceiling,Formal Entry |
|---|---|
| Basement | None |
| Flooring | Carpet,Laminate,Tile,Vinyl,Wood |
| Total Fireplaces | 2 |
| Fireplace Features | Brick,Family Room,Insert,Living Room |
| Lower Level | Bedroom(s),Full Bath(s),Kitchen,Living Room,Retreat,Street Entrance |
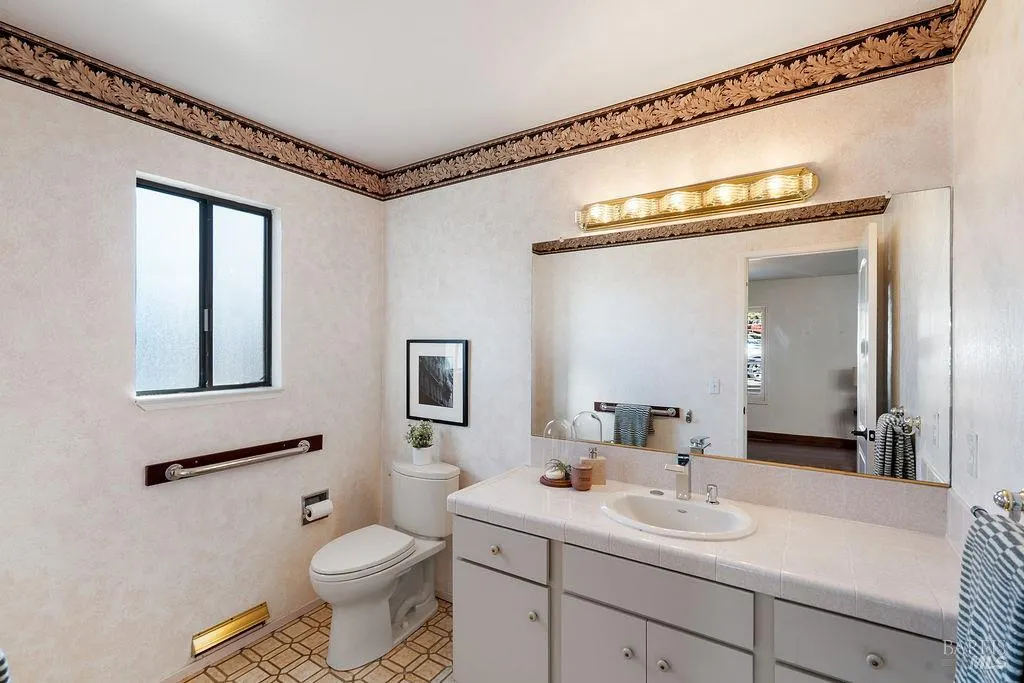
| Main Level | Bedroom(s),Dining Room,Family Room,Full Bath(s),Kitchen,Living Room,Primary Bedroom,Partial Bath(s),Retreat,Street Entrance |
| Window Features | Window Coverings |
| Laundry Features | Chute,Ground Floor,Hookups Only,Inside Room,Sink |
| Total Bedrooms | 4 |
| LivingAreaSource | Assessor Auto-Fill |
| Kitchen Features | Breakfast Area,Granite Counter,Island |
| Total Baths | 5 |
| 1/2 Baths | 1 |
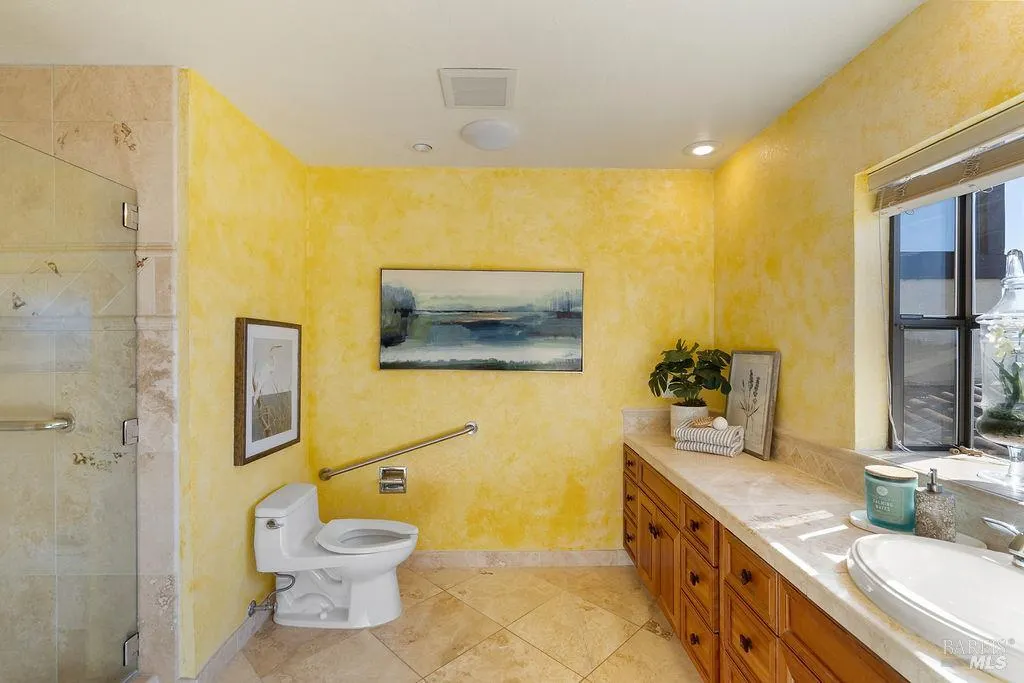
| Primary Bathroom Features | Shower Stall(s),Tile,Window |
| Living Room Features | Cathedral/Vaulted,Open Beam Ceiling,View |
| Dining Room Features | Formal Room |
| Primary Bedroom Features | Closet |
| 2nd Unit Bedrooms | 1 |
| 2nd Unit Kitchen | Yes |
| 2nd Unit Type | 2nd Unit Attached |
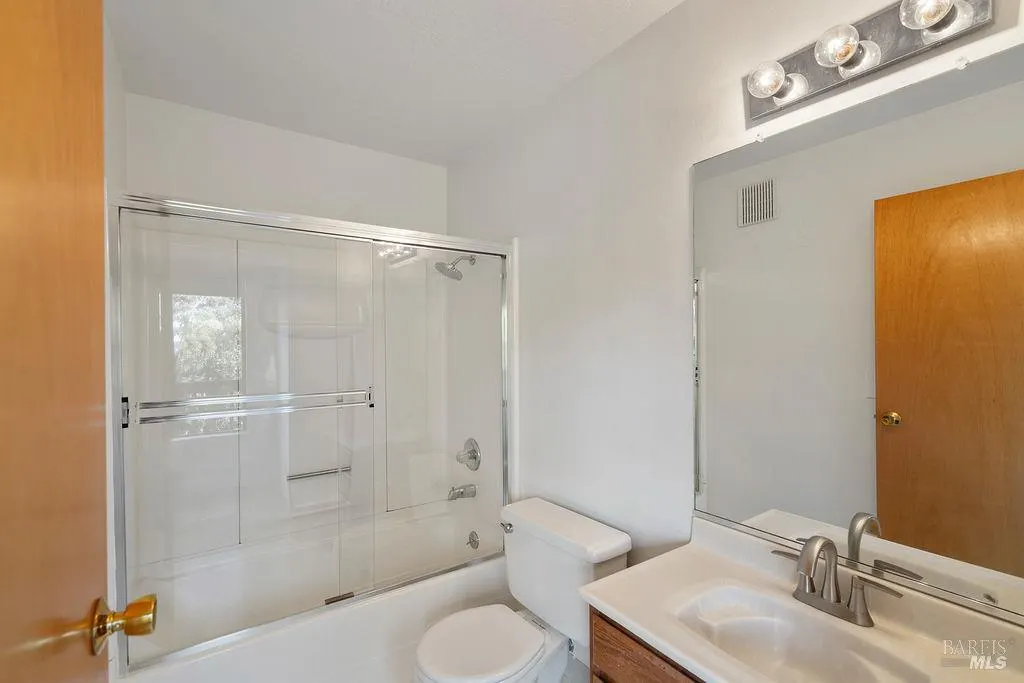
| RoomBathsOtherFeatures | Tub w/Shower Over,Window |
| 2nd Unit Full Baths | 1 |
| ADU/2nd Unit | Yes |
Exterior Features
| Exterior Amenities | Balcony,Uncovered Courtyard |
|---|---|
| Fencing | Chain Link,Wood |
| Parking Features | Attached,Garage Door Opener,Garage Facing Front,Interior Access,Side-by-Side |
| Lot Features | Court,Garden,Grass Artificial,Landscape Front,Low Maintenance,Shape Regular |
| Water Source | Public |
| Total Parking | 6.00 |
| Driveway/Sidewalks | Paved Driveway,Paved Sidewalk |
| Lot Size Acres | 0.1600 |
| Lot Size Source | Assessor Auto-Fill |
Amenities
- Views
- New Construction
- Adult 55+
- Lease To Own
- No HOA Fees
- Furnished
- Primary On Main
- Air Conditioning
- Seller Finance
- Green
- Fixer Upper
- Horse
- Golf
- Fireplace
- Deck
- Garage
- Basement
- Pool
Property vs Single Family Average in 94590
Price
Year Built
Visits

 Last updated: September 16, 2026 1:21 AM UTC Property Information © 2026
  All measurements and all calculations of area are approximate. Information provided by Seller/Other sources, not verified by Broker. All interested persons should independently verify accuracy of information. Provided properties may or may not be listed by the office/agent presenting the information. Data maintained by MetroList© may not reflect all real estate activity in the market.
All real estate content on this site is subject to the Federal Fair Housing Act of 1968, as amended, which makes it illegal to advertise any preference, limitation or discrimination because of race, color, religion, sex, handicap, family status or national origin or an intention to make any such preference, limitation or discrimination.
MetroList CA data last updated: September 16, 2026 1:11 AM UTC
All measurements and all calculations of area are approximate. Information provided by Seller/Other sources, not verified by Broker. All interested persons should independently verify accuracy of information. Provided properties may or may not be listed by the office/agent presenting the information. Data maintained by MetroList© may not reflect all real estate activity in the market.
All real estate content on this site is subject to the Federal Fair Housing Act of 1968, as amended, which makes it illegal to advertise any preference, limitation or discrimination because of race, color, religion, sex, handicap, family status or national origin or an intention to make any such preference, limitation or discrimination.
MetroList CA data last updated: September 16, 2026 1:11 AM UTC  Bay East ©2026. CCAR ©2026. bridgeMLS ©2026. Information Deemed Reliable But Not Guaranteed. This information is being provided by the Bay East MLS, or CCAR MLS, or bridgeMLS. The listings presented here may or may not be listed by the Broker/Agent operating this website. This information is intended for the personal use of consumers and may not be used for any purpose other than to identify prospective properties consumers may be interested in purchasing. Data last updated at September
 All data, photos, visualizations, and information regarding a property, including the property's compliance with state and local legal requirements and all measurements and calculations of area, have been obtained from various sources, and may include such material that has been generated by use of artificial intelligence. Such information and material have not been and will not be verified for accuracy by the listing broker or the multiple listing service, and are not guaranteed as complete, accurate or reliable. Such information and material should be independently reviewed and verified for accuracy. This information and material are intended for the personal use of consumers and may not be used for any purpose other than to identify prospective properties consumers may be interested in purchasing. Copyright ©2026 Bay Area Real Estate Information Services, Inc. All Rights Reserved.
