
Eco Friendly

















Address
1040 Peppermill Ct, Concord, CA
Price
$ 1,499,000
Property Attributes
- ID#ML82055654
- TypeSingle Family
- Listing Status Active
- CountyCONTRA COSTA
- CityConcord
- AreaConcord
- Zip94518
- StyleContemporary,Luxury,Modern / High Tech,Traditional
- Year Built2014
- Price$ 1,499,000
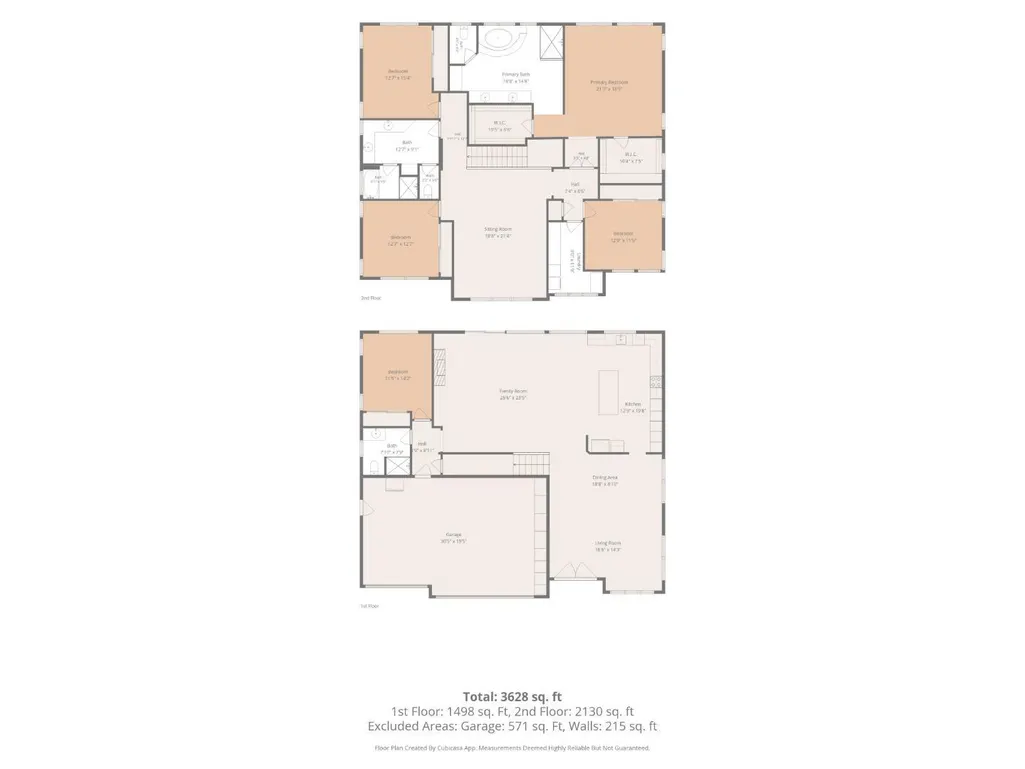
- Bedrooms5
- Full Bathrooms3
- Half Bathrooms0
- Sqr Footage3672
Data Source:
MLSListings Inc.
Property Description
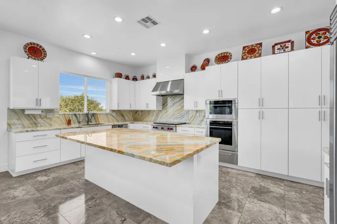
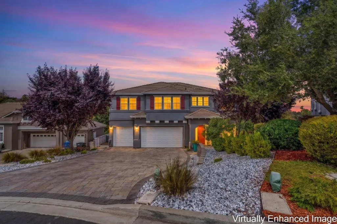
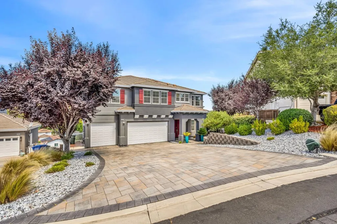
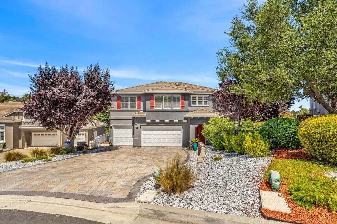
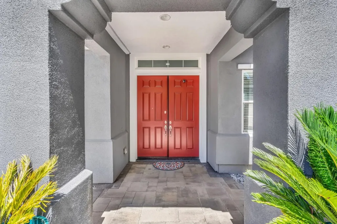
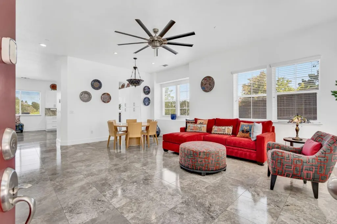
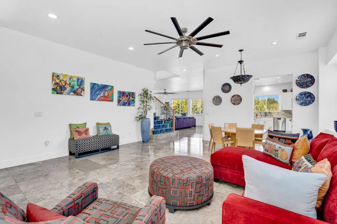
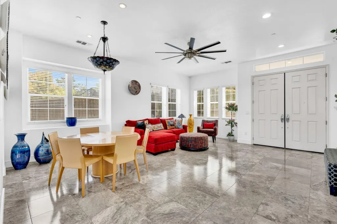
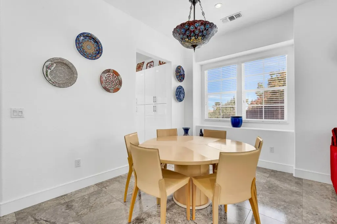
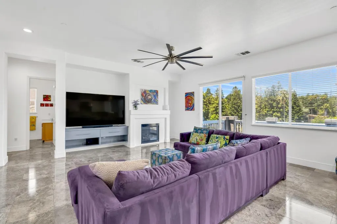
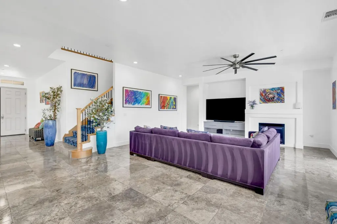
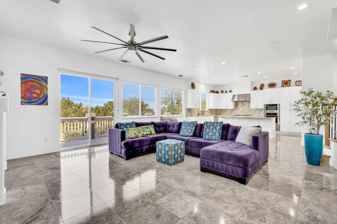
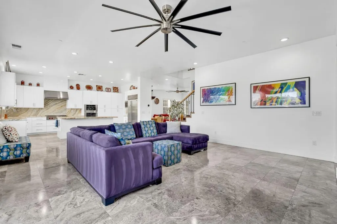
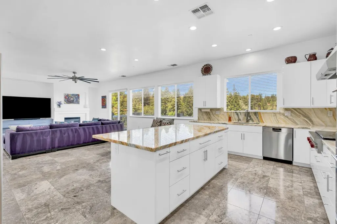
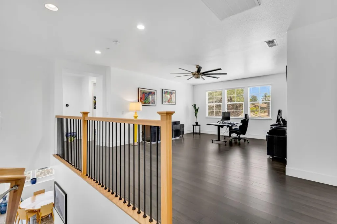
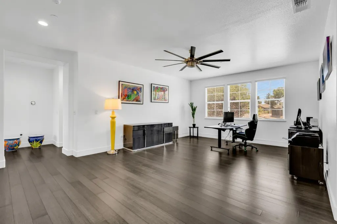
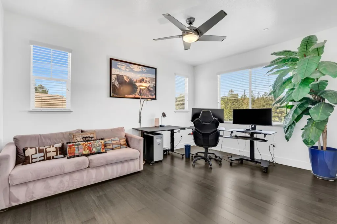
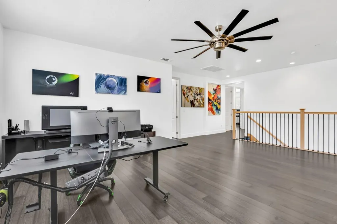
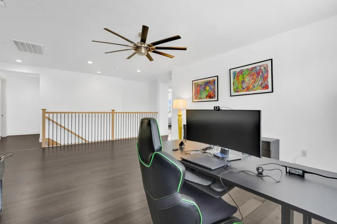
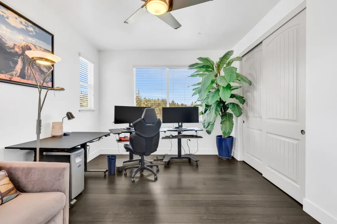
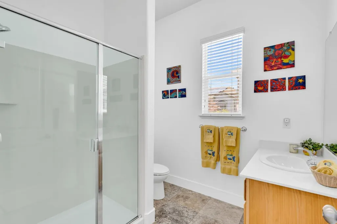
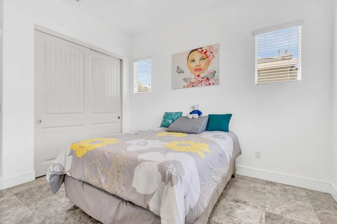
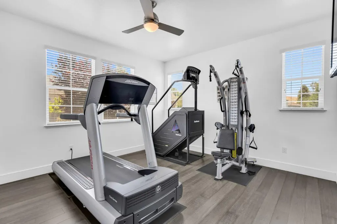
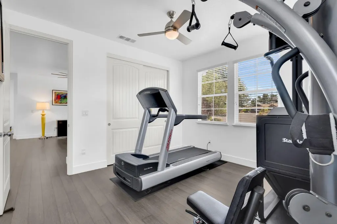
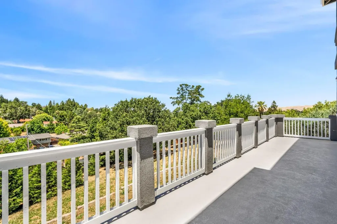
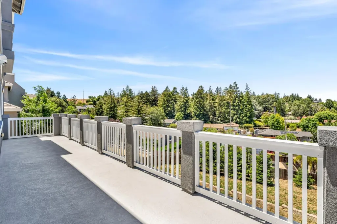
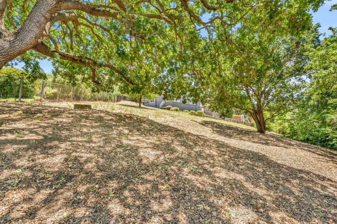
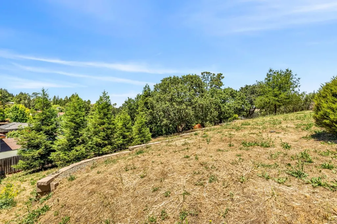
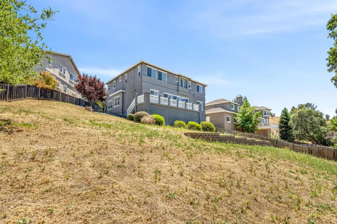
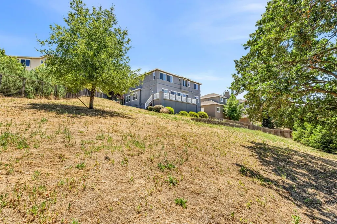
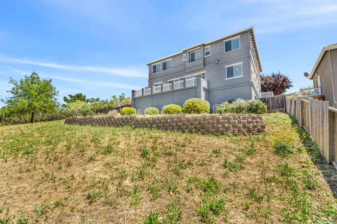
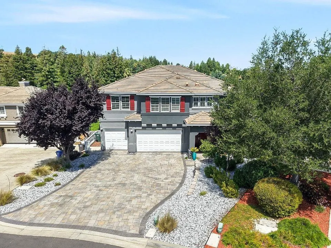
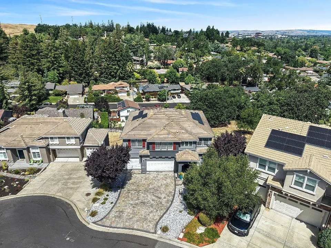
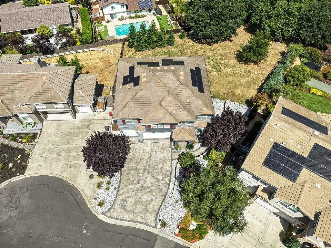
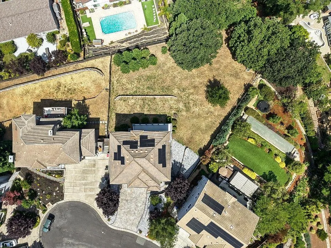
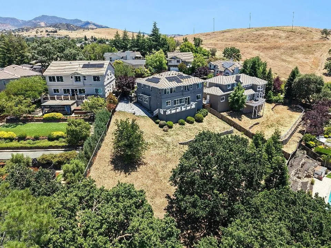
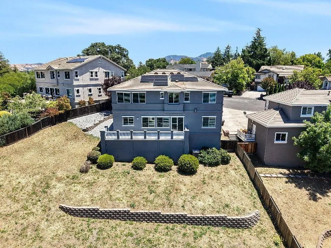
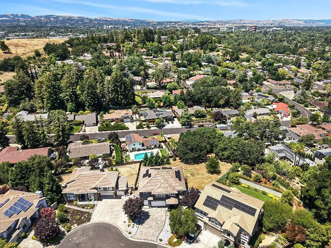
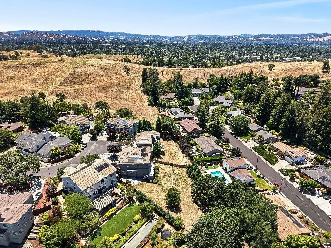
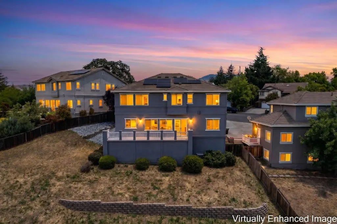
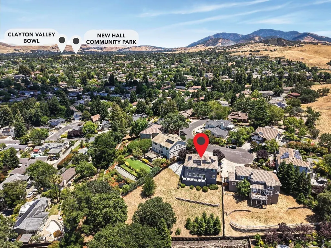
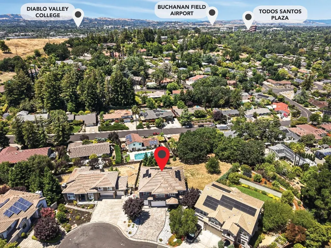
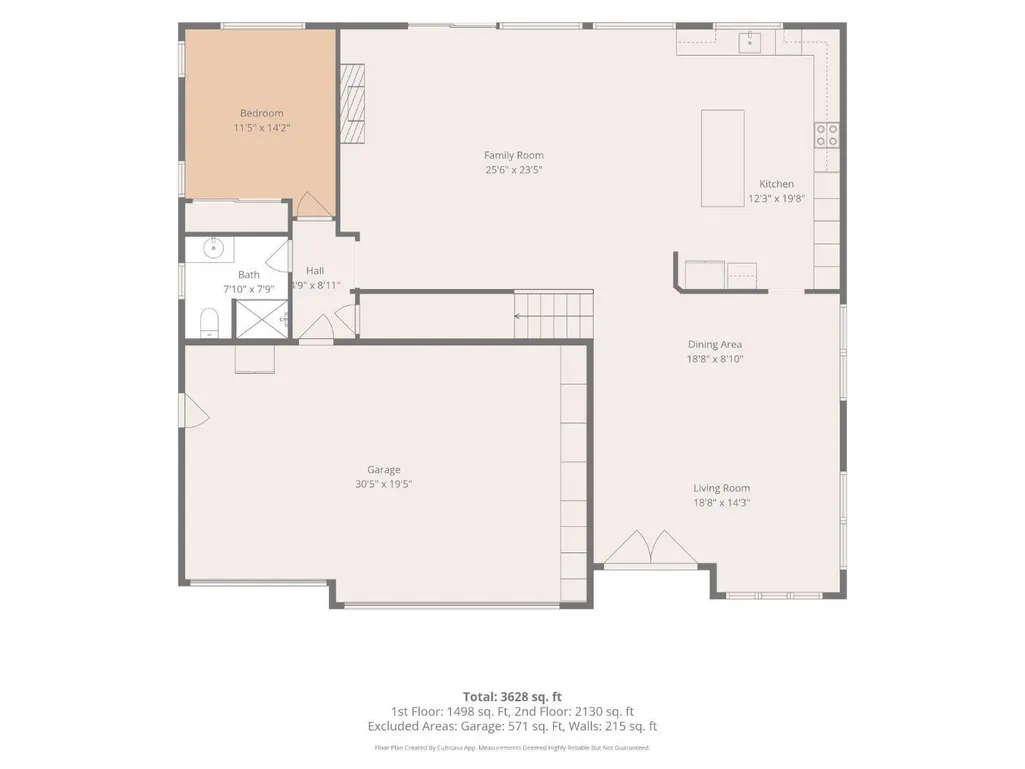
Experience elevated living in this beautifully upgraded residence, showcasing over $300,000 in premium enhancements throughout. Exceptional craftsmanship and meticulous attention to detail, this move-in-ready home blends luxury, comfort, and everyday functionality. You'll find elegant travertine tile flooring, rich bamboo floors, a spectacular gourmet chefs kitchen featuring European-style cabinetry and premium Wolf and Sub-Zero appliances that deliver exceptional performance. Exterior is equally impressive offering ADU possibilities, custom stone paver driveway enhances curb appeal and create a grand first impression. Enjoy endless parking with a spacious three-car garage, additional parking for an RV or boat, and easy access to EV chargers. An owned solar system provides enlightened, energy-efficient living. Perfectly situated, this exceptional home is just a 10-minute walk to Lime Ridge Open Space, where miles of scenic hiking and biking trails offer endless opportunities to enjoy nature. Convenience is equally unmatched, with Trader Joes, Whole Foods, and Concord BART just minutes away. Nestled on a prestigious, high-end cul-de-sac, this rare residence is also conveniently located just minutes from De La Salle High School and Carondelet High School.
| Price History | |
|---|---|
| 7/27/2026 | Listed $1,499,000 |
General Features
| Heating | Central Forced Air |
|---|---|
| Cooling | Ceiling Fan,Central AC |
| Utilities | Public Utilities,Solar Panels - Owned |
| Roof | Tile |
| Water | Public,Water Filter - Owned,Water Purifier - Owned,Water Softener - Owned |
| Fireplaces | Gas Burning |
| Number of Garage Spaces | 3 |
| Architectural Style | Contemporary,Luxury,Modern / High Tech,Traditional |
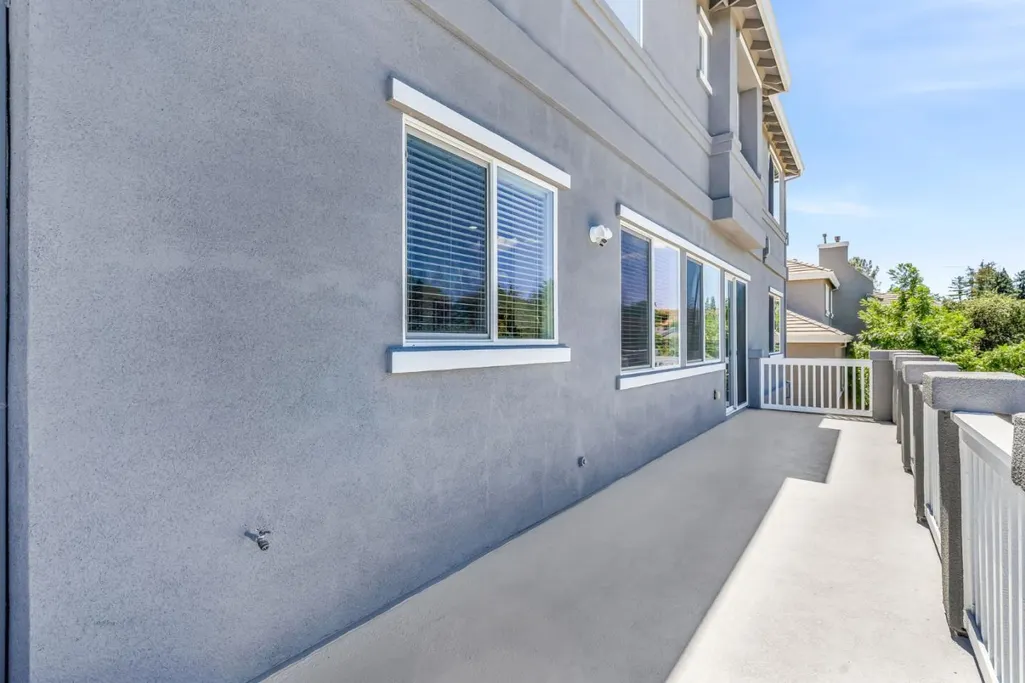
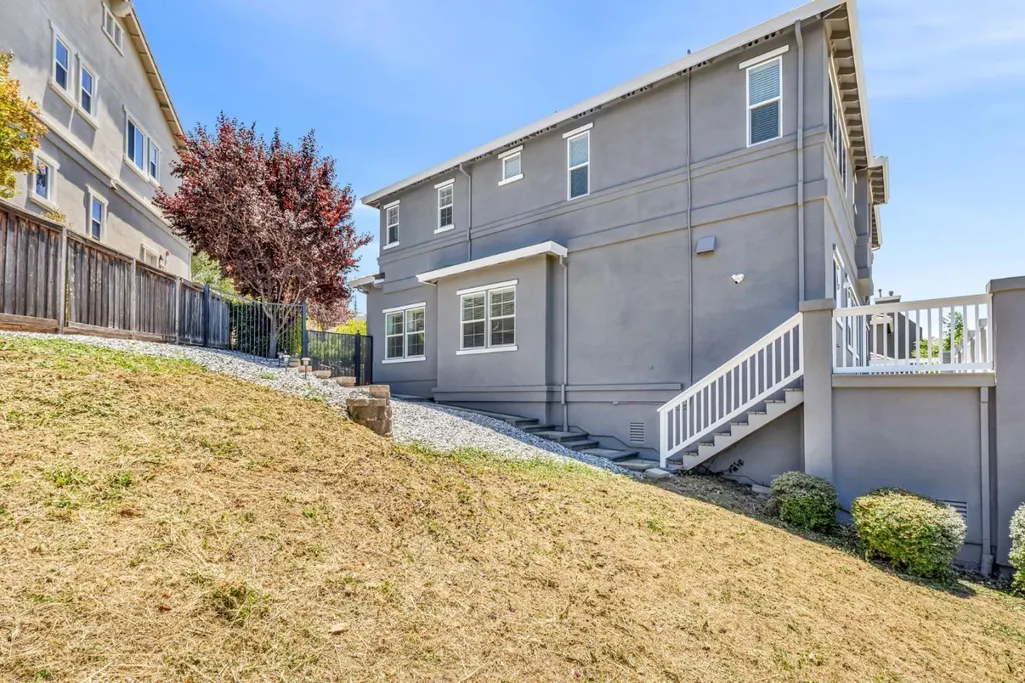
| Construction Materials | Stucco,Wood |
| Energy Features | Double Pane Windows,Energy Star Appliances,Green Features,Solar Power On Grid,Tankless Water Heater,Thermostat Controller |
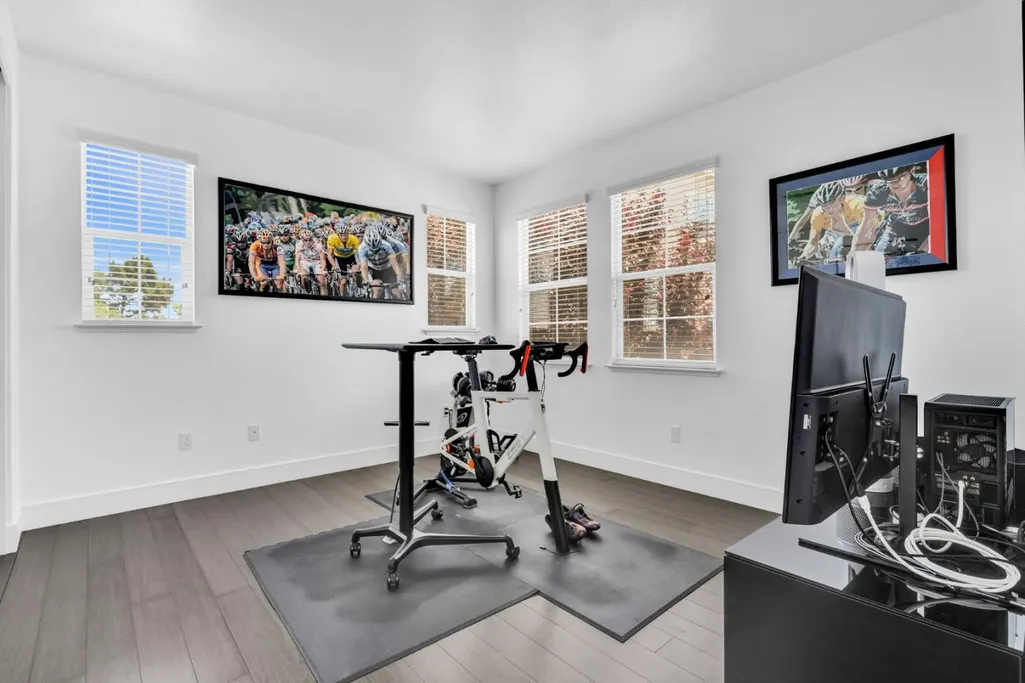
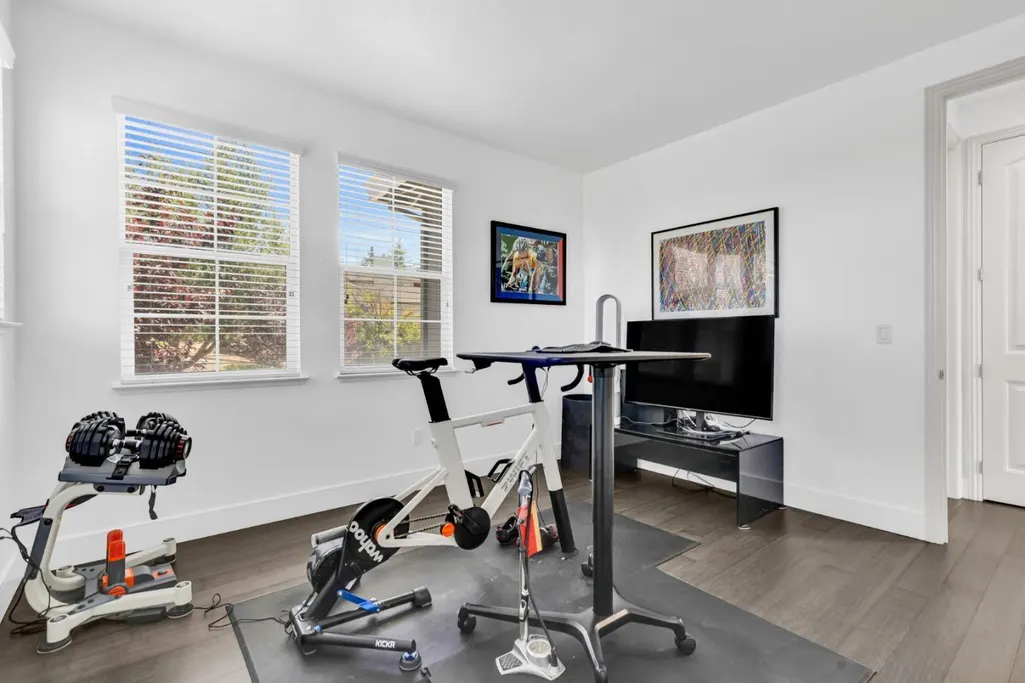
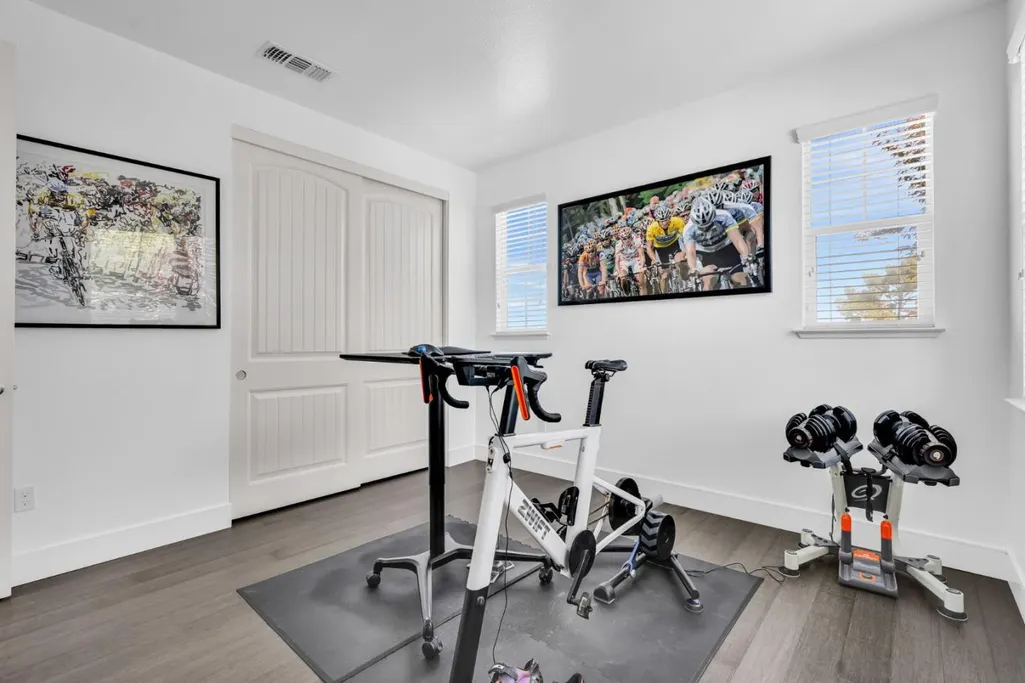
| Additional Rooms | Bonus / Hobby Room,Den / Study / Office,Storage |
| Year Built | 2014 |
| View | Bay,Mountains,Valley |
| Age | 12 |
| Property Subtype | Single Family Home |
| Property Condition | Built / Remodeled Green |
| Zoning Text | Residential |
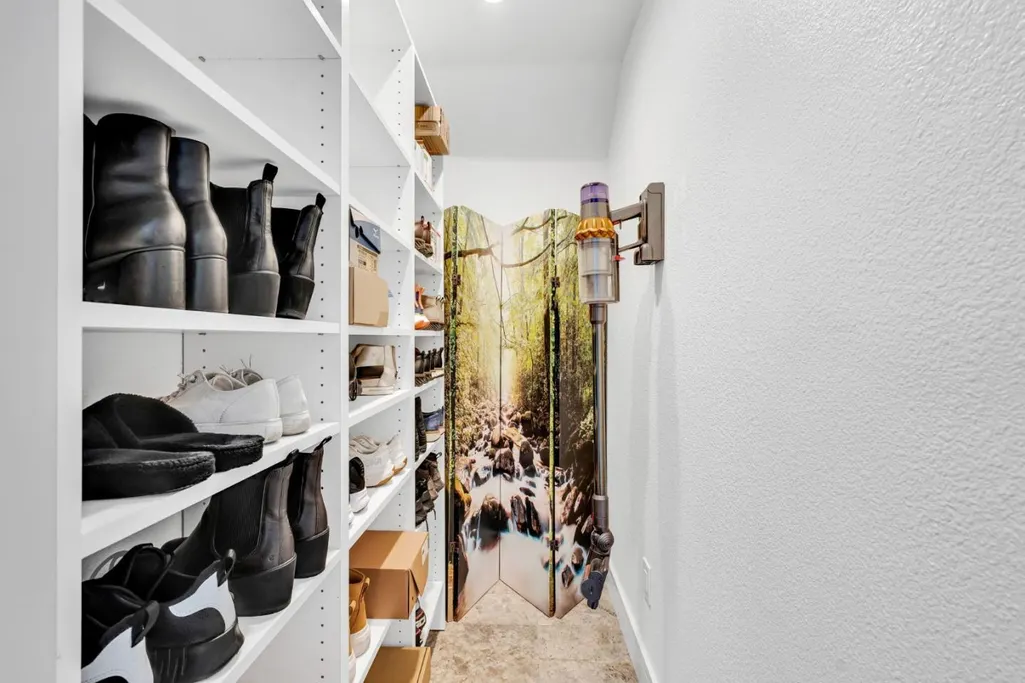
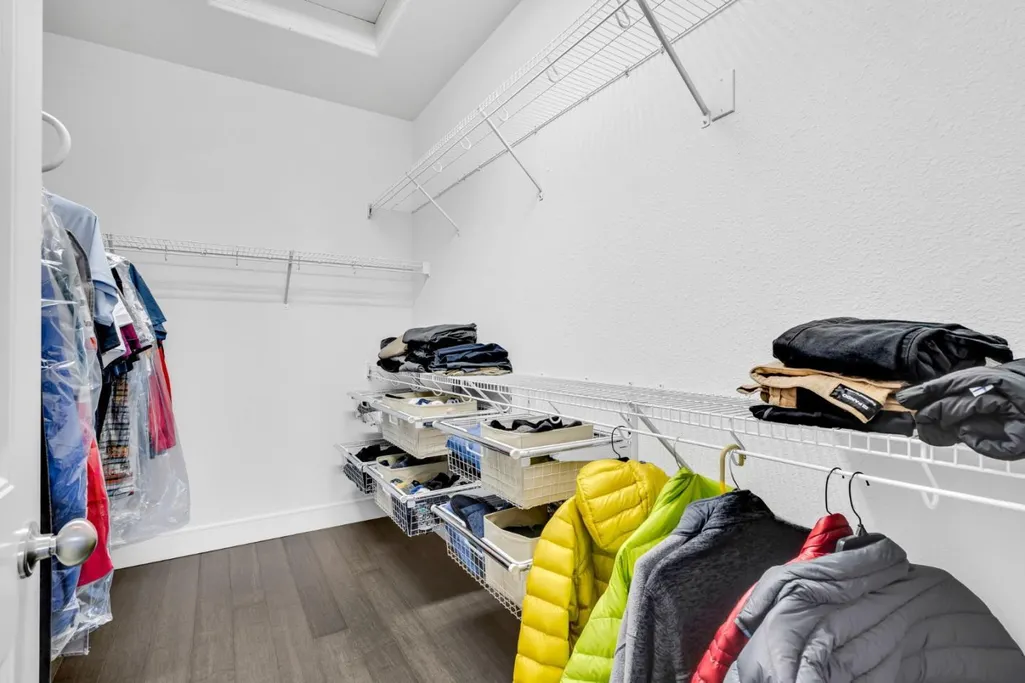
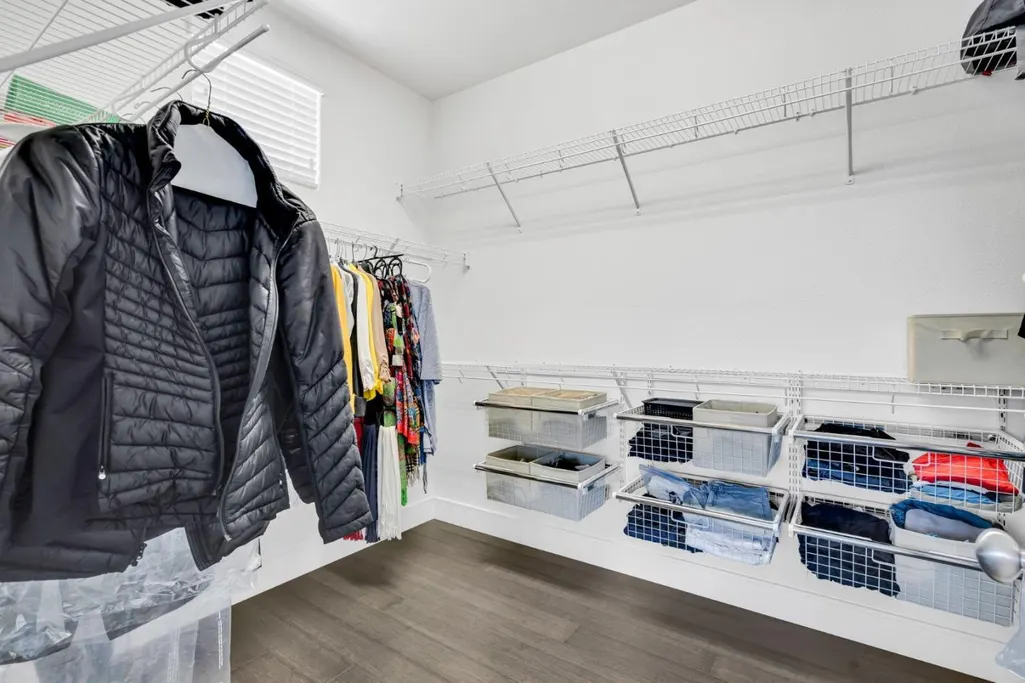
| Amenities Misc. | High Ceiling,Walk-in Closet |
| Building Type | Detached |
| County | Contra Costa |
| Property Type | Residential |
| Full Baths | 3 |
| Special Listing Conditions | Not Applicable |
| Status | Active |
| City | CONCORD |
| MLS Area | Concord |
| Lot Size Units | Square Feet |
| Listing Agent State License | 01986359 |
| Virtual Tour | https://www.homes.com/property/1040-peppermill-ct-concord-ca/4tkjrxe618dxf/?utm_source=sfmc&utm_campaign=listing-is-live&utm_medium=email&utm_content=cta&dk=xshf4gthq7xgn |
| Virtual Tour | https://www.homes.com/property/1040-peppermill-ct-concord-ca/4tkjrxe618dxf/?utm_source=sfmc&utm_campaign=listing-is-live&utm_medium=email&utm_content=cta&dk=xshf4gthq7xgn |
Interior Features
| Kitchen | Cooktop - Gas,Countertop - Other,Countertop - Stone,Dishwasher,Hood Over Range,Island,Microwave,Oven - Double,Oven Range - Built-In,Refrigerator |
|---|---|
| Flooring | Travertine,Wood,Other |
| Family Room | Separate Family Room |
| Total Bedrooms | Ground Floor Bedroom,Primary Suite / Retreat,Walk-in Closet |
| Dining Room | Dining Area,Dining Bar |
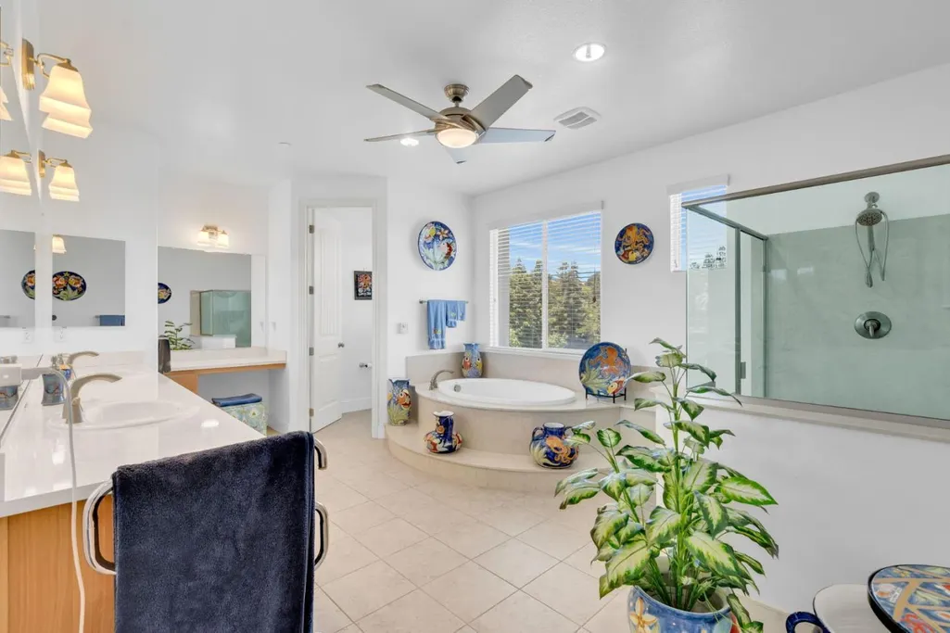
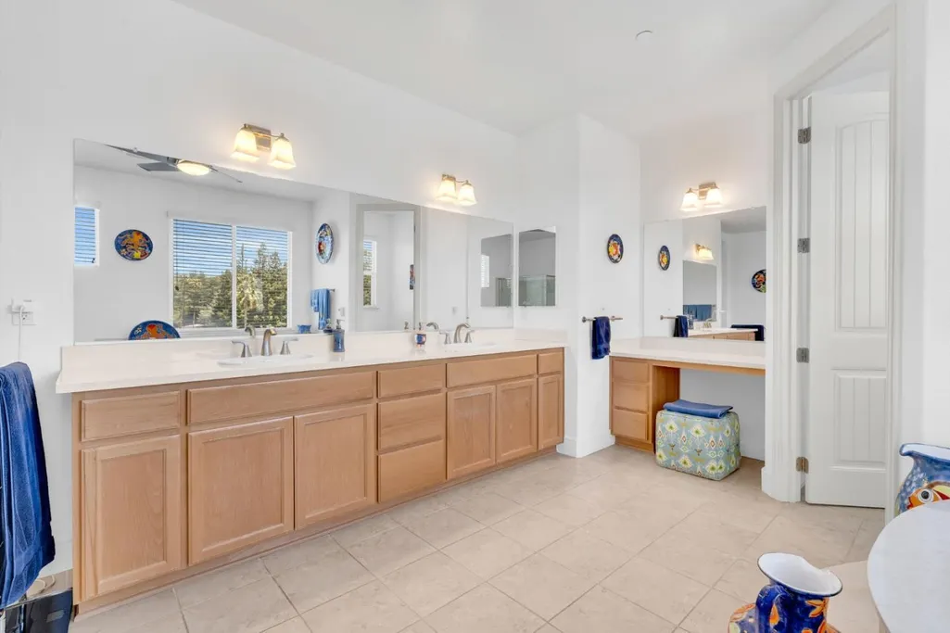
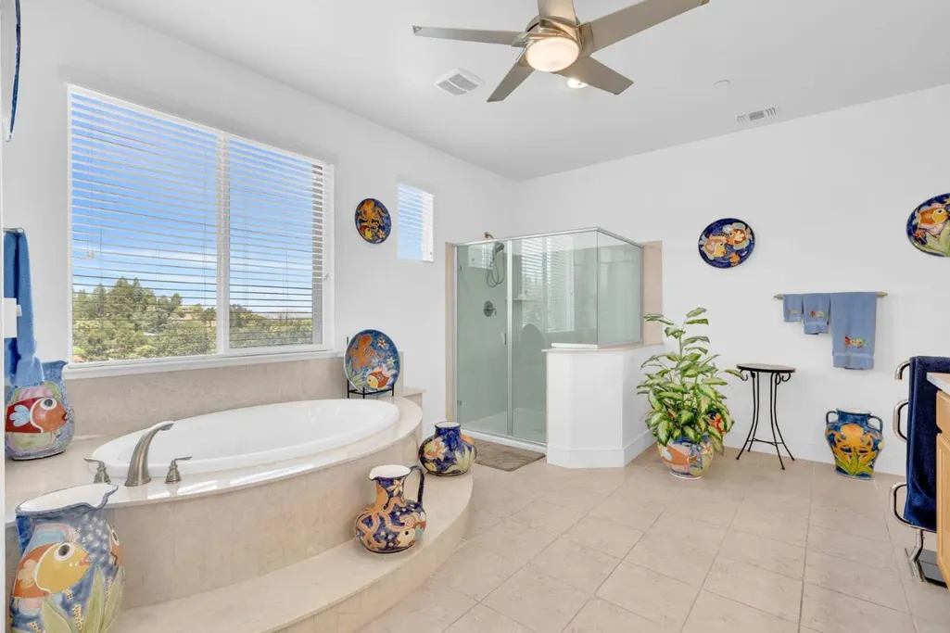
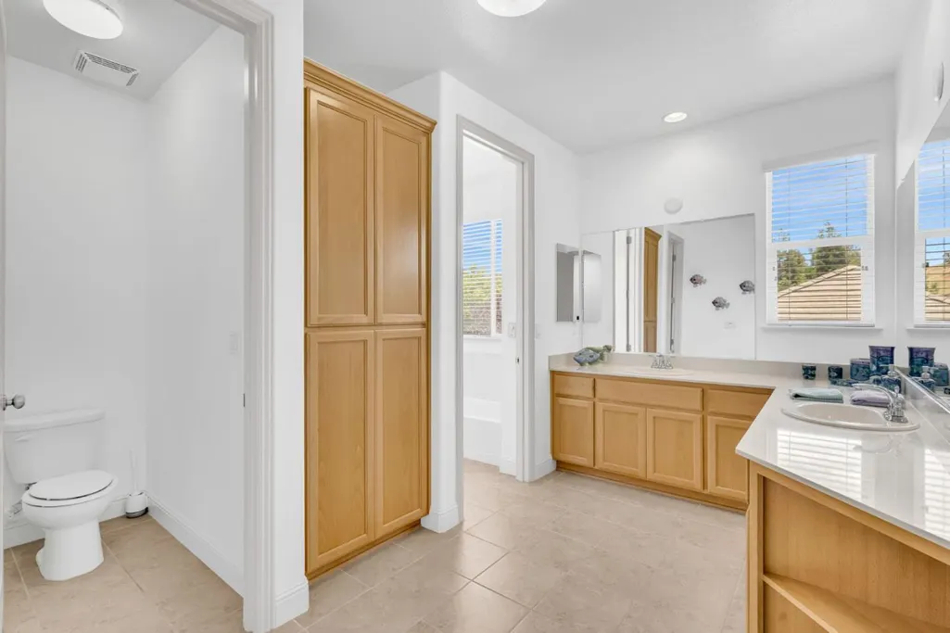
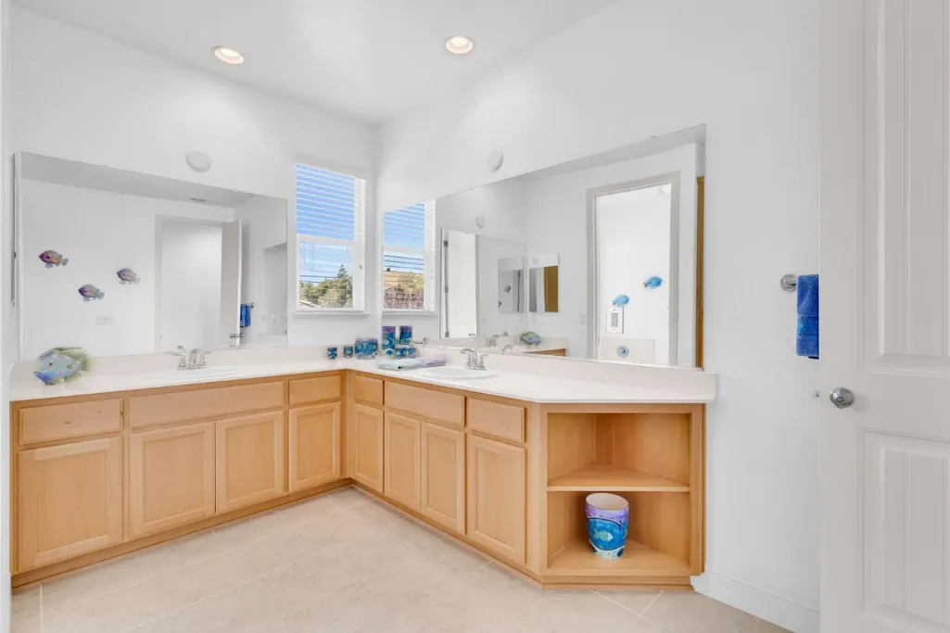
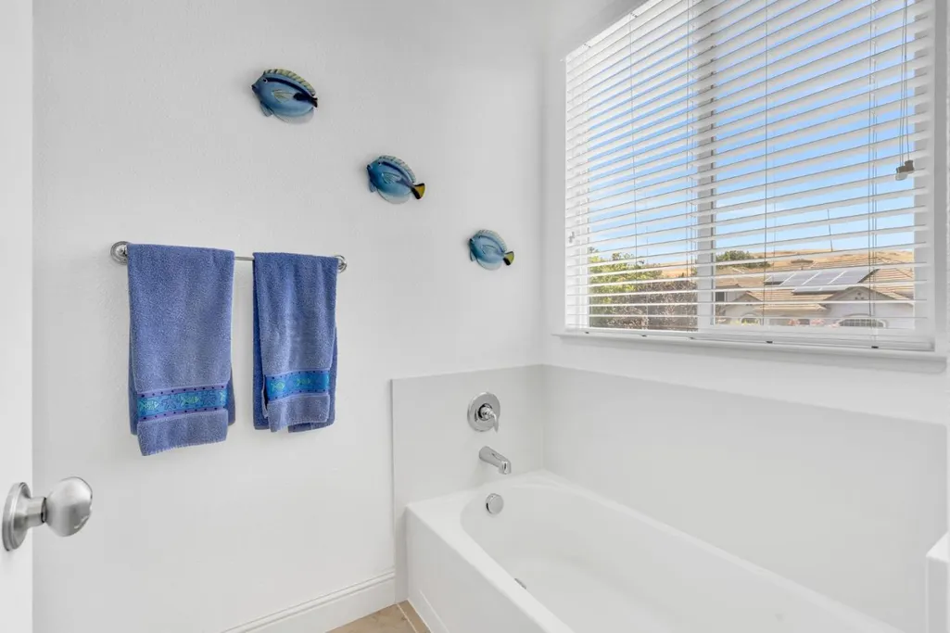
| Bathroom | Double Sinks,Primary - Oversized Tub,Primary - Stall Shower(s),Stall Shower,Stone,Tile |
| Living SqFt | 3672 |
| Fireplace Y/N | Yes |
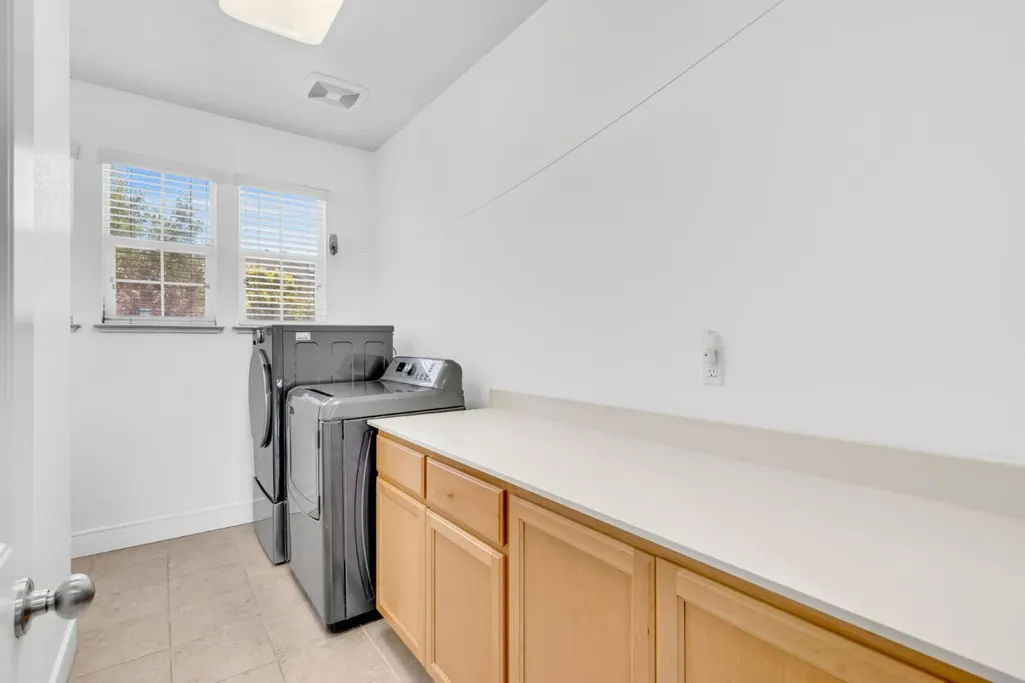
| Laundry Features | Inside,Upper Floor,Washer / Dryer |
| Total Bedrooms | 5 |
Exterior Features
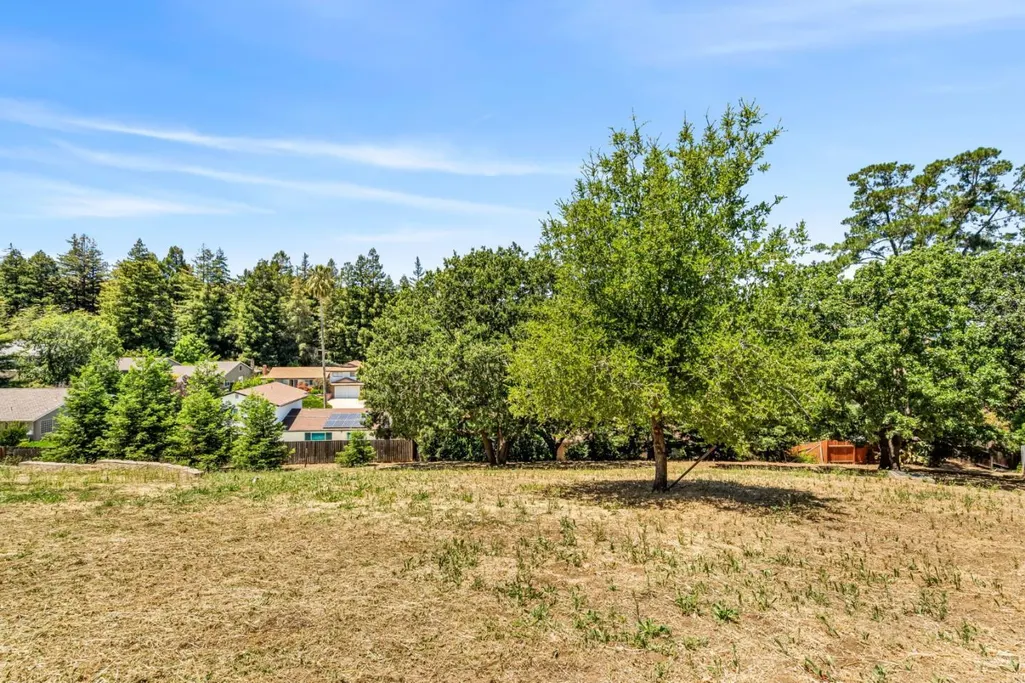
| Fencing | Fenced,Wood |
|---|---|
| Parking Features | Electric Car Hookup,Enclosed,Gate / Door Opener,Room for Oversized Vehicle,Workshop in Garage |
| Horse Property | No |
| Parking Spaces | 6 |
| Lot Size Area | 22000.00 |
| Maximum Lot Size | 22000.00 |
| Yard/Grounds | Balcony / Patio,Deck,Fenced,Sprinklers - Auto |
| Sewer/Septic | Sewer - Public |
| Foundation Details | Permanent,Quake Bracing,Reinforced Concrete,Sealed Crawlspace |
| Building Area Total | 3672 |
Amenities
- Foreclosure
- Views
- Short Sale
- New Construction
- Adult 55+
- Lease To Own
- No HOA Fees
- Furnished
- Primary On Main
- Air Conditioning
- Seller Finance
- Green
- Fixer Upper
- Horse
- Golf
- Fireplace
- Deck
- Garage
- Basement
- Pool
Property vs Single Family Average in 94518
Price
Year Built
Visits

 Last updated: September 21, 2026 8:13 AM UTC Property Information © 2026
  All measurements and all calculations of area are approximate. Information provided by Seller/Other sources, not verified by Broker. All interested persons should independently verify accuracy of information. Provided properties may or may not be listed by the office/agent presenting the information. Data maintained by MetroList© may not reflect all real estate activity in the market.
All real estate content on this site is subject to the Federal Fair Housing Act of 1968, as amended, which makes it illegal to advertise any preference, limitation or discrimination because of race, color, religion, sex, handicap, family status or national origin or an intention to make any such preference, limitation or discrimination.
MetroList CA data last updated: September 21, 2026 7:27 AM UTC
All measurements and all calculations of area are approximate. Information provided by Seller/Other sources, not verified by Broker. All interested persons should independently verify accuracy of information. Provided properties may or may not be listed by the office/agent presenting the information. Data maintained by MetroList© may not reflect all real estate activity in the market.
All real estate content on this site is subject to the Federal Fair Housing Act of 1968, as amended, which makes it illegal to advertise any preference, limitation or discrimination because of race, color, religion, sex, handicap, family status or national origin or an intention to make any such preference, limitation or discrimination.
MetroList CA data last updated: September 21, 2026 7:27 AM UTC  Bay East ©2026. CCAR ©2026. bridgeMLS ©2026. Information Deemed Reliable But Not Guaranteed. This information is being provided by the Bay East MLS, or CCAR MLS, or bridgeMLS. The listings presented here may or may not be listed by the Broker/Agent operating this website. This information is intended for the personal use of consumers and may not be used for any purpose other than to identify prospective properties consumers may be interested in purchasing. Data last updated at September
 All data, photos, visualizations, and information regarding a property, including the property's compliance with state and local legal requirements and all measurements and calculations of area, have been obtained from various sources, and may include such material that has been generated by use of artificial intelligence. Such information and material have not been and will not be verified for accuracy by the listing broker or the multiple listing service, and are not guaranteed as complete, accurate or reliable. Such information and material should be independently reviewed and verified for accuracy. This information and material are intended for the personal use of consumers and may not be used for any purpose other than to identify prospective properties consumers may be interested in purchasing. Copyright ©2026 Bay Area Real Estate Information Services, Inc. All Rights Reserved.
