
Price Reduction - Views
Address
3768 Gallagher Road, Rio Oso, CA
Price
$ 695,000
Property Attributes
- ID#225111558
- TypeSingle Family
- Listing Status Active
- CountySUTTER
- CityRio Oso
- AreaRio Oso
- Zip95674
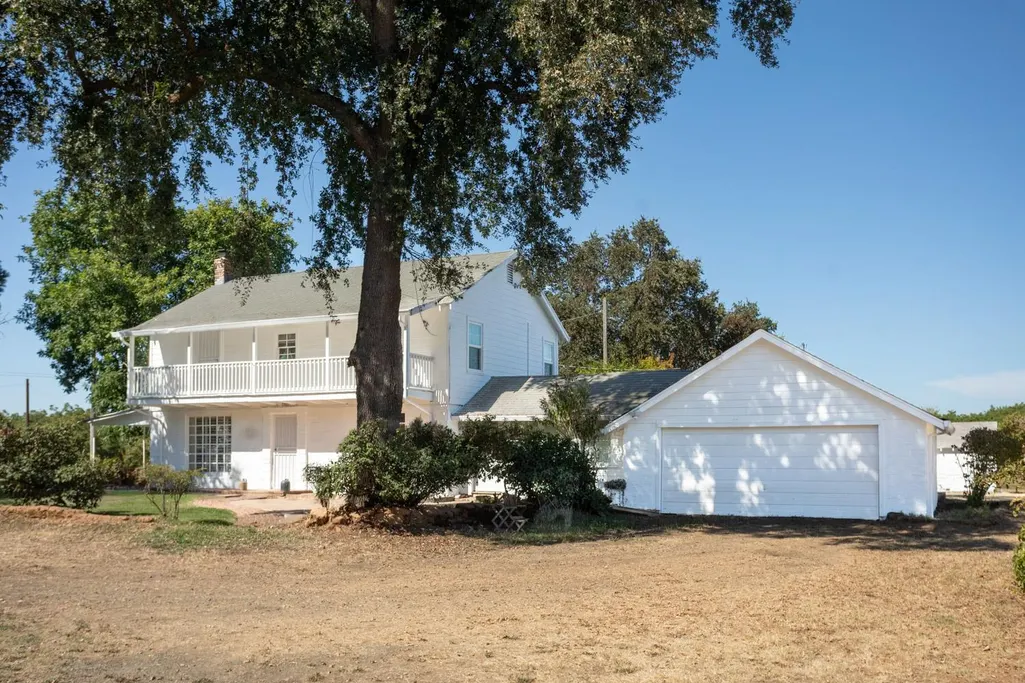
- StyleRanch,Farmhouse
- Year Built1958
- Price$ 695,000
- Bedrooms3
- Full Bathrooms2
- Half Bathrooms0
- Sqr Footage2288
- Lot Size1.99 Acres
Data Source:
MetroList MLS
Property Description
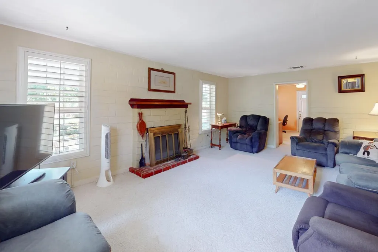
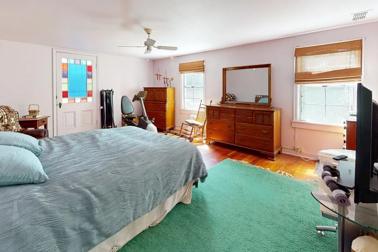
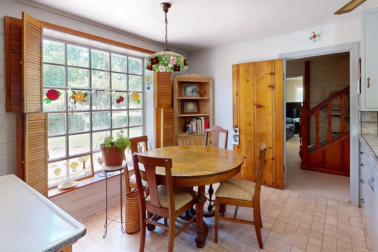
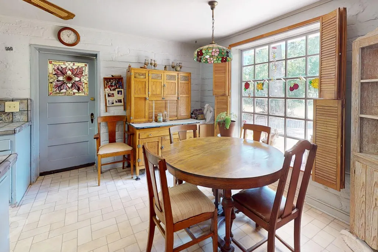
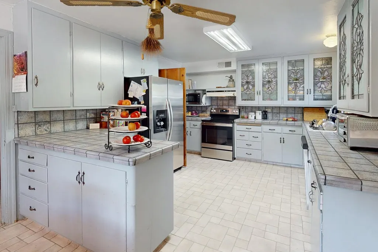
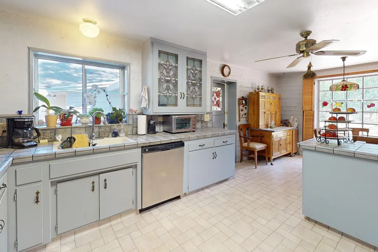
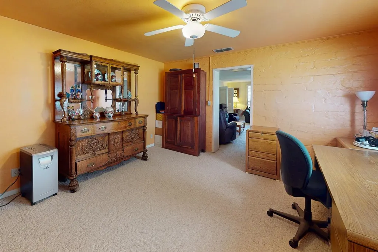
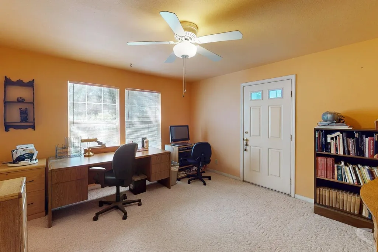
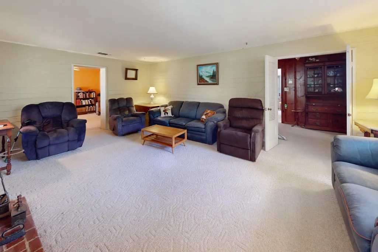
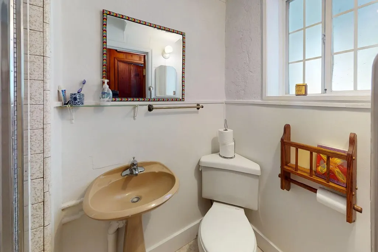
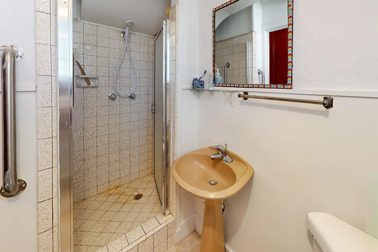
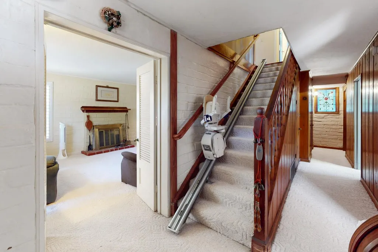
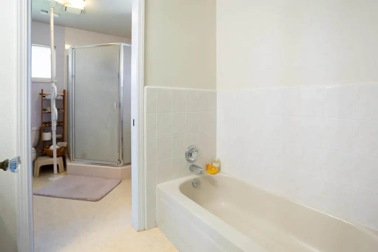
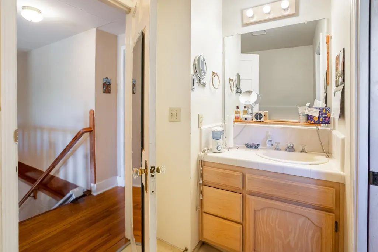
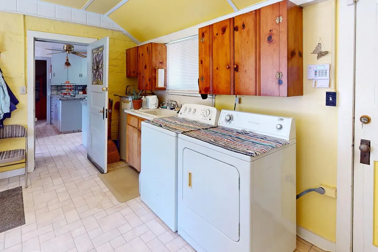
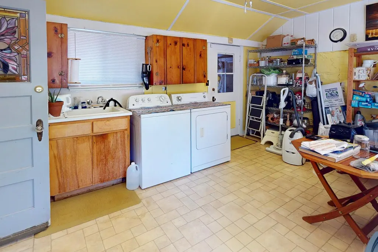
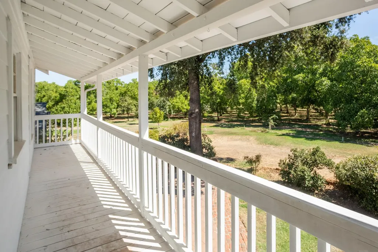
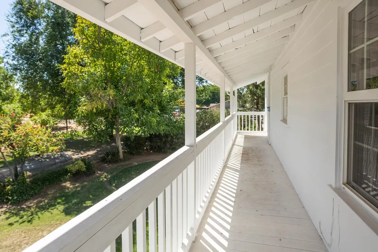
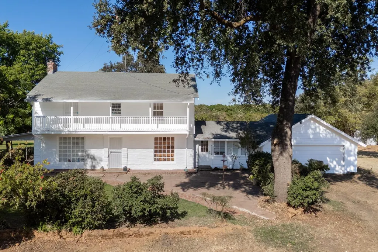
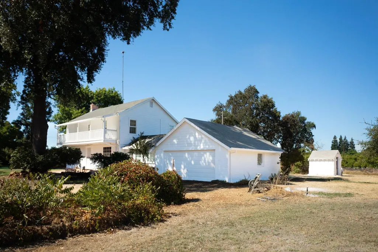
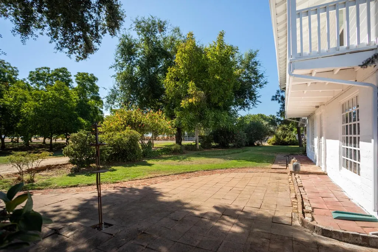
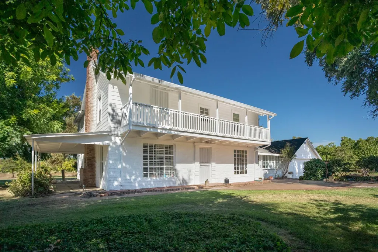
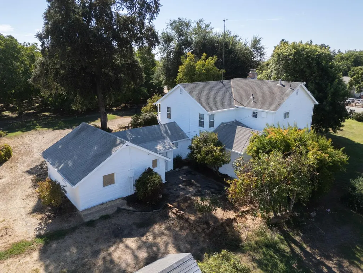
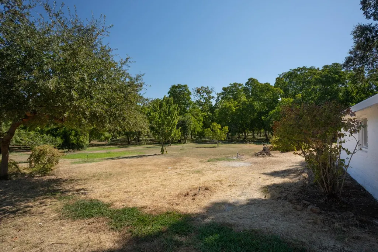
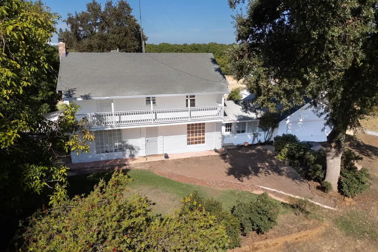
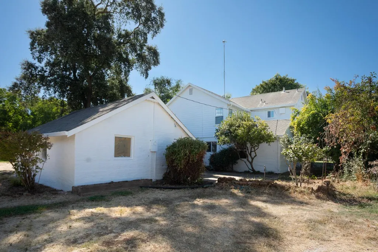
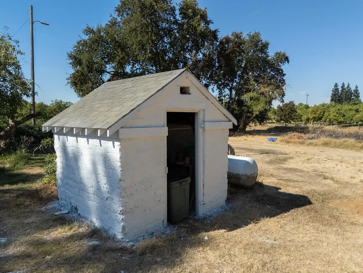
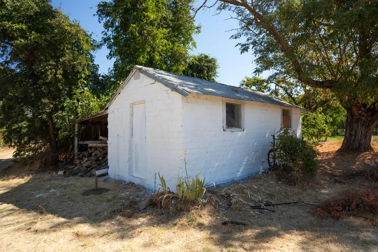
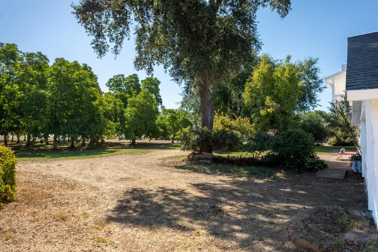
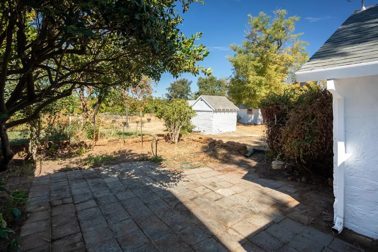
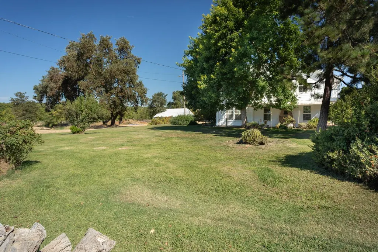
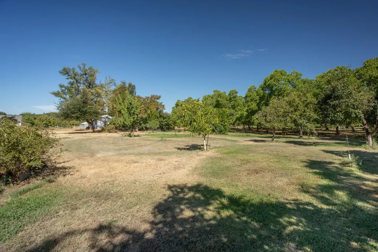
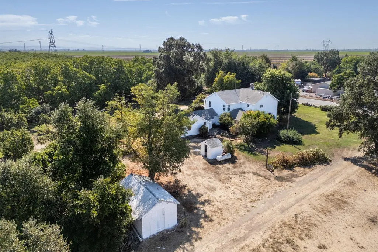
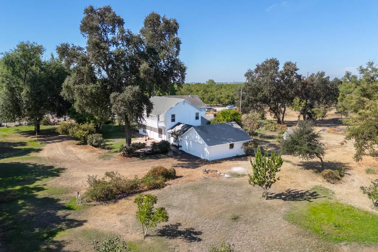
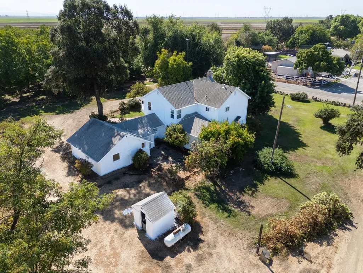
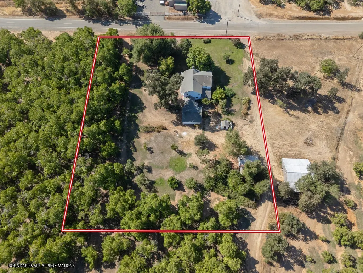
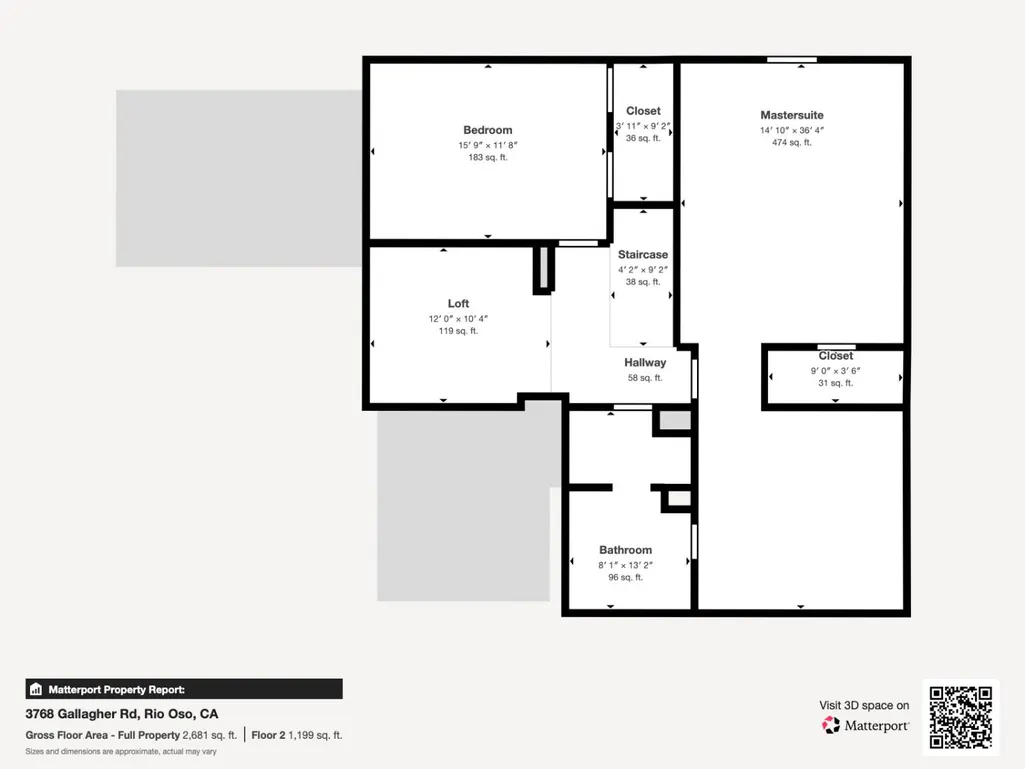
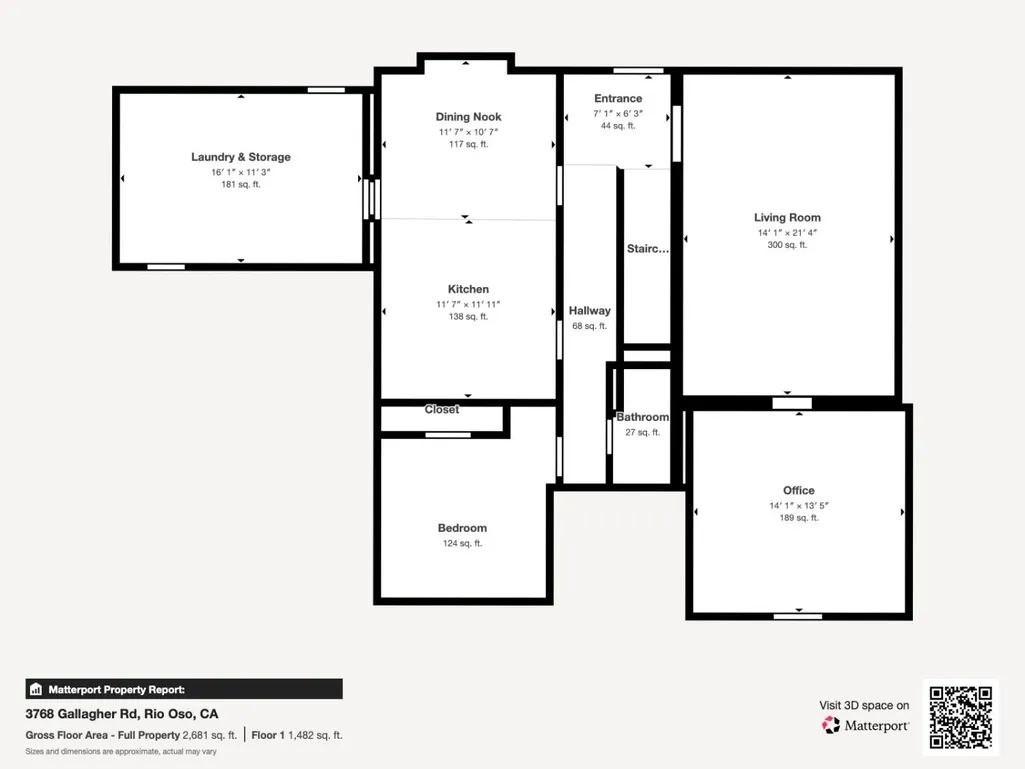
Charming storybook farmhouse on acreage nestled among walnut orchards in the country near Rio Oso. The family lore tells that the Adobe Block home was built from the soil on the property, the many rooms upstairs and down include an office, loft, and large washroom(16'x11')attached to the two car garage. Property includes the main residence, several outbuildings, including an old milkhouse, and several rows of walnut trees. Wonderful wood floors, fireplace, plantation shutters, and mostly dual pane windows throughout. Downstairs office with separate entrance, upstairs large primary bedroom with sitting room and balcony, plus a spacious extra room, and an additional upstairs bedroom. Also, there is a downstairs bedroom and bathroom close to country kitchen with stain glass cabinets and dining room with beautiful window view of the walnut orchards. Other desirable features include a partial basement, lots of built-ins and closets, with plenty of room to roam inside and out on 1.99 acres. This is a unique opportunity to enjoy quiet living. Plus additional acreage listed for sale avaiable adjacent.
| Price History | |
|---|---|
| 8/27/2025 | Listed $895,000 |
| 3/19/2026 | 8$825,000 |
| 4/14/2026 | 7$775,000 |
| 5/26/2026 | 7$725,000 |
| 8/26/2026 | 5$695,000 |
General Features
| Sewer | Septic System,Septic Connected |
|---|---|
| Heating | Propane,Central,Fireplace(s),Gas |
| Cooling | Ceiling Fan(s),Central |
| Utilities | Propane Tank Owned,Electric,Internet Available |
| Roof | Composition |
| Appliances | Hood Over Range,Dishwasher,Disposal,Electric Water Heater,Free Standing Electric Oven,Free Standing Electric Range |
| Garage Spaces | 2.0 |
| Patio/Porch Features | Front Porch,Roof Deck |
| Architectural Style | Ranch,Farmhouse |
| Construction Materials | Adobe,Block,Plaster,Frame,Wood |
| Pets Allowed | Yes |
| Year Built | 1958 |
| Electric | 220 Volts in Kitchen,220 Volts in Laundry |
| View | Orchard |
| Stories Count | 2 |
| Topography | Level,Trees Many |
| Levels | Two |
| Property Subtype | Single Family Residence |
| County | Sutter |
| Property Type | Residential |
| HOA | No |
| Other Structures | Shed(s),Storage,Workshop,Outbuilding |
| Total Rooms | 9 |
| Full Baths | 2 |
| Close Price | 0.0 |
| Status | Active |
| Directions | From Yuba City& Marys.,take Hwy 65 So. to Forty Mile Rd. exit& turn right at stop sign.Continue past the Casino& Amphitheater turning left to Forty Mile Rd& then will become Pleasant Grove Rd. At the |
| City | Rio Oso |
| Senior Community Y/N | No |
| High School District | East Nicolaus Joint |
| Zoning Description | AG |
| Open Parking Spaces | 0.0 |
| MLS Area | 12414 |
| Lot Size Square Feet | 86684.0 |
| Carport Spaces | 0.0 |
| Home Warranty Y/N | No |
| Property Condition | Original |
| Standard Status | Active |
| Middle/Junior School District | Pleasant Grove Joint |
| Elementary School District | Pleasant Grove Joint |
| Year Built Source | Owner |
Interior Features
| Basement | Partial |
|---|---|
| Flooring | Carpet,Linoleum,Wood |
| Total Fireplaces | 1 |
| Fireplace Features | Living Room,Raised Hearth,Stone,Wood Burning |
| Window Features | Dual Pane Partial |
| Laundry Features | Sink,Electric,Space For Frzr/Refr,Gas Hook-Up,Inside Area,Inside Room |
| Total Bedrooms | 3 |
| Room Type | Loft,Primary Bedroom,Office,Dining Room,Kitchen,Laundry,Living Room |
| Dining Room Dimensions | 12x12 |
| Kitchen Dimensions | 11x12 |
| Living Room Dimensions | 14x21 |
| LivingAreaSource | Assessor Agent-Fill |
| Kitchen Features | Tile Counter |
| Total Baths | 2 |
| Primary Bathroom Features | Shower Stall(s),Double Sinks,Tile,Tub,Window |
| Living Room Features | Great Room,View |
| Bedroom 4 Dimensions | 12x10 |
| Bedroom 3 Dimensions | 12x11 |
| Bedroom 2 Dimensions | 15x12 |
| Dining Room Features | Formal Area |
| Primary Bedroom Features | Balcony,Sitting Room,Closet |
| RoomBathsOtherFeatures | Shower Stall(s),Tile,Window |
| RoomMasterBedroomDimensions | 14x18 |
Exterior Features
| Exterior Amenities | Balcony |
|---|---|
| Parking Features | Attached,Deck,RV Possible,Detached,Garage Door Opener |
| Lot Features | Low Maintenance |
| Water Source | Water District,Private,Well |
| Total Parking | 0.0 |
| Land Use | Agricultural,Tree Farm,Orchard |
| Foundation Details | Concrete,Slab |
| Spa | No |
| Lot Dimensions | 234x370 |
| Lot Size Acres | 1.99 |
| Road Surface Type | Asphalt,Paved |
| Private Pool | No |
| Lot Size Source | Assessor Agent-Fill |
| Road Responsibility | Public Maintained Road |
| Horse Y/N | Yes |
| Horse Amenities | None |
Amenities
- Foreclosure
- Views
- Short Sale
- New Construction
- Adult 55+
- Lease To Own
- No HOA Fees
- Furnished
- Primary On Main
- Air Conditioning
- Seller Finance
- Green
- Fixer Upper
- Horse
- Golf
- Fireplace
- Deck
- Garage
- Basement
- Pool
Property vs Single Family Average in 95674
Price
Year Built
Visits

 Last updated: September 15, 2026 1:27 AM UTC Property Information © 2026
  All measurements and all calculations of area are approximate. Information provided by Seller/Other sources, not verified by Broker. All interested persons should independently verify accuracy of information. Provided properties may or may not be listed by the office/agent presenting the information. Data maintained by MetroList© may not reflect all real estate activity in the market.
All real estate content on this site is subject to the Federal Fair Housing Act of 1968, as amended, which makes it illegal to advertise any preference, limitation or discrimination because of race, color, religion, sex, handicap, family status or national origin or an intention to make any such preference, limitation or discrimination.
MetroList CA data last updated: September 15, 2026 12:44 AM UTC
All measurements and all calculations of area are approximate. Information provided by Seller/Other sources, not verified by Broker. All interested persons should independently verify accuracy of information. Provided properties may or may not be listed by the office/agent presenting the information. Data maintained by MetroList© may not reflect all real estate activity in the market.
All real estate content on this site is subject to the Federal Fair Housing Act of 1968, as amended, which makes it illegal to advertise any preference, limitation or discrimination because of race, color, religion, sex, handicap, family status or national origin or an intention to make any such preference, limitation or discrimination.
MetroList CA data last updated: September 15, 2026 12:44 AM UTC  Bay East ©2026. CCAR ©2026. bridgeMLS ©2026. Information Deemed Reliable But Not Guaranteed. This information is being provided by the Bay East MLS, or CCAR MLS, or bridgeMLS. The listings presented here may or may not be listed by the Broker/Agent operating this website. This information is intended for the personal use of consumers and may not be used for any purpose other than to identify prospective properties consumers may be interested in purchasing. Data last updated at September
 All data, photos, visualizations, and information regarding a property, including the property's compliance with state and local legal requirements and all measurements and calculations of area, have been obtained from various sources, and may include such material that has been generated by use of artificial intelligence. Such information and material have not been and will not be verified for accuracy by the listing broker or the multiple listing service, and are not guaranteed as complete, accurate or reliable. Such information and material should be independently reviewed and verified for accuracy. This information and material are intended for the personal use of consumers and may not be used for any purpose other than to identify prospective properties consumers may be interested in purchasing. Copyright ©2026 Bay Area Real Estate Information Services, Inc. All Rights Reserved.
