
Golf Course - Primary on Main
Address
26291 Golf Links Drive, Pioneer, CA
Price
$ 447,000
Property Attributes
- ID#225149871
- TypeSingle Family
- Listing Status Active
- CountyAMADOR
- CityPioneer
- AreaPioneer
- NeighborhoodFairway Pines
- Zip95666
- StyleTraditional
- Year Built2004
- Price$ 447,000
- Bedrooms3
- Full Bathrooms2
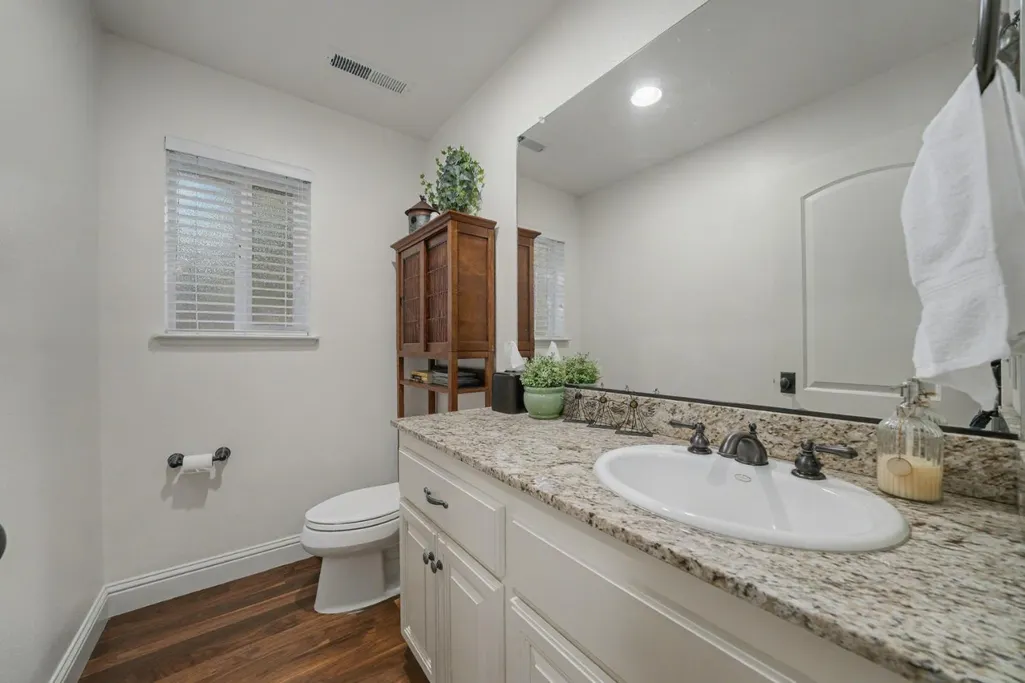
- Half Bathrooms1
- Sqr Footage2007
- Lot Size0.23 Acres
Data Source:
MetroList MLS
Property Description
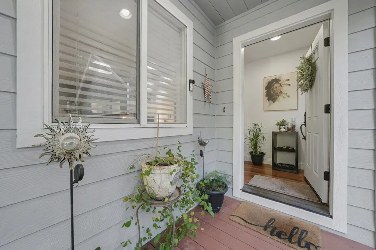
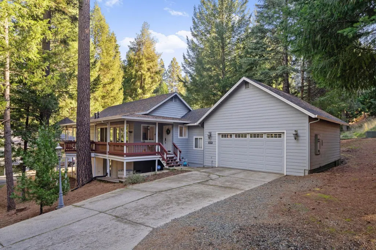
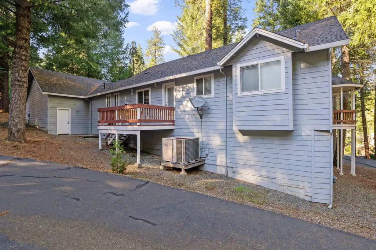
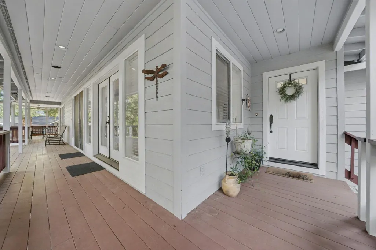
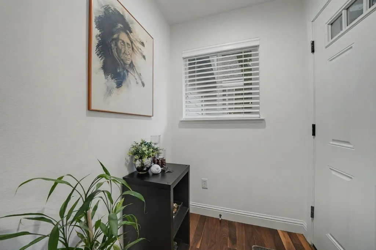
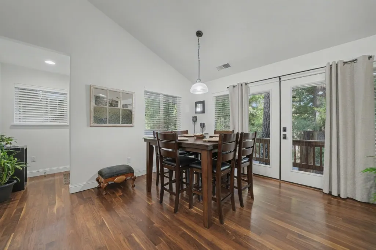
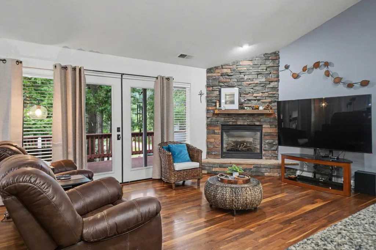
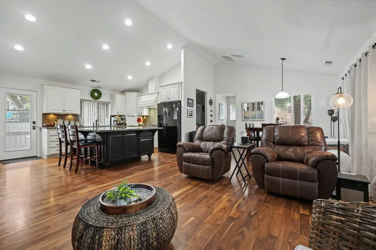
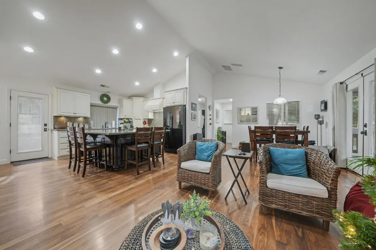
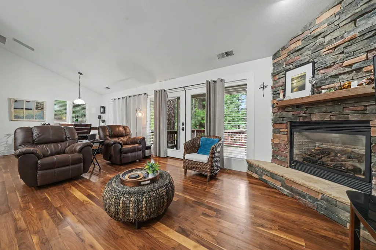
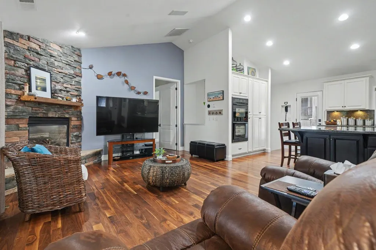
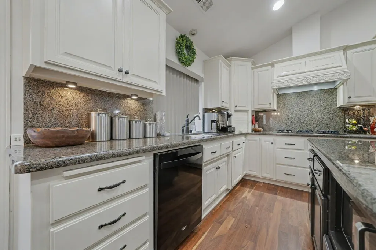
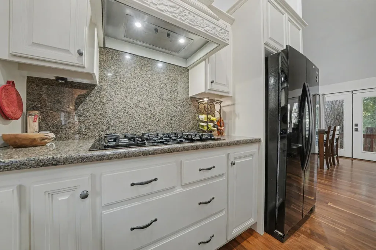
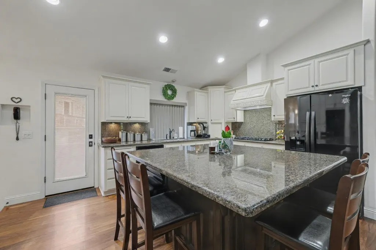
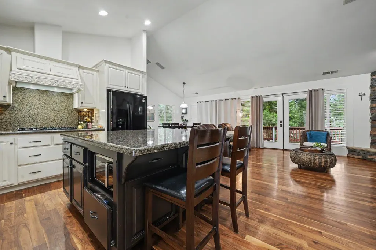
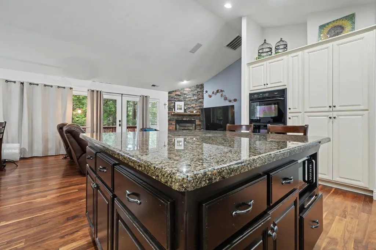
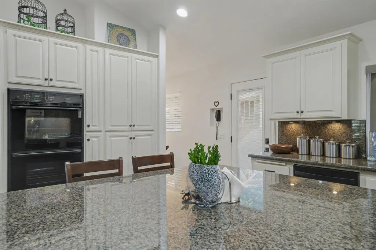
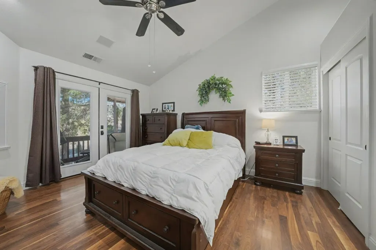
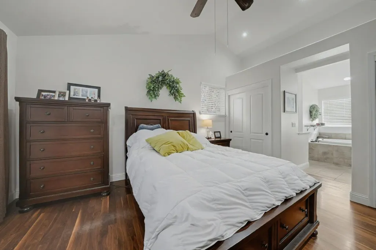
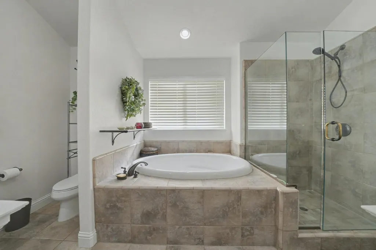
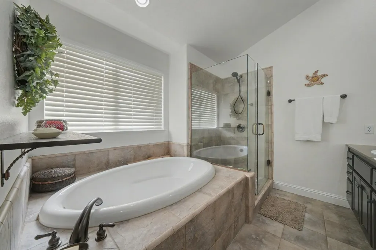
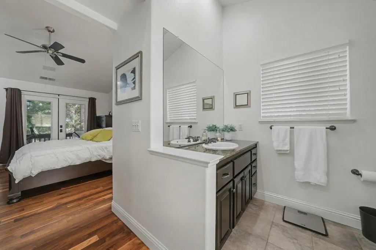
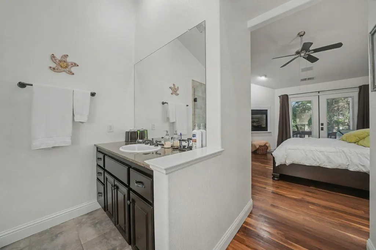
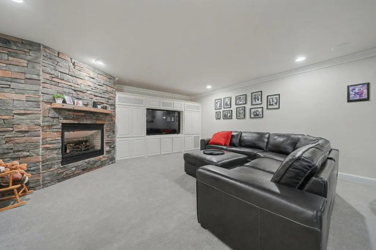
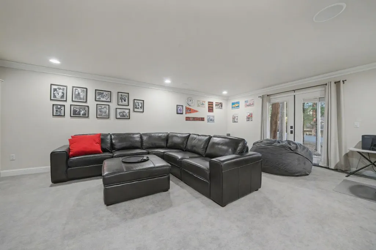
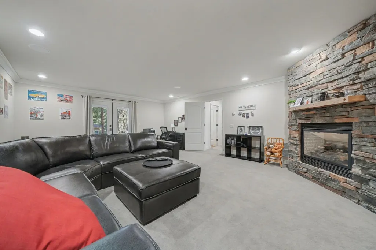
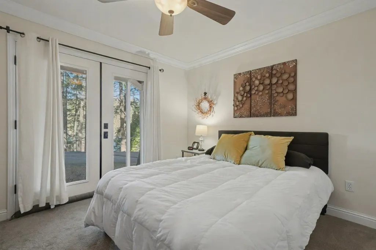
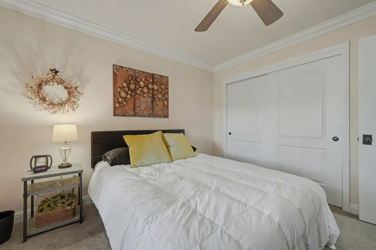
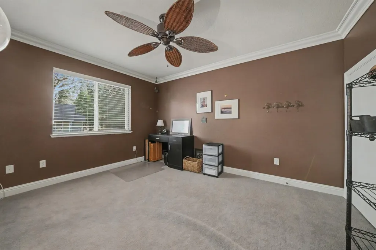
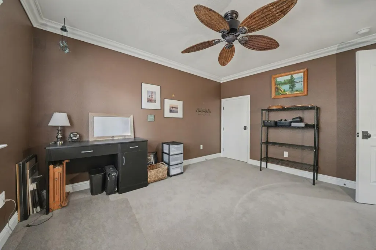
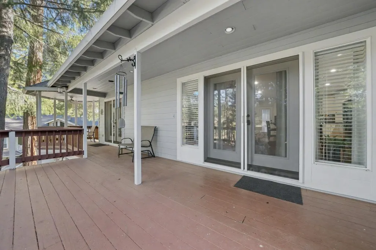
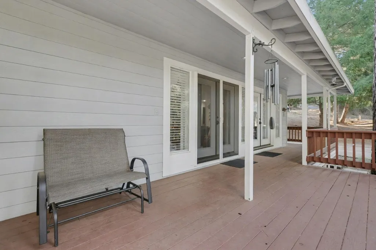
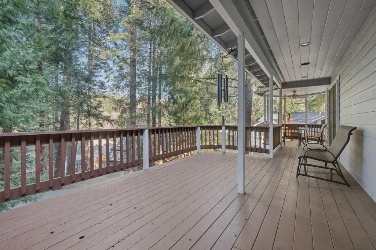
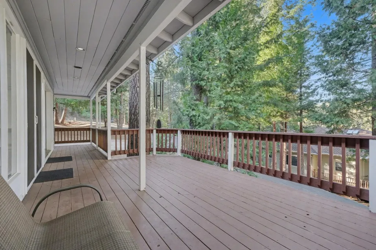
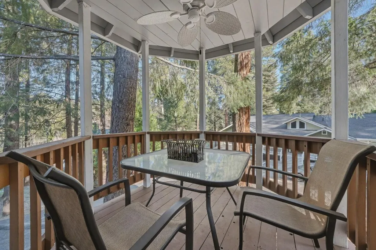
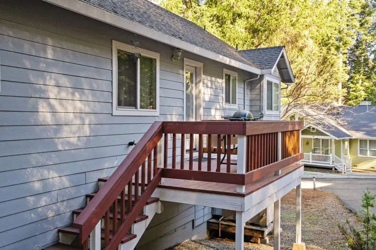
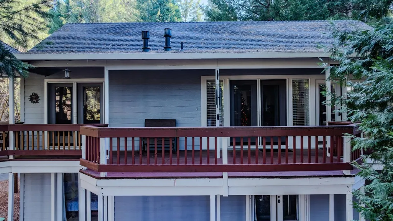
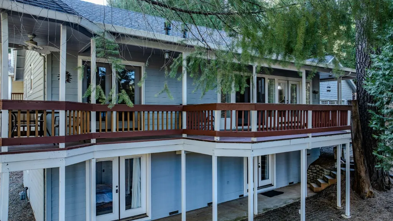
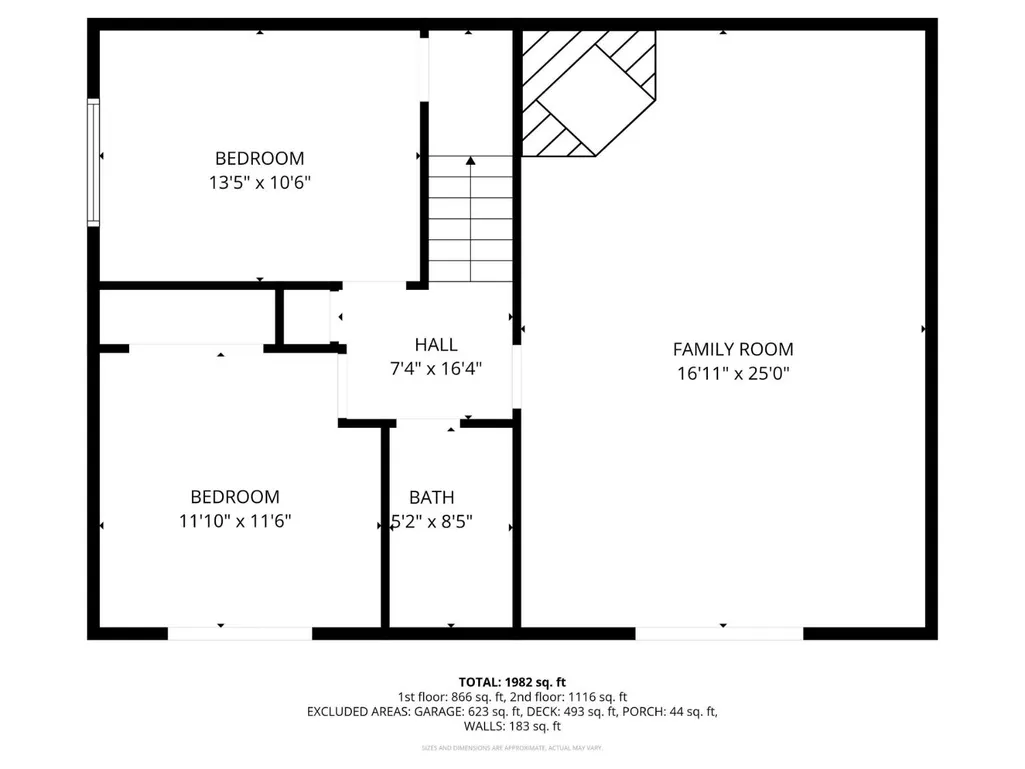
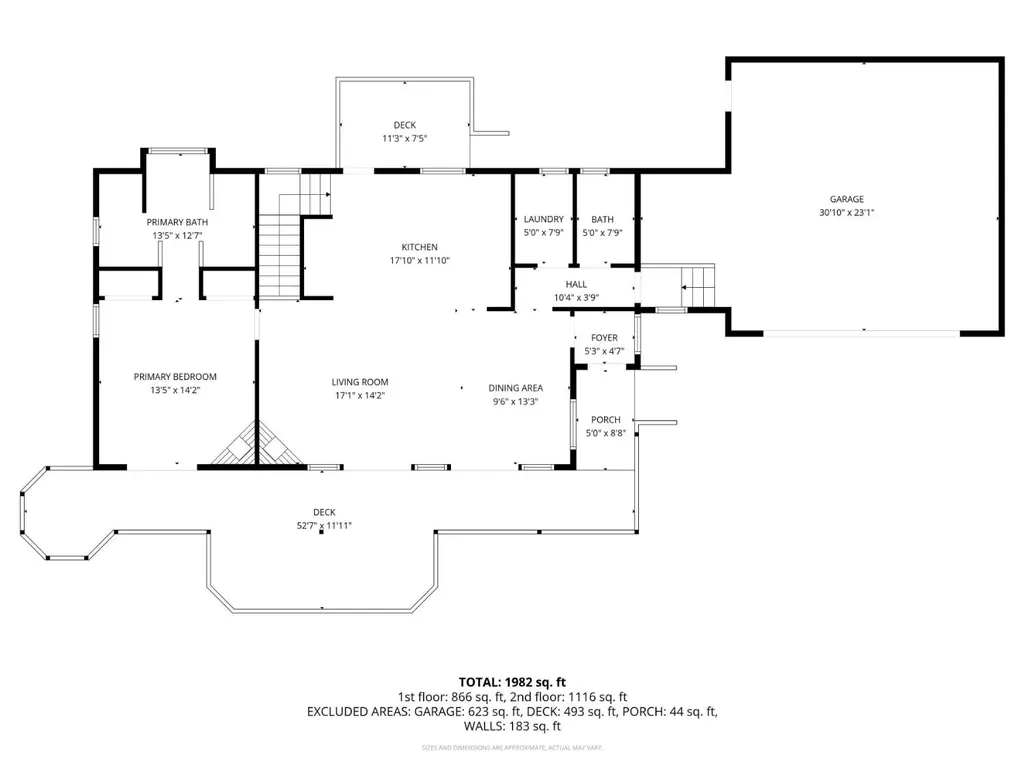
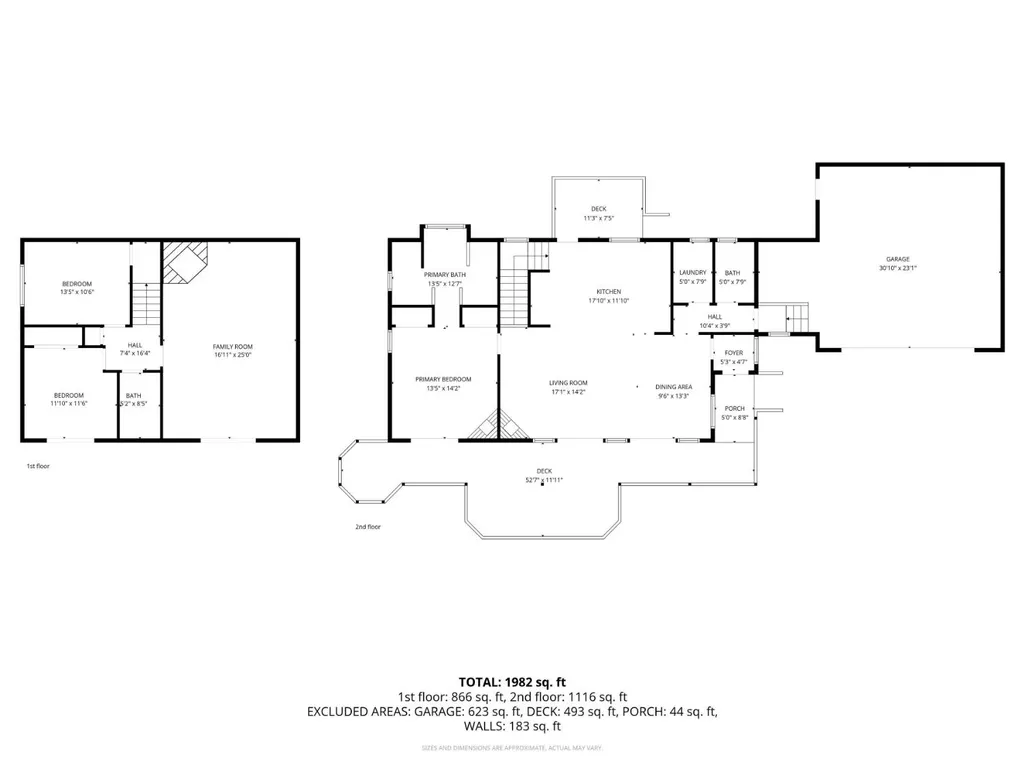
An immaculate custom residence set on .23 peaceful acres in the pine-studded Sierra Foothills. Follow the private road to a beautifully crafted home featuring Brazilian walnut flooring, soaring ceilings, three gas fireplaces (two with gorgeous stone hearths), and whole-house surround sound. The open-concept design centers around a gorgeous kitchen with a massive granite island, abundant custom cabinetry, a 5-burner gas cooktop, and double ovens flowing seamlessly into a warm, welcoming living room anchored by a stunning fireplace. The main-level primary suite offers its own gas fireplace, French doors to one of two expansive decks, and a spa-inspired bath with dual vanities and a sunken tub. The lower level includes two additional bedrooms, a full bath, and a generous family room (or optional bedroom) with built-ins and another cozy fireplace makes this an ideal space for entertaining or enjoying a glass of wine. Septic with a community leach field and public water make this home wonderfully low-maintenance. Living in Amador County means you're just minutes from award-winning wineries, golf, hiking, fishing, and camping. Venture a little farther and enjoy skiing, Lake Tahoe, or even the Bay Area for a change of scenery. If you're looking for comfort, privacy, and the quiet beauty of the Sierra Foothills, this home truly delivers.
| Price History | |
|---|---|
| 12/12/2025 | Listed $452,900 |
| 8/14/2026 | 2$447,900 |
| 8/14/2026 | 1$447,000 |
General Features
| Sewer | Septic System |
|---|---|
| Heating | Propane,Central,Propane Stove |
| Cooling | Ceiling Fan(s),Central,Whole House Fan |
| Utilities | Electric,Internet Available,Underground Utilities,Propane Tank Leased |
| Roof | Composition |
| Appliances | Built-In Electric Oven,Gas Cook Top,Gas Water Heater,Built-In Refrigerator,Hood Over Range,Dishwasher,Disposal,Microwave,Double Oven,Self/Cont Clean Oven,Tankless Water Heater |
| Garage Spaces | 2.0 |
| Patio/Porch Features | Back Porch,Covered Deck,Covered Patio |
| Architectural Style | Traditional |
| Construction Materials | Ceiling Insulation,Cement Siding,Frame,Lap Siding |
| Year Built | 2004 |
| Electric | 220 Volts in Kitchen |
| Stories Count | 2 |
| Topography | Lot Grade Varies |
| Levels | Two |
| Property Subtype | Single Family Residence |
| County | Amador |
| Property Type | Residential |
| HOA | No |
| Subdivision Name | Fairway Pines |
| Full Baths | 2 |
| Close Price | 0.0 |
| Status | Active |
| Directions | HWY 88 to Meadow Drive,next left on Fairway Drive,left on Glenmoor to end and left on Golf Links Drive,next left on private road. |
| City | Pioneer |
| Senior Community Y/N | No |
| High School District | Amador Unified |
| Zoning Description | R-1 |
| Open Parking Spaces | 0.0 |
| MLS Area | 22014 |
| Lot Size Square Feet | 10019.0 |
| Carport Spaces | 0.0 |
| Home Warranty Y/N | No |
| Property Condition | Original |
| Standard Status | Active |
| Middle/Junior School District | Amador Unified |
| Elementary School District | Amador Unified |
| Year Built Source | Assessor Auto-Fill |
Interior Features
| Flooring | Carpet,Tile,Wood |
|---|---|
| Total Fireplaces | 3 |
| Fireplace Features | Living Room,Primary Bedroom,Family Room,Gas Piped |
| Window Features | Dual Pane Full,Window Coverings |
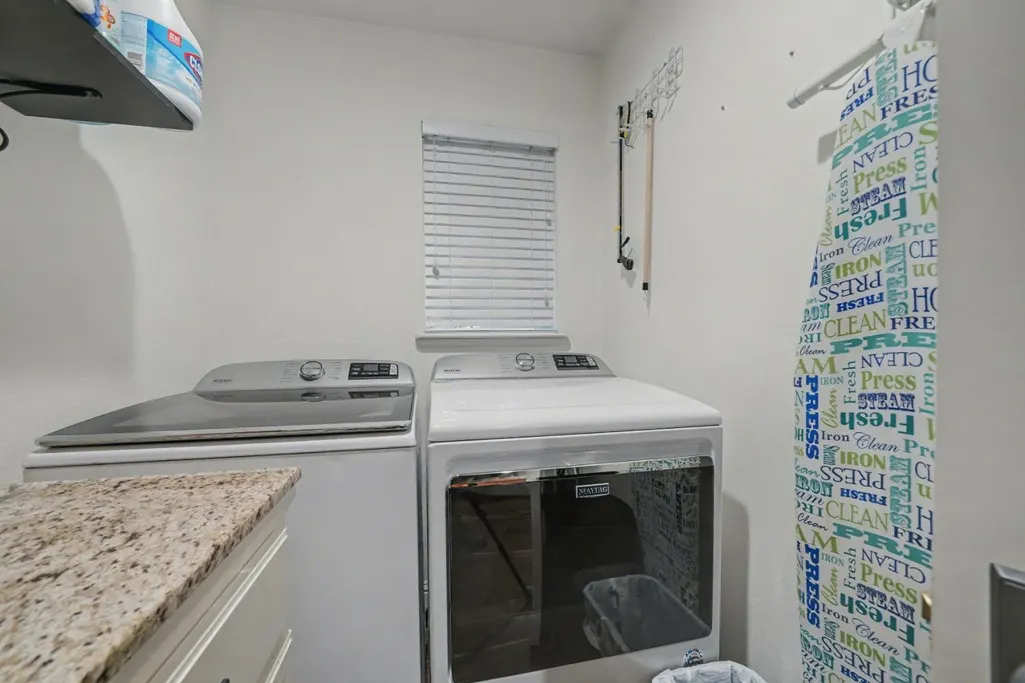
| Laundry Features | Cabinets,Dryer Included,Washer Included,Inside Room |
| Total Bedrooms | 3 |
| Room Type | Primary Bathroom,Baths Other,Primary Bedroom,Bonus Room,Office,Dining Room,Kitchen,Laundry,Living Room |
| LivingAreaSource | Assessor Auto-Fill |
| Kitchen Features | Pantry Cabinet,Granite Counter,Island,Kitchen/Family Combo |
| Total Baths | 3 |
| 1/2 Baths | 1 |
| Primary Bathroom Features | Shower Stall(s),Double Sinks,Stone,Sunken Tub,Tile,Window |
| Living Room Features | Cathedral/Vaulted,Deck Attached,Great Room |
| Dining Room Features | Dining/Living Combo |
| Primary Bedroom Features | Balcony,Closet,Outside Access |
| Family Room Features | Deck Attached |
| RoomBathsOtherFeatures | Stone,Tub w/Shower Over,Window |
Exterior Features
| Exterior Amenities | Balcony |
|---|---|
| Parking Features | Attached,Garage Door Opener,Garage Facing Front |
| Lot Features | Corner,Landscape Front,See Remarks,Low Maintenance |
| Water Source | Public |
| Total Parking | 0.0 |
| Land Use | Residential |
| Foundation Details | ConcretePerimeter |
| Spa | No |
| Lot Size Acres | 0.23 |
| Road Surface Type | Paved |
| Private Pool | No |
| Lot Size Source | Assessor Auto-Fill |
| Road Responsibility | Private Maintained Road |
| Horse Y/N | No |
Amenities
- Foreclosure
- Views
- Short Sale
- New Construction
- Adult 55+
- Lease To Own
- No HOA Fees
- Furnished
- Primary On Main
- Air Conditioning
- Seller Finance
- Green
- Fixer Upper
- Horse
- Golf
- Fireplace
- Deck
- Garage
- Basement
- Pool
Property vs Single Family Average in 95666
Price
Year Built
Visits


 Last updated: September 21, 2026 8:13 AM UTC Property Information © 2026
  Bay East ©2026. CCAR ©2026. bridgeMLS ©2026. Information Deemed Reliable But Not Guaranteed. This information is being provided by the Bay East MLS, or CCAR MLS, or bridgeMLS. The listings presented here may or may not be listed by the Broker/Agent operating this website. This information is intended for the personal use of consumers and may not be used for any purpose other than to identify prospective properties consumers may be interested in purchasing. Data last updated at September
 All data, photos, visualizations, and information regarding a property, including the property's compliance with state and local legal requirements and all measurements and calculations of area, have been obtained from various sources, and may include such material that has been generated by use of artificial intelligence. Such information and material have not been and will not be verified for accuracy by the listing broker or the multiple listing service, and are not guaranteed as complete, accurate or reliable. Such information and material should be independently reviewed and verified for accuracy. This information and material are intended for the personal use of consumers and may not be used for any purpose other than to identify prospective properties consumers may be interested in purchasing. Copyright ©2026 Bay Area Real Estate Information Services, Inc. All Rights Reserved.
