
New Construction - Primary on Main
Address
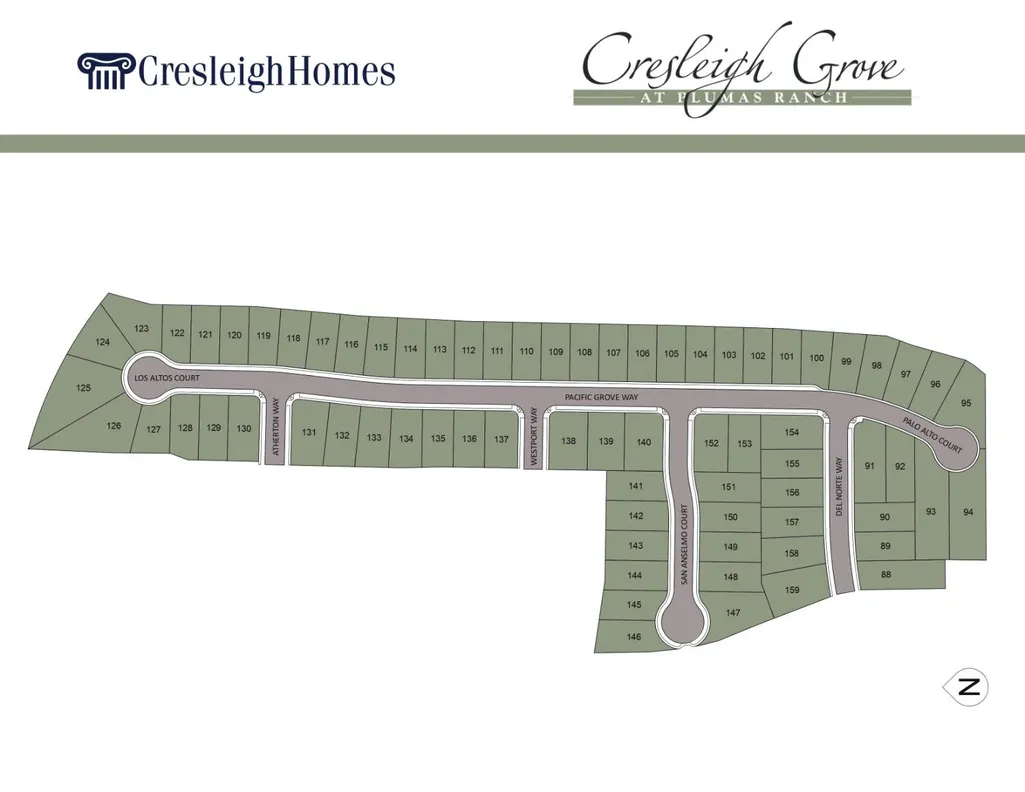
801 Los Altos Court, Plumas Lake, CA
Price
$ 579,480
Property Attributes
- ID#226002414
- TypeSingle Family
- Listing Status Active
- CountyYUBA
- CityPlumas Lake
- AreaPlumas Lake
- NeighborhoodCresleigh Grove at Plumas Ranch
- Zip95961
- StyleContemporary
- Year Built2025
- Price$ 579,480
- Bedrooms3
- Full Bathrooms3
- Half Bathrooms0
- Sqr Footage2372
- Lot Size0.1542 Acres
Data Source:
MetroList MLS
Property Description
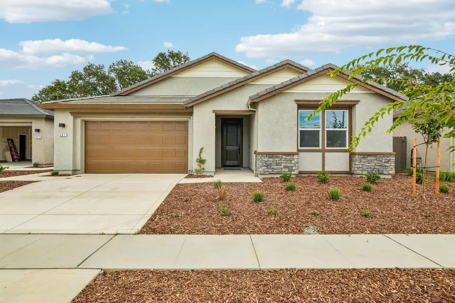
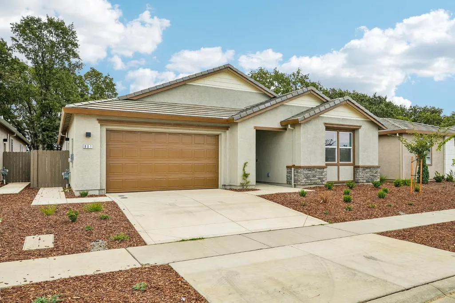
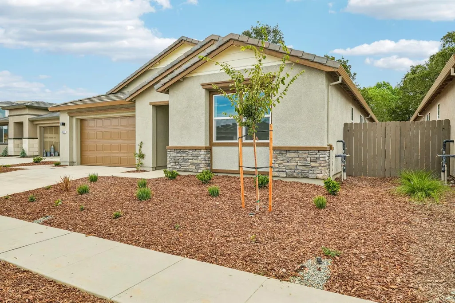
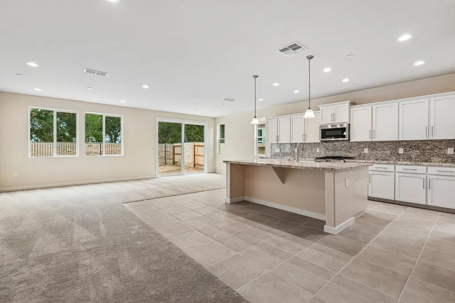
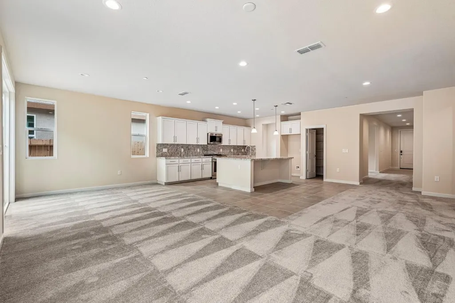
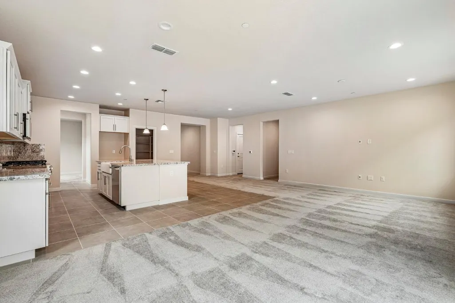
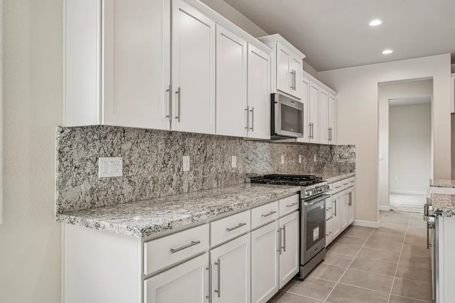
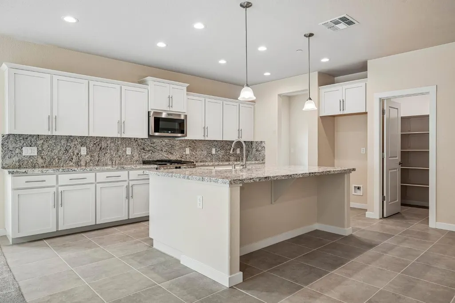
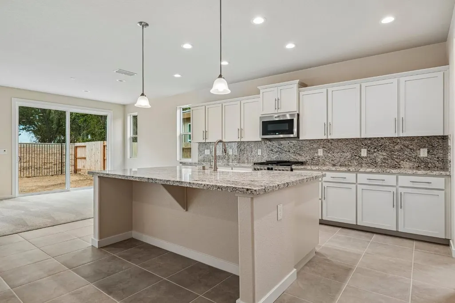
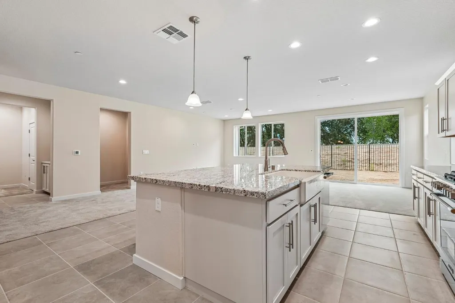
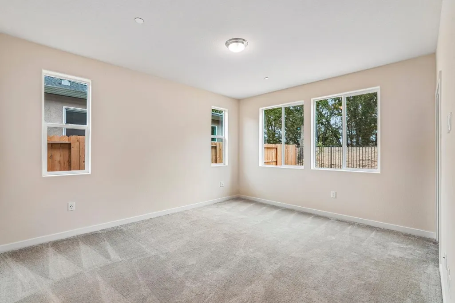
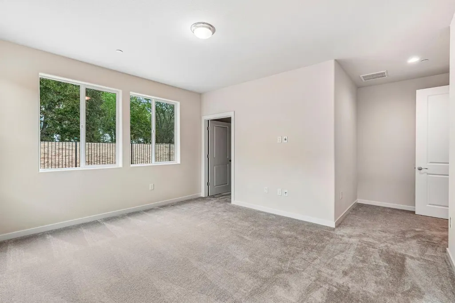
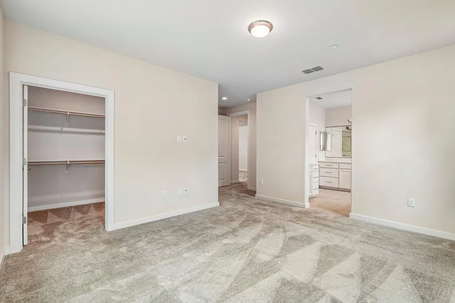
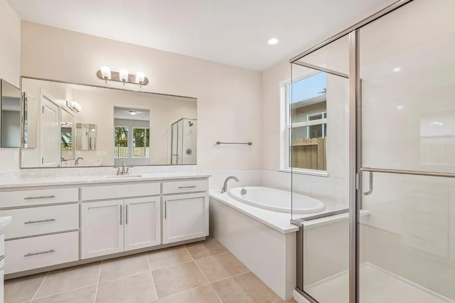
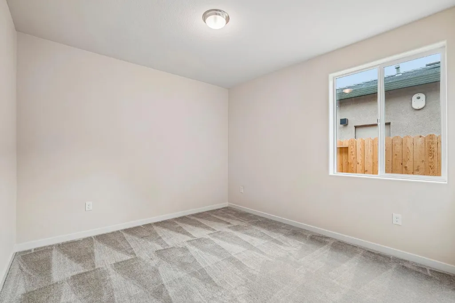
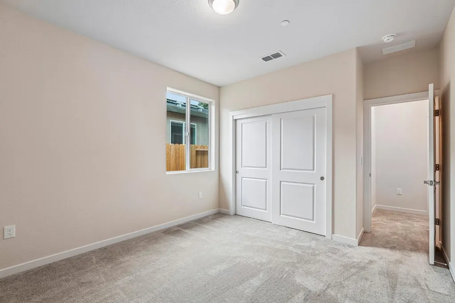
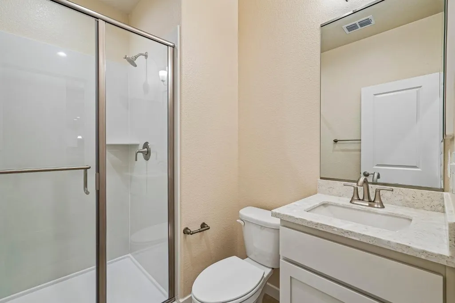
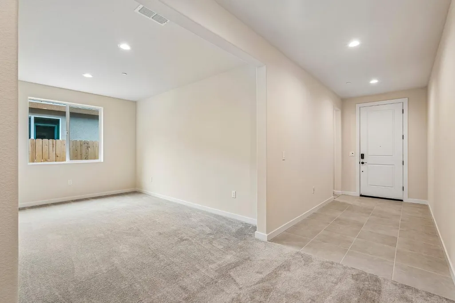
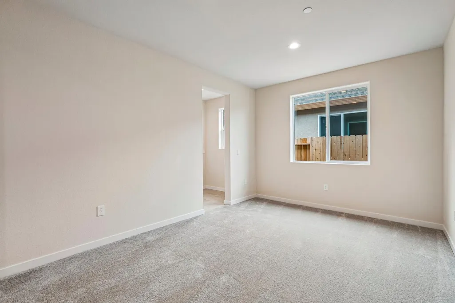
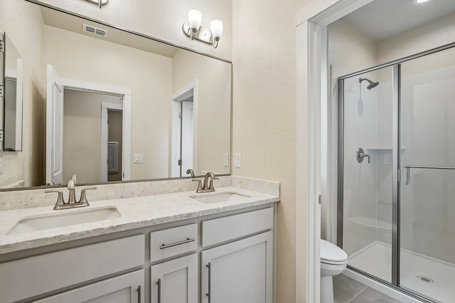
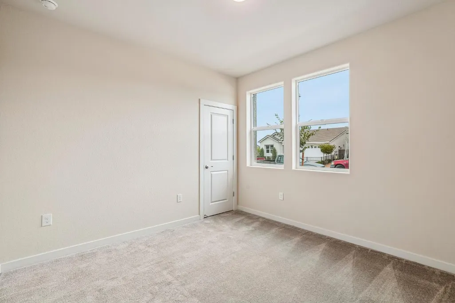
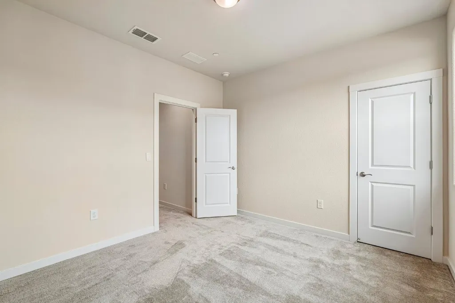
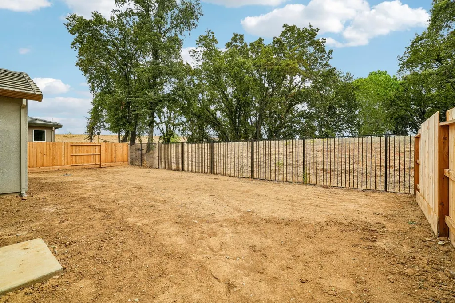
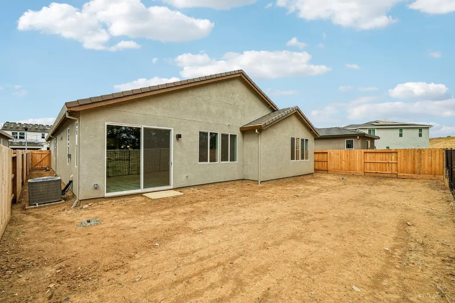
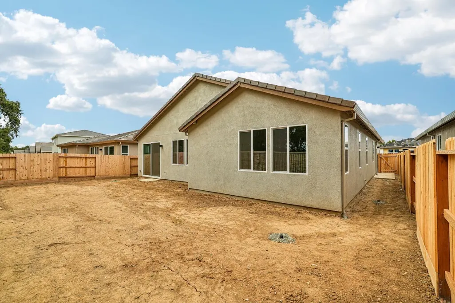
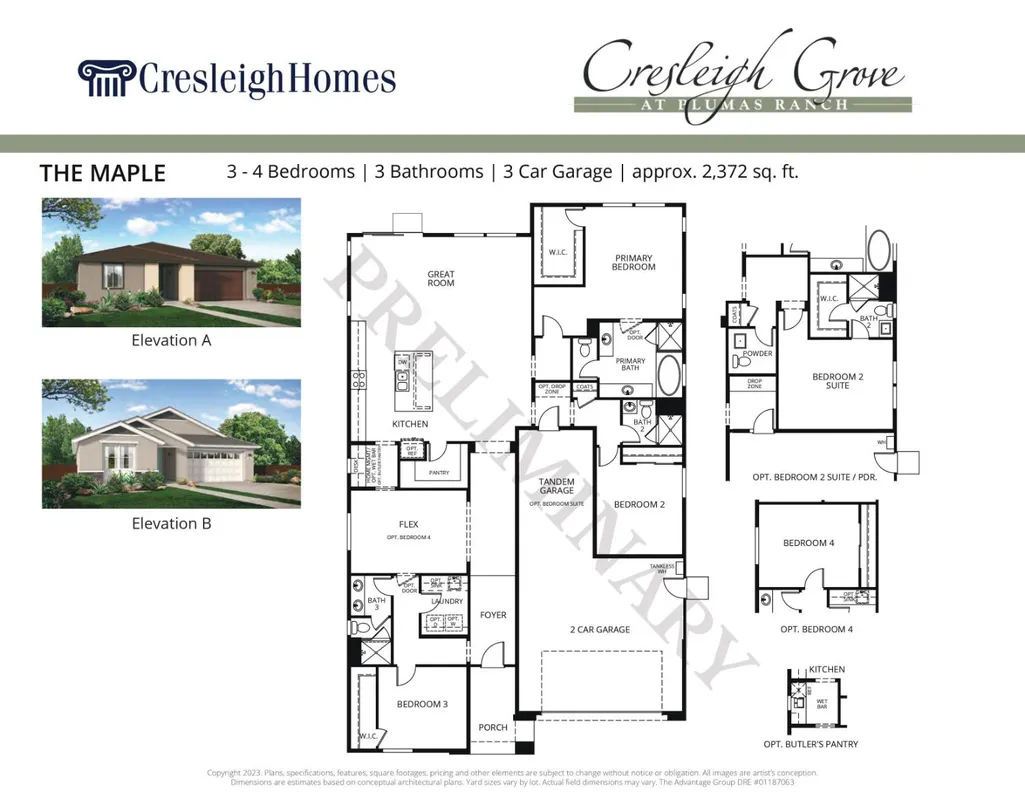
Welcome to lot 121. This new single story home includes 3 bedrooms, 3 bathrooms and a 3-car tandem garage with a formal dining room, walk in pantry, and a spacious kitchen that will delight the family chef and inspire spontaneous entertaining with family and friends. The backyard retreat faces the treeline with no neighbors behind you. Come see the model today and chat with the friendly sales team! Solar included!!
| Price History | |
|---|---|
| 1/9/2026 | Listed $547,000 |
General Features
| Sewer | Public Sewer |
|---|---|
| Heating | Central |
| Cooling | Central |
| Utilities | Cable Available,Public,Internet Available |
| Roof | Cement,Tile |
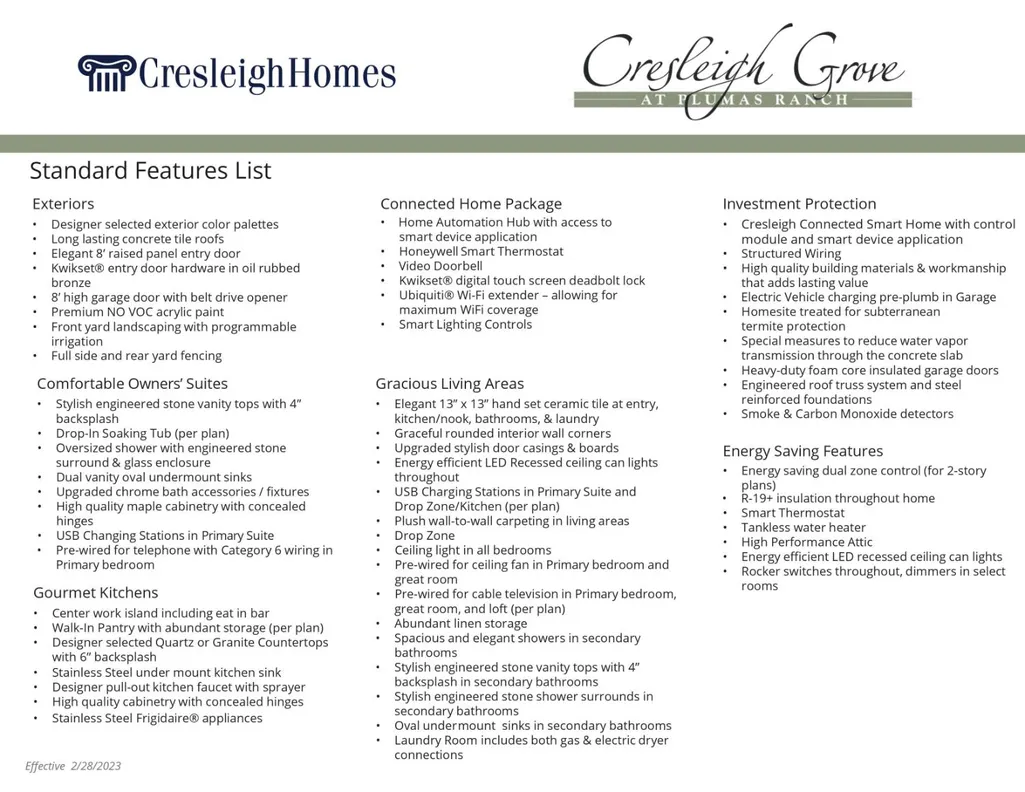
| Appliances | Free Standing Gas Range,Dishwasher,Disposal,Microwave,Tankless Water Heater |
| Garage Spaces | 3.0 |
| Architectural Style | Contemporary |
| Construction Materials | Stucco,Frame |
| Year Built | 2025 |
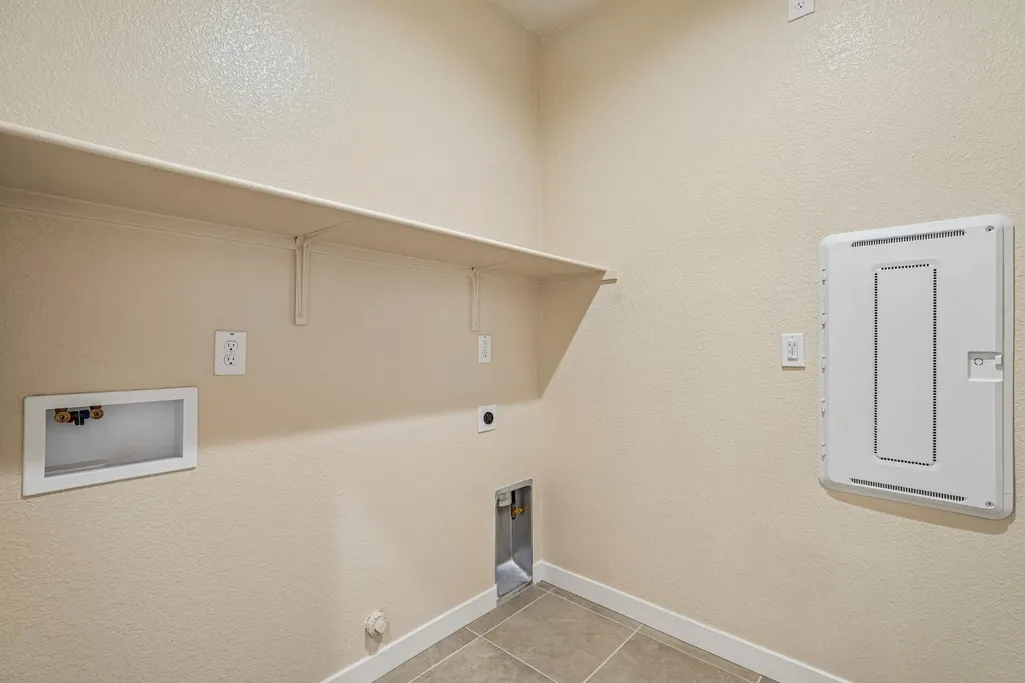
| Electric | 220 Volts in Laundry |
| Stories Count | 1 |
| Topography | Level |
| Levels | One |
| Property Subtype | Single Family Residence |
| County | Yuba |
| Property Type | Residential |
| HOA | No |
| Energy Efficient | Insulation,Construction,Windows |
| Subdivision Name | Cresleigh Grove at Plumas Ranch |
| Facing Direction | West |
| Full Baths | 3 |
| Close Price | 0.0 |
| Status | Active |
| Directions | Hwy 70 Exit Feather River Blvd. Left on Rutherford Way,Left on Atherton Way. |
| City | Plumas Lake |
| Senior Community Y/N | No |
| High School District | Wheatland Union |
| Zoning Description | RD1 |
| Open Parking Spaces | 0.0 |
| MLS Area | 12510 |
| Lot Size Square Feet | 6717.0 |
| Carport Spaces | 0.0 |
| Home Warranty Y/N | Yes |
| Property Condition | Under Construction,New Construction |
| Builder Name | Cresleigh Homes |
| Standard Status | Active |
| Middle/Junior School District | Plumas Lake |
| Elementary School District | Plumas Lake |
| Year Built Source | Builder |
Interior Features
| Flooring | See Remarks |
|---|---|
| Window Features | Dual Pane Full,Low E Glass Full,Window Screens |
| Laundry Features | Electric,Gas Hook-Up,Inside Room |
| Total Bedrooms | 3 |
| Room Type | Primary Bathroom,Primary Bedroom,Dining Room,Family Room,Kitchen,Laundry |
| LivingAreaSource | Builder |
| Kitchen Features | Pantry Closet,Island w/Sink |
| Total Baths | 3 |
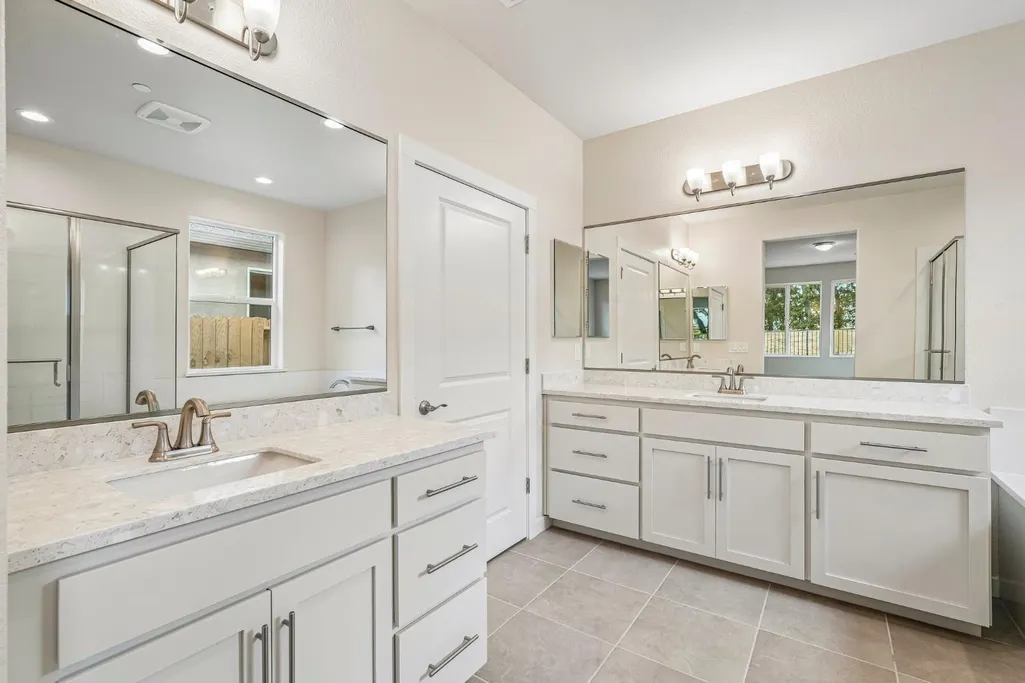
| Primary Bathroom Features | Shower Stall(s),Double Sinks,Tub |
| Living Room Features | Great Room |
| Dining Room Features | Formal Room,Dining/Family Combo |
| Primary Bedroom Features | Ground Floor,Walk-In Closet |
| RoomBathsOtherFeatures | Shower Stall(s),Double Sinks |
Exterior Features
| Fencing | Back Yard |
|---|---|
| Parking Features | Attached,Tandem Garage,Garage Door Opener,Garage Facing Front |
| Lot Features | Court,Shape Regular,Street Lights,Landscape Front |
| Water Source | Public |
| Total Parking | 0.0 |
| Foundation Details | Slab |
| Spa | No |
| Lot Size Acres | 0.1542 |
| Road Surface Type | Paved |
| Private Pool | No |
| Lot Size Source | Builder |
| Builder Model | Plan 5 |
| Road Responsibility | Public Maintained Road |
| Horse Y/N | No |
Amenities
- Foreclosure
- Views
- Short Sale
- New Construction
- Adult 55+
- Lease To Own
- No HOA Fees
- Furnished
- Primary On Main
- Air Conditioning
- Seller Finance
- Green
- Fixer Upper
- Horse
- Golf
- Fireplace
- Deck
- Garage
- Basement
- Pool
Property vs Single Family Average in 95961
Price
Year Built
Visits
In The Neighborhood
New Construction
Plumas Lake
$ 594,000
- Type
- Single Family
- Size
- 1,740 SqFt
- Rooms
- 3 Beds + 2 Baths
 The Advantage Group
New Construction
Plumas Lake
$ 573,000
- Type
- Single Family
- Size
- 2,372 SqFt
- Rooms
- 3 Beds + 3 Baths
The Advantage Group
New Construction
Plumas Lake
$ 579,552
- Type
- Single Family
- Size
- 2,372 SqFt
- Rooms
- 4 Beds + 3 Baths
The Advantage Group

 Last updated: September 14, 2026 1:02 AM UTC Property Information © 2026
  Bay East ©2026. CCAR ©2026. bridgeMLS ©2026. Information Deemed Reliable But Not Guaranteed. This information is being provided by the Bay East MLS, or CCAR MLS, or bridgeMLS. The listings presented here may or may not be listed by the Broker/Agent operating this website. This information is intended for the personal use of consumers and may not be used for any purpose other than to identify prospective properties consumers may be interested in purchasing. Data last updated at September
 All data, photos, visualizations, and information regarding a property, including the property's compliance with state and local legal requirements and all measurements and calculations of area, have been obtained from various sources, and may include such material that has been generated by use of artificial intelligence. Such information and material have not been and will not be verified for accuracy by the listing broker or the multiple listing service, and are not guaranteed as complete, accurate or reliable. Such information and material should be independently reviewed and verified for accuracy. This information and material are intended for the personal use of consumers and may not be used for any purpose other than to identify prospective properties consumers may be interested in purchasing. Copyright ©2026 Bay Area Real Estate Information Services, Inc. All Rights Reserved.
