
Price Reduction - Views - Golf Course - Primary on Main

Address
13740 Torrey Pines Drive, Auburn, CA
Price
$ 515,000
Property Attributes
- ID#226027271
- TypeSingle Family
- Listing Status Active
- CountyNEVADA
- CityAuburn
- AreaAuburn
- NeighborhoodLake of The Pines
- Zip95602
- StyleSingle Family Residence
- Year Built1977
- Price$ 515,000
- Bedrooms3
- Full Bathrooms2
- Half Bathrooms0
- Sqr Footage1350
- Lot Size0.3 Acres
Data Source:
MetroList MLS
Property Description
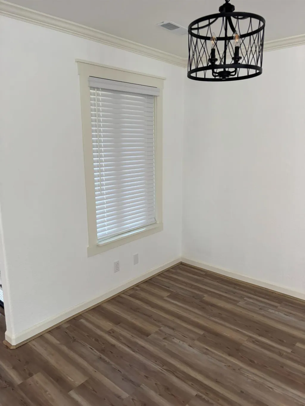
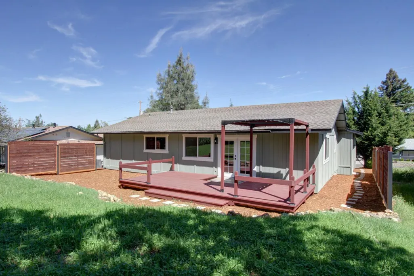
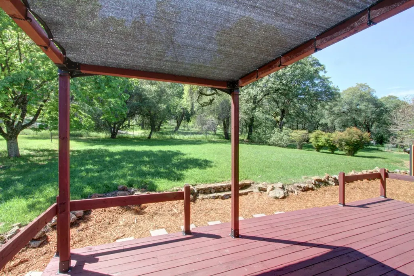
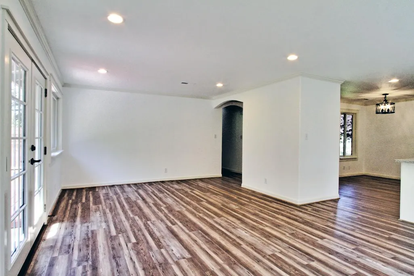
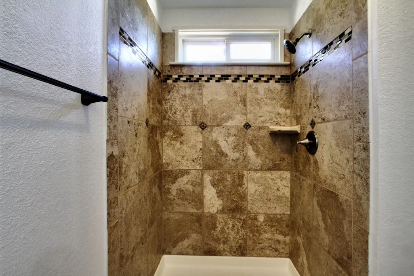
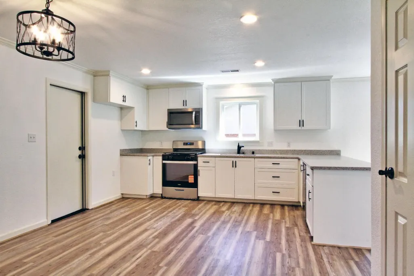
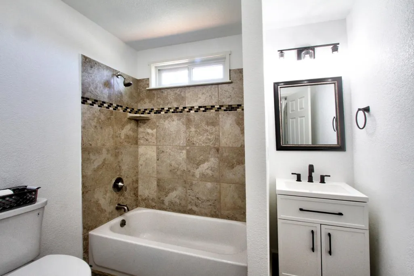
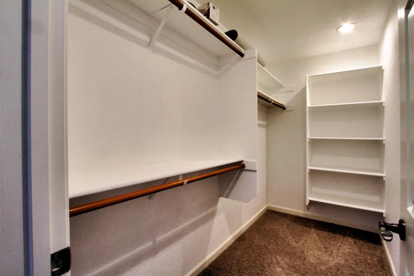
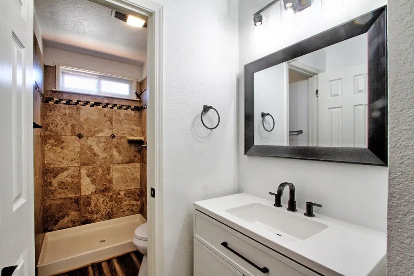
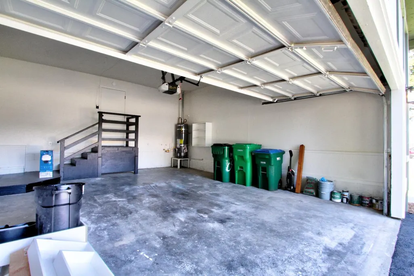
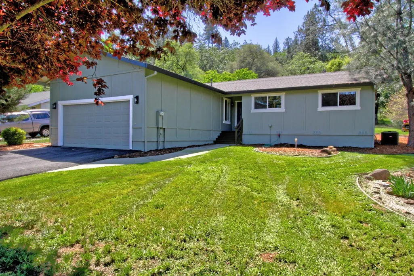
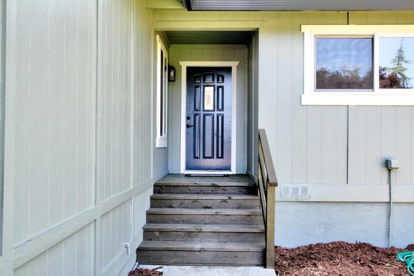
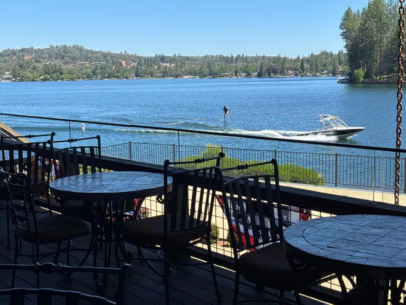
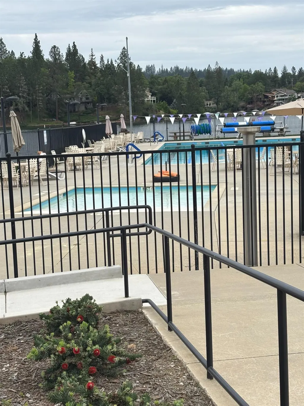
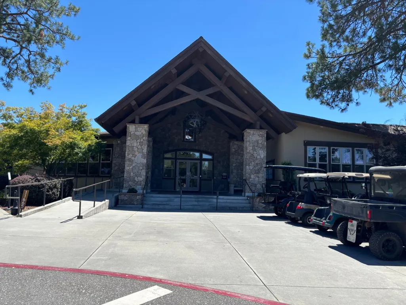
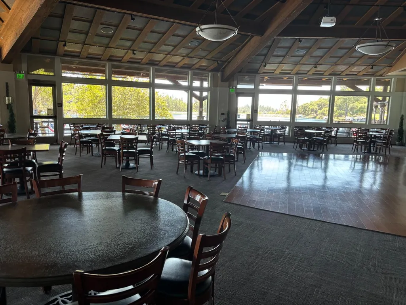
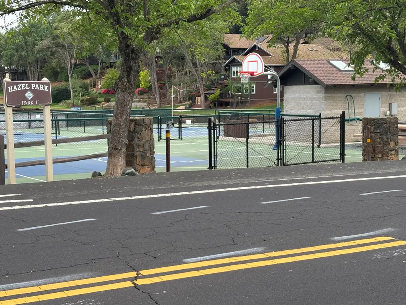
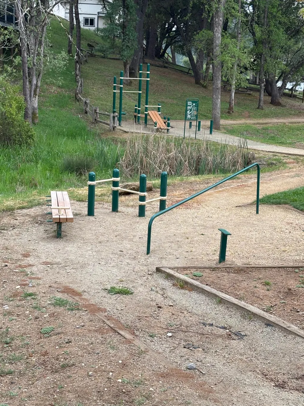
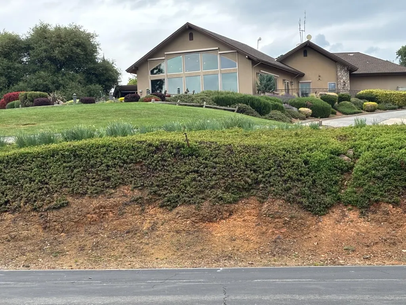
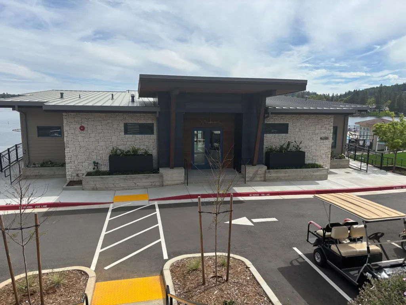
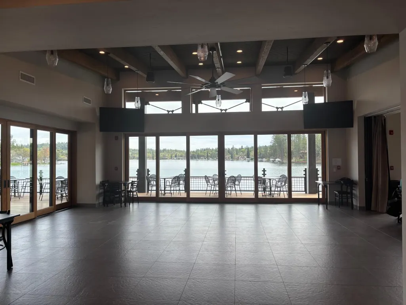
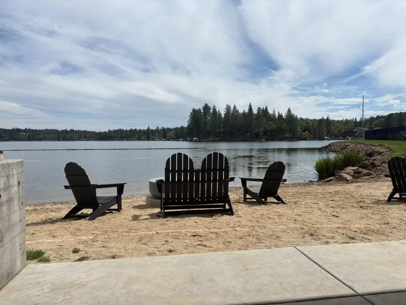
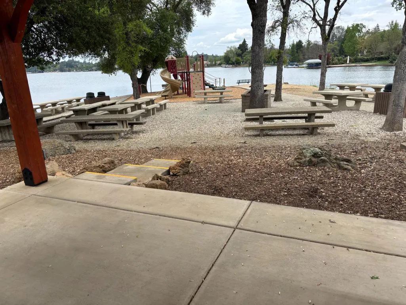
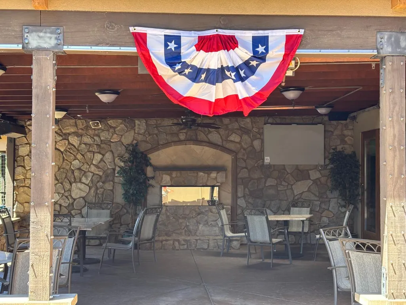
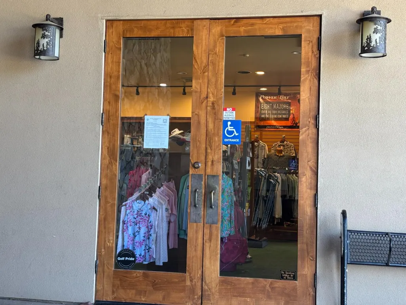
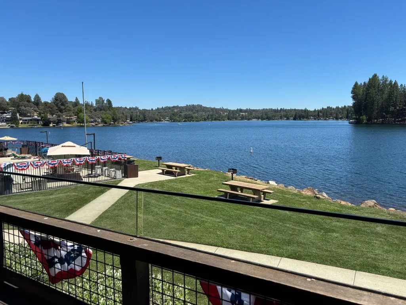
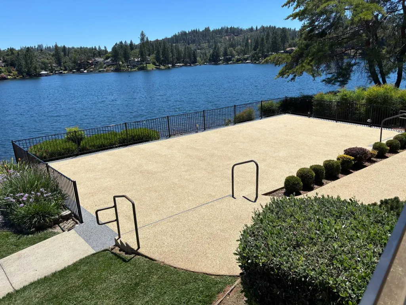
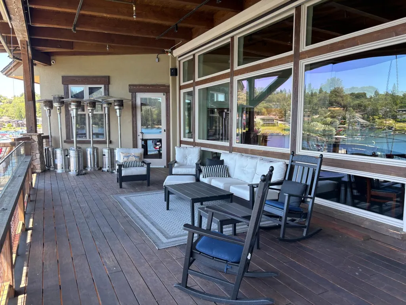
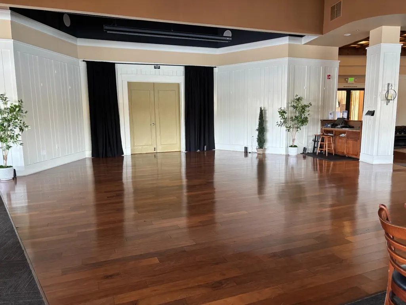
Seller has added great blinds in the house. You must see this home to believe how nice it is. This Pristine remodeled home is just what you've been waiting for. Single story, flat lot, open floor plan. Quality Flooring, tall ceilings, and large Anderson windows and doors in the living room to enjoy the view. The living room faces the large, easy maintenance backyard and opens onto the rear deck and shade cover, perfect for entertaining. Roof, AC/heater, hot water heater are all 5 yrs old. New Stainless Steel Appliances in the kitchen with open counter to the living room. Beautiful Crown molding throughout. Easy maintenance landscaping front and back with sprinklers. Recently sealed driveway and Large 2 car garage with new garage door opener. Clear pest report, Clean and ready to go. LOP Amenities: Internet and cable with Optimum is included in our HOA fees. All common areas, roads and security are also taken care by our HOA fees, that are very reasonable. We have a Lake, Club House, Sports Lounge and a Pro Shop. Golf course, tennis, pickle ball & bocce ball courts, pool-regular & kiddy pool. A new building on the main beach that has chairs and fireplace to enjoy outside. A game room and a very large multipurpose room. Every park has something different in it. Horse shoes, sand volleyball, exercise course, kids equipment toys. We even have a very large Veterans Memorial Park with many picnic tables, benches, bar-b-que, children's equipment to play on. Every park has restrooms, water fountains, sand and grass. We even have a dog park for your fur babies. We have just about everything you can imagine. Come and See us.
| Price History | |
|---|---|
| 4/8/2026 | Listed $575,000 |
| 5/3/2026 | 2$565,000 |
| 5/11/2026 | 3$550,000 |
| 6/17/2026 | 4$530,000 |
| 9/17/2026 | 3$515,000 |
General Features
| Sewer | Sewer in Street,Public Sewer |
|---|---|
| Heating | Propane,Central |
| Cooling | Central |
| Utilities | Public,Electric,Sewer In & Connected,Internet Available,Propane Tank Leased |
| Roof | Composition |
| Appliances | Gas Water Heater,Dishwasher,Microwave |
| HOA Fee | 371 |
| Garage Spaces | 2.0 |
| Association Fee Includes | CableTV,Security,Pool |
| Construction Materials | Wood Siding |
| Year Built | 1977 |
| Electric | 220 Volts in Laundry |
| View | Woods |
| Stories Count | 1 |
| Levels | One |
| Property Subtype | Single Family Residence |
| Assoc Fee Paid Per | Monthly |
| County | Nevada |
| Property Type | Residential |
| Association Amenities | Barbeque,Playground,Pool,Clubhouse,Putting Green(s),Dog Park,Exercise Course,Golf Course,Tennis Courts,Lake,Park |
| HOA | Yes |
| Subdivision Name | Lake of The Pines |
| Other Structures | Pergola |
| Full Baths | 2 |
| Close Price | 0.0 |
| Status | Active |
| Directions | LOP Entrance-right onto Torrey Pines Dr.- pass 2 stop signs- pass Camelia Way-home is on right side. |
| City | Auburn |
| Senior Community Y/N | No |
| High School District | Nevada Joint Union |
| Zoning Description | R-1 |
| Open Parking Spaces | 0.0 |
| MLS Area | 13115 |
| Lot Size Square Feet | 13068.0 |
| Carport Spaces | 0.0 |
| Home Warranty Y/N | No |
| Standard Status | Active |
| Middle/Junior School District | Pleasant Ridge |
| Elementary School District | Pleasant Ridge |
| Year Built Source | Assessor Auto-Fill |
Interior Features
| Flooring | Carpet,Laminate |
|---|---|
| Laundry Features | In Garage |
| Total Bedrooms | 3 |
| LivingAreaSource | Assessor Auto-Fill |
| Kitchen Features | Pantry Closet |
| Total Baths | 2 |
| Living Room Features | Deck Attached |
| Dining Room Features | Space in Kitchen |
| RoomBathsOtherFeatures | Shower Stall(s),Tub w/Shower Over |
Exterior Features
| Parking Features | Attached,Garage Door Opener |
|---|---|
| Lot Features | Gated Community,Low Maintenance |
| Water Source | Public,Meter on Site,Water District |
| Total Parking | 0.0 |
| Foundation Details | Raised |
| Spa | No |
| Lot Size Acres | 0.3 |
| Private Pool | No |
| Lot Size Source | Assessor Auto-Fill |
| Horse Y/N | No |
Amenities
- Foreclosure
- Views
- Short Sale
- New Construction
- Adult 55+
- Lease To Own
- No HOA Fees
- Furnished
- Primary On Main
- Air Conditioning
- Seller Finance
- Green
- Fixer Upper
- Horse
- Golf
- Fireplace
- Deck
- Garage
- Basement
- Pool
Property vs Single Family Average in 95602
Price
Year Built
Visits
In The Neighborhood
Just Listed
Auburn
$ 455,000
- Type
- Single Family
- Size
- 1,500 SqFt
- Rooms
- 3 Beds + 2 Baths
 Century 21 Cornerstone Realty
Water Views
Auburn
$ 2,500,000
- Type
- Single Family
- Size
- 3,246 SqFt
- Rooms
- 3 Beds + 3 Baths
Century 21 Cornerstone Realty
Reduced
Auburn
$ 609,000
- Type
- Single Family
- Size
- 2,107 SqFt
- Rooms
- 3 Beds + 2.5 Baths
Century 21 Cornerstone Realty
Reduced
Auburn
$ 544,000
- Type
- Single Family
- Size
- 1,560 SqFt
- Rooms
- 3 Beds + 2 Baths
Century 21 Cornerstone Realty
Golf Course
Auburn
$ 550,000
- Type
- Single Family
- Size
- 1,440 SqFt
- Rooms
- 3 Beds + 2 Baths
House Biz Brokerage
Reduced
Auburn
$ 599,999
- Type
- Single Family
- Size
- 1,998 SqFt
- Rooms
- 3 Beds + 2.5 Baths
House Biz Brokerage
Open House
Auburn
$ 629,000
- Type
- Single Family
- Size
- 2,015 SqFt
- Rooms
- 3 Beds + 2 Baths
Windermere Signature Properties Auburn

 Last updated: September 21, 2026 8:13 AM UTC Property Information © 2026
  Bay East ©2026. CCAR ©2026. bridgeMLS ©2026. Information Deemed Reliable But Not Guaranteed. This information is being provided by the Bay East MLS, or CCAR MLS, or bridgeMLS. The listings presented here may or may not be listed by the Broker/Agent operating this website. This information is intended for the personal use of consumers and may not be used for any purpose other than to identify prospective properties consumers may be interested in purchasing. Data last updated at September
 All data, photos, visualizations, and information regarding a property, including the property's compliance with state and local legal requirements and all measurements and calculations of area, have been obtained from various sources, and may include such material that has been generated by use of artificial intelligence. Such information and material have not been and will not be verified for accuracy by the listing broker or the multiple listing service, and are not guaranteed as complete, accurate or reliable. Such information and material should be independently reviewed and verified for accuracy. This information and material are intended for the personal use of consumers and may not be used for any purpose other than to identify prospective properties consumers may be interested in purchasing. Copyright ©2026 Bay Area Real Estate Information Services, Inc. All Rights Reserved.
