
Primary on Main
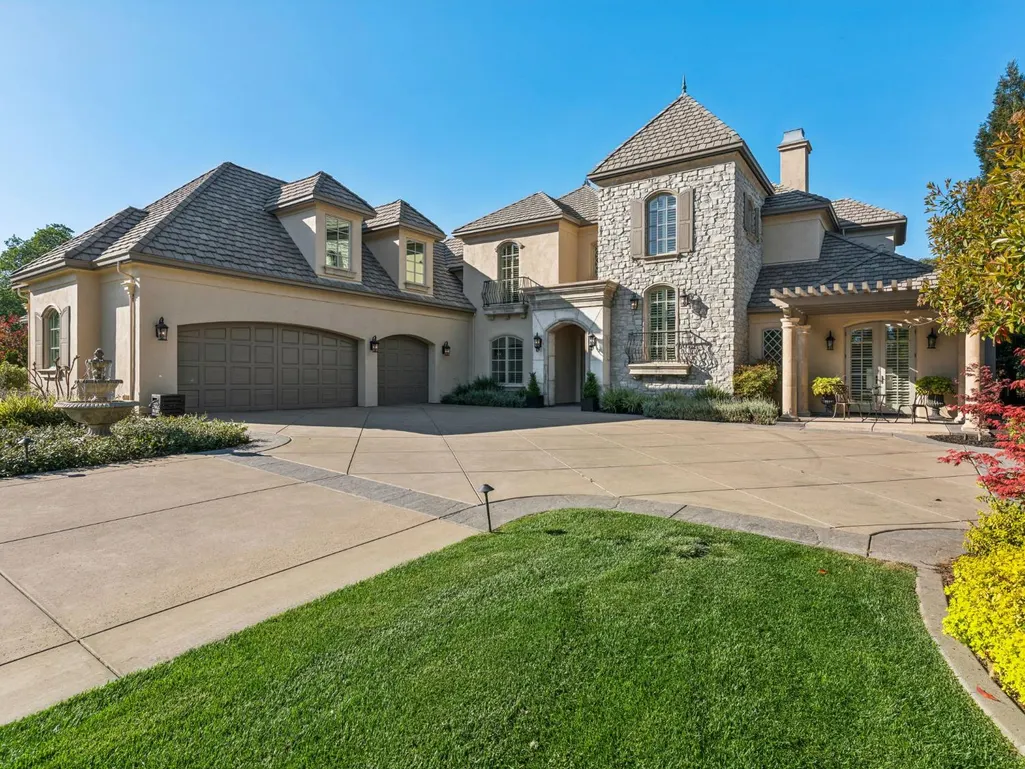
Address
7370 Shelborne Drive, Granite Bay, CA
Price
$ 3,195,000
Property Attributes
- ID#226033716
- TypeSingle Family
- Listing Status Active
- CountyPLACER
- CityGranite Bay
- AreaGranite Bay
- NeighborhoodShelborne Estates
- Zip95746
- StyleSingle Family Residence
- Year Built2007
- Price$ 3,195,000
- Bedrooms5
- Full Bathrooms5
- Half Bathrooms2
- Sqr Footage5647
- Lot Size0.81 Acres
Data Source:
MetroList MLS
Property Description
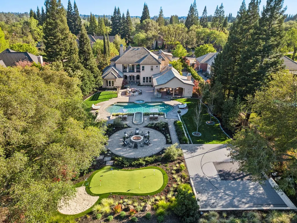
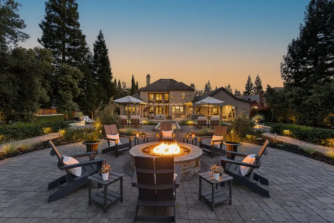
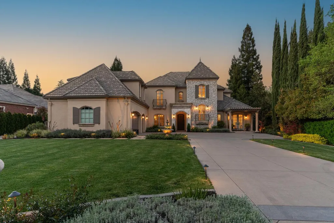
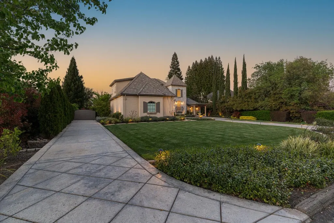
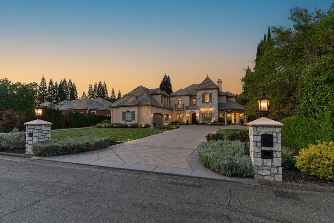
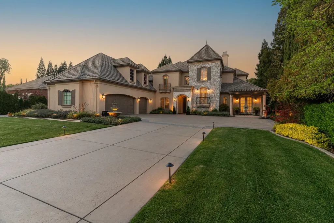
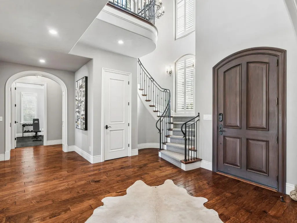
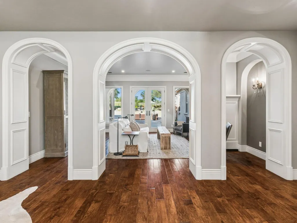
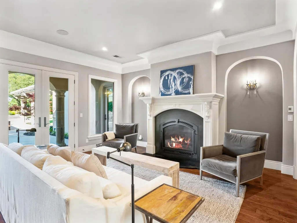
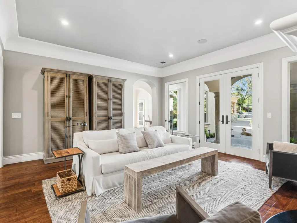
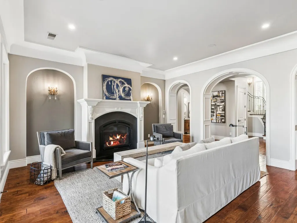
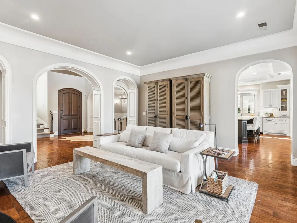
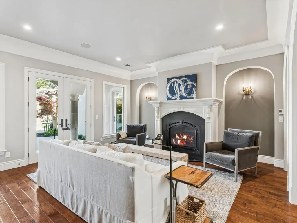
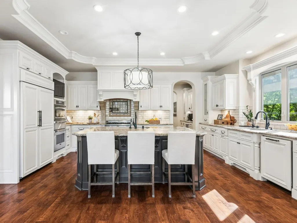
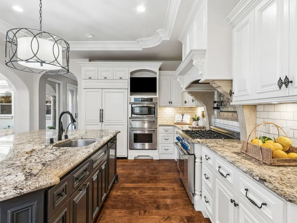
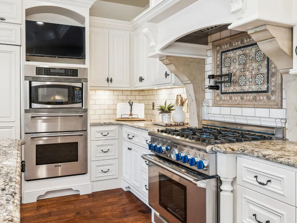
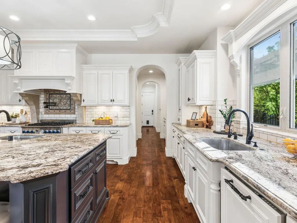
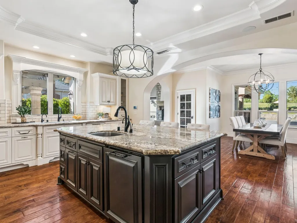
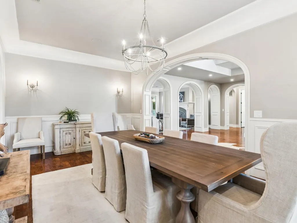
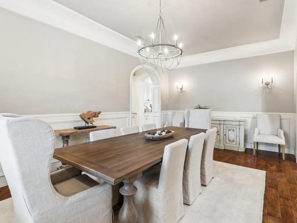
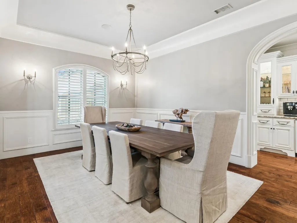
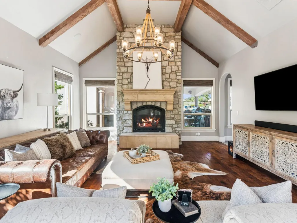
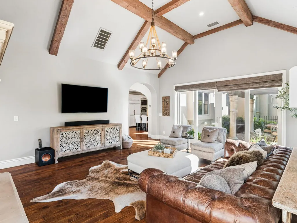
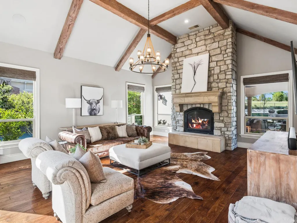
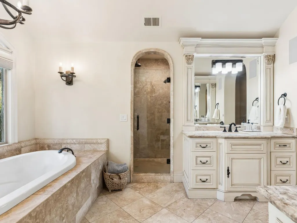
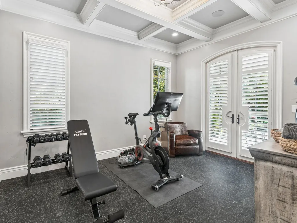
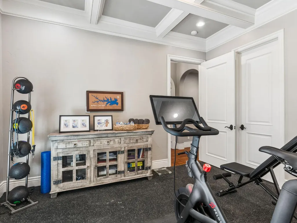
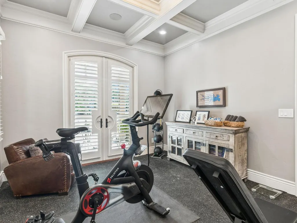
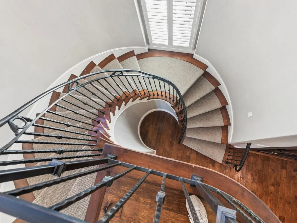
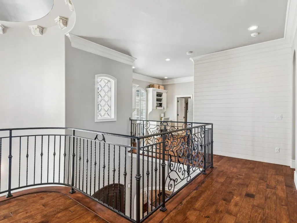
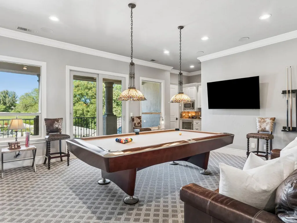
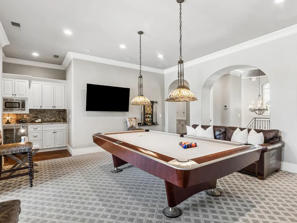
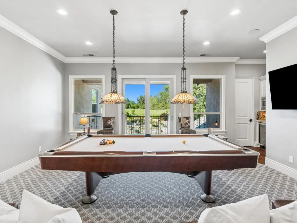
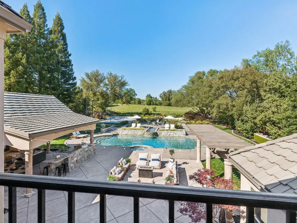
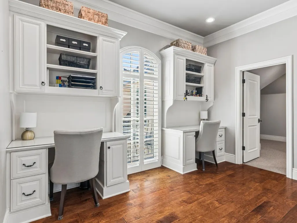
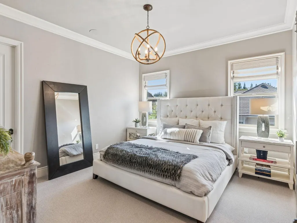
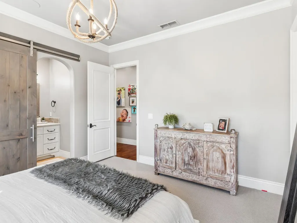
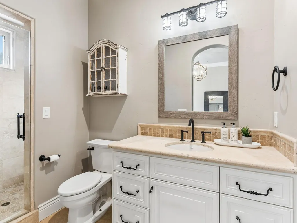
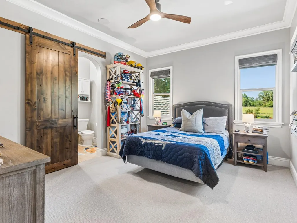
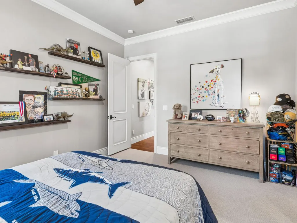
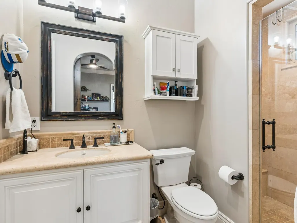
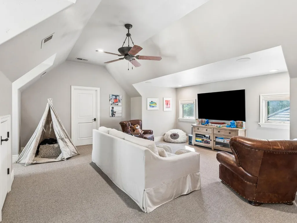
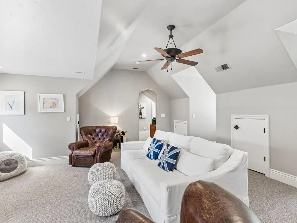
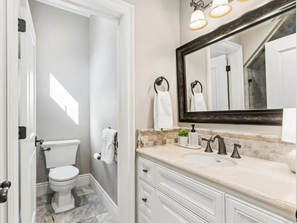
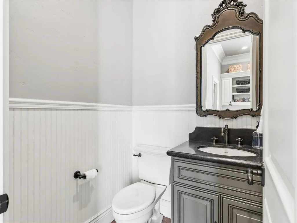
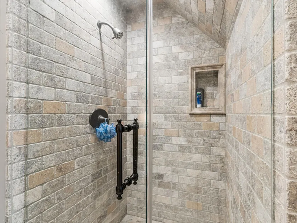
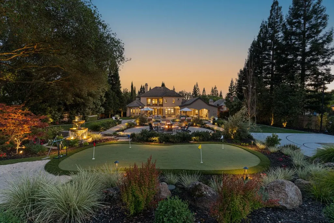
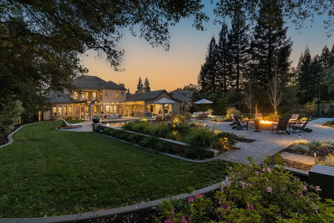
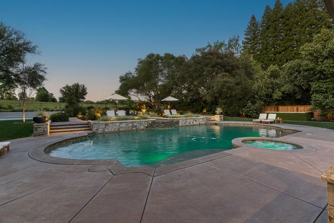
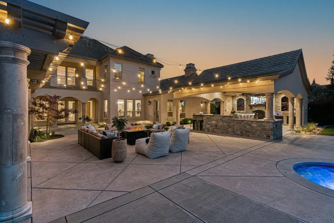
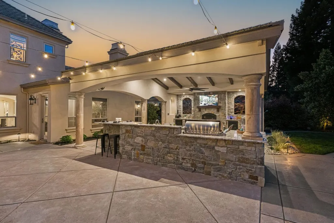
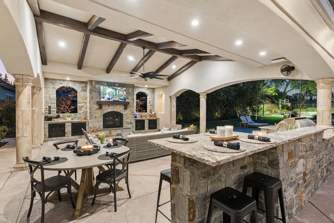
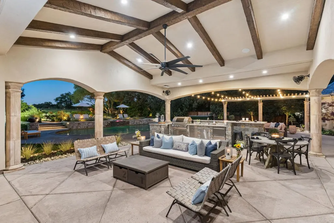
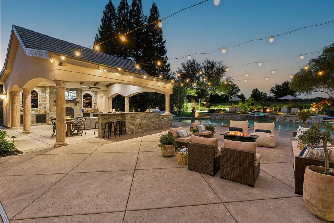
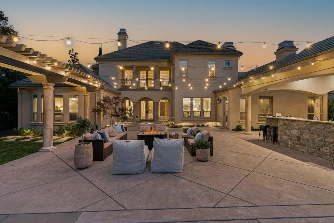
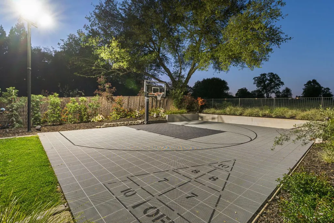
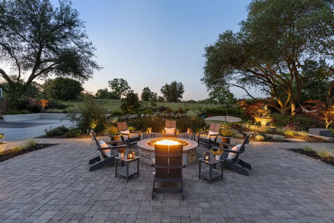
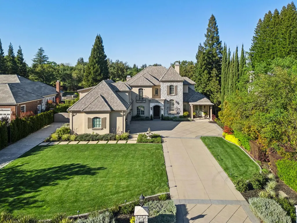
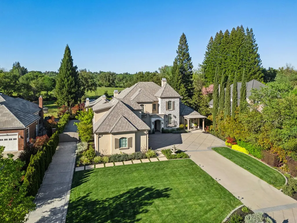
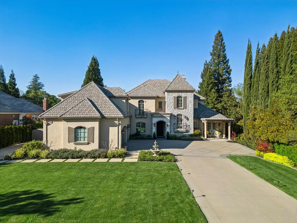
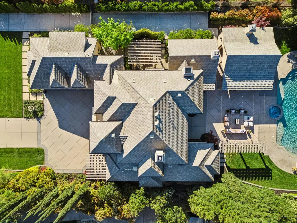
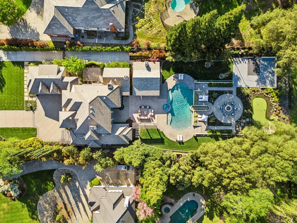
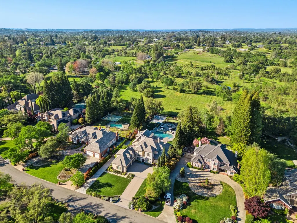
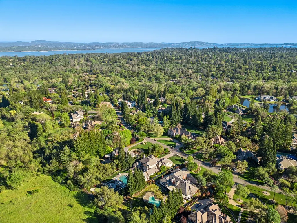
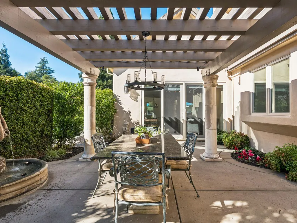
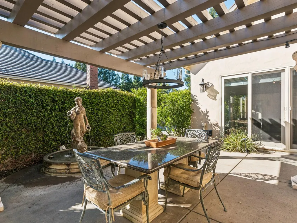
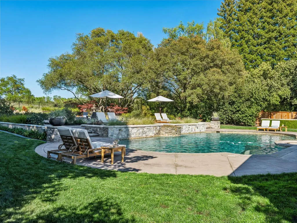
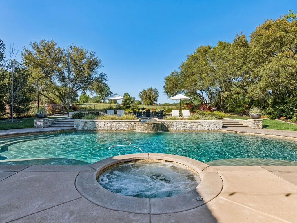
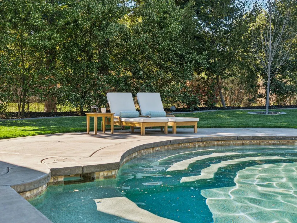
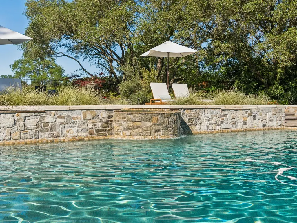
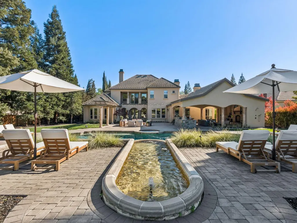
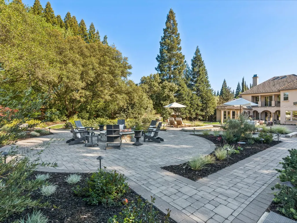
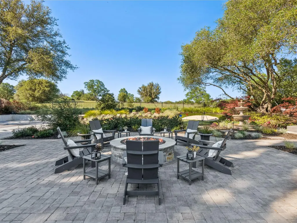
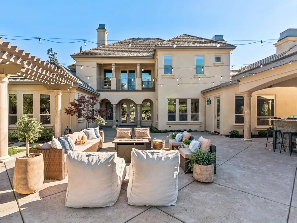
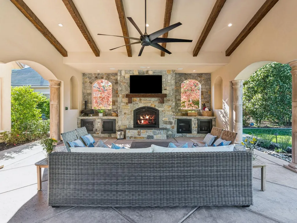
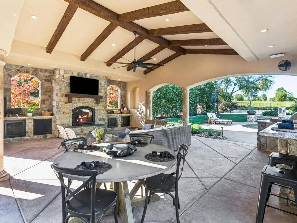
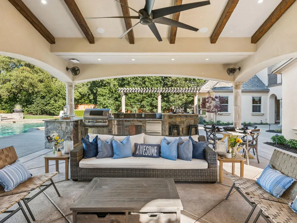
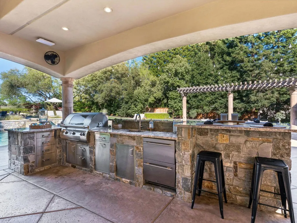
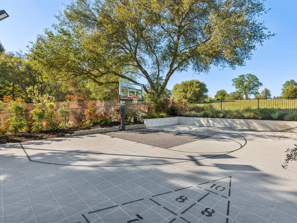
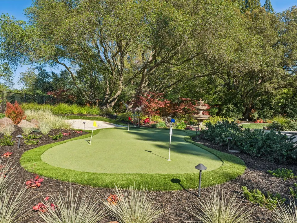
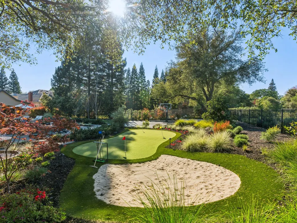
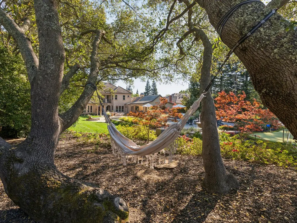
WELCOME TO 7370 SHELBORNE DRIVE. Set in prestigious Shelborne Estates, this extraordinary Granite Bay property offers 5 bedrooms, 5 full baths, 2 half baths, approximately 5,647 square feet, and an ultra-private .81-acre setting. With soaring ceilings, expansive living spaces, and extensive upgrades throughout, this estate delivers both timeless elegance and modern luxury. Thoughtful enhancements include all new exterior paint, an Elan full-home automation system, Generac natural gas backup generator, security system with multiple cameras, and beautifully updated landscaping in both the front and rear yards. The backyard is a true showpiece, featuring a pool and spa, firepit area, outdoor entertaining area with full outdoor kitchen, basketball court with shuffleboard, putting green, and an 18- speaker outdoor sound system creating the ultimate private retreat for entertaining and everyday enjoyment. With HOA dues lower than most other luxury neighborhoods, Shelborne offers an exceptional luxury lifestyle with remarkable value.
| Price History | |
|---|---|
| 3/21/2026 | Listed $3,195,000 |
General Features
| Sewer | Public Sewer |
|---|---|
| Heating | Central,Fireplace(s) |
| Cooling | Ceiling Fan(s),Central |
| Utilities | Public,Sewer Connected |
| Roof | Tile |
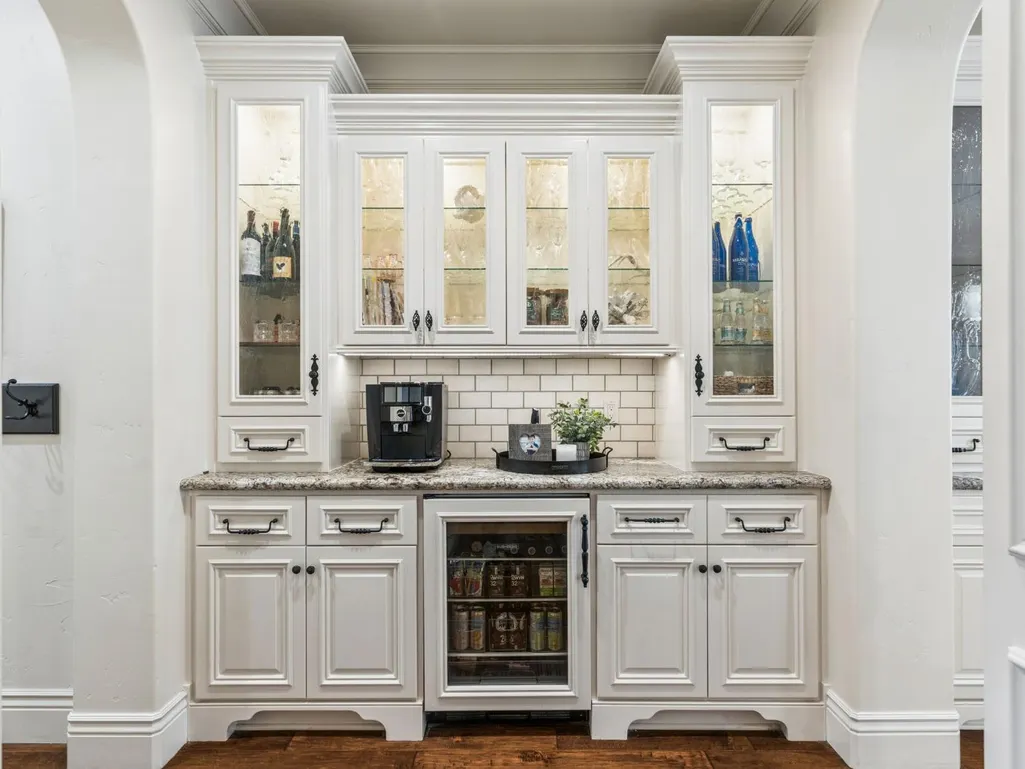
| Appliances | Built-In Refrigerator,Hood Over Range,Dishwasher,Disposal,Microwave,Double Oven,Tankless Water Heater,Warming Drawer,Wine Refrigerator |
| HOA Fee | 1410 |
| Garage Spaces | 3.0 |
| Pool Features | Built-In,On Lot,Pool/Spa Combo,Fenced |
| Construction Materials | Stucco |
| Pets Allowed | Yes |
| Year Built | 2007 |
| Electric | 220 Volts,Generator |
| View | Woods |
| Stories Count | 2 |
| Property Subtype | Single Family Residence |
| Assoc Fee Paid Per | Annually |
| County | Placer |
| Property Type | Residential |
| Association Amenities | Barbeque,Other |
| HOA | Yes |
| Subdivision Name | Shelborne Estates |
| Other Structures | Pergola,Gazebo |
| Full Baths | 5 |
| Close Price | 0.0 |
| Status | Active |
| Directions | Auburn-Folsom Rd to left on Shelborne Dr,then continue right on to Shelborne Drive and house will be on the right side. |
| City | Granite Bay |
| Senior Community Y/N | No |
| High School District | Roseville Joint |
| Zoning Description | RS-AG-B-40 |
| Open Parking Spaces | 6.0 |
| MLS Area | 12746 |
| Lot Size Square Feet | 35284.0 |
| Carport Spaces | 0.0 |
| Spa Features | Spa/Hot Tub Built-In,Spa/Hot Tub Personal |
| Home Warranty Y/N | No |
| Property Condition | Updated/Remodeled |
| Standard Status | Active |
| Middle/Junior School District | Eureka Union |
| Elementary School District | Eureka Union |
| Year Built Source | Assessor Auto-Fill |
Interior Features
| Interior Amenities | Cathedral Ceiling |
|---|---|
| Flooring | Carpet,Tile,Wood |
| Total Fireplaces | 3 |
| Fireplace Features | Living Room,Outside,Raised Hearth,Family Room,Stone |
| Window Features | Dual Pane Full |
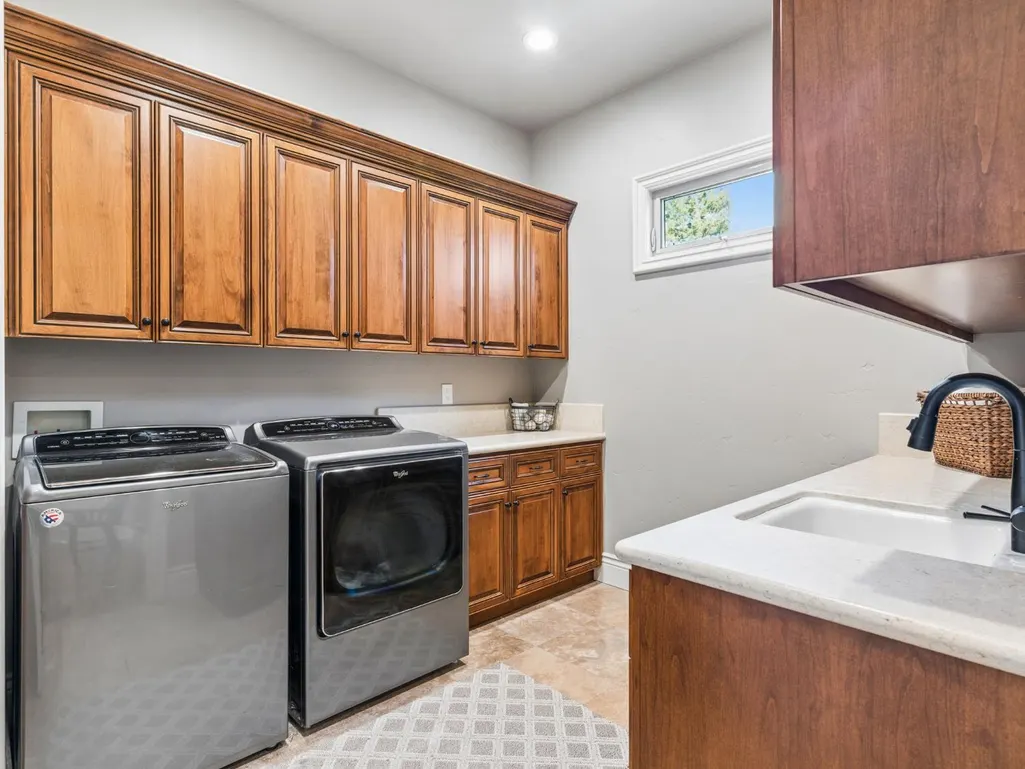
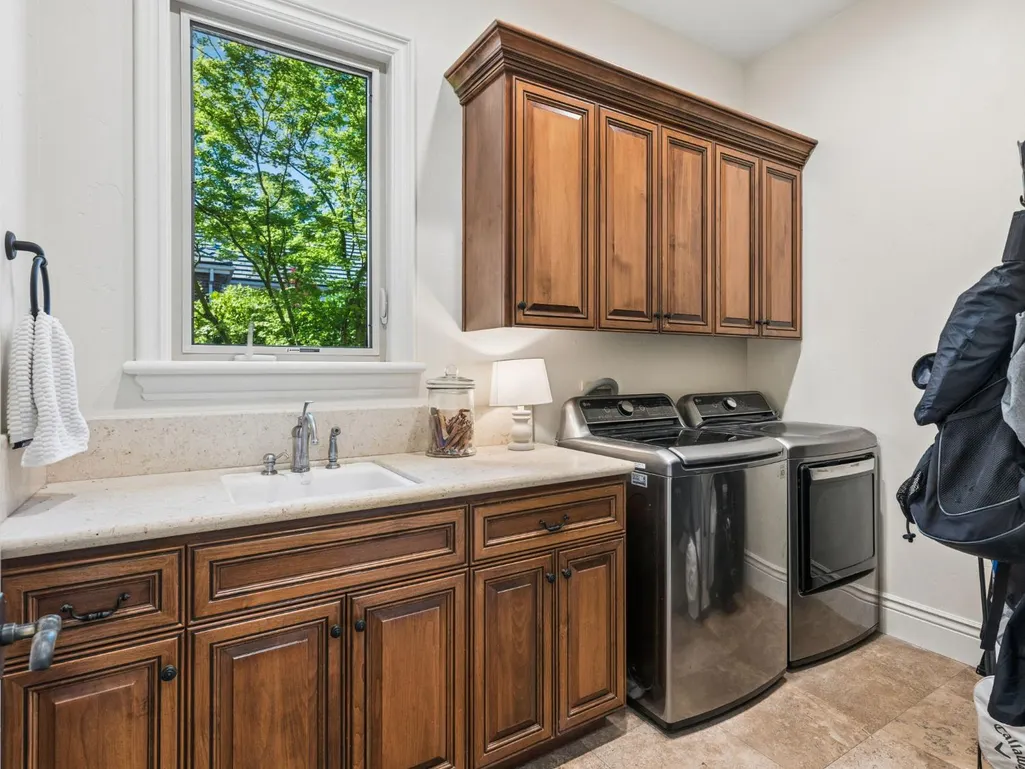
| Laundry Features | Cabinets,Sink,Ground Floor,Upper Floor,Hookups Only,Inside Area,Inside Room |
| Total Bedrooms | 5 |
| LivingAreaSource | Assessor Auto-Fill |
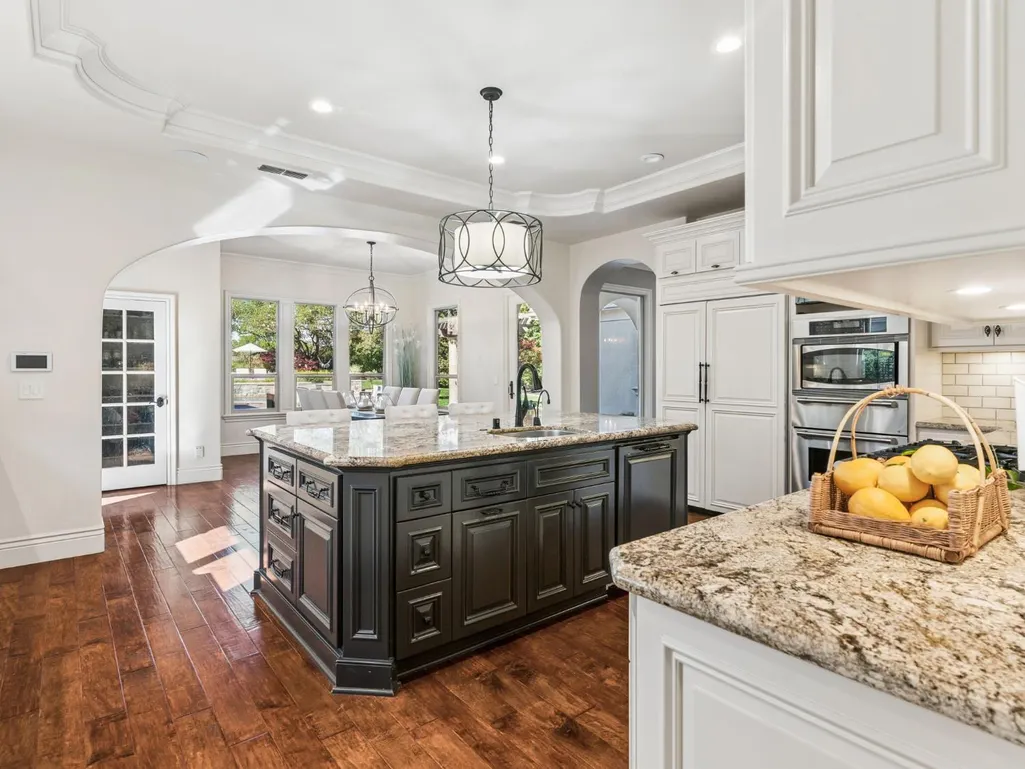
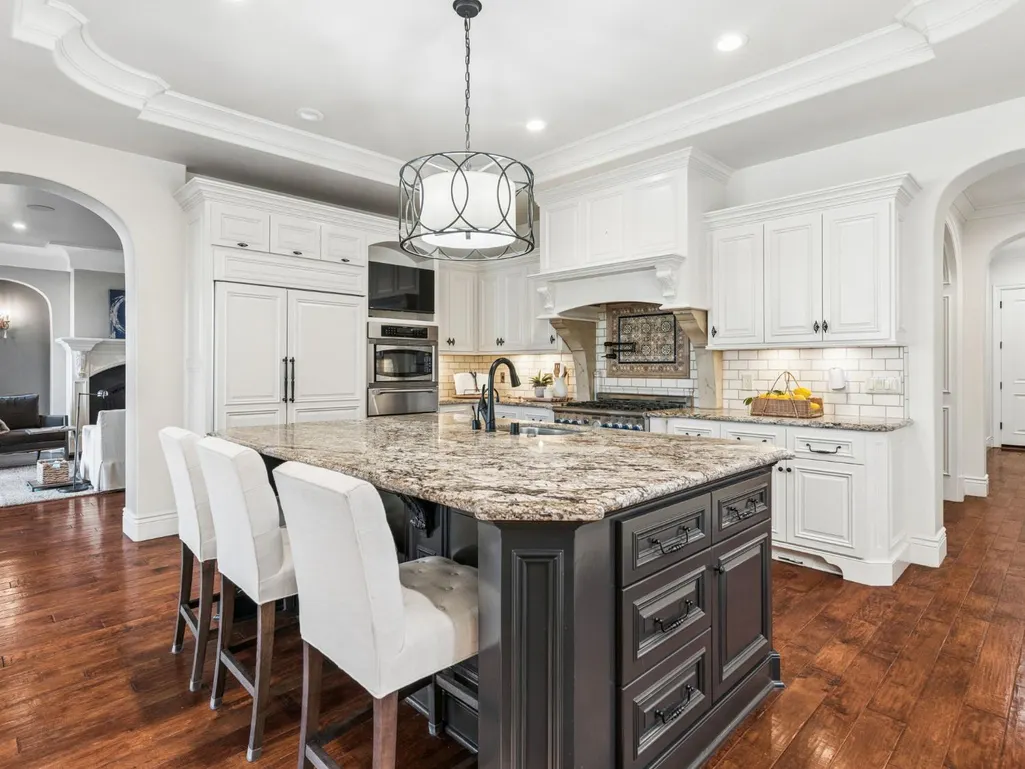
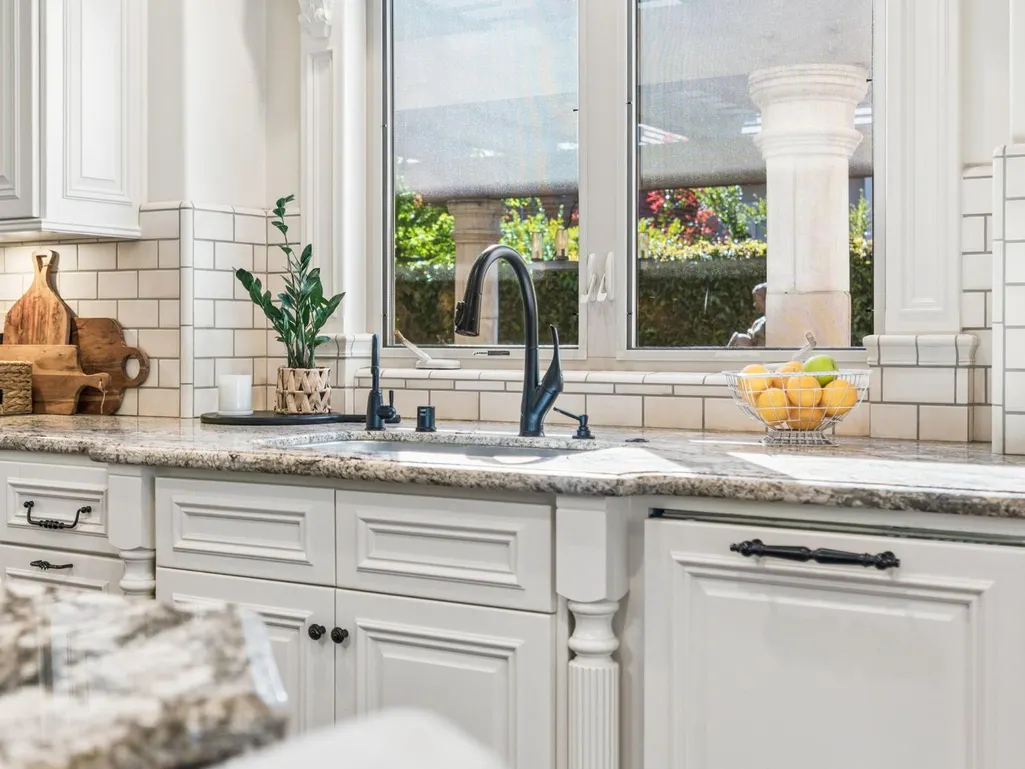
| Kitchen Features | Butlers Pantry,Pantry Closet,Granite Counter,Island |
| Total Baths | 7 |
| 1/2 Baths | 2 |
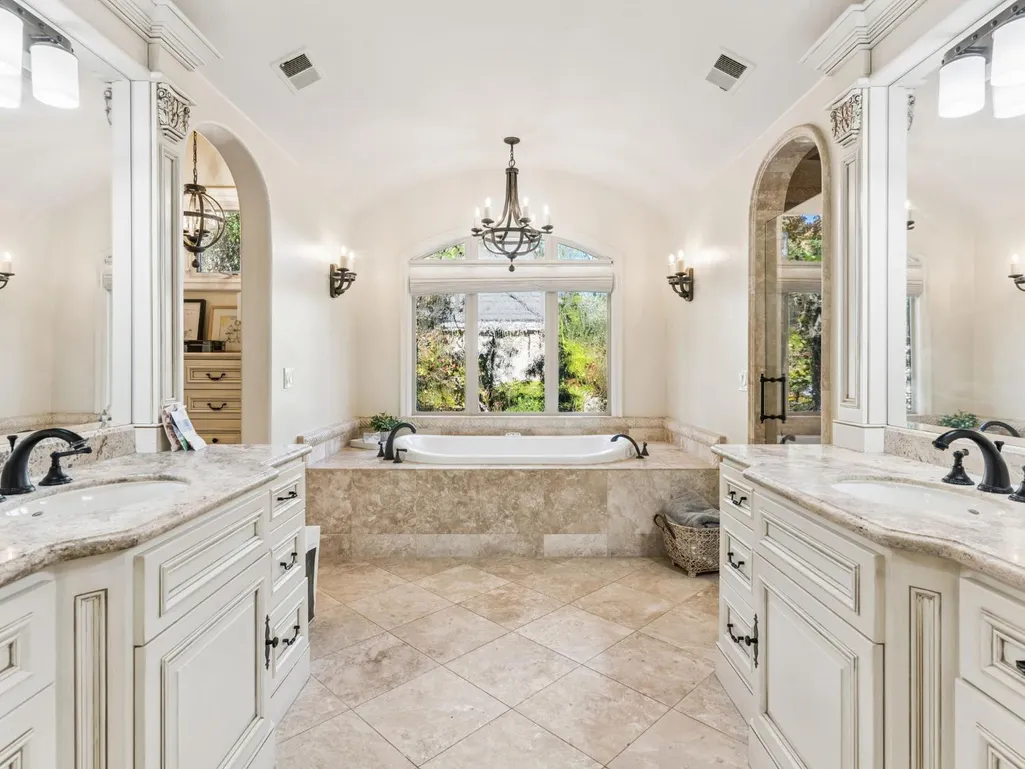
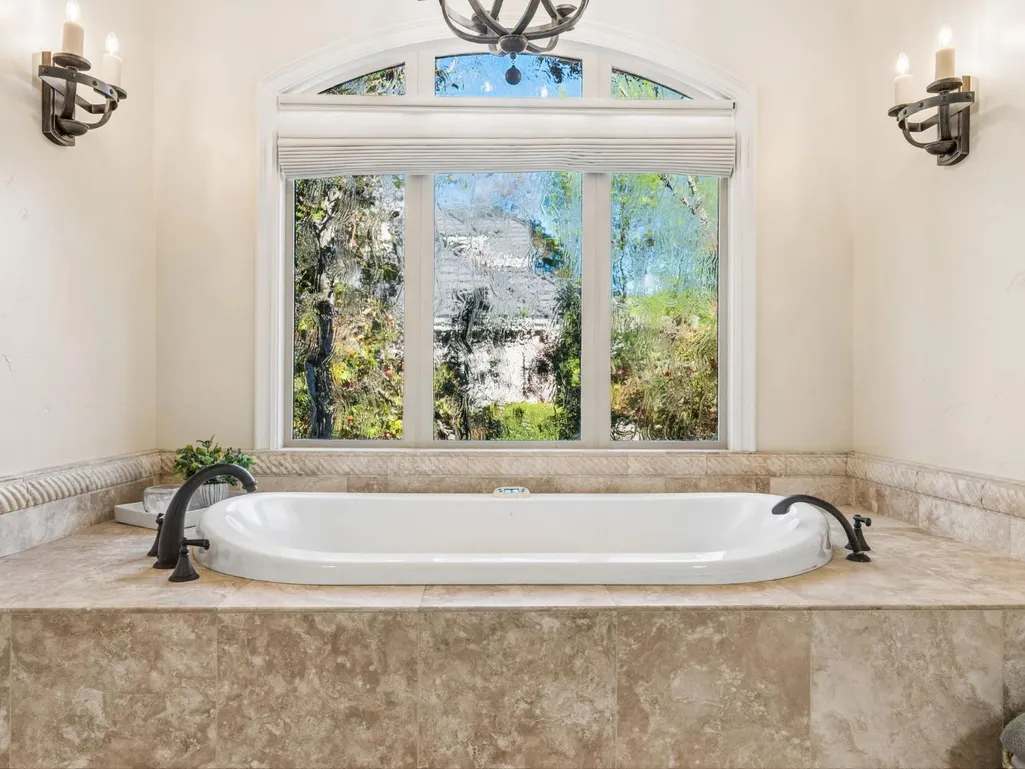
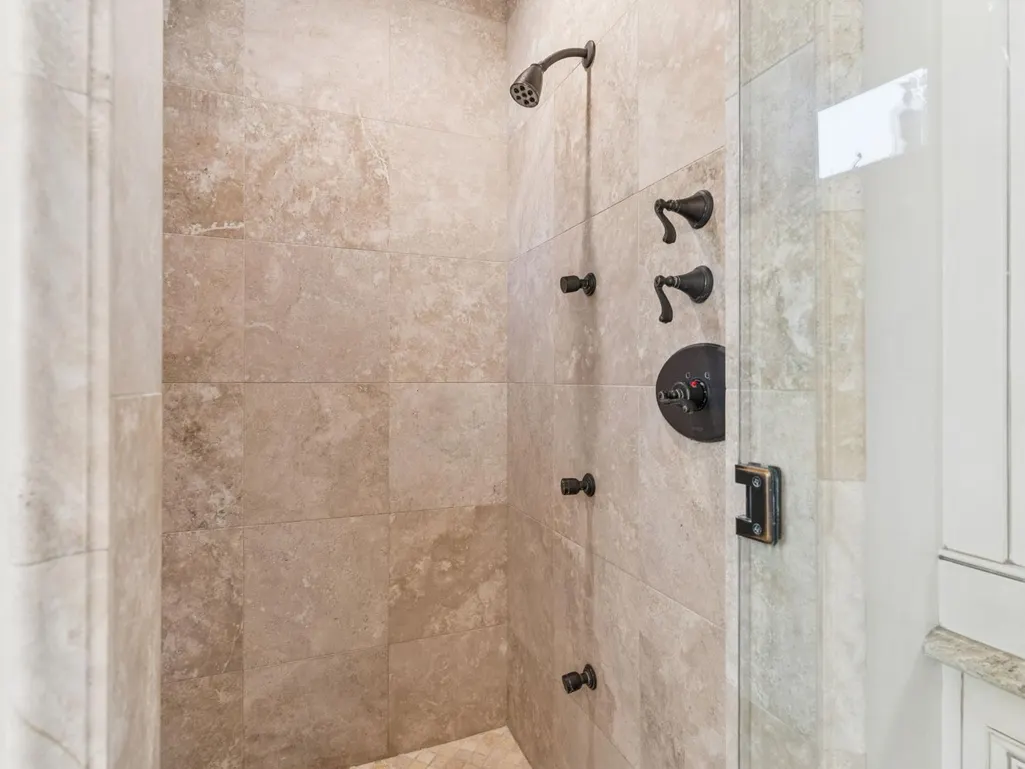
| Primary Bathroom Features | Shower Stall(s),Double Sinks,Granite,Jetted Tub,Window |
| Living Room Features | Cathedral/Vaulted |
| Dining Room Features | Formal Room,Space in Kitchen |
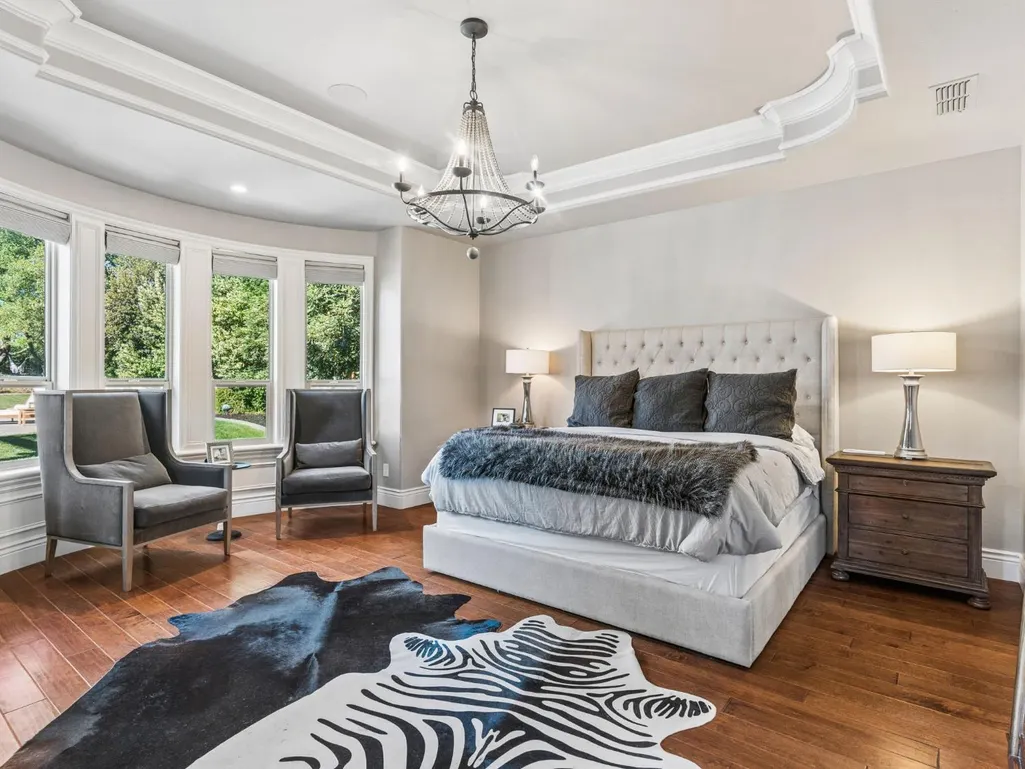
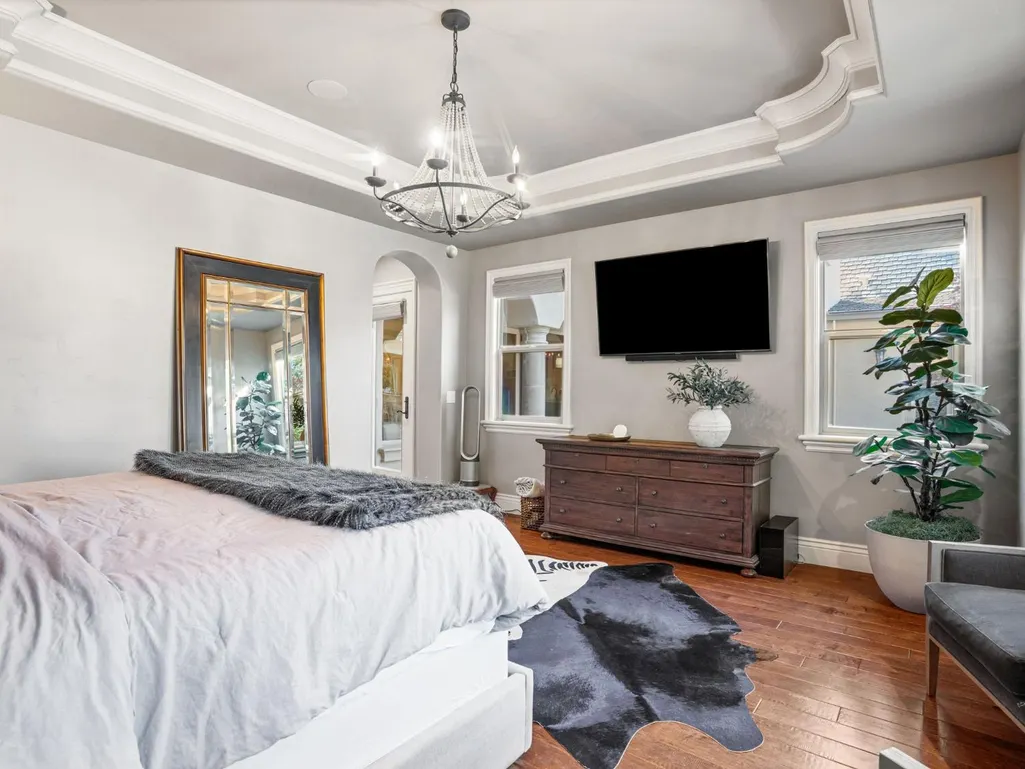
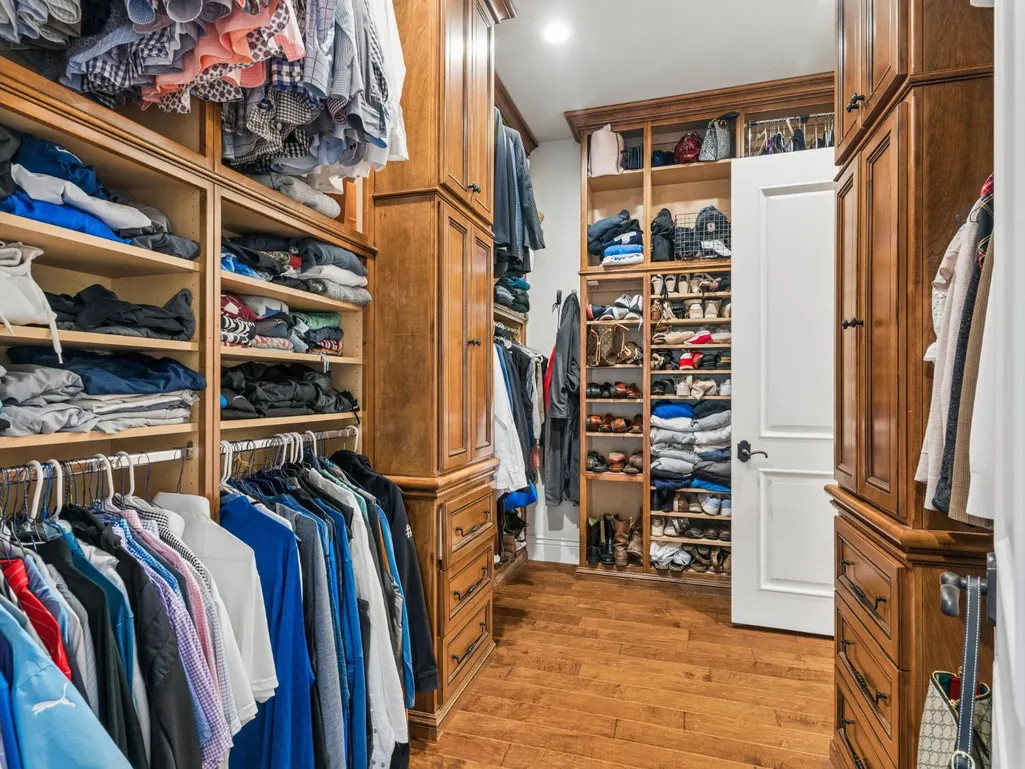
| Primary Bedroom Features | Ground Floor,Walk-In Closet,Outside Access,Sitting Area |
| RoomBathsOtherFeatures | Shower Stall(s),Double Sinks |
Exterior Features
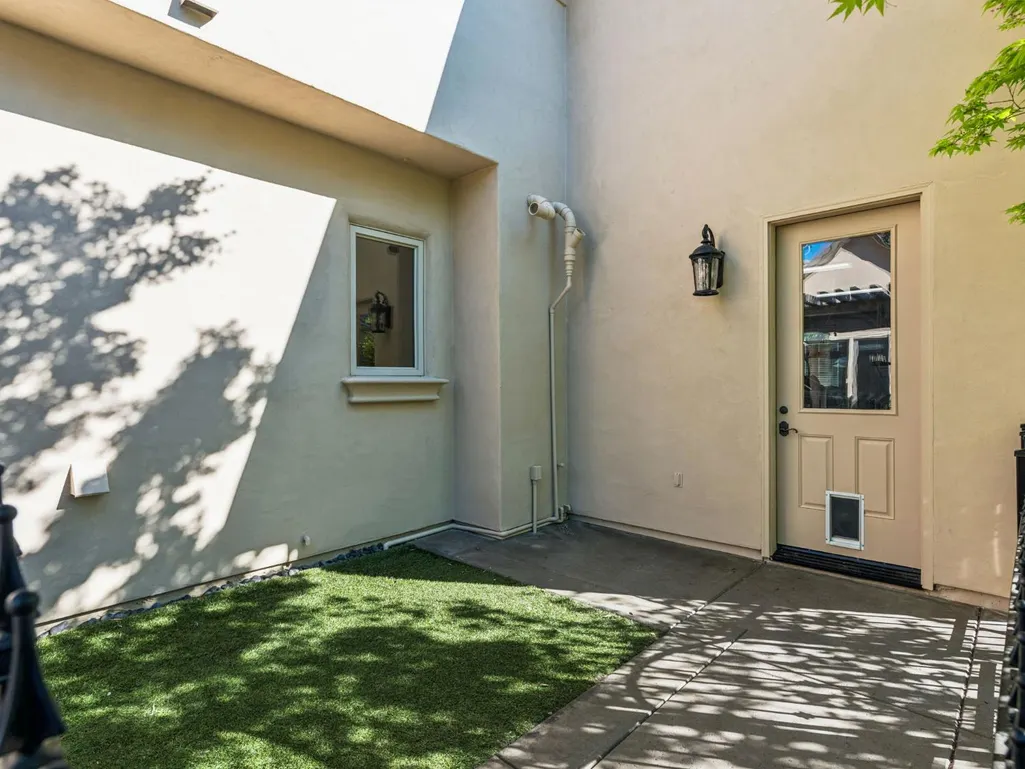
| Exterior Amenities | Balcony,Kitchen,Built-In Barbeque,Covered Courtyard,Dog Run,Fire Pit |
|---|---|
| Fencing | Back Yard |
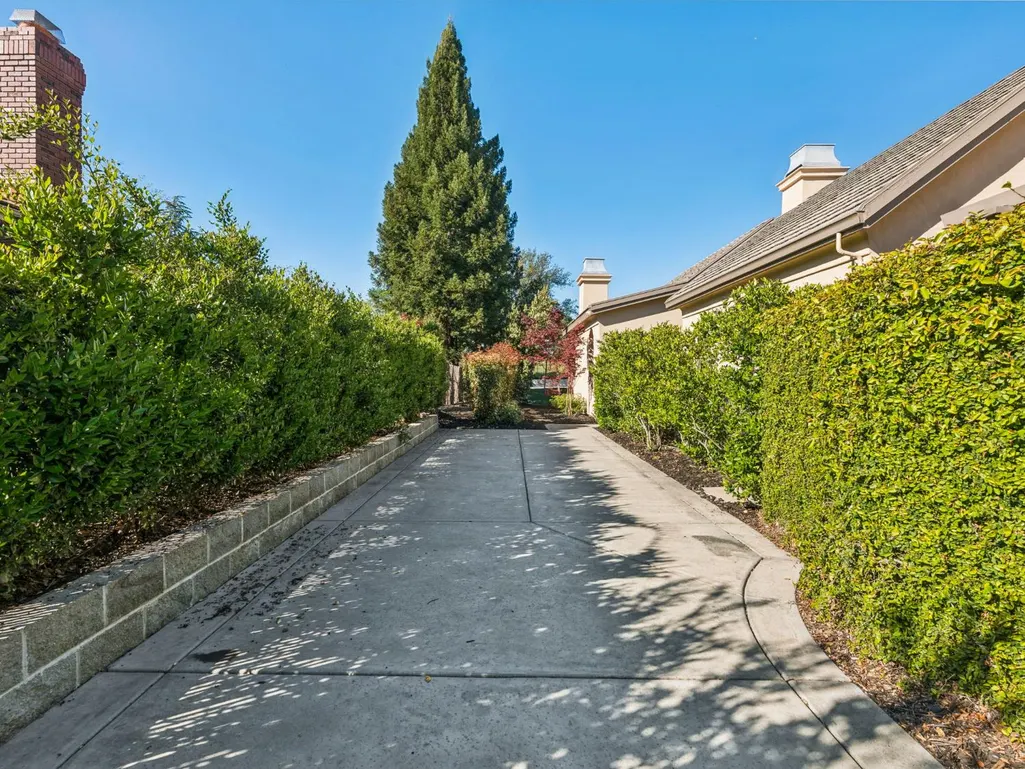
| Parking Features | Attached,RV Access,RV Possible,EV Charging,Guest Parking Available |
| Lot Features | Auto Sprinkler F&R,Landscape Back,Landscape Front |
| Water Source | Public |
| Total Parking | 0.0 |
| Foundation Details | Slab |
| Spa | Yes |
| Lot Size Acres | 0.81 |
| Road Surface Type | Paved |
| Private Pool | Yes |
| Lot Size Source | Assessor Auto-Fill |
| Horse Y/N | No |
Amenities
- Foreclosure
- Views
- Short Sale
- New Construction
- Adult 55+
- Lease To Own
- No HOA Fees
- Furnished
- Primary On Main
- Air Conditioning
- Seller Finance
- Green
- Fixer Upper
- Horse
- Golf
- Fireplace
- Deck
- Garage
- Basement
- Pool
Property vs Single Family Average in 95746
Price
Year Built
Visits


 Last updated: September 15, 2026 1:27 AM UTC Property Information © 2026
  Bay East ©2026. CCAR ©2026. bridgeMLS ©2026. Information Deemed Reliable But Not Guaranteed. This information is being provided by the Bay East MLS, or CCAR MLS, or bridgeMLS. The listings presented here may or may not be listed by the Broker/Agent operating this website. This information is intended for the personal use of consumers and may not be used for any purpose other than to identify prospective properties consumers may be interested in purchasing. Data last updated at September
 All data, photos, visualizations, and information regarding a property, including the property's compliance with state and local legal requirements and all measurements and calculations of area, have been obtained from various sources, and may include such material that has been generated by use of artificial intelligence. Such information and material have not been and will not be verified for accuracy by the listing broker or the multiple listing service, and are not guaranteed as complete, accurate or reliable. Such information and material should be independently reviewed and verified for accuracy. This information and material are intended for the personal use of consumers and may not be used for any purpose other than to identify prospective properties consumers may be interested in purchasing. Copyright ©2026 Bay Area Real Estate Information Services, Inc. All Rights Reserved.
