
Views - Primary on Main
Address
1992 Rabbit Ridge Road, Somerset, CA
Price
$ 5,499,000
Property Attributes
- ID#226059779
- TypeSingle Family
- Listing Status Active
- CountyEL DORADO
- CitySomerset
- AreaSomerset
- Zip95684
- StyleCraftsman
- Year Built2011
- Price$ 5,499,000
- Bedrooms3
- Full Bathrooms3
- Half Bathrooms1
- Sqr Footage4750
- Lot Size160.84 Acres
Data Source:
MetroList MLS
Property Description
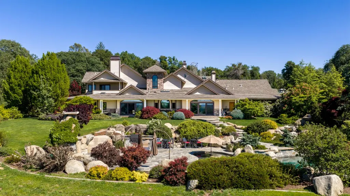
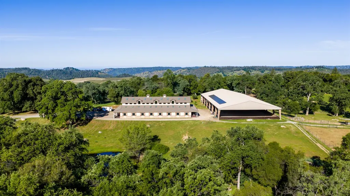
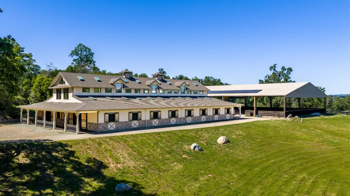
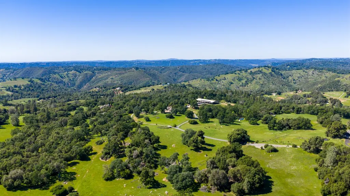
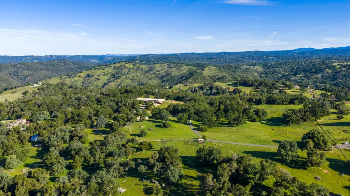
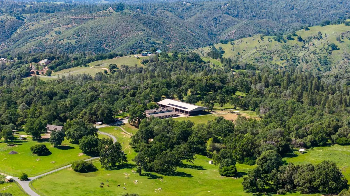
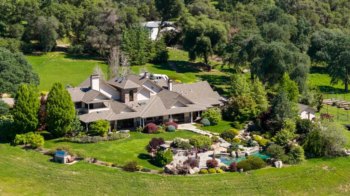
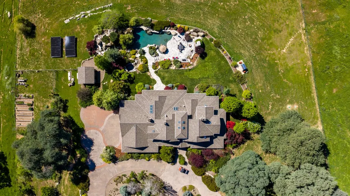
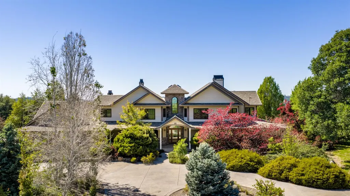
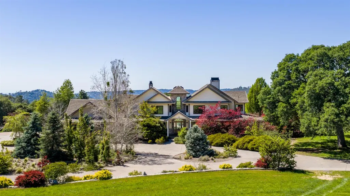
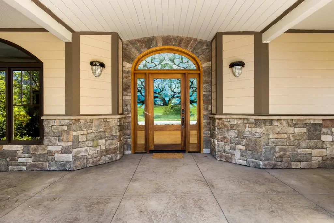
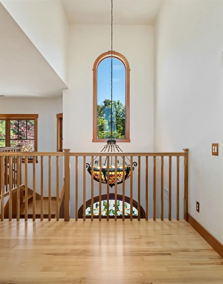
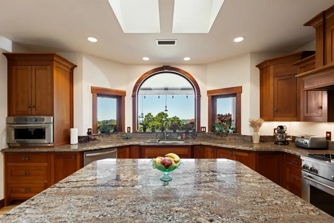
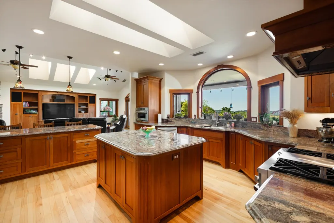
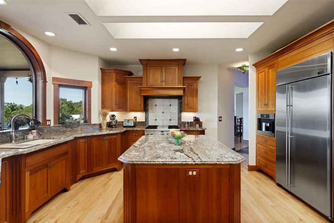
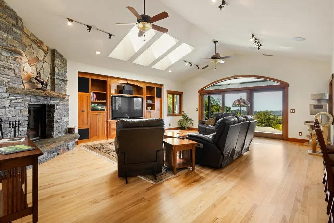
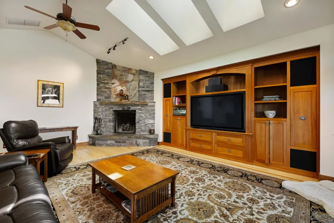
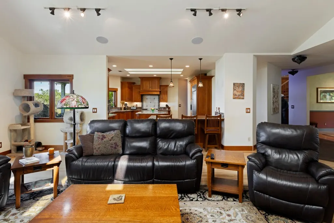
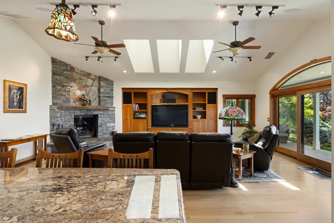
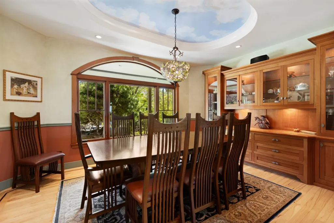
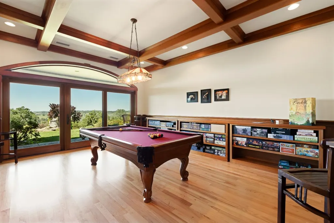
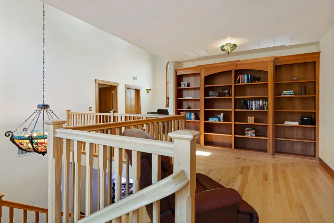
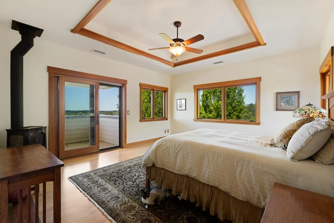
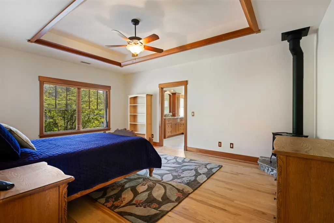
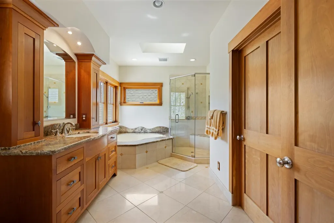
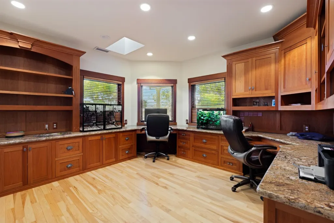
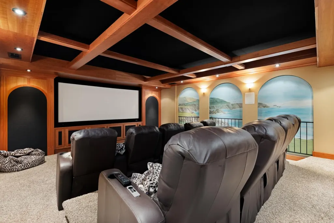
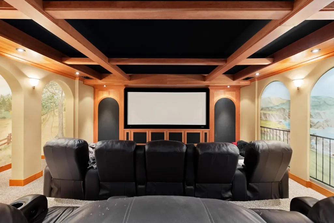
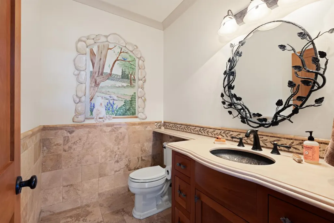
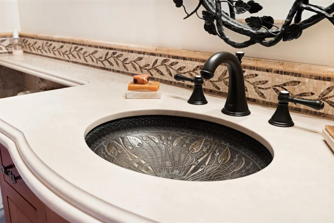
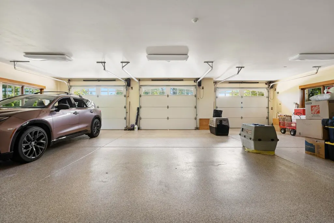
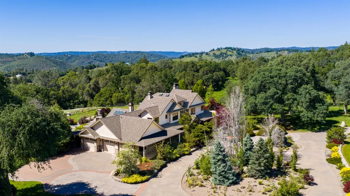
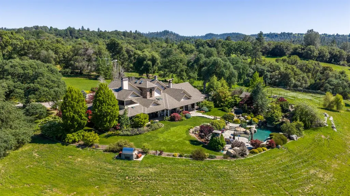
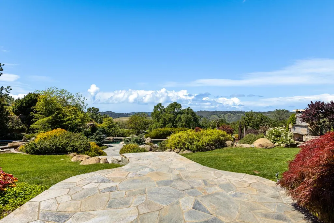
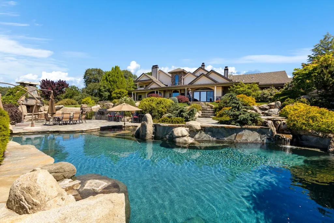
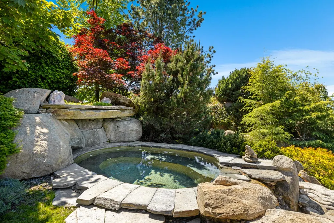
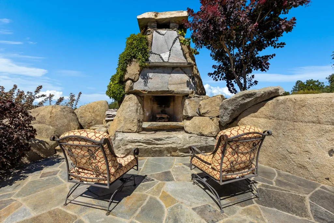
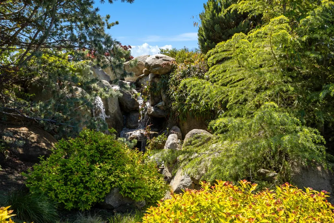
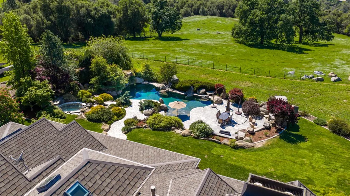
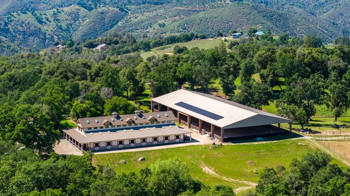
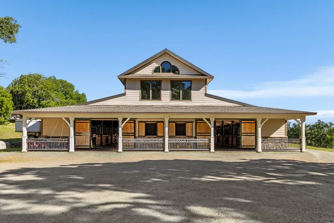
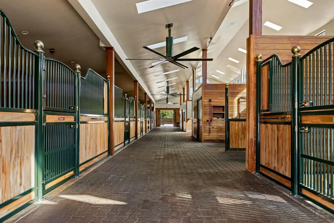
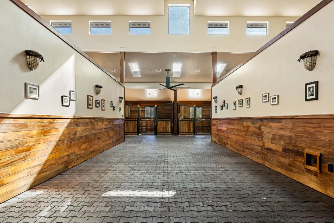
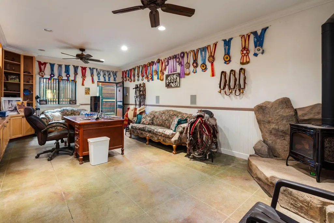
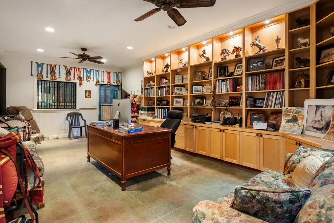
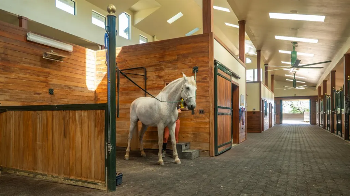
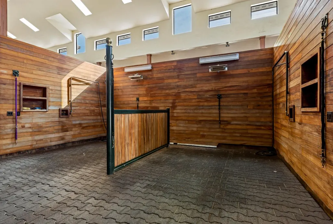
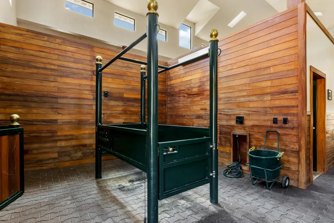
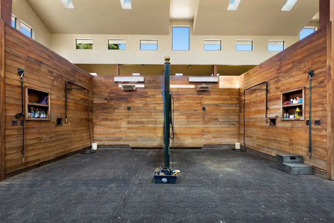
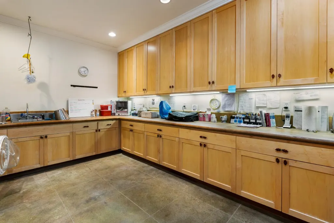
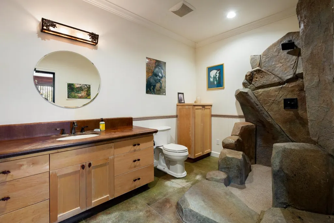
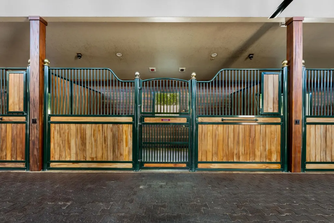
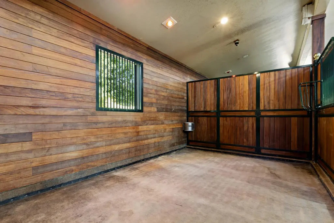
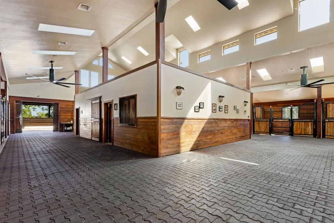
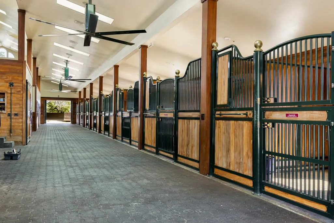
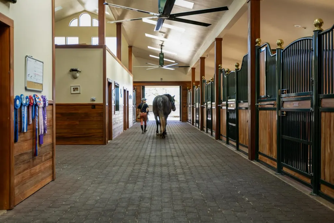
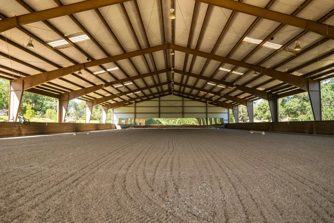
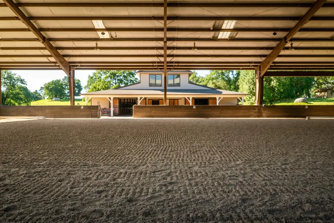
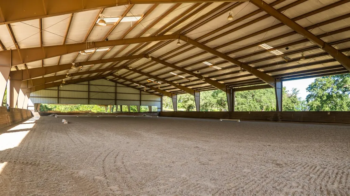
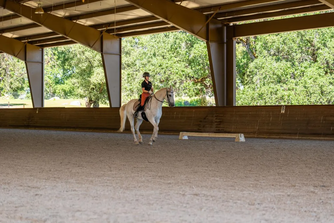
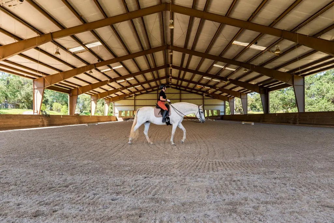
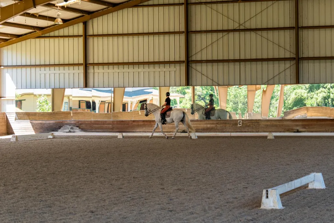
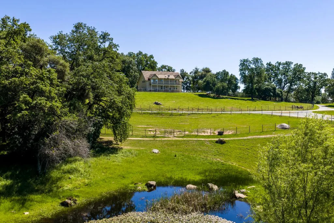
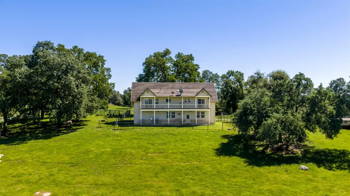
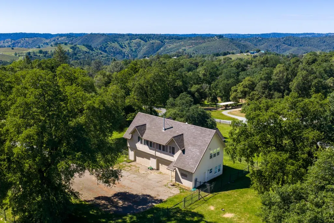
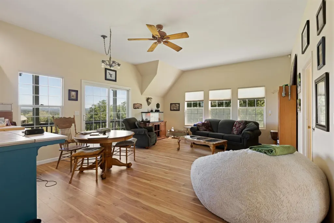
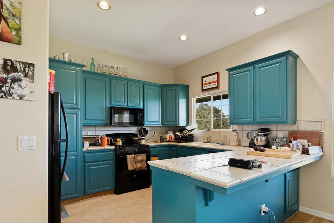
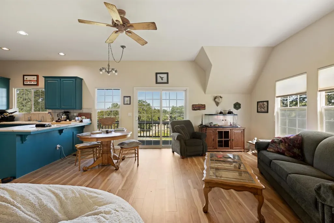
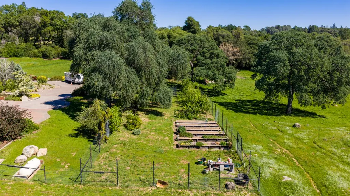
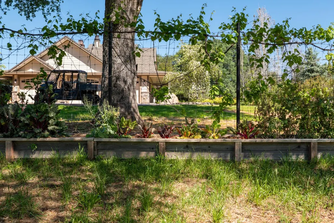
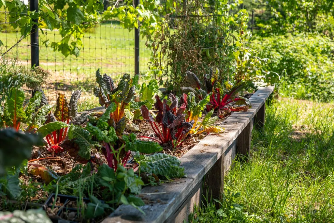
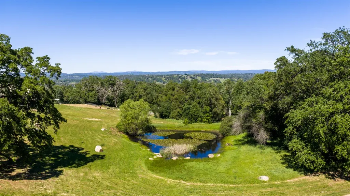
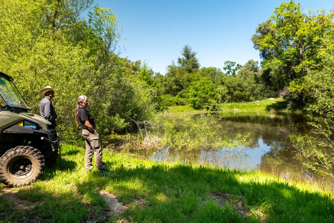
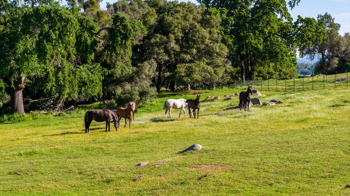
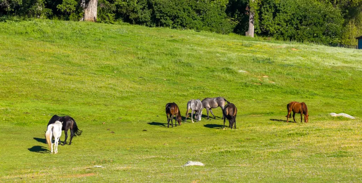
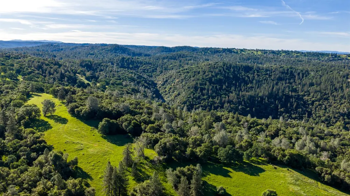
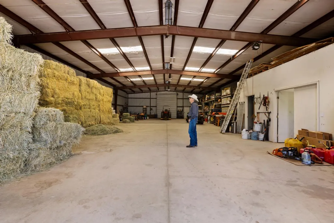
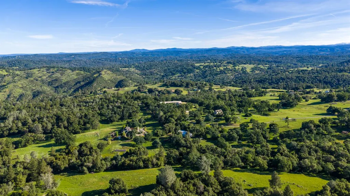
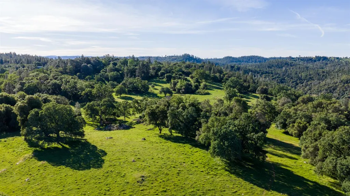
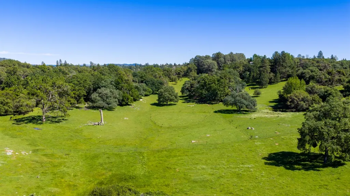
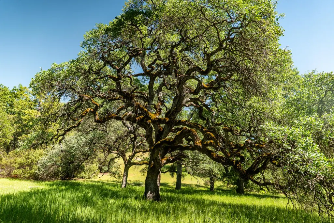
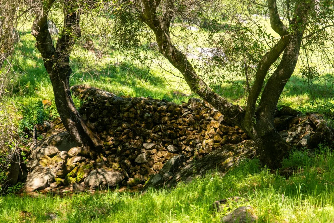
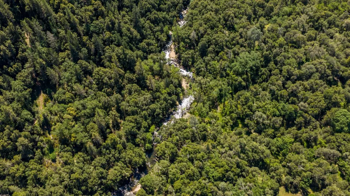
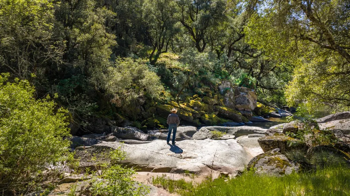
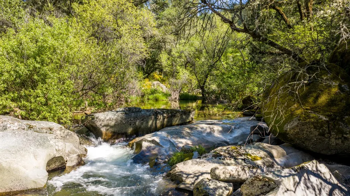
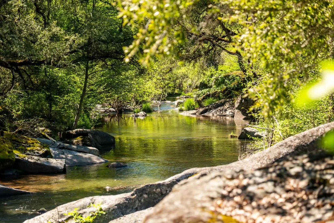
Extraordinary 302-acre legacy ranch offering luxury living, elite equestrian facilities, and unmatched natural beauty (includes parcel 046-081-051). The custom 4,750 SF estate home with high-end features: gourmet kitchen, all ensuite bedrooms, office, billiard room, movie theater, opulent stain-glass accents and lighting, is complemented by a resort-style pool surrounded by massive rock formations quarried from the property, plus an outdoor fireplace, built-in BBQ, and smoker designed for exceptional entertaining. World-class horse amenities include an 8,740 SF 16 stall barn with Brazilian hardwood, European stall doors, tack room office, full bath, vet room, grain room, cross-ties, and wash rack. The impressive 95' x 220' covered arena features premium GGT footing, lighting, sprinklers and a dressage mirror wall. The ranch includes two large ponds, multiple cross-fenced pastures with water, miles of private trails, and a spectacular half-mile of the Consumnes River with exposed granite slabs, waterfalls, and swimming holes. Additional improvements include a two bedroom guest house with 4-car garage and a deer-fenced garden with fruit trees and raised beds. Owned Solar, radiant floor heating and Back-up Generators for grid independence!
| Price History | |
|---|---|
| 5/12/2026 | Listed $5,499,000 |
General Features
| Sewer | Septic System |
|---|---|
| Heating | Propane,Central,Radiant Floor,Wood Stove,MultiUnits,MultiZone |
| Cooling | Ceiling Fan(s),Central,Whole House Fan,MultiUnits,MultiZone |
| Utilities | Electric,Internet Available,Propane |
| Roof | Shingle |
| Appliances | Built-In Gas Range,Hood Over Range,Ice Maker,Dishwasher,Disposal,Microwave,ENERGY STAR Qualified Appliances,Warming Drawer |
| Garage Spaces | 3.0 |
| Architectural Style | Craftsman |
| Pool Features | Built-In,Pool Sweep,Salt Water,Gunite Construction,Solar Heat,Other |
| Construction Materials | Cement Siding,Masonry Reinforced |
| Year Built | 2011 |
| Electric | 220 Volts,Generator |
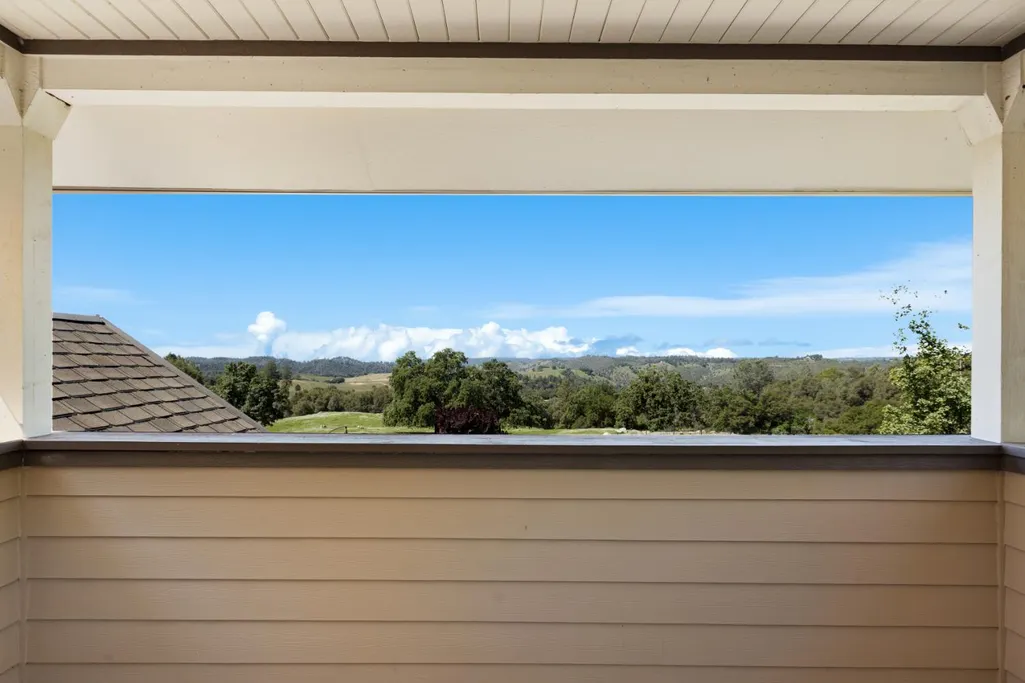
| View | Panoramic,Park,Pasture,Forest,Vineyard,Hills,Mountains |
| Stories Count | 3 |
| Topography | Downslope,Forest,Snow Line Below,Level,Trees Many,Rock Outcropping |
| Property Subtype | 2 Houses on Lot |
| County | El Dorado |
| Property Type | Residential |
| HOA | No |
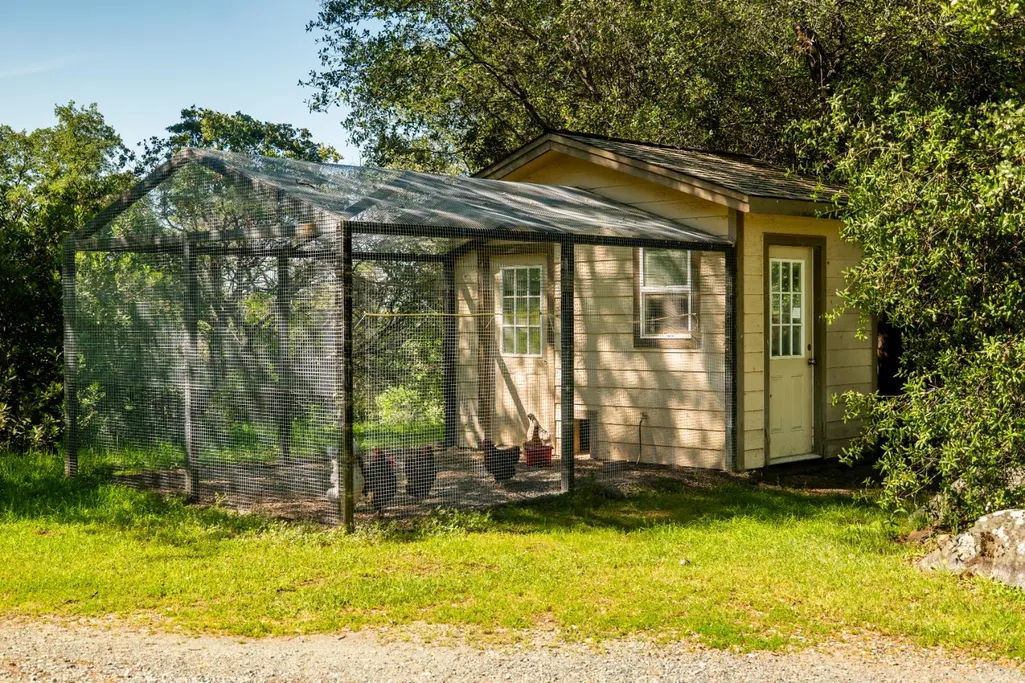
| Other Structures | Barn(s),Shed(s),Guest House,Workshop,Outbuilding |
| Full Baths | 3 |
| Close Price | 0.0 |
| Status | Active |
| Directions | From Mt. Aukum Road,turn onto D'Agostini,then turn left onto Rabbit Ridge - property is at the end of the road. |
| City | Somerset |
| Senior Community Y/N | No |
| High School District | El Dorado Union High |
| Zoning Description | AE |
| Open Parking Spaces | 0.0 |
| MLS Area | 12704 |
| Lot Size Square Feet | 7006190.0 |
| Carport Spaces | 0.0 |
| Spa Features | Spa/Hot Tub Built-In |
| Home Warranty Y/N | No |
| Standard Status | Active |
| Middle/Junior School District | Pioneer Union School |
| Elementary School District | Pioneer Union |
| Year Built Source | Assessor Auto-Fill |
Interior Features
| Basement | Finished |
|---|---|
| Flooring | Carpet,Stone,Tile,Wood |
| Total Fireplaces | 5 |
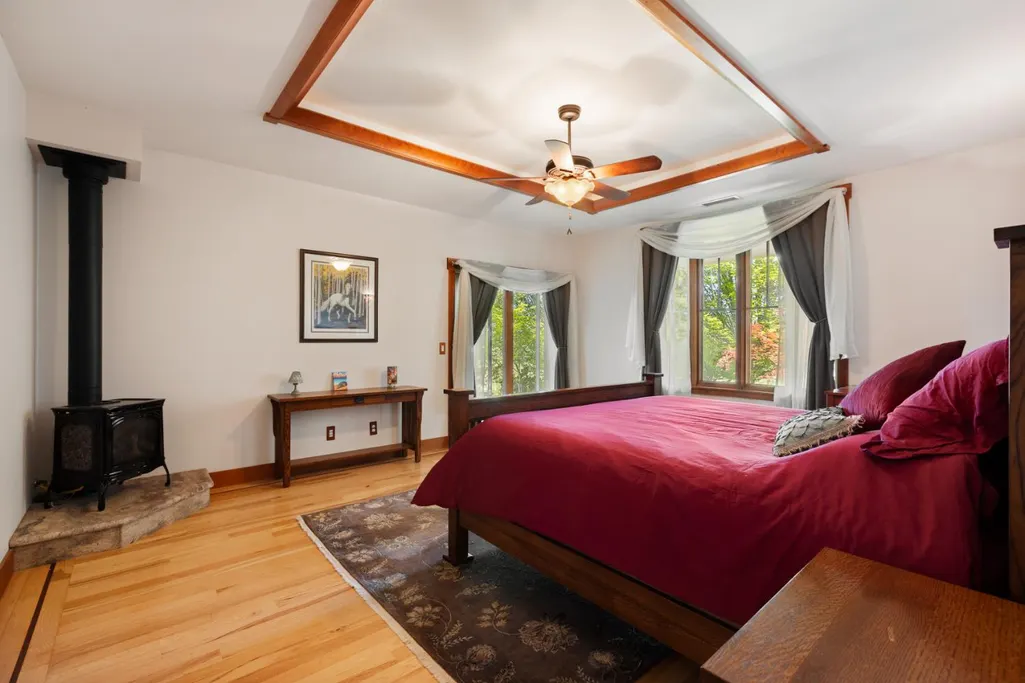
| Fireplace Features | Family Room,Primary Bedroom,Raised Hearth,Stone,Wood Stove |
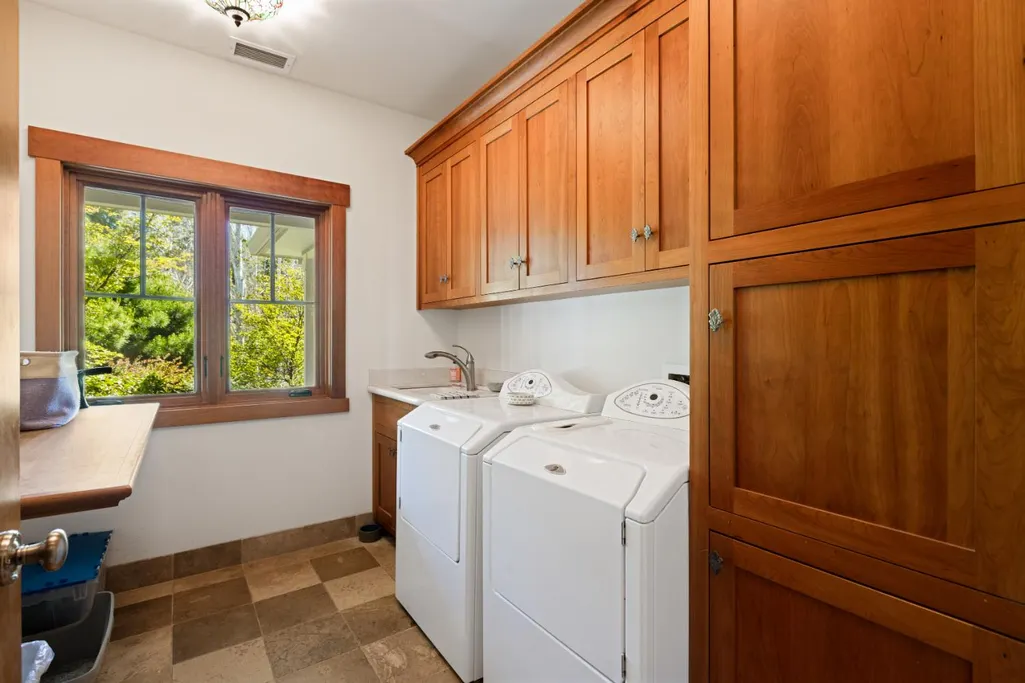
| Laundry Features | Cabinets,Chute,Dryer Included,Sink,Washer Included,Inside Room |
| Total Bedrooms | 3 |
| LivingAreaSource | Assessor Auto-Fill |
| Kitchen Features | Breakfast Area,Pantry Closet,Skylight(s),Granite Counter,Island |
| Total Baths | 4 |
| 1/2 Baths | 1 |
| Bedrooms Possible | 4 |
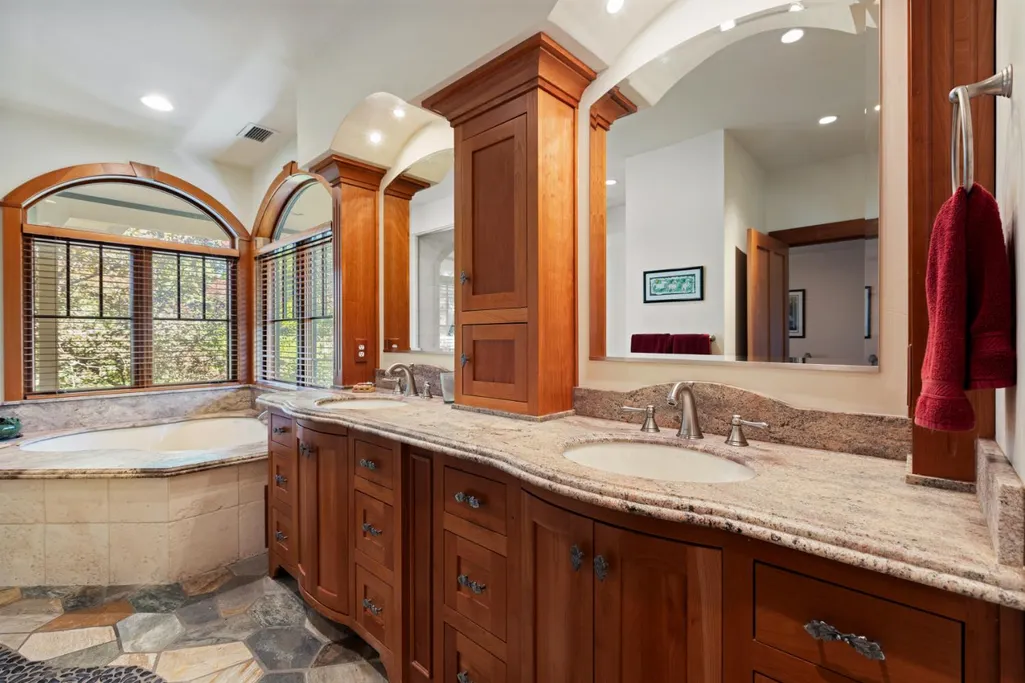
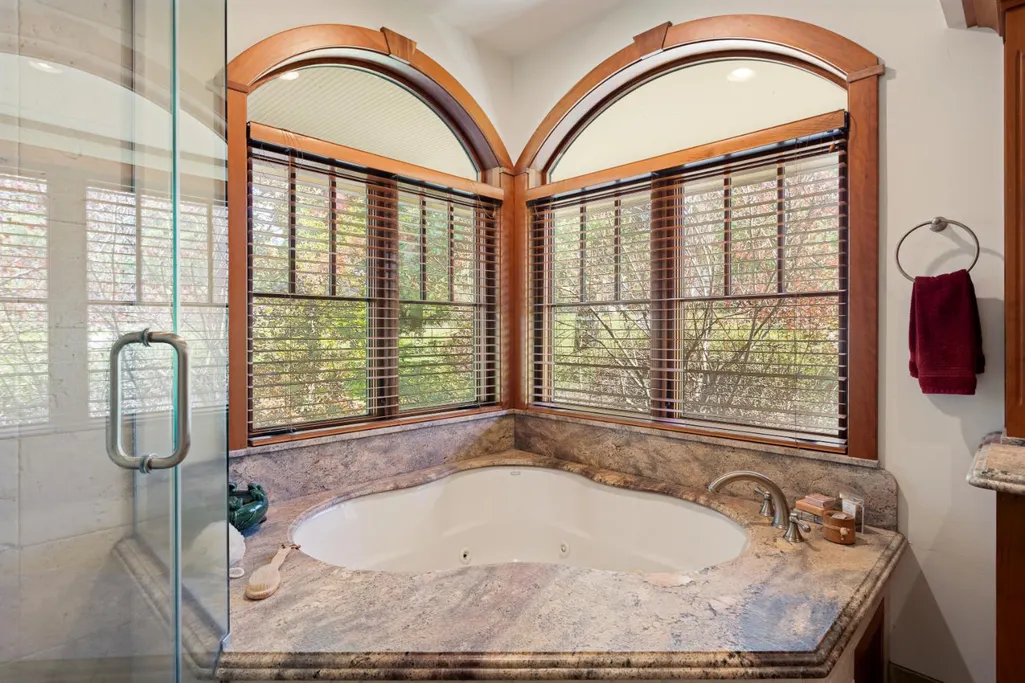
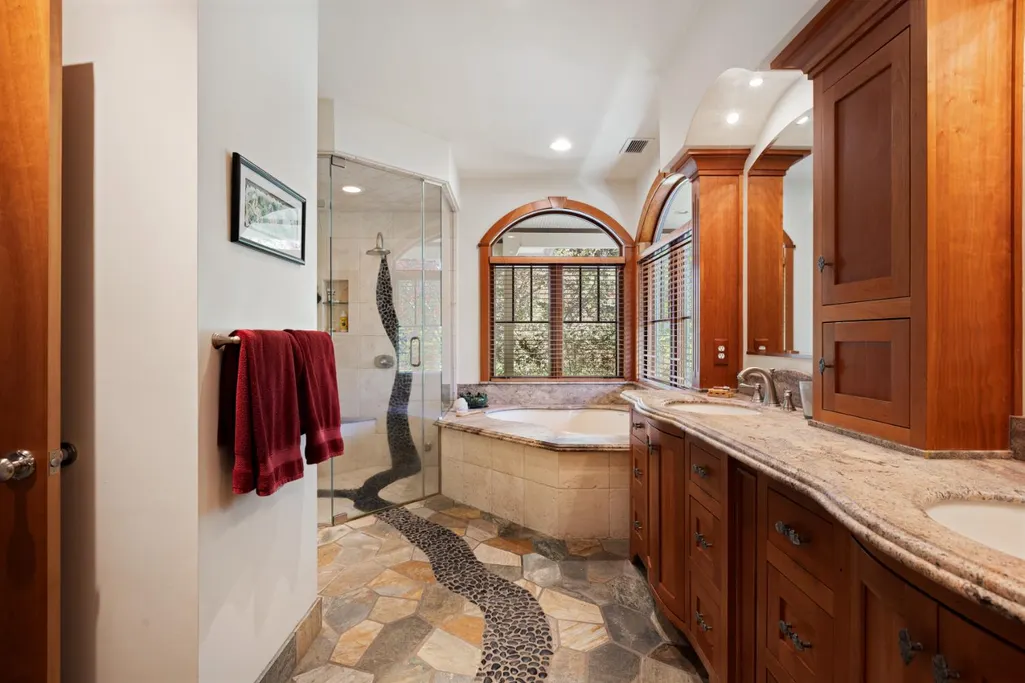
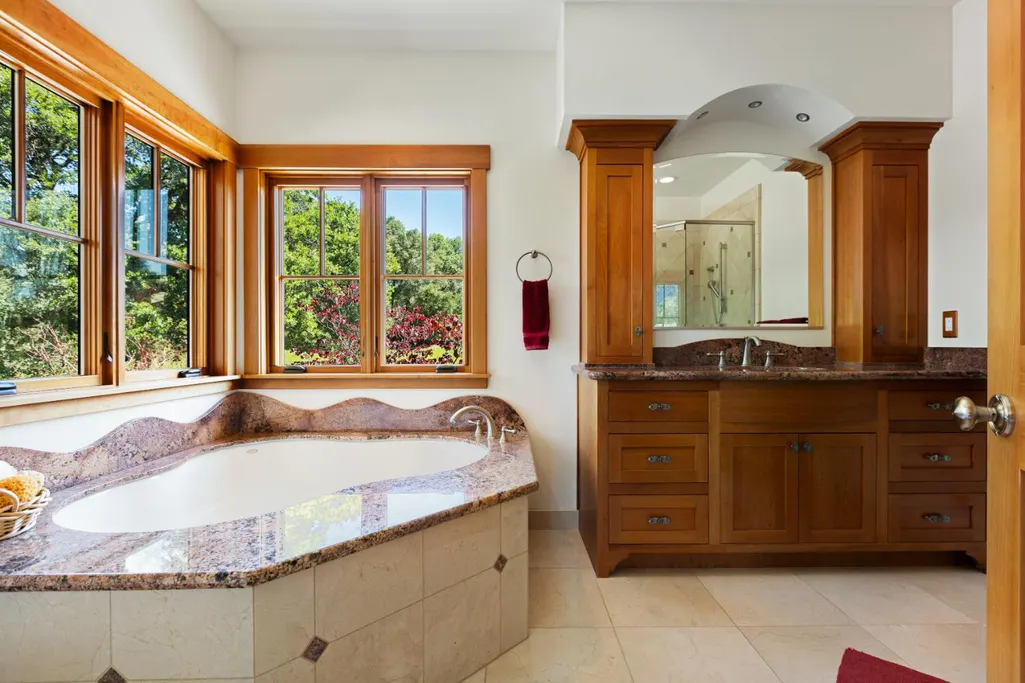
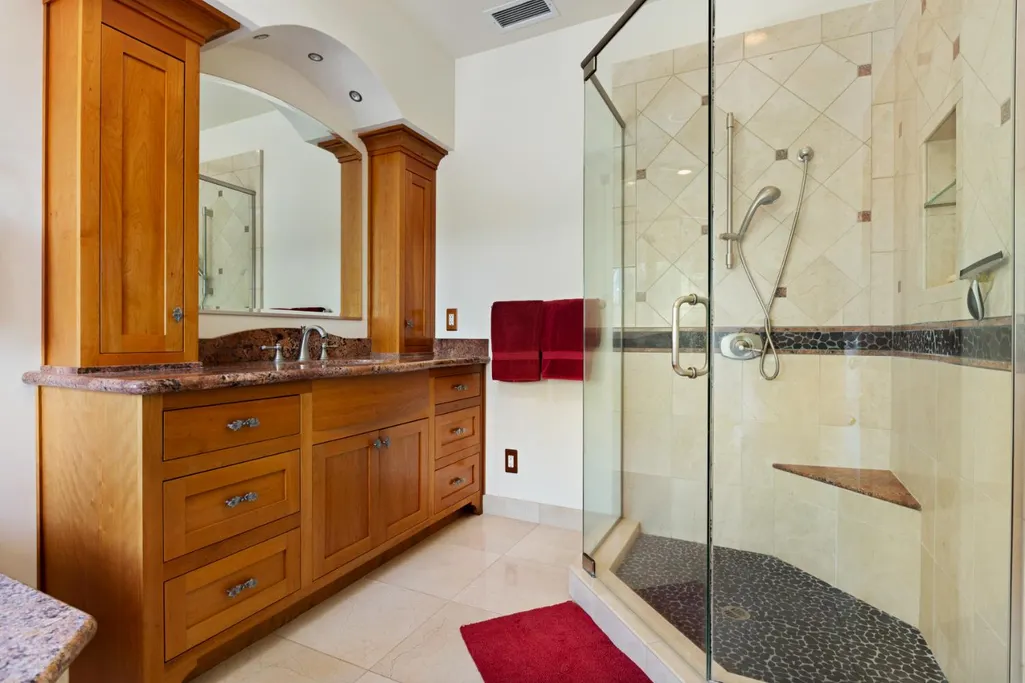
| Primary Bathroom Features | Shower Stall(s),Double Sinks,Granite,Jetted Tub,Stone,Tile,Radiant Heat,Window |
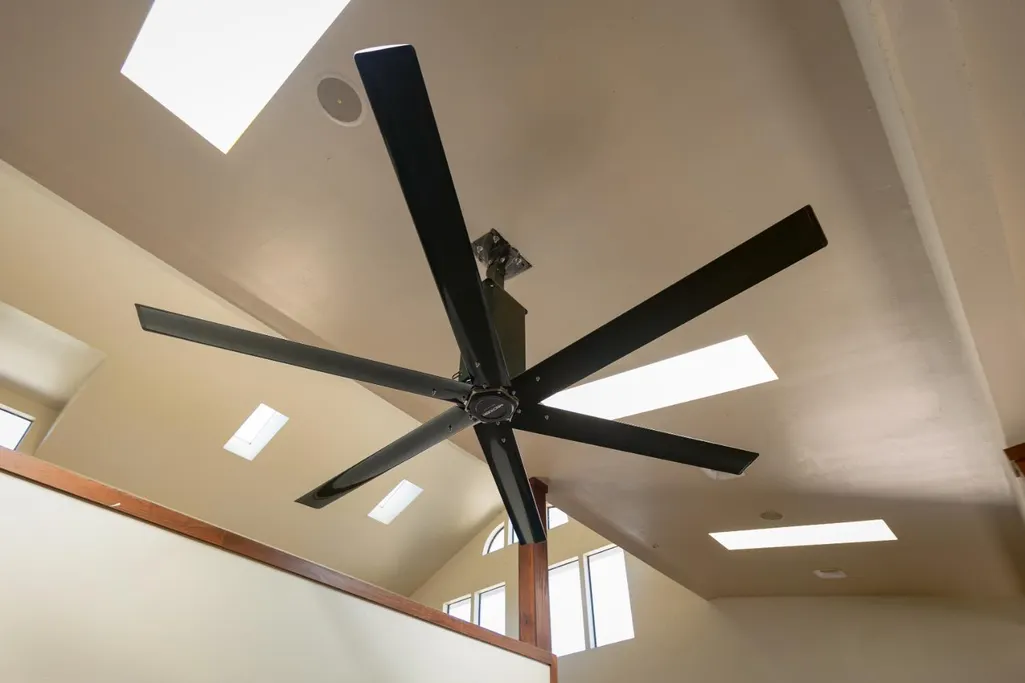
| Living Room Features | Cathedral/Vaulted,Skylight(s),Great Room,View |
| Dining Room Features | Formal Area |
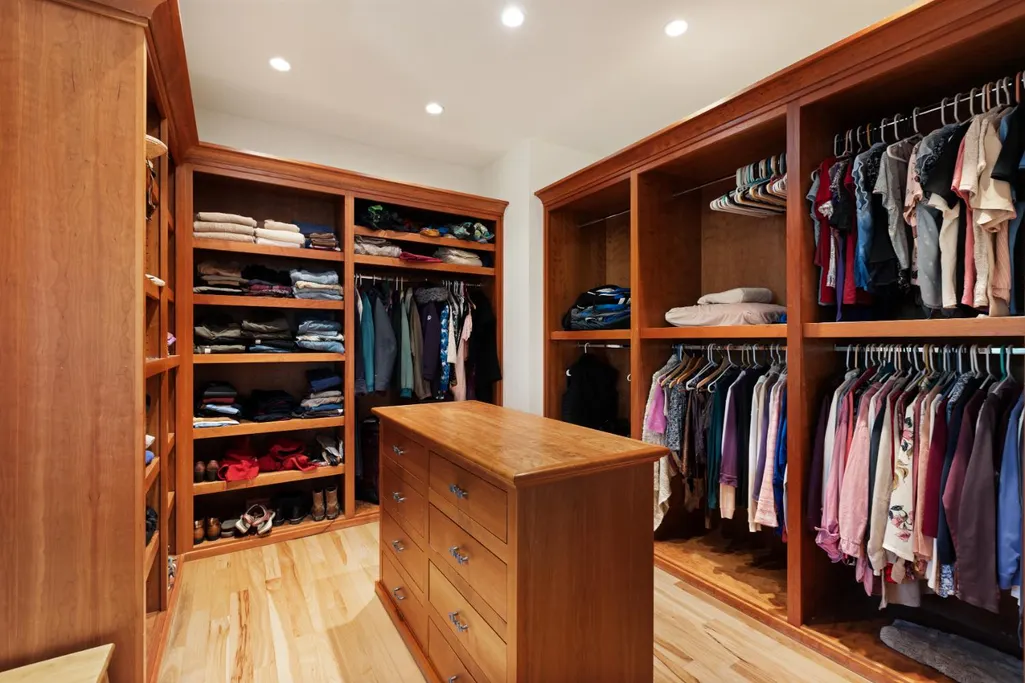
| Primary Bedroom Features | Ground Floor,Walk-In Closet,Outside Access |
| RoomBathsOtherFeatures | Shower Stall(s),Granite,Stone,Jetted Tub,Low-Flow Shower(s),Window,Outside Access |
Exterior Features
| Fencing | Cross Fenced,Full |
|---|---|
| Parking Features | 24'+ Deep Garage,Attached,RV Access,Garage Door Opener,Garage Facing Side,Guest Parking Available |
| Lot Features | Auto Sprinkler F&R,Cul-De-Sac,Pond Year Round,Private,River Access,Secluded,Greenbelt,Stream Year Round,Landscape Back,Landscape Front |
| Water Source | Well |
| Total Parking | 0.0 |
| Land Use | Agricultural,Ranch,Residential,Livestock,Orchard,Pasture |
| Foundation Details | Raised |
| Spa | Yes |
| Lot Size Acres | 160.84 |
| Private Pool | Yes |
| Lot Size Source | Assessor Auto-Fill |
| Other Equipment | Attic Fan(s) |
| Horse Y/N | Yes |
| Horse Amenities | 7+ Stalls,Arena,Pasture,Barn w/Electricity,Riding Trail,Fenced,Hay Storage |
Amenities
- Foreclosure
- Views
- Short Sale
- New Construction
- Adult 55+
- Lease To Own
- No HOA Fees
- Furnished
- Primary On Main
- Air Conditioning
- Seller Finance
- Green
- Fixer Upper
- Horse
- Golf
- Fireplace
- Deck
- Garage
- Basement
- Pool
Property vs Single Family Average in 95684
Price
Year Built
Visits

 Last updated: September 10, 2026 11:08 PM UTC Property Information © 2026
  All measurements and all calculations of area are approximate. Information provided by Seller/Other sources, not verified by Broker. All interested persons should independently verify accuracy of information. Provided properties may or may not be listed by the office/agent presenting the information. Data maintained by MetroList© may not reflect all real estate activity in the market.
All real estate content on this site is subject to the Federal Fair Housing Act of 1968, as amended, which makes it illegal to advertise any preference, limitation or discrimination because of race, color, religion, sex, handicap, family status or national origin or an intention to make any such preference, limitation or discrimination.
MetroList CA data last updated: September 10, 2026 10:45 PM UTC
All measurements and all calculations of area are approximate. Information provided by Seller/Other sources, not verified by Broker. All interested persons should independently verify accuracy of information. Provided properties may or may not be listed by the office/agent presenting the information. Data maintained by MetroList© may not reflect all real estate activity in the market.
All real estate content on this site is subject to the Federal Fair Housing Act of 1968, as amended, which makes it illegal to advertise any preference, limitation or discrimination because of race, color, religion, sex, handicap, family status or national origin or an intention to make any such preference, limitation or discrimination.
MetroList CA data last updated: September 10, 2026 10:45 PM UTC  Bay East ©2026. CCAR ©2026. bridgeMLS ©2026. Information Deemed Reliable But Not Guaranteed. This information is being provided by the Bay East MLS, or CCAR MLS, or bridgeMLS. The listings presented here may or may not be listed by the Broker/Agent operating this website. This information is intended for the personal use of consumers and may not be used for any purpose other than to identify prospective properties consumers may be interested in purchasing. Data last updated at September
 All data, photos, visualizations, and information regarding a property, including the property's compliance with state and local legal requirements and all measurements and calculations of area, have been obtained from various sources, and may include such material that has been generated by use of artificial intelligence. Such information and material have not been and will not be verified for accuracy by the listing broker or the multiple listing service, and are not guaranteed as complete, accurate or reliable. Such information and material should be independently reviewed and verified for accuracy. This information and material are intended for the personal use of consumers and may not be used for any purpose other than to identify prospective properties consumers may be interested in purchasing. Copyright ©2026 Bay Area Real Estate Information Services, Inc. All Rights Reserved.
