
Price Reduction - Primary on Main
















Address
4522 Jibway Drive, Camp Connell, CA
Price
$ 539,000
Property Attributes
- ID#226061723
- TypeSingle Family
- Listing Status Active
- CountyCALAVERAS
- CityCamp Connell
- AreaCamp Connell
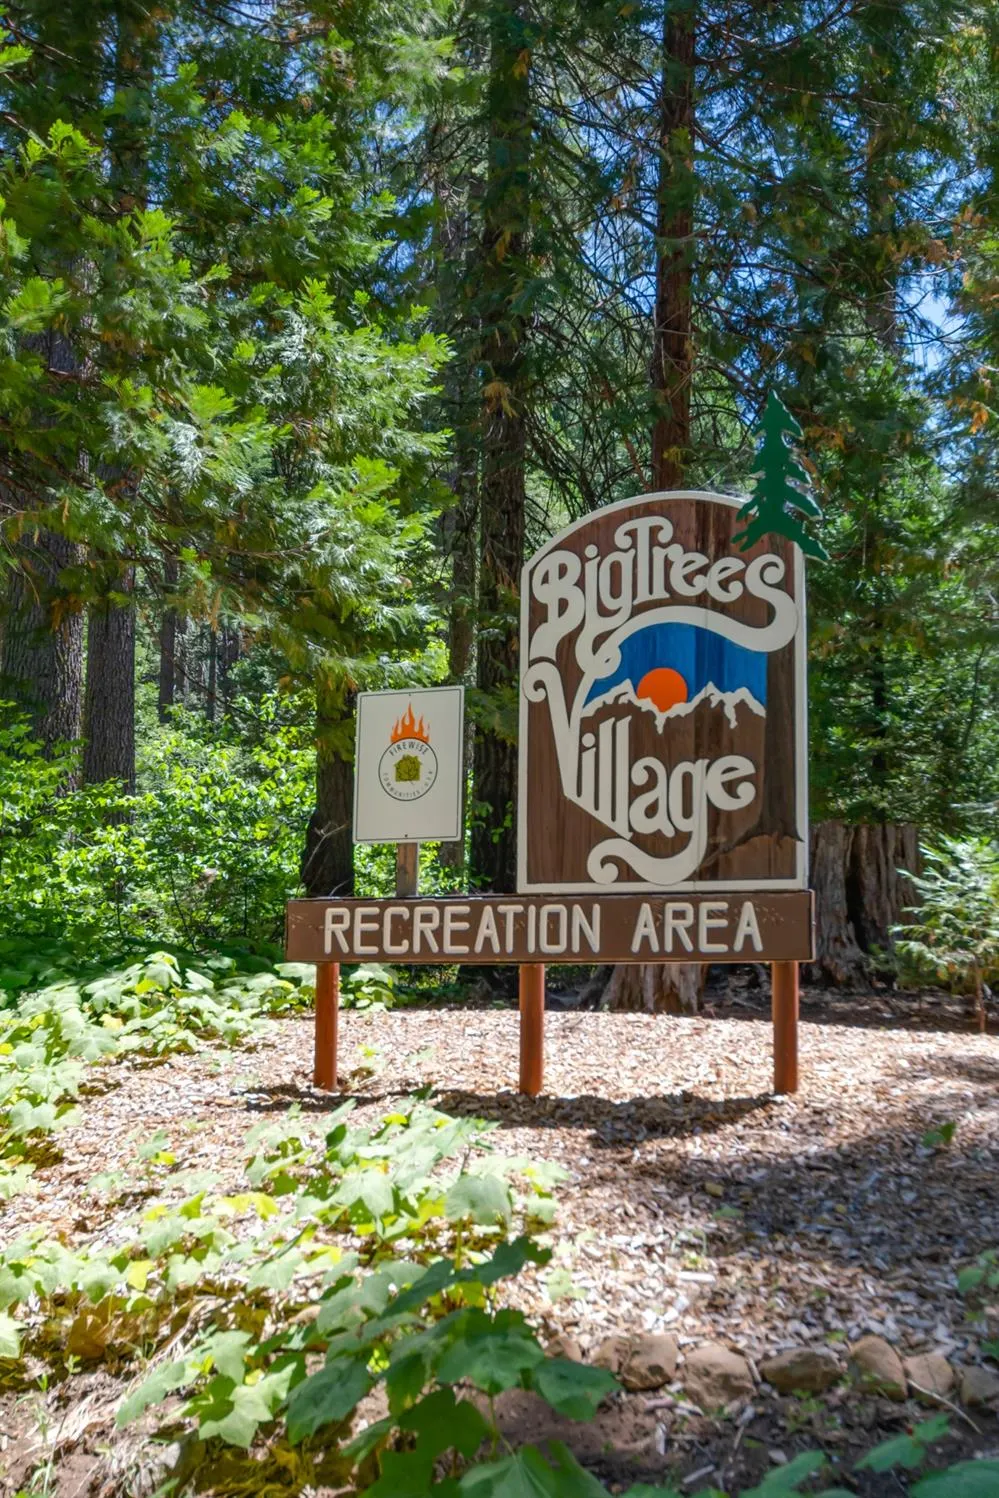
- NeighborhoodBig Trees Village
- Zip95223
- StyleChalet,Contemporary
- Year Built1982
- Price$ 539,000
- Bedrooms4
- Full Bathrooms3
- Half Bathrooms0
- Sqr Footage2096
- Lot Size0.35 Acres
Data Source:
MetroList MLS
Property Description
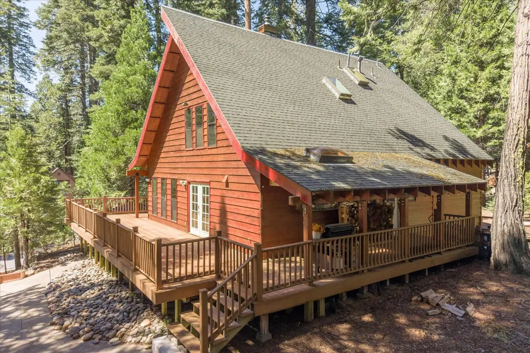
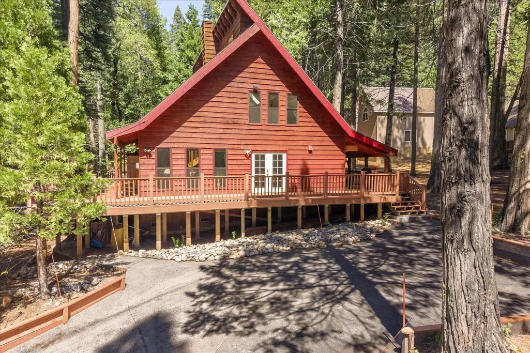
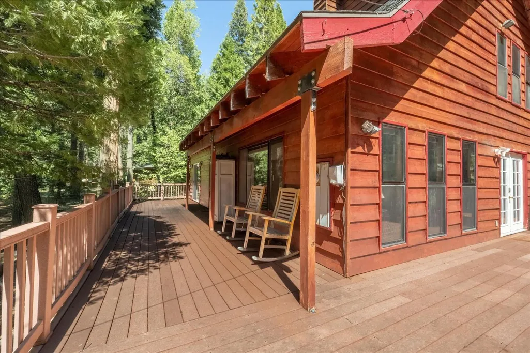
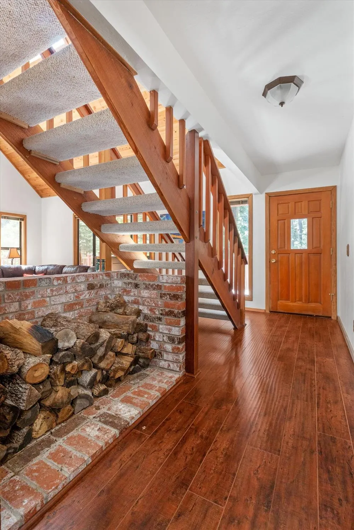
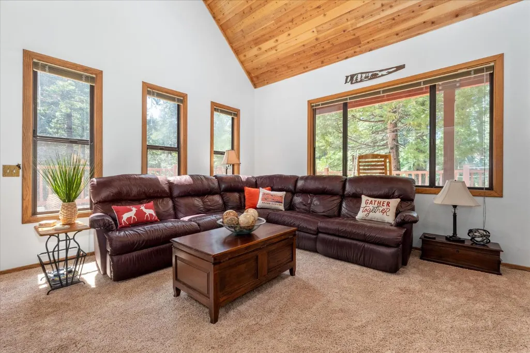
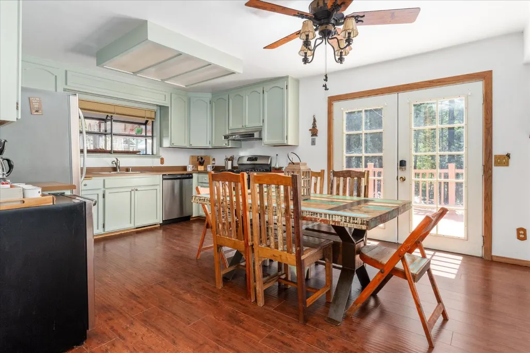
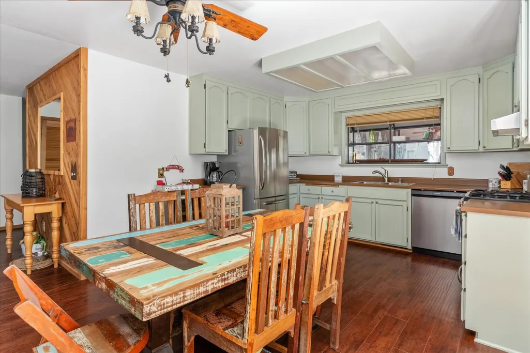
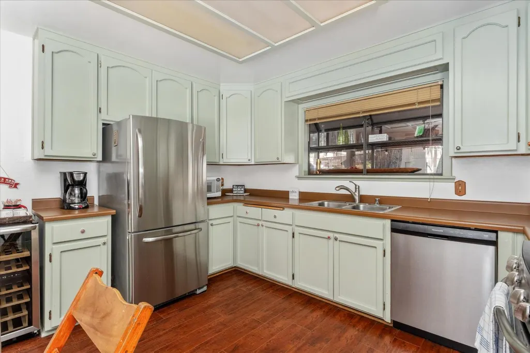
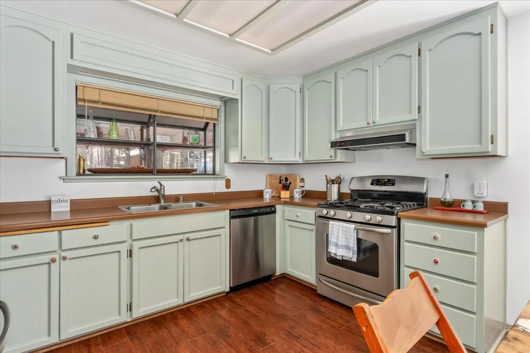
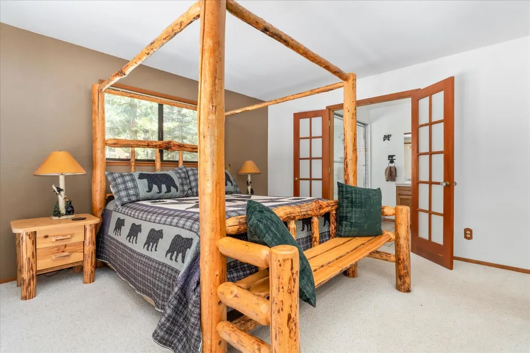
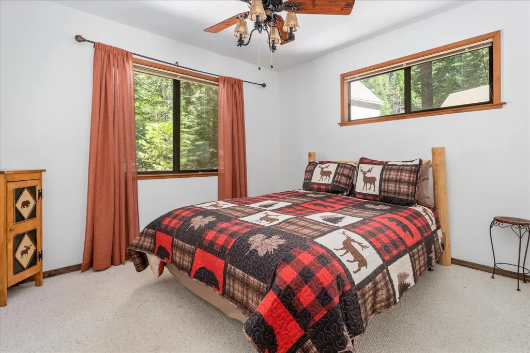
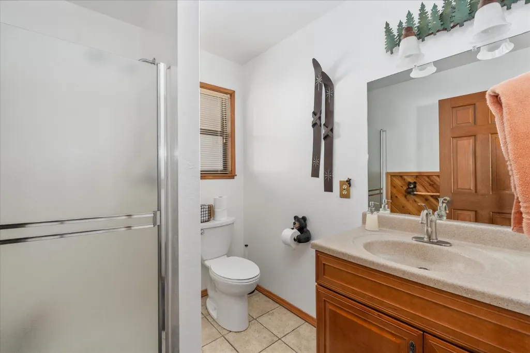
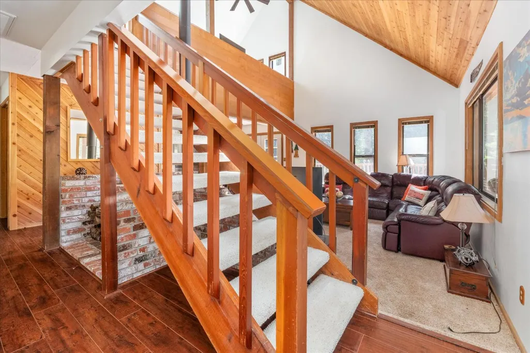
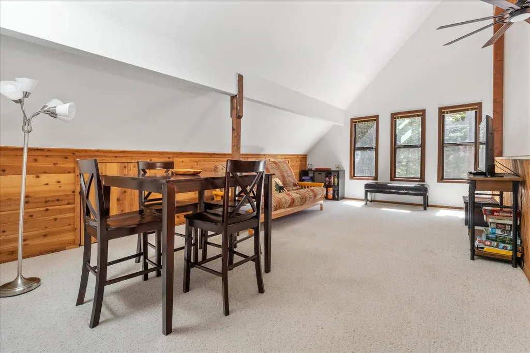
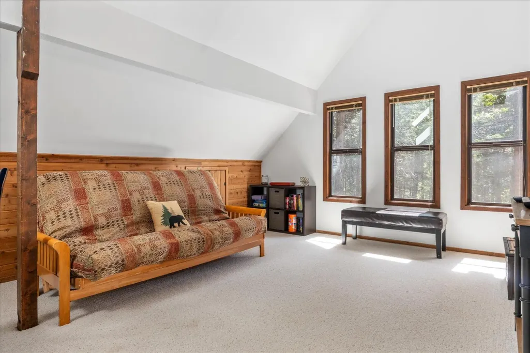
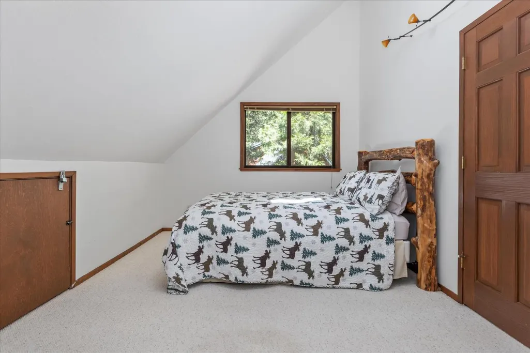
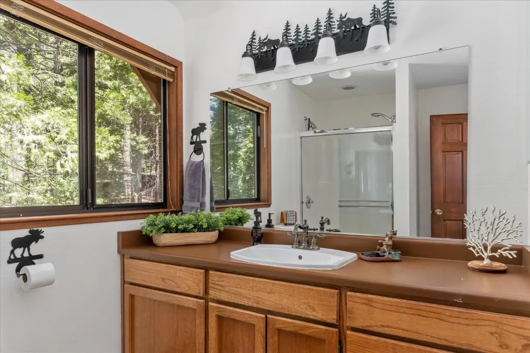
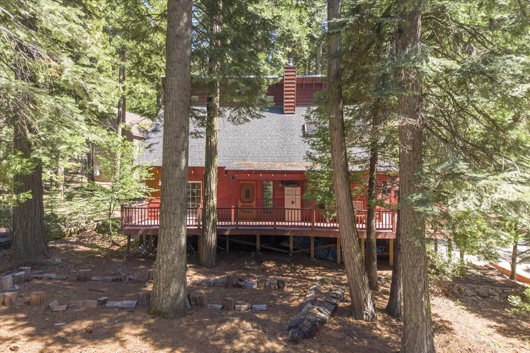
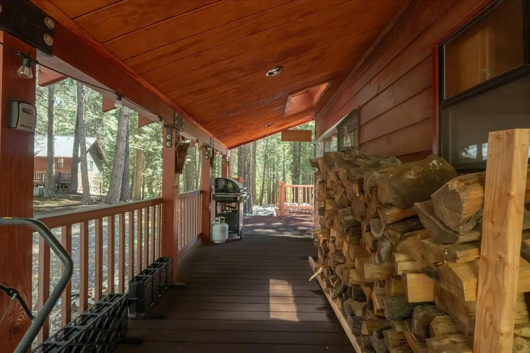
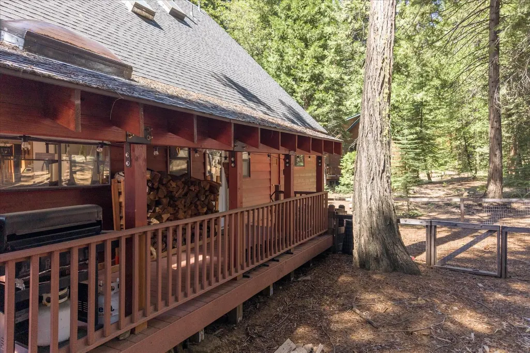
This turn-key, four-bedroom plus loft cabin in Big Trees Village offers a quintessential mountain retreat, sold fully furnished for an effortless transition into mountain living. The interior features a warm, open-concept floor plan highlighted by soaring vaulted wood ceilings, a rustic brick-hearth wood stove, and a bright kitchen that flows into a spacious dining area. With three full bathrooms and a versatile loft space, the home is designed to accommodate large groups comfortably, while the expansive wraparound deck provides the perfect vantage point to enjoy the surrounding pines. Finished with charming lodge-inspired decor and handcrafted log furniture, this property is ready to serve as a serene personal getaway or a high-potential vacation rental.
| Price History | |
|---|---|
| 5/14/2026 | Listed $589,000 |
| 6/17/2026 | 3$574,000 |
| 9/19/2026 | 7$539,000 |
General Features
| Sewer | Septic System |
|---|---|
| Heating | Wood Stove |
| Cooling | Ceiling Fan(s) |
| Utilities | Public |
| Roof | Composition |
| HOA Fee | 175 |
| Garage Spaces | 0.0 |
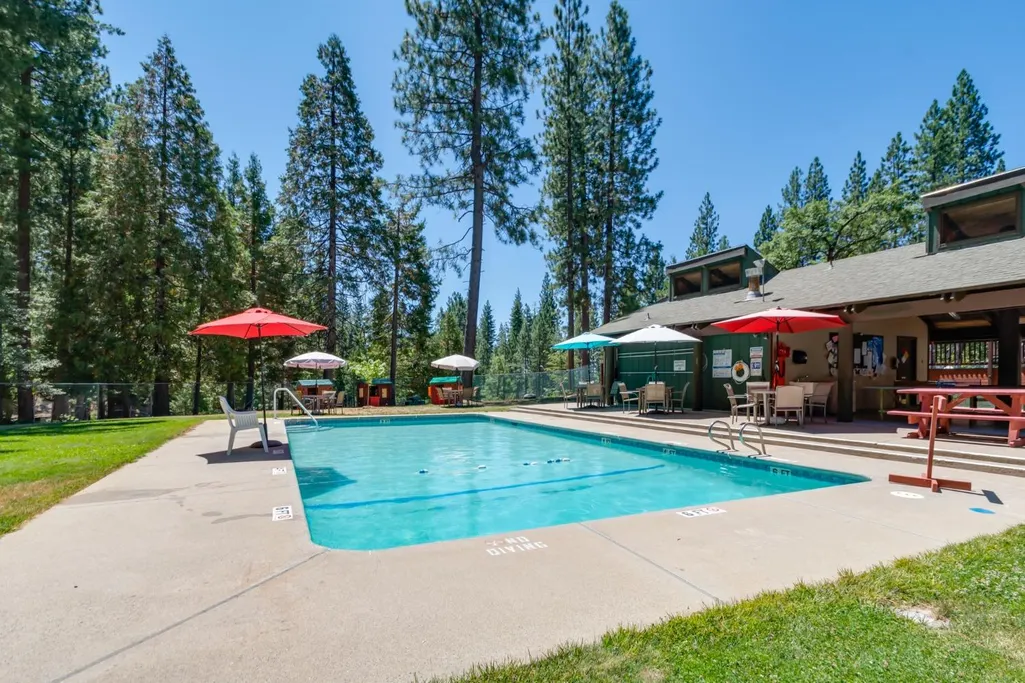
| Association Fee Includes | Pool |
| Patio/Porch Features | Covered Deck,Uncovered Deck,Wrap Around Porch |
| Architectural Style | Chalet,Contemporary,See Remarks |
| Construction Materials | Wood Siding,Wood |
| Year Built | 1982 |
| Electric | 220 Volts in Laundry |
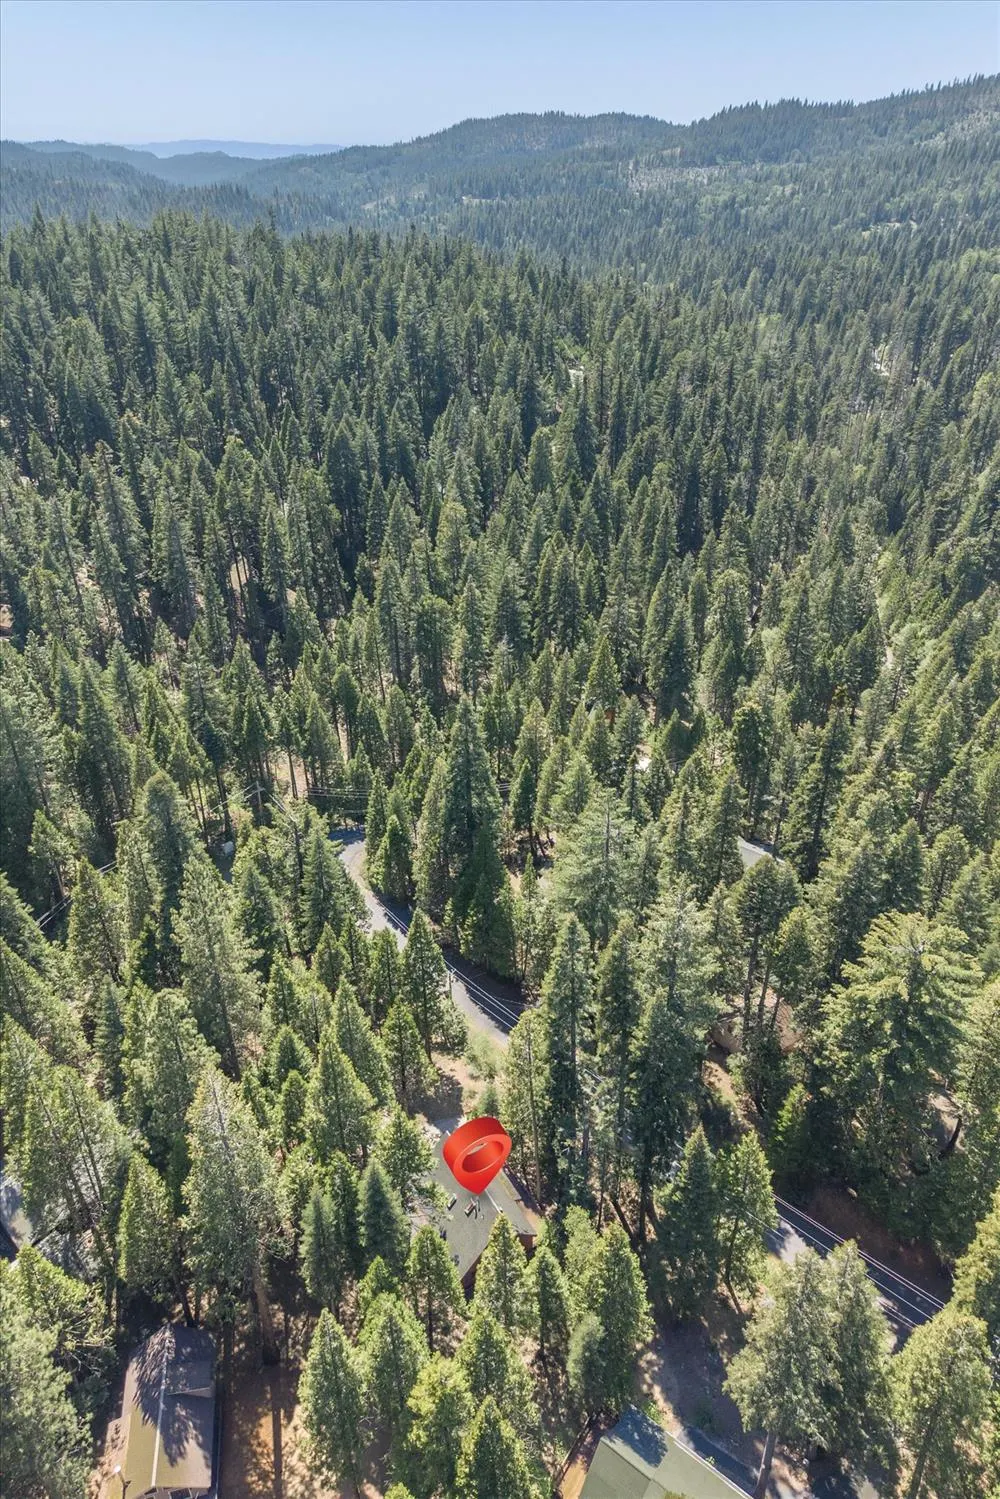
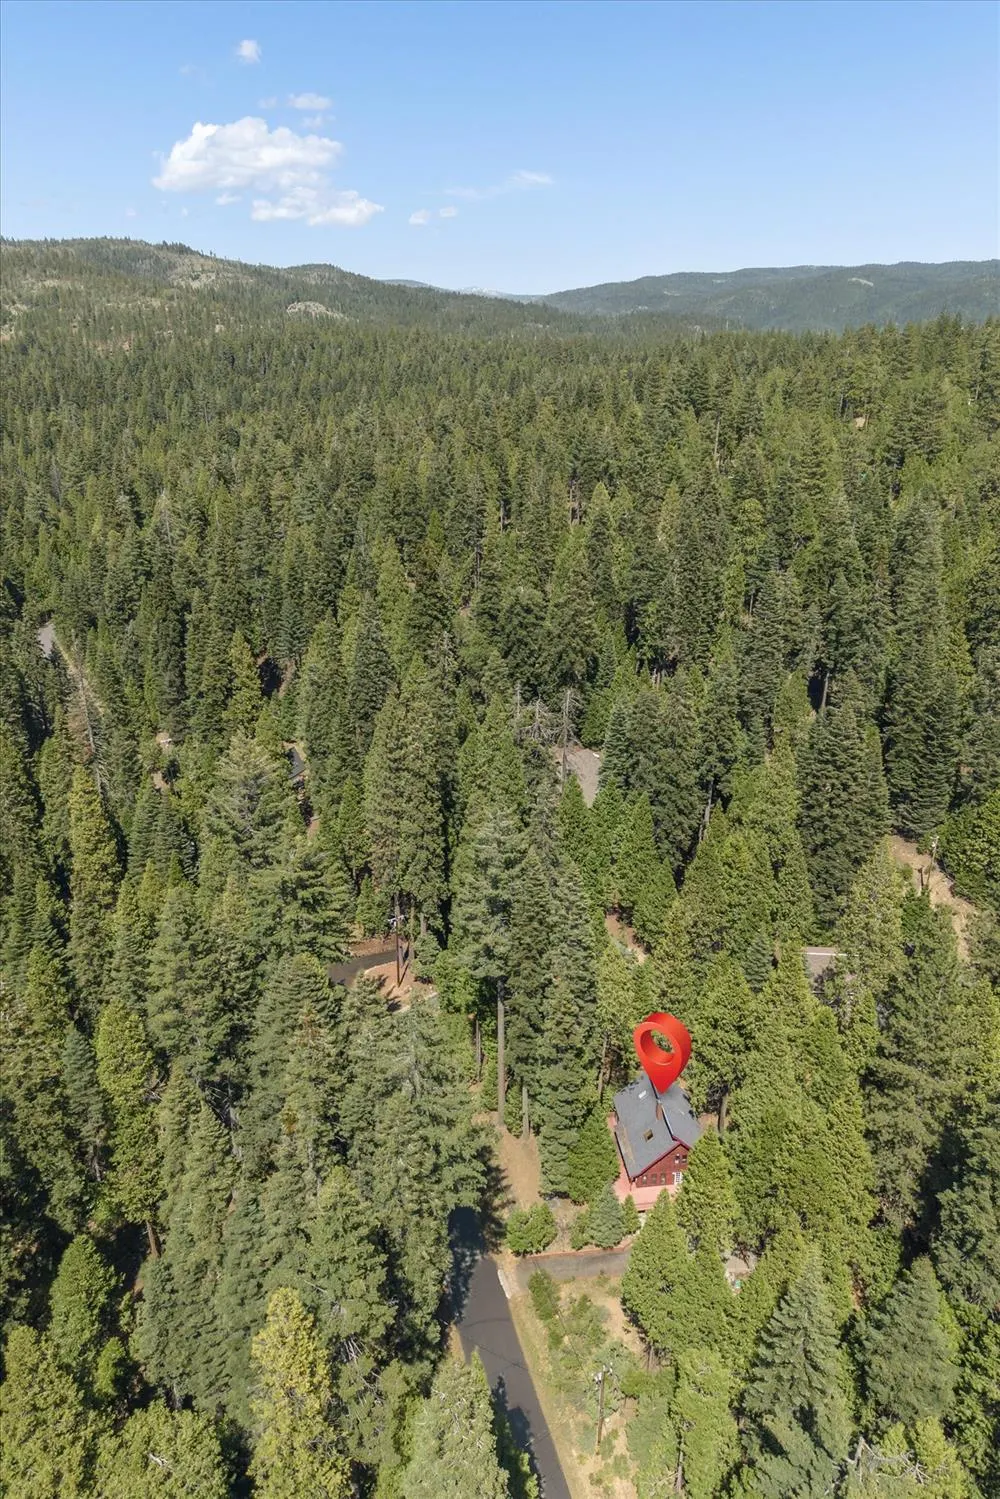
| View | Forest |
| Stories Count | 2 |
| Property Subtype | Single Family Residence |
| Elevation | 5000 |
| Assoc Fee Paid Per | Annually |
| County | Calaveras |
| Property Type | Residential |
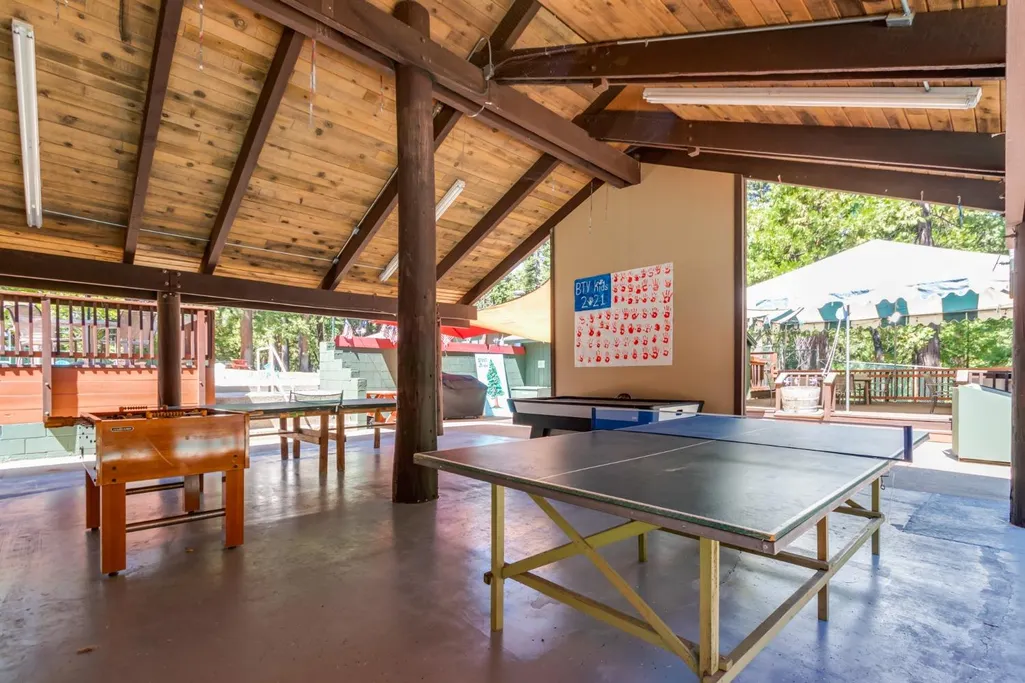
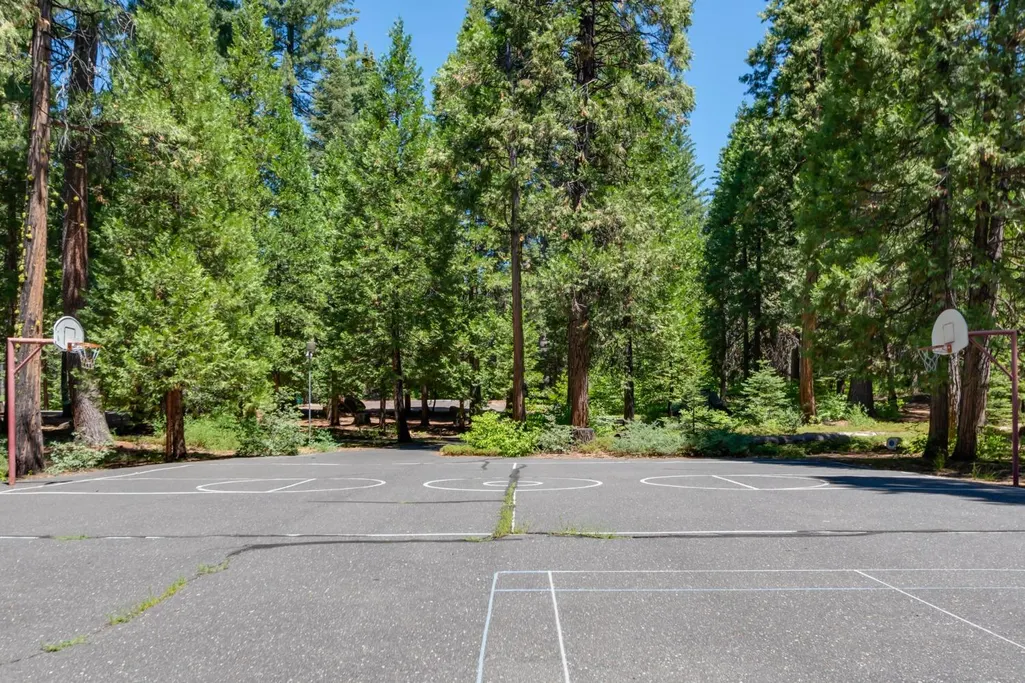
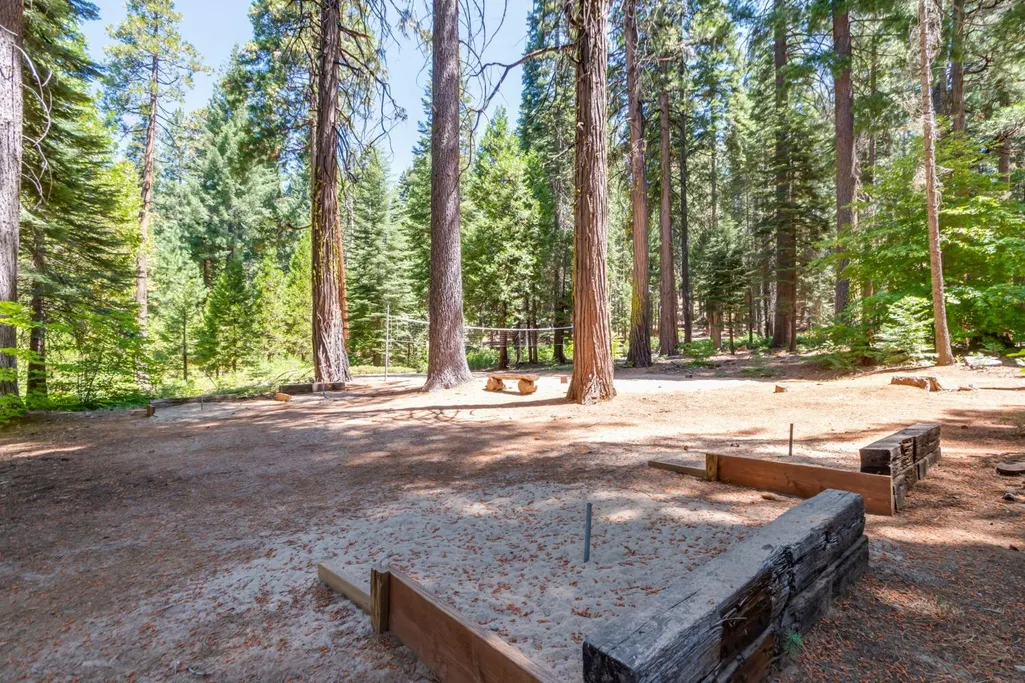
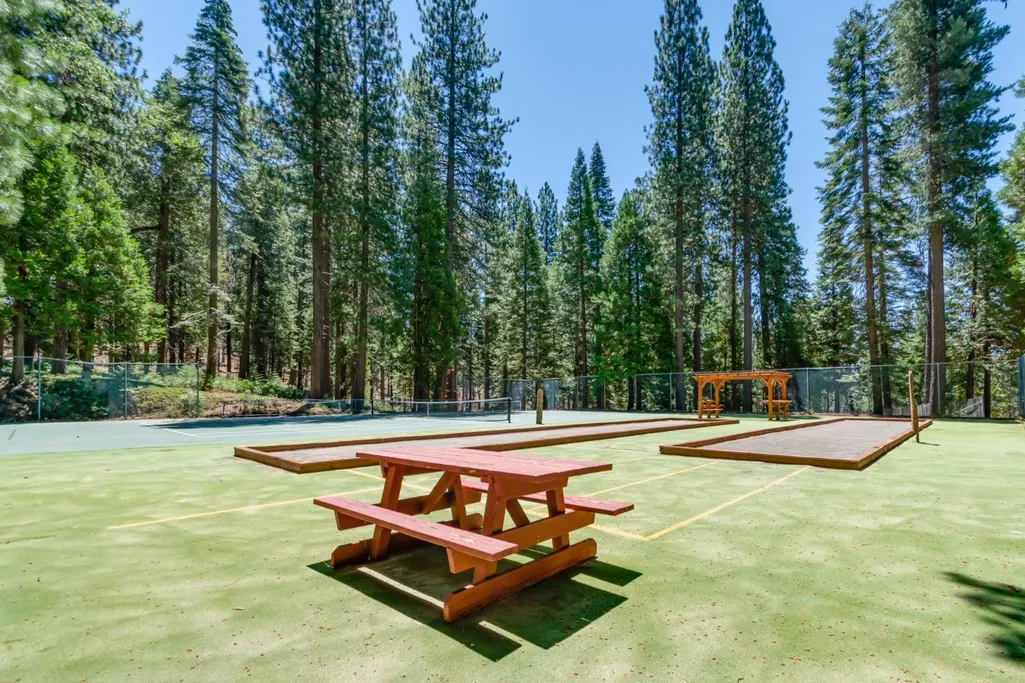
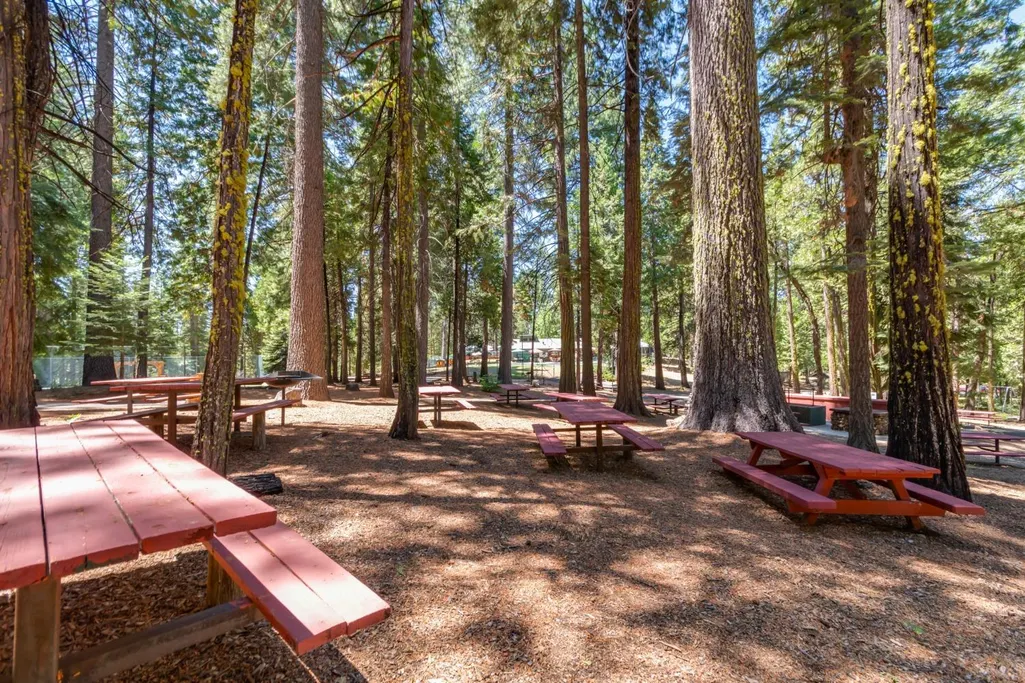
| Association Amenities | Playground,Pool,Recreation Facilities,Tennis Courts |
| HOA | Yes |
| Subdivision Name | Big Trees Village |
| Full Baths | 3 |
| Close Price | 0.0 |
| Status | Active |
| Directions | Hwy 4 east to Camp Connell,right on Ottawa,left on Jibway,home on right. |
| City | Camp Connell |
| Senior Community Y/N | No |
| High School District | Brett Harte Union |
| Zoning Description | R1-Single Family |
| Open Parking Spaces | 0.0 |
| MLS Area | 22021 |
| Lot Size Square Feet | 15246.0 |
| Carport Spaces | 0.0 |
| Home Warranty Y/N | No |
| Standard Status | Active |
| Middle/Junior School District | Vallecito Union |
| Elementary School District | Vallecito Union |
| Year Built Source | Assessor Auto-Fill |
Interior Features
| Interior Amenities | Cathedral Ceiling |
|---|---|
| Flooring | Carpet,Laminate,Tile |
| Total Fireplaces | 1 |
| Fireplace Features | Wood Stove,Wood Burning |
| Window Features | Dual Pane Full,Skylight(s) |
| Laundry Features | Dryer Included,Sink,Washer Included,Inside Room |
| Total Bedrooms | 4 |
| Room Type | Great Room,Laundry,Loft,Primary Bedroom |
| LivingAreaSource | Assessor Auto-Fill |
| Kitchen Features | Laminate Counter |
| Total Baths | 3 |
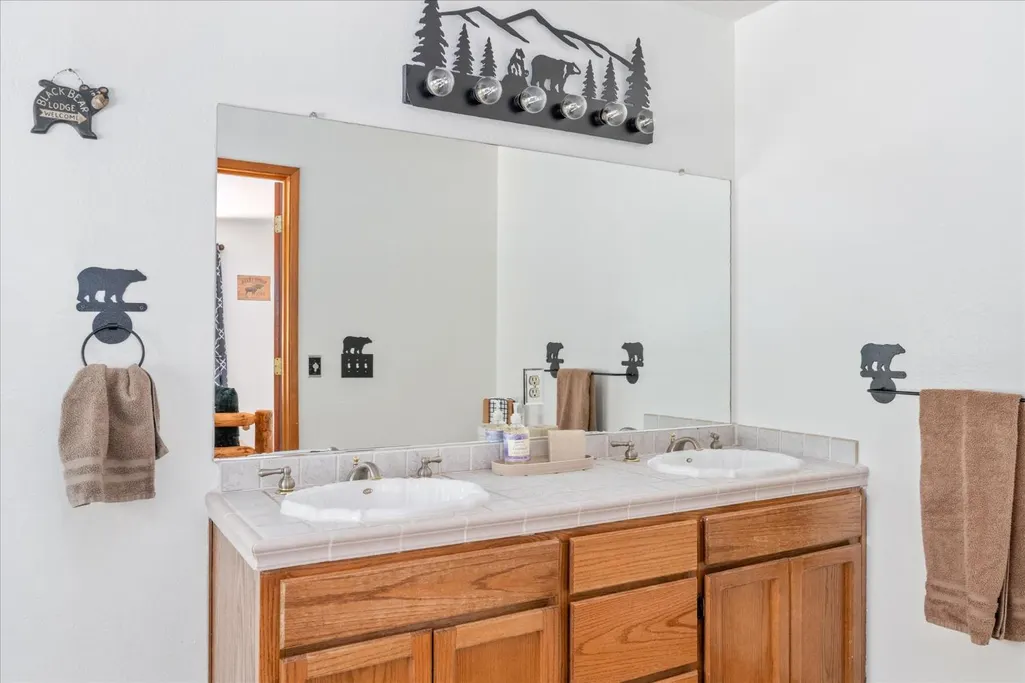
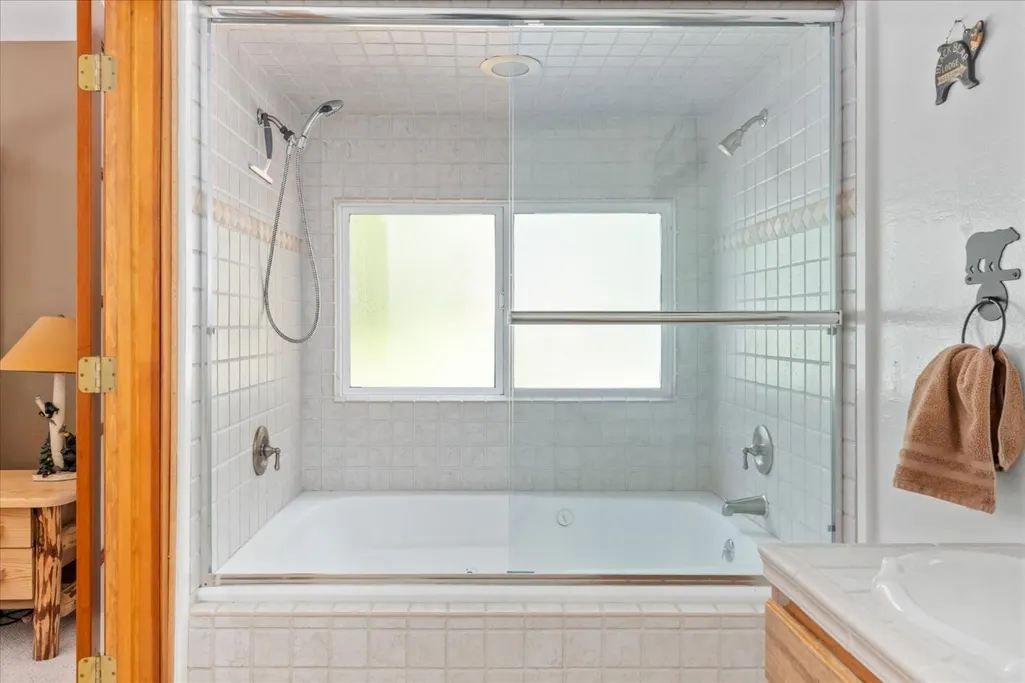
| Primary Bathroom Features | Jetted Tub,Double Sinks |
| Living Room Features | Deck Attached,Cathedral/Vaulted |
| Dining Room Features | Space in Kitchen |
| Primary Bedroom Features | Outside Access,Ground Floor |
| RoomBathsOtherFeatures | See Remarks |
Exterior Features
| Exterior Amenities | Dog Run |
|---|---|
| Fencing | See Remarks,Partial |
| Parking Features | Other |
| Lot Features | Other |
| Water Source | Public |
| Total Parking | 0.0 |
| Land Use | Residential |
| Foundation Details | ConcretePerimeter |
| Spa | No |
| Lot Size Acres | 0.35 |
| Private Pool | No |
| Lot Size Source | Assessor Agent-Fill |
| Road Responsibility | Public Maintained Road |
| Horse Y/N | No |
Amenities
- Foreclosure
- Views
- Short Sale
- New Construction
- Adult 55+
- Lease To Own
- No HOA Fees
- Furnished
- Primary On Main
- Air Conditioning
- Seller Finance
- Green
- Fixer Upper
- Horse
- Golf
- Fireplace
- Deck
- Garage
- Basement
- Pool
Property vs Single Family Average in 95223
Price
Year Built
Visits
In The Neighborhood
Primary On Main
Camp Connell
$ 478,000
- Type
- Single Family
- Size
- 1,920 SqFt
- Rooms
- 4 Beds + 2 Baths
 Cedar Creek Realty, Inc
Golf Course
Dorrington
$ 525,000
- Type
- Single Family
- Size
- 1,536 SqFt
- Rooms
- 3 Beds + 2 Baths
Coldwell Banker Action Realty
Primary On Main
Dorrington
$ 739,000
- Type
- Single Family
- Size
- 2,643 SqFt
- Rooms
- 3 Beds + 2.5 Baths
Coldwell Banker Action Realty
Primary On Main
Camp Connell
$ 449,000
- Type
- Single Family
- Size
- 1,619 SqFt
- Rooms
- 3 Beds + 2 Baths
Dorrington Realty, Inc
Reduced
Dorrington
$ 399,000
- Type
- Single Family
- Size
- 1,305 SqFt
- Rooms
- 3 Beds + 1.5 Baths
Friend's Real Estate Services
Views
Dorrington
$ 535,000
- Type
- Single Family
- Size
- 1,850 SqFt
- Rooms
- 3 Beds + 2 Baths
RE/MAX GOLD - Arnold
Reduced
Dorrington
$ 399,500
- Type
- Single Family
- Size
- 1,618 SqFt
- Rooms
- 3 Beds + 2.5 Baths
Dorrington Realty, Inc
Reduced
Dorrington
$ 539,000
- Type
- Single Family
- Size
- 1,504 SqFt
- Rooms
- 3 Beds + 2 Baths
RE/MAX Gold - Murphys
Views
Dorrington
$ 650,000
- Type
- Single Family
- Size
- 2,088 SqFt
- Rooms
- 3 Beds + 3 Baths
Dorrington Realty, Inc
Reduced
Camp Connell
$ 375,000
- Type
- Single Family
- Size
- 1,878 SqFt
- Rooms
- 4 Beds + 2 Baths
Dorrington Realty, Inc
Reduced
Dorrington
$ 1,395,000
- Type
- Single Family
- Size
- 4,144 SqFt
- Rooms
- 5 Beds + 3.5 Baths
RE/MAX GOLD - Arnold
Camp Connell
$ 349,000
- Type
- Single Family
- Size
- 846 SqFt
- Rooms
- 2 Beds + 1 Baths
Cedar Creek Realty, Inc

 Last updated: September 21, 2026 8:13 AM UTC Property Information © 2026
  Bay East ©2026. CCAR ©2026. bridgeMLS ©2026. Information Deemed Reliable But Not Guaranteed. This information is being provided by the Bay East MLS, or CCAR MLS, or bridgeMLS. The listings presented here may or may not be listed by the Broker/Agent operating this website. This information is intended for the personal use of consumers and may not be used for any purpose other than to identify prospective properties consumers may be interested in purchasing. Data last updated at September
 All data, photos, visualizations, and information regarding a property, including the property's compliance with state and local legal requirements and all measurements and calculations of area, have been obtained from various sources, and may include such material that has been generated by use of artificial intelligence. Such information and material have not been and will not be verified for accuracy by the listing broker or the multiple listing service, and are not guaranteed as complete, accurate or reliable. Such information and material should be independently reviewed and verified for accuracy. This information and material are intended for the personal use of consumers and may not be used for any purpose other than to identify prospective properties consumers may be interested in purchasing. Copyright ©2026 Bay Area Real Estate Information Services, Inc. All Rights Reserved.
