
Price Reduction - Views - New Construction - Primary on Main - Eco Friendly
Address
1461 Whitewater Way, Lincoln, CA
Price
$ 660,000
Property Attributes
- ID#226063304
- TypeSingle Family
- Listing Status Active
- CountyPLACER
- CityLincoln
- AreaLincoln
- NeighborhoodLaurels at Hidden Hills
- Zip95648
- StyleCottage
- Price$ 660,000
- Bedrooms3
- Full Bathrooms2
- Half Bathrooms1
- Sqr Footage2236
- Lot Size0.2117 Acres
Data Source:
MetroList MLS
Property Description
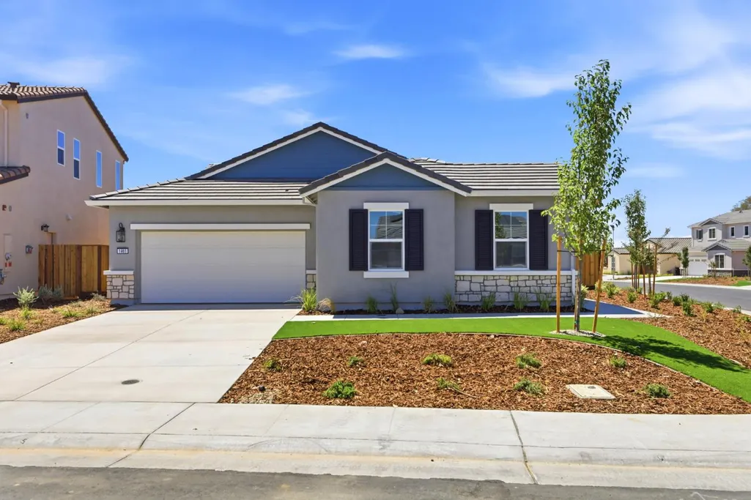
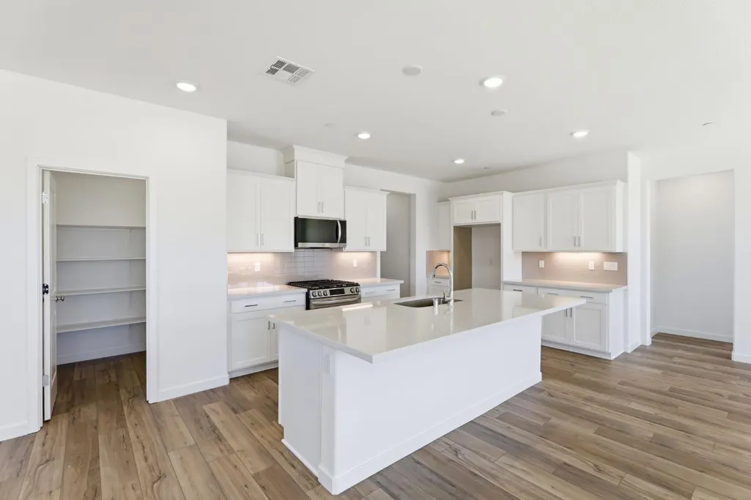
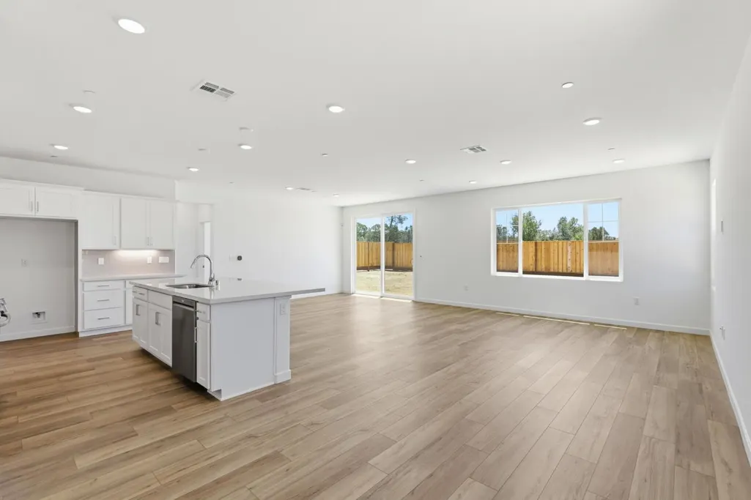
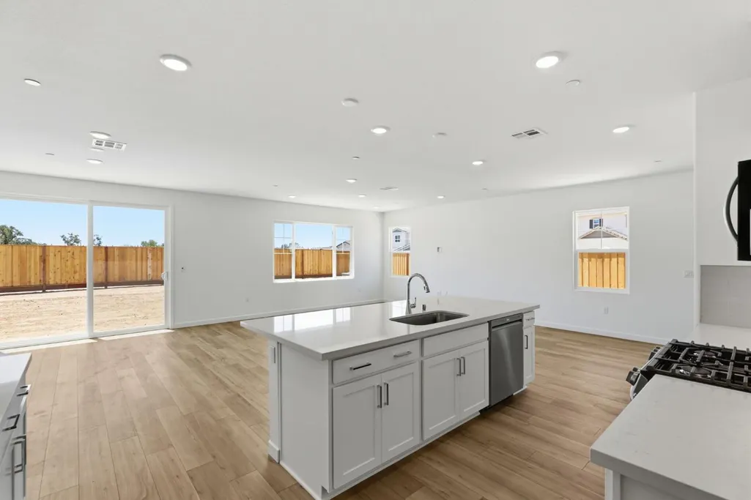
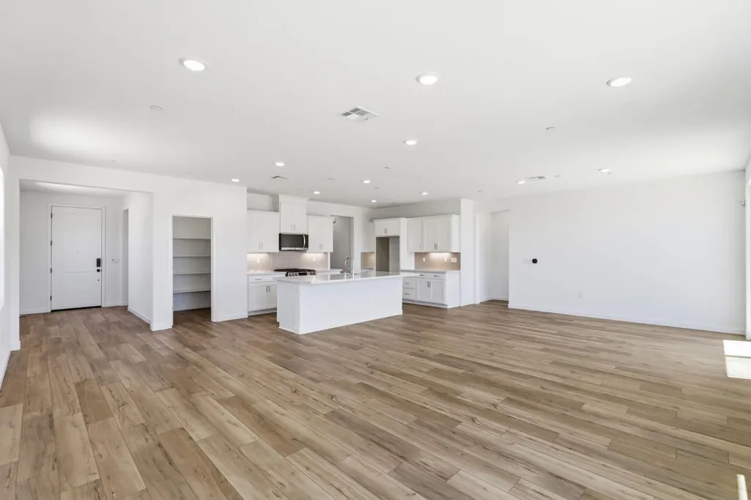
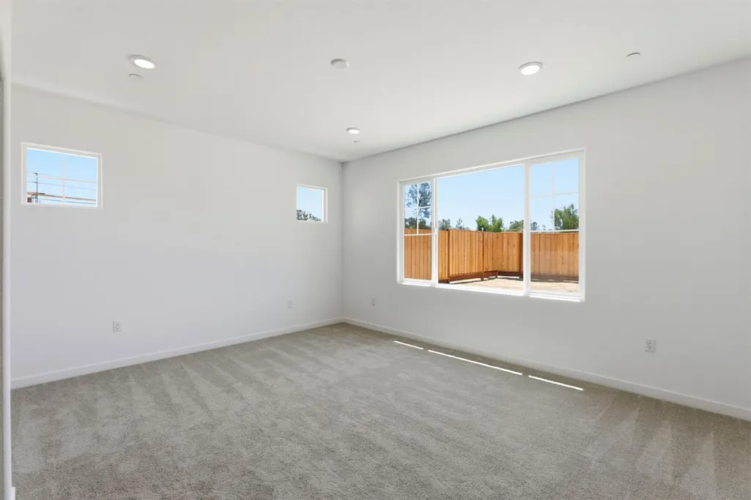
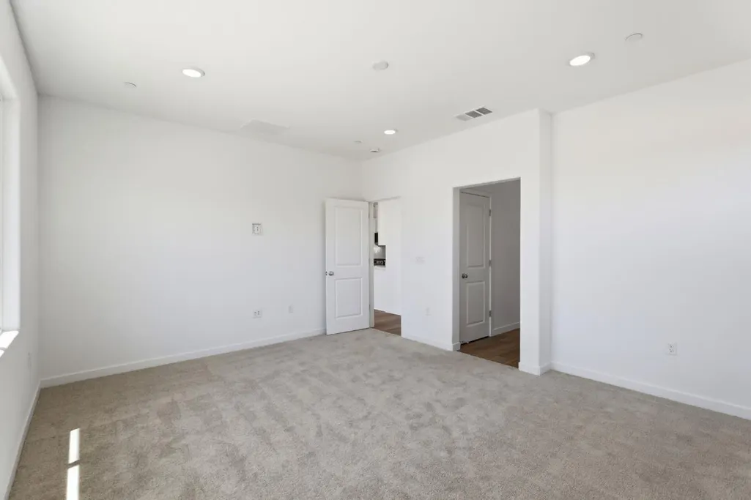
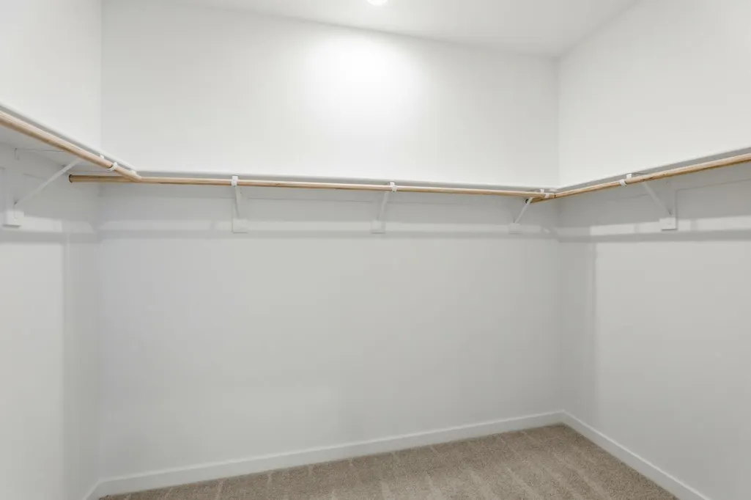
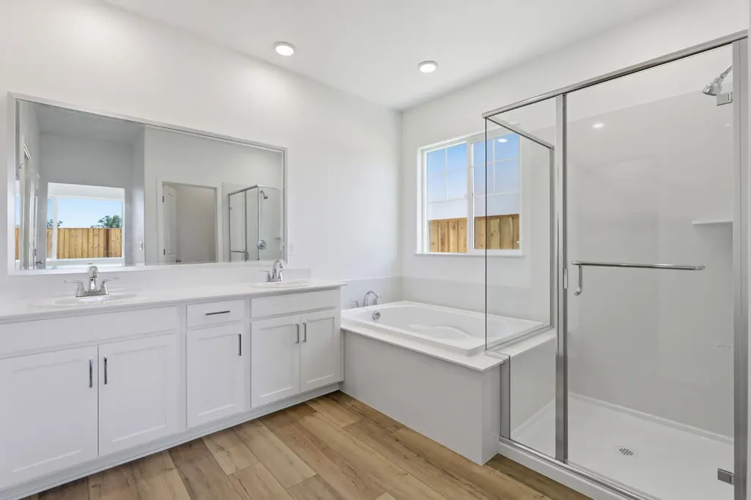
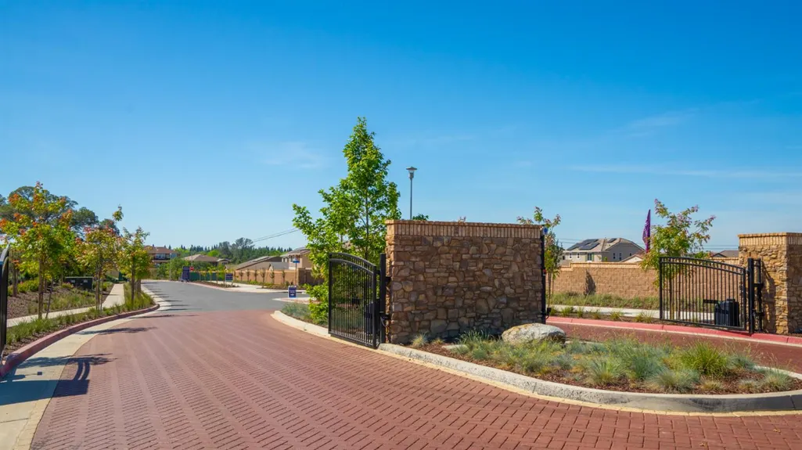
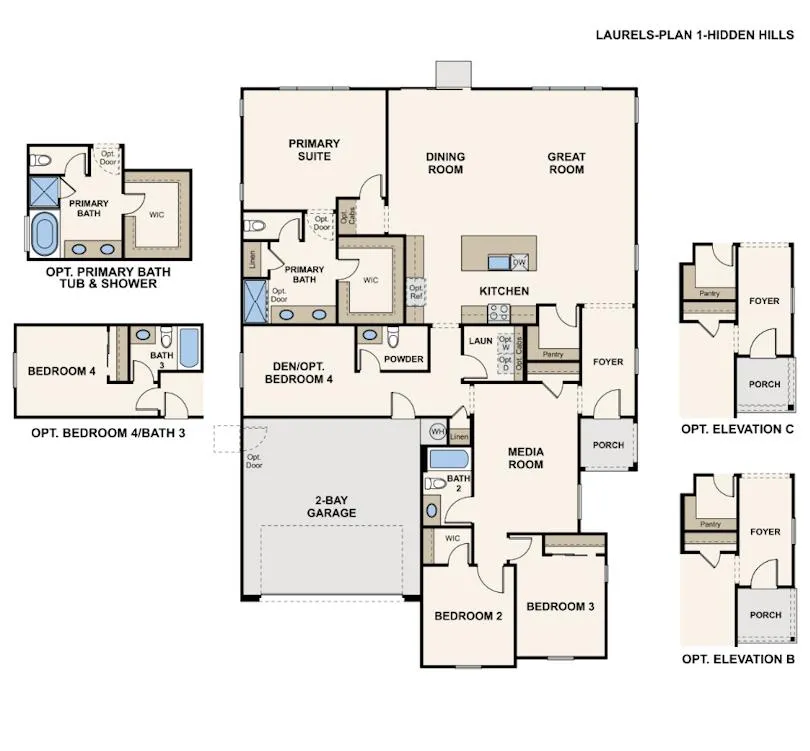
Welcome to Laurels at Hidden Hills, A New Home Gated Community by Century Communities. This is a Single Story - North Facing lot. Plan 1 offers 2,236 square feet of living space with 3 Bedrooms, Den, 2 Full Bathrooms and 2 Car Bay Garage. Home includes cabinets with a Linen finish, concealed hinges, convenience pkg and chrome hardware. The kitchen offers Quartz counter tops with a 3x6'' tile back splash. Stainless Steel Appliances with free standing Gas Range. Appliances do not include Refrigerator. Additional Features include - Tub at primary bathroom, Laundry room cabinets, Solar - Lease and Purchase options, Pre-wired for EV prep with 240V and 40 AMP. Century Home Connect with Safe Haven alarm system, 3 '' Base Boards, Luxury Vinyl Plank (LVP) at throughout home - excludes bedrooms and closets. Shaw carpet in bedrooms and closets. The Laurels at Hidden Hills is nestled in a peaceful setting with stunning views. Hidden Hills offers a peaceful balance of convenience, comfort and outdoor living with walking and hiking trails as well as Parks and Playgrounds for the family to enjoy.
| Price History | |
|---|---|
| 5/19/2026 | Listed $768,250 |
| 7/11/2026 | 10$699,000 |
| 7/27/2026 | 3$679,000 |
| 9/17/2026 | 3$660,000 |
General Features
| Sewer | Public Sewer |
|---|---|
| Heating | Central |
| Cooling | Central |
| Utilities | Public,Sewer In & Connected,Solar |
| Roof | Other |
| Appliances | Free Standing Gas Range,Dishwasher,Disposal,Microwave,ENERGY STAR Qualified Appliances |
| HOA Fee | 270 |
| Garage Spaces | 2.0 |
| Association Fee Includes | Other |
| Architectural Style | Cottage |
| Construction Materials | Stone,Stucco,Frame,Wall Insulation,Wood |
| Pets Allowed | Yes |
| Electric | 220 Volts |
| Stories Count | 1 |
| Levels | One |
| Property Subtype | Single Family Residence |
| Assoc Fee Paid Per | Monthly |
| County | Placer |
| Property Type | Residential |
| Association Amenities | Other,Park |
| HOA | Yes |
| Energy Efficient | Appliances,Cooling,Thermostat,Heating |
| Subdivision Name | Laurels at Hidden Hills |
| Facing Direction | North |
| Total Rooms | 10 |
| Full Baths | 2 |
| Close Price | 0.0 |
| Status | Active |
| Directions | Take I-680 North towards Sacramento. take exit 71A for CA-12 E towards I-80 Sacramento. Take I-80 E exit towards Reno. take exit 106 for CA-65 N towards Lincoln/Marysville. take exit 314 for Linco |
| City | Lincoln |
| Senior Community Y/N | No |
| High School District | Western Placer |
| Zoning Description | Residential |
| Open Parking Spaces | 0.0 |
| MLS Area | 12204 |
| Lot Size Square Feet | 9223.0 |
| Carport Spaces | 0.0 |
| Year Built Details | Under Construction |
| Home Warranty Y/N | No |
| Property Condition | Under Construction,New Construction |
| Builder Name | Century Communities |
| Standard Status | Active |
| Middle/Junior School District | Western Placer |
| Elementary School District | Western Placer |
| Year Built Source | Builder |
Interior Features
| Basement | None |
|---|---|
| Flooring | Carpet,Vinyl,See Remarks |
| Window Features | Caulked/Sealed,Dual Pane Full,Low E Glass Full |
| Laundry Features | Cabinets,Inside Area,Inside Room |
| Total Bedrooms | 3 |
| Room Type | Media Room |
| LivingAreaSource | Builder |
| Kitchen Features | Pantry Closet,Quartz Counter,Slab Counter,Stone Counter,Island w/Sink,Kitchen/Family Combo |
| Total Baths | 3 |
| 1/2 Baths | 1 |
| Primary Bathroom Features | Shower Stall(s),Double Sinks,Tub,Window |
| Living Room Features | Great Room |
| Dining Room Features | Dining/Living Combo |
| Primary Bedroom Features | Walk-In Closet |
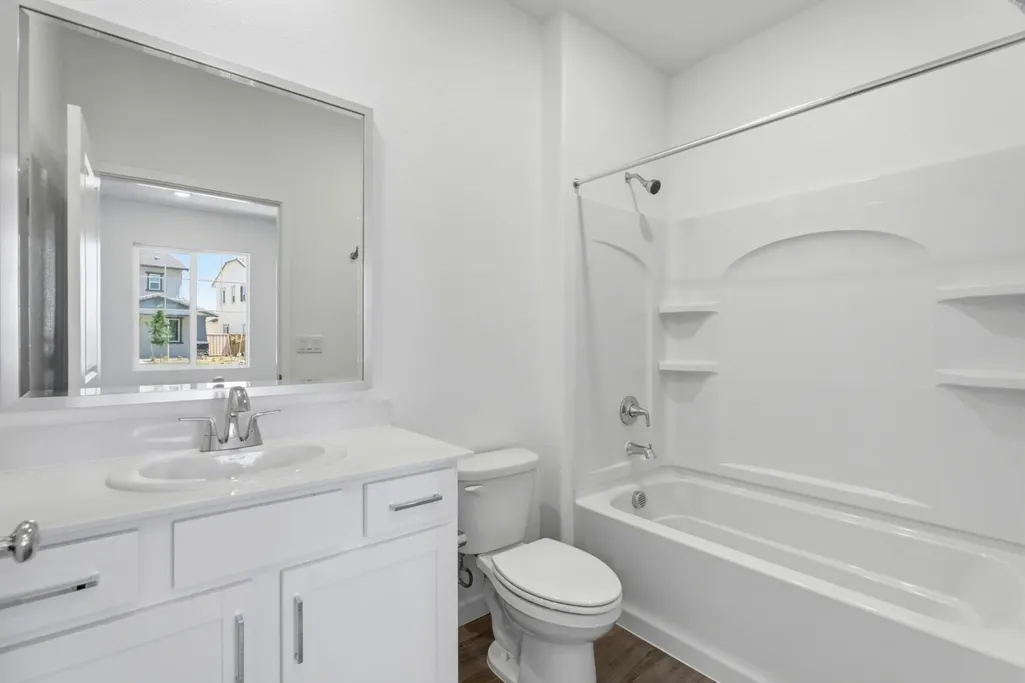
| RoomBathsOtherFeatures | Tub w/Shower Over |
Exterior Features
| Fencing | Back Yard,Fenced |
|---|---|
| Parking Features | Attached,Garage Door Opener,Garage Facing Front |
| Lot Features | Landscape Front,Low Maintenance |
| Water Source | Public |
| Total Parking | 0.0 |
| Foundation Details | Other |
| Spa | No |
| Lot Size Acres | 0.2117 |
| Private Pool | No |
| Lot Size Source | Builder |
| Builder Model | Plan 1 |
| Horse Y/N | No |
Amenities
- Foreclosure
- Views
- Short Sale
- New Construction
- Adult 55+
- Lease To Own
- No HOA Fees
- Furnished
- Primary On Main
- Air Conditioning
- Seller Finance
- Green
- Fixer Upper
- Horse
- Golf
- Fireplace
- Deck
- Garage
- Basement
- Pool
Property vs Single Family Average in 95648
Price
Visits


 Last updated: September 23, 2026 9:51 AM UTC Property Information © 2026
  Bay East ©2026. CCAR ©2026. bridgeMLS ©2026. Information Deemed Reliable But Not Guaranteed. This information is being provided by the Bay East MLS, or CCAR MLS, or bridgeMLS. The listings presented here may or may not be listed by the Broker/Agent operating this website. This information is intended for the personal use of consumers and may not be used for any purpose other than to identify prospective properties consumers may be interested in purchasing. Data last updated at September
 All data, photos, visualizations, and information regarding a property, including the property's compliance with state and local legal requirements and all measurements and calculations of area, have been obtained from various sources, and may include such material that has been generated by use of artificial intelligence. Such information and material have not been and will not be verified for accuracy by the listing broker or the multiple listing service, and are not guaranteed as complete, accurate or reliable. Such information and material should be independently reviewed and verified for accuracy. This information and material are intended for the personal use of consumers and may not be used for any purpose other than to identify prospective properties consumers may be interested in purchasing. Copyright ©2026 Bay Area Real Estate Information Services, Inc. All Rights Reserved.
