
Address
1306 Spring Valley Road # 226, Tamarack, CA
Price
$ 339,000
Property Attributes
- ID#226071274
- TypeSingle Family
- Listing Status Active
- CountyCALAVERAS
- CityTamarack
- AreaTamarack
- NeighborhoodSky High Ranch
- Zip95223
- StyleChalet
- Year Built1972
- Price$ 339,000
- Bedrooms2
- Full Bathrooms2
- Half Bathrooms0
- Sqr Footage1056
- Lot Size0.36 Acres
Data Source:
MetroList MLS
Property Description
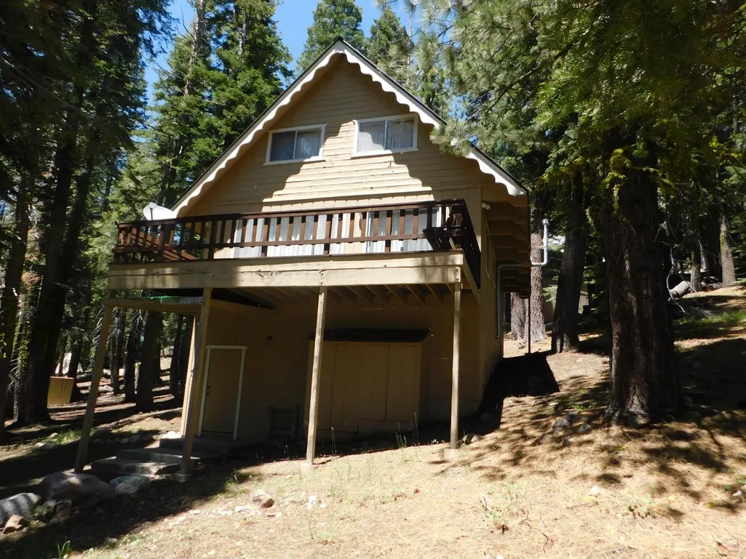
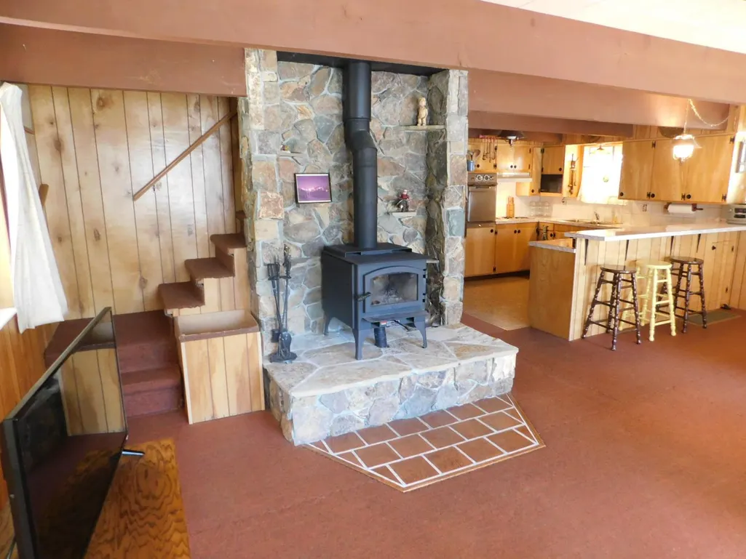
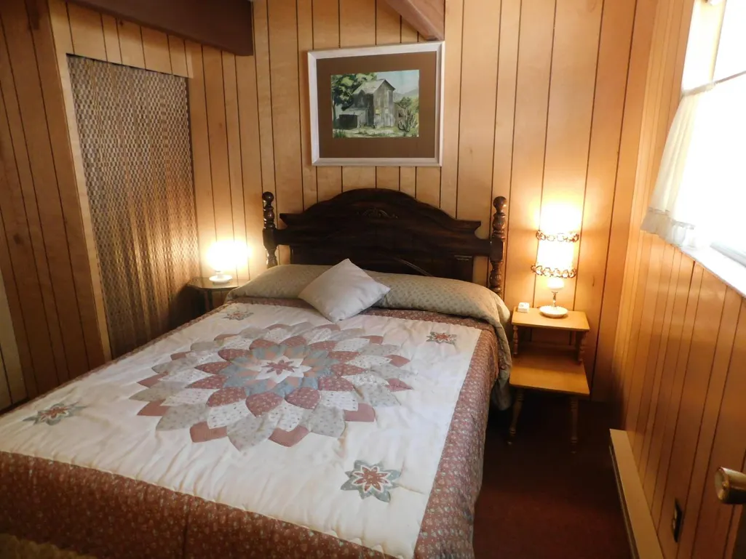
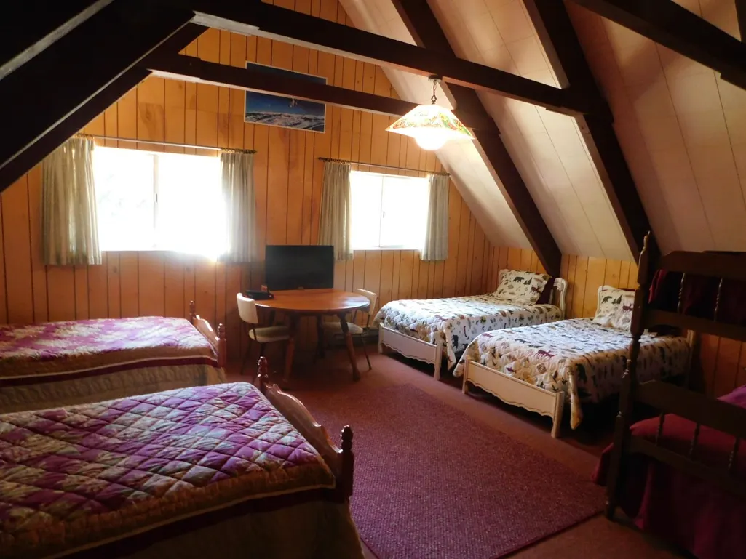
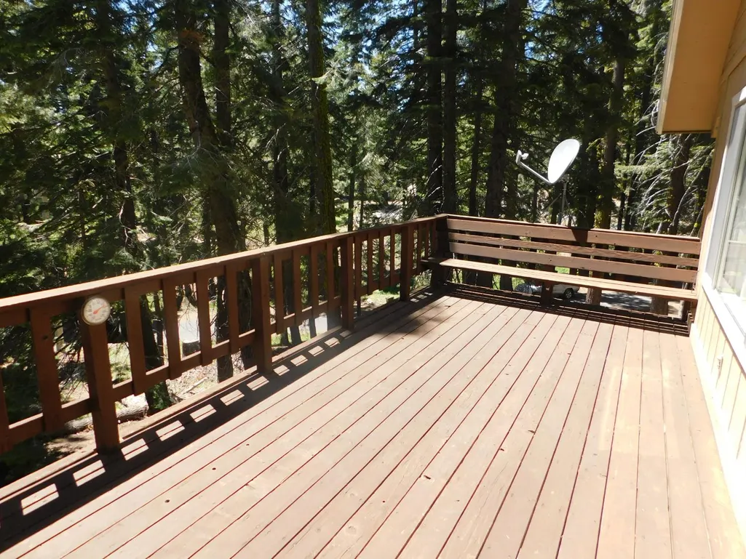
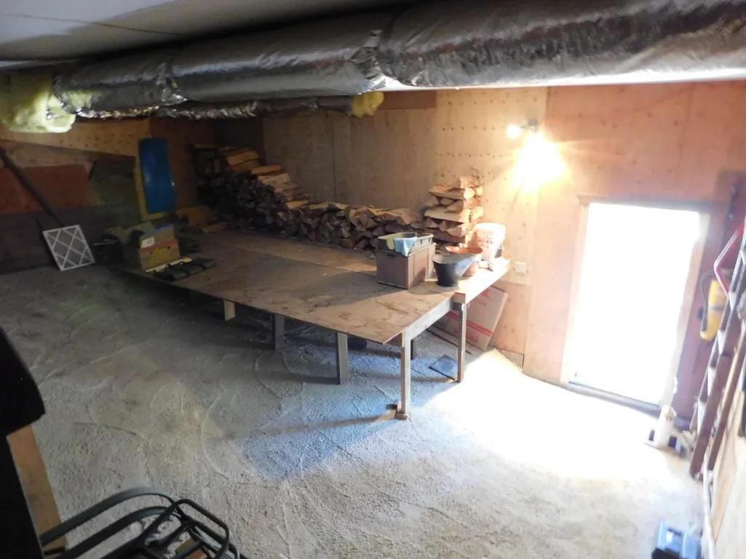
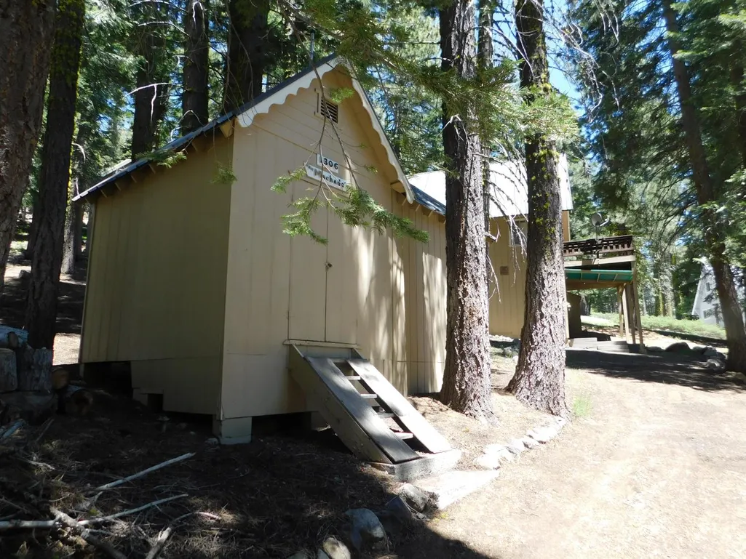
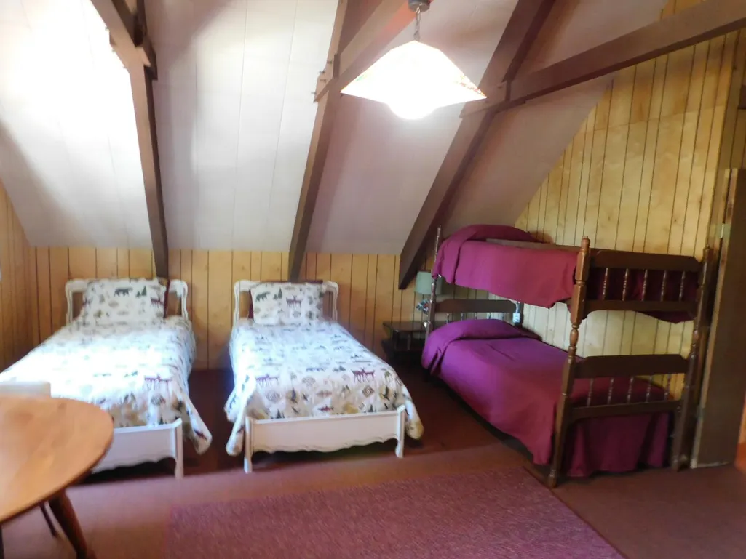
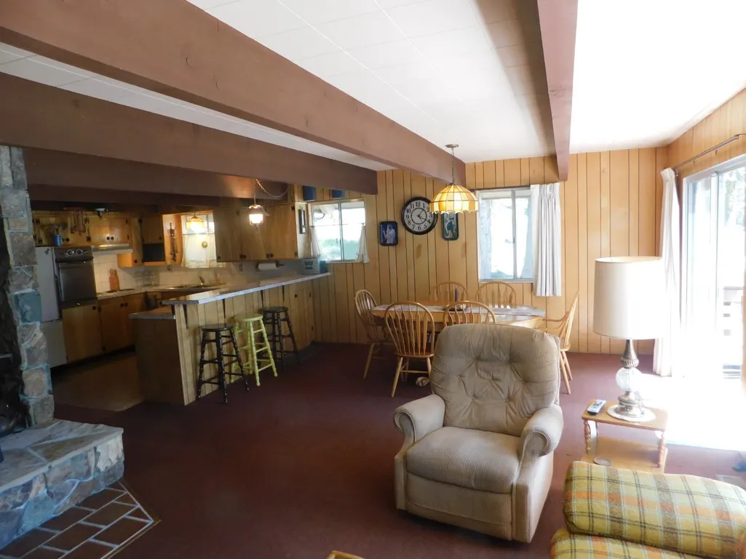
Well built chalet, scrupulously cared for, everything works. Sunny deck. Concrete floor basement with lots of room. Separate snowmobile garage 350 sq. ft. & 2 doos. Recent septic clearance. Roomy loft & 2 br, sleeps at least 10. Steel roof 5 yrs old. Ready to enjoy. Furnace & woodstove replaced 5 years ago.
| Price History | |
|---|---|
| 6/4/2026 | Listed $339,000 |
General Features
| Sewer | Septic System |
|---|---|
| Heating | Baseboard,Central,Wood Stove |
| Cooling | None |
| Utilities | Electric |
| Roof | Metal |
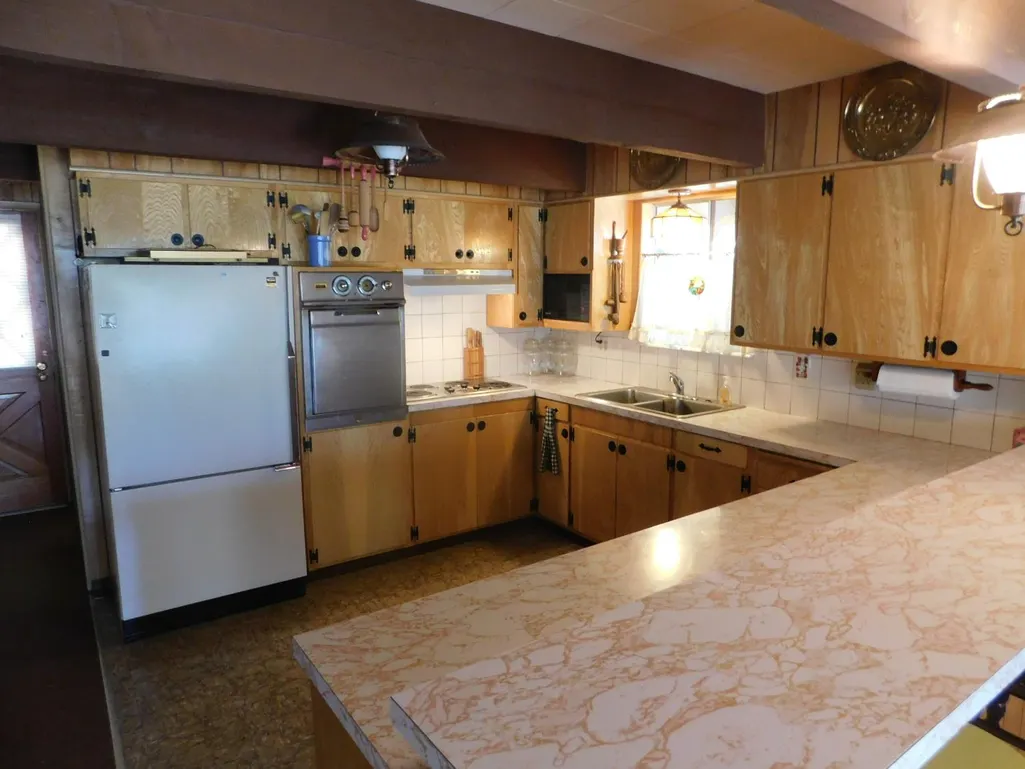
| Appliances | Built-In Electric Range,Free Standing Refrigerator,Hood Over Range |
| HOA Fee | 1636 |
| Garage Spaces | 0.0 |
| Association Fee Includes | SnowRemoval,Water |
| Patio/Porch Features | Uncovered Deck |
| Architectural Style | Chalet |
| Restrictions | Other |
| Construction Materials | Wood |
| Pets Allowed | Yes |
| Year Built | 1972 |
| Electric | 220 Volts in Kitchen,220 Volts in Laundry |
| View | Forest |
| Stories Count | 3 |
| Topography | Forest,Hillside |
| Levels | ThreeOrMore |
| Unit Number | 226 |
| Property Subtype | Single Family Residence |
| Elevation | 6600 |
| Assoc Fee Paid Per | Annually |
| County | Calaveras |
| Property Type | Residential |
| Association Amenities | Clubhouse |
| HOA | Yes |
| Subdivision Name | Sky High Ranch |
| Other Structures | Outbuilding |
| Total Rooms | 5 |
| Full Baths | 2 |
| Close Price | 0.0 |
| Status | Active |
| Directions | Skyline Drive to Spring Valley Road |
| City | Tamarack |
| Senior Community Y/N | No |
| High School District | Calaveras Unified |
| Zoning Description | R1 |
| Open Parking Spaces | 0.0 |
| MLS Area | 22017 |
| Lot Size Square Feet | 15682.0 |
| Carport Spaces | 0.0 |
| Home Warranty Y/N | No |
| Standard Status | Active |
| Middle/Junior School District | Vallecito Union |
| Elementary School District | Vallecito Union |
| Year Built Source | Owner |
Interior Features
| Interior Amenities | Open Beam Ceiling |
|---|---|
| Basement | Partially Finished |
| Flooring | Carpet |
| Total Fireplaces | 1 |
| Fireplace Features | Wood Stove |
| Window Features | Window Screens |
| Laundry Features | Dryer Included,Washer Included |
| Total Bedrooms | 2 |
| Room Type | Great Room |
| LivingAreaSource | Broker |
| Kitchen Features | Other Counter |
| Total Baths | 2 |
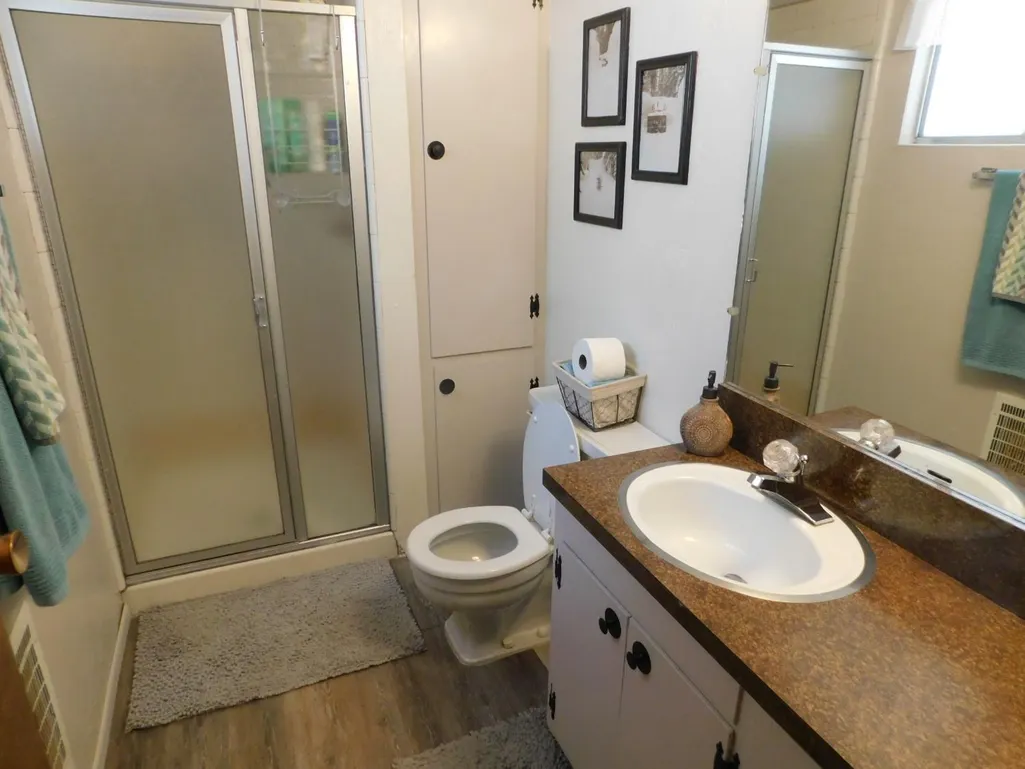
| Primary Bathroom Features | Shower Stall(s) |
| Living Room Features | Deck Attached,Great Room |
| Dining Room Features | Dining/Living Combo |
| Family Room Features | Other |
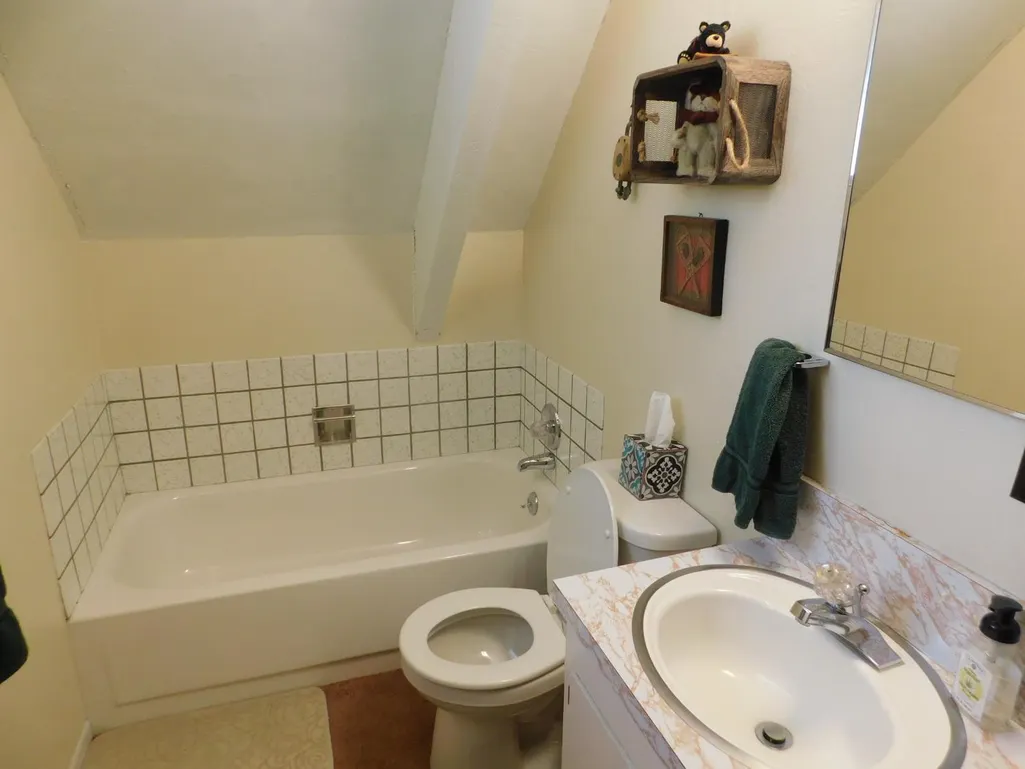
| RoomBathsOtherFeatures | Tub w/Shower Over |
Exterior Features
| Fencing | None |
|---|---|
| Parking Features | No Garage |
| Lot Features | Shape Irregular |
| Water Source | Mutual Water |
| Total Parking | 0.0 |
| Land Use | Residential |
| Foundation Details | ConcretePerimeter |
| Spa | No |
| Lot Size Acres | 0.36 |
| Road Surface Type | Paved |
| Private Pool | No |
| Lot Size Source | Assessor Auto-Fill |
| Road Responsibility | Public Maintained Road |
| Horse Y/N | No |
Amenities
- Foreclosure
- Views
- Short Sale
- New Construction
- Adult 55+
- Lease To Own
- No HOA Fees
- Furnished
- Primary On Main
- Air Conditioning
- Seller Finance
- Green
- Fixer Upper
- Horse
- Golf
- Fireplace
- Deck
- Garage
- Basement
- Pool
Property vs Single Family Average in 95223
Price
Year Built
Visits


 Last updated: September 21, 2026 8:13 AM UTC Property Information © 2026
  Bay East ©2026. CCAR ©2026. bridgeMLS ©2026. Information Deemed Reliable But Not Guaranteed. This information is being provided by the Bay East MLS, or CCAR MLS, or bridgeMLS. The listings presented here may or may not be listed by the Broker/Agent operating this website. This information is intended for the personal use of consumers and may not be used for any purpose other than to identify prospective properties consumers may be interested in purchasing. Data last updated at September
 All data, photos, visualizations, and information regarding a property, including the property's compliance with state and local legal requirements and all measurements and calculations of area, have been obtained from various sources, and may include such material that has been generated by use of artificial intelligence. Such information and material have not been and will not be verified for accuracy by the listing broker or the multiple listing service, and are not guaranteed as complete, accurate or reliable. Such information and material should be independently reviewed and verified for accuracy. This information and material are intended for the personal use of consumers and may not be used for any purpose other than to identify prospective properties consumers may be interested in purchasing. Copyright ©2026 Bay Area Real Estate Information Services, Inc. All Rights Reserved.
