
Price Reduction - Short Sale - Views - Primary on Main










Address
6693 Long Avenue, Placerville, CA
Price
$ 535,000
Property Attributes
- ID#226071628
- TypeSingle Family
- Listing Status Active
- CountyEL DORADO
- CityPlacerville
- AreaPlacerville
- NeighborhoodGolf Course Terrace
- Zip95667
- StyleCraftsman
- Year Built1961
- Price$ 535,000
- Bedrooms4
- Full Bathrooms3
- Half Bathrooms0
- Sqr Footage3250
- Lot Size0.81 Acres
Data Source:
MetroList MLS
Property Description
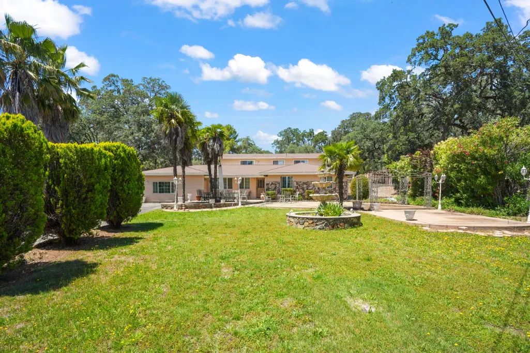
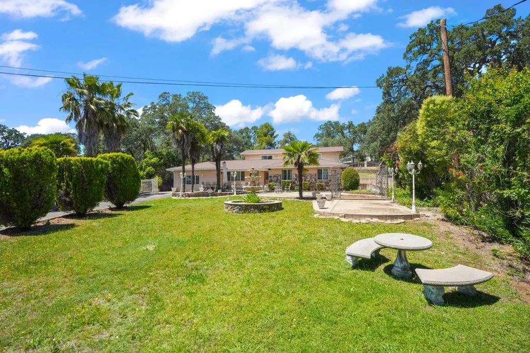
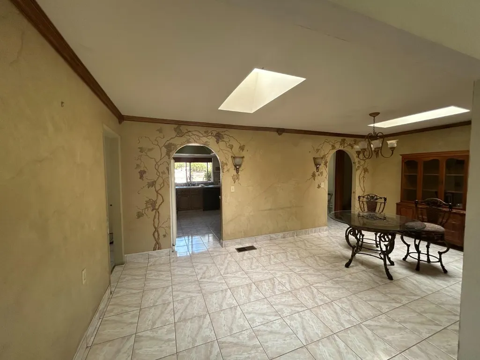
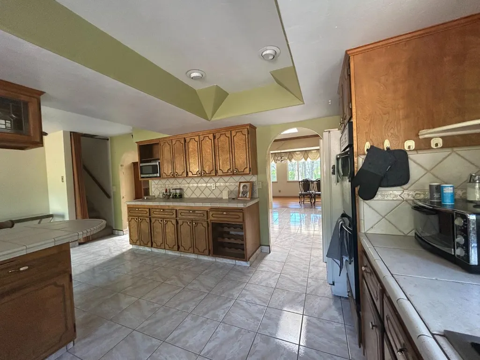
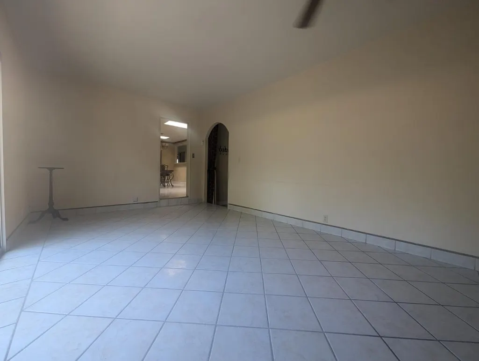
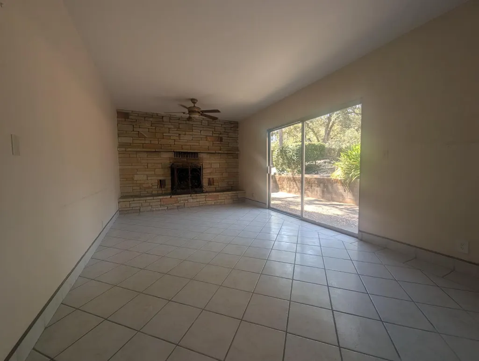
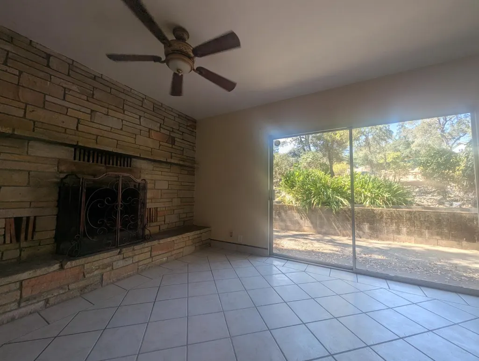
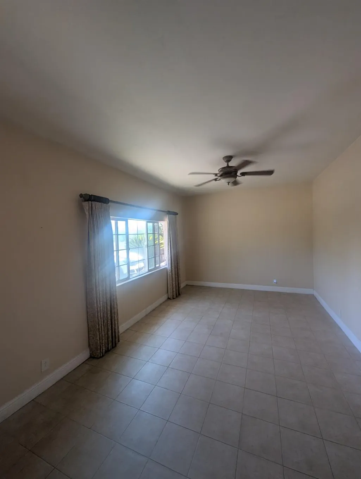
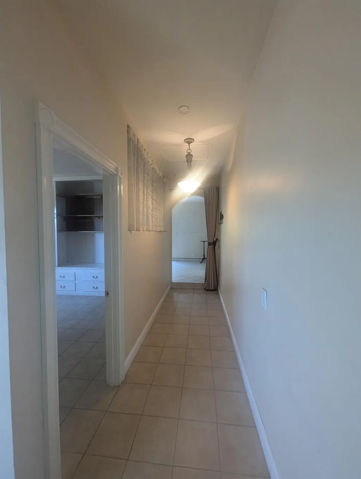
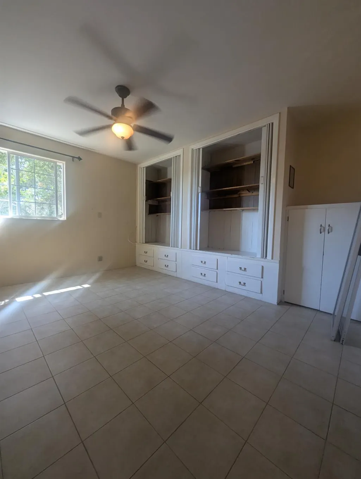
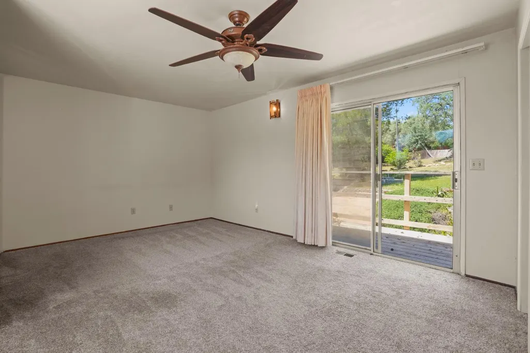
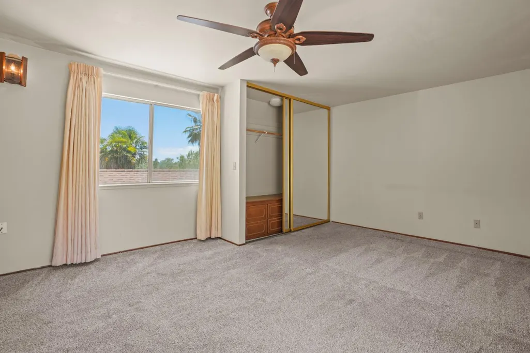
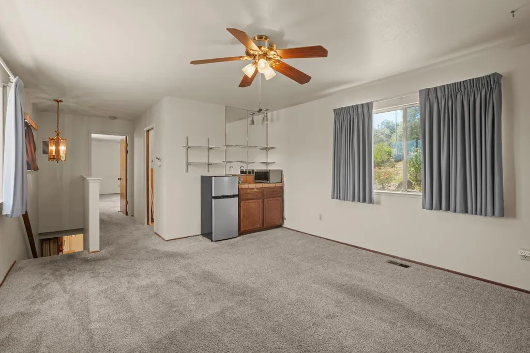
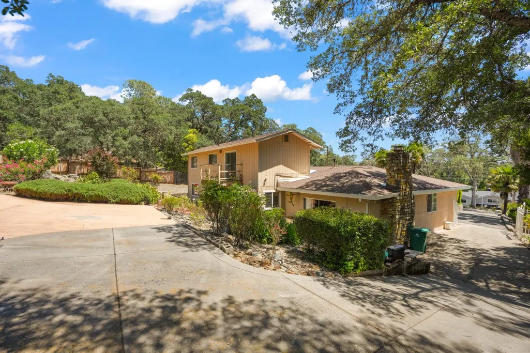
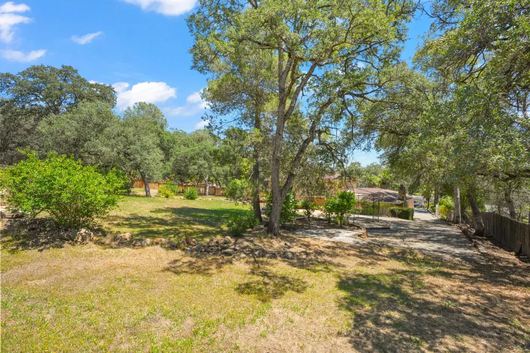
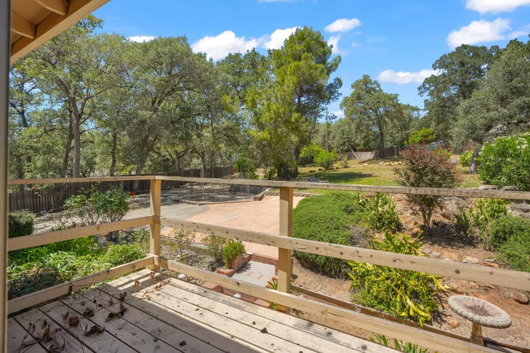
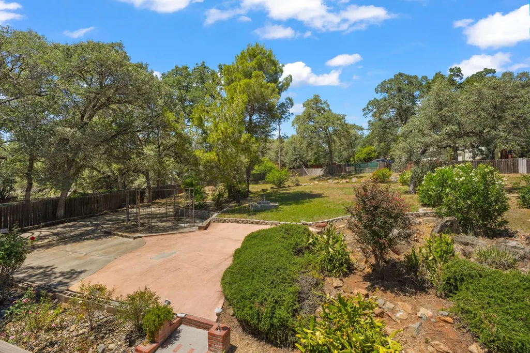
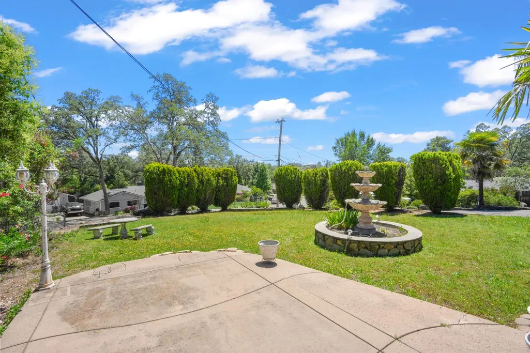
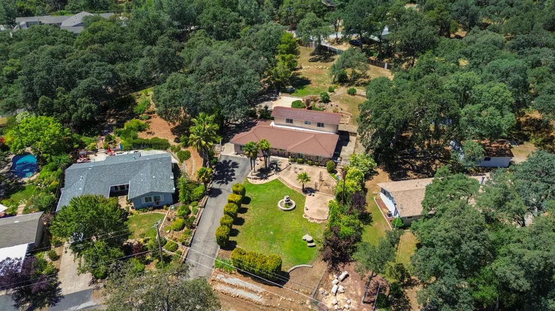
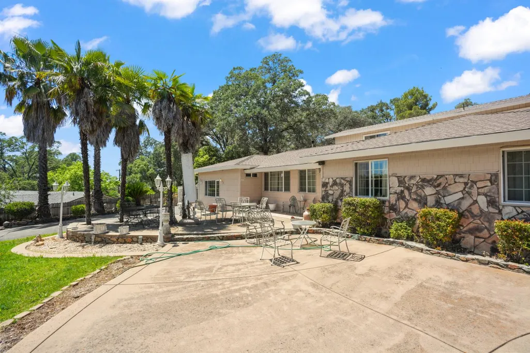
Trade your quarter-acre lot for nearly an acre with breathtaking views. Situated on nearly an acre of usable land, this spacious 4-bedroom, 3-bath home offers approximately 3,250 square feet of flexible living space with breathtaking foothill views. A private upstairs apartment provides the perfect setup for multi-generational living, guests, or potential rental income. Enjoy room to garden, entertain, or simply relax in a peaceful setting all just minutes from Historic Downtown Placerville. Close to Placerville Aquatic Center on Main Street. Surrounded by top rated schools for Elementary, Middle and High School.
| Price History | |
|---|---|
| 6/5/2026 | Listed $675,000 |
| 7/14/2026 | 2$665,000 |
| 8/6/2026 | 10$599,000 |
| 8/18/2026 | 9$549,900 |
| 9/18/2026 | 3$535,000 |
General Features
| Sewer | Public Sewer |
|---|---|
| Heating | Pellet Stove,Fireplace(s) |
| Cooling | Ceiling Fan(s),Window Unit(s) |
| Utilities | Cable Connected,Public,Sewer Connected,Internet Available |
| Roof | Shingle |
| Appliances | Built-In Electric Oven,Built-In Electric Range,Free Standing Refrigerator,Compactor,Ice Maker,Dishwasher,Disposal,Microwave,Double Oven,Electric Cook Top,Electric Water Heater |
| Garage Spaces | 0.0 |
| Patio/Porch Features | Back Porch,Uncovered Deck |
| Architectural Style | Craftsman |
| Construction Materials | Stone,Stucco,Wood |
| Pets Allowed | Yes,Service Animals OK |
| Year Built | 1961 |
| Electric | 220 Volts in Laundry |
| View | Panoramic,Ridge,Forest,Woods,Mountains |
| Stories Count | 2 |
| Topography | Downslope,Forest,Lot Sloped,Trees Many |
| Property Subtype | Single Family Residence |
| County | El Dorado |
| Property Type | Residential |
| HOA | No |
| Subdivision Name | Golf Course Terrace |
| Other Structures | Pergola,Gazebo |
| Total Rooms | 6 |
| Full Baths | 3 |
| Close Price | 0.0 |
| Status | Active |
| Directions | From US Highway 50,take the Missouri Flat Road exit and head south,then turn right onto Mother Lode Drive,make a left onto Lindberg Avenue,and take another left onto Long Avenue where the property wi |
| City | Placerville |
| Senior Community Y/N | No |
| High School District | El Dorado Union High |
| Zoning Description | R1 |
| Open Parking Spaces | 4.0 |
| MLS Area | 12702 |
| Lot Size Square Feet | 35284.0 |
| Carport Spaces | 0.0 |
| Home Warranty Y/N | No |
| Standard Status | Active |
| Middle/Junior School District | Mother Lode |
| Elementary School District | Mother Lode |
| Year Built Source | Assessor Auto-Fill |
Interior Features
| Interior Amenities | Storage Area(s) |
|---|---|
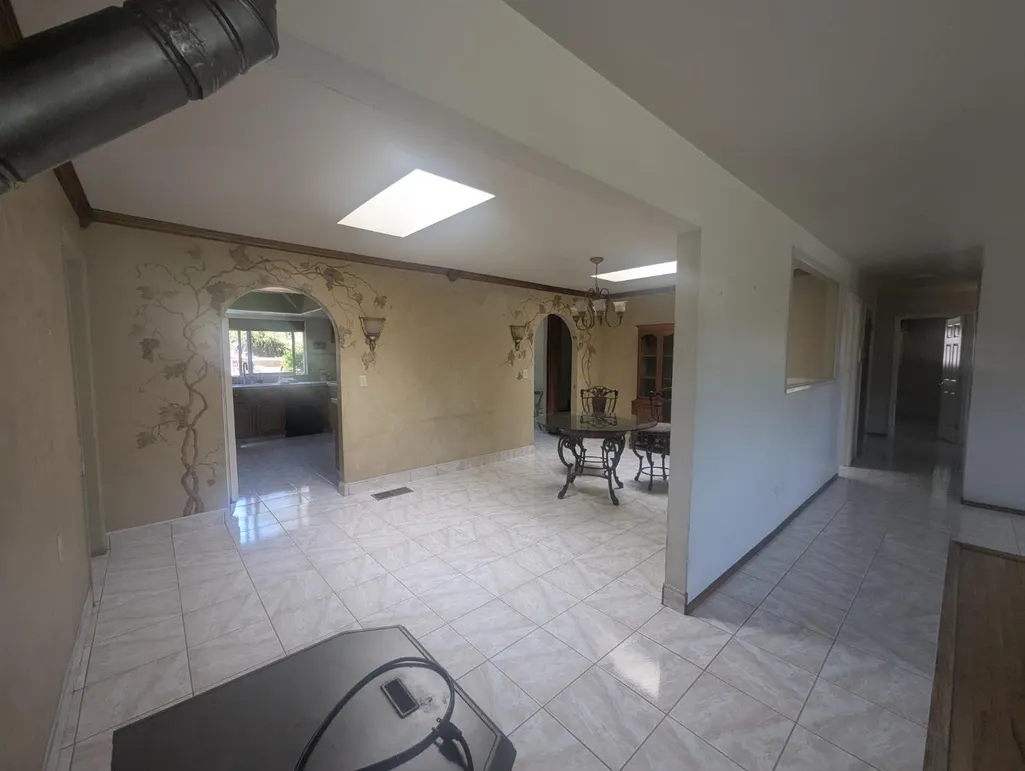
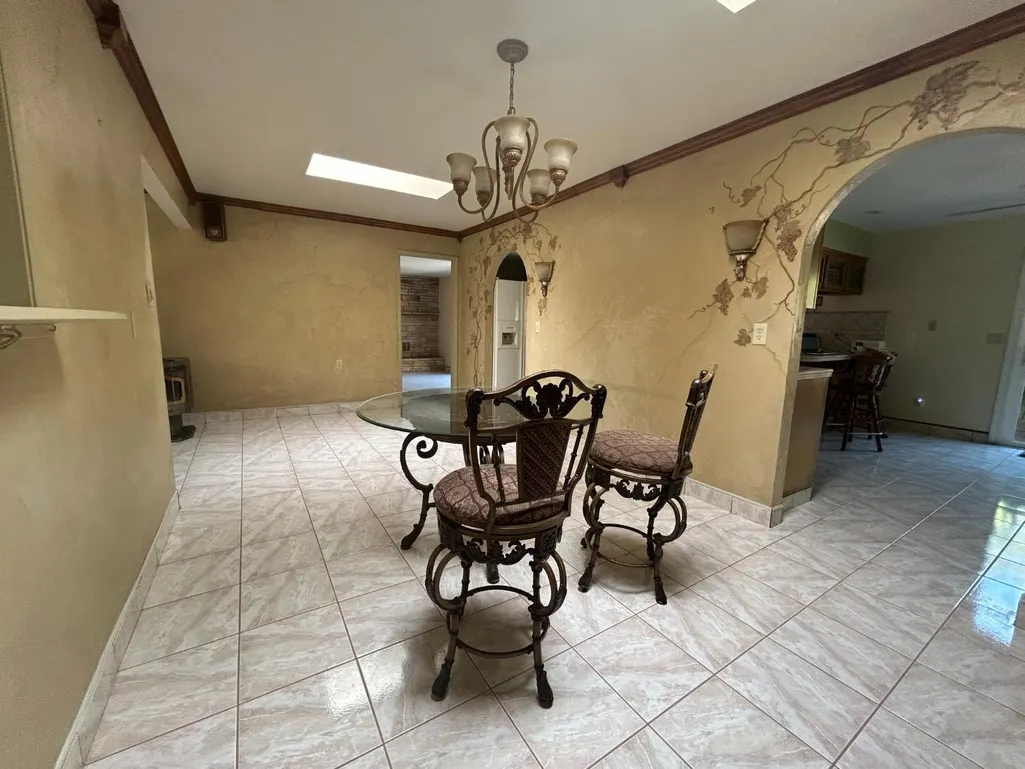
| Flooring | Carpet,Tile,Wood |
| Total Fireplaces | 1 |
| Fireplace Features | Brick,Pellet Stove,Wood Burning |
| Window Features | Skylight(s),Window Screens |
| Laundry Features | Dryer Included,Sink,Electric,Washer Included,Inside Room |
| Total Bedrooms | 4 |
| Room Type | Bonus Room,Converted Garage,Office,Dining Room,Possible Guest,Family Room,In Law Apartment,Kitchen,Laundry,Living Room |
| LivingAreaSource | Assessor Auto-Fill |
| Kitchen Features | Breakfast Area,Other Counter,Pantry Closet,Skylight(s),Kitchen/Family Combo,Tile Counter |
| Total Baths | 3 |
| Primary Bathroom Features | Closet |
| Living Room Features | Deck Attached,Great Room,View |
| Dining Room Features | Breakfast Nook,Dining/Family Combo,Space in Kitchen,Formal Area |
| Family Room Features | Deck Attached,Great Room,View |
| RoomBathsOtherFeatures | Tub w/Shower Over |
Exterior Features
| Exterior Amenities | Balcony,Uncovered Courtyard,Dog Run |
|---|---|
| Fencing | Back Yard,Fenced |
| Parking Features | Attached,RV Access,Converted Garage,RV Possible,Uncovered Parking Space |
| Lot Features | Auto Sprinkler F&R,Split Possible |
| Water Source | Public |
| Total Parking | 0.0 |
| Land Use | Plantable,Residential |
| Foundation Details | Raised |
| Spa | No |
| Lot Dimensions | 35,284 |
| Lot Size Acres | 0.81 |
| Private Pool | No |
| Lot Size Source | Assessor Auto-Fill |
| Road Responsibility | Public Maintained Road |
| Horse Y/N | No |
Amenities
- Foreclosure
- Views
- Short Sale
- New Construction
- Adult 55+
- Lease To Own
- No HOA Fees
- Furnished
- Primary On Main
- Air Conditioning
- Seller Finance
- Green
- Fixer Upper
- Horse
- Golf
- Fireplace
- Deck
- Garage
- Basement
- Pool
Property vs Single Family Average in 95667
Price
Year Built
Visits


 Last updated: September 21, 2026 8:13 AM UTC Property Information © 2026
  Bay East ©2026. CCAR ©2026. bridgeMLS ©2026. Information Deemed Reliable But Not Guaranteed. This information is being provided by the Bay East MLS, or CCAR MLS, or bridgeMLS. The listings presented here may or may not be listed by the Broker/Agent operating this website. This information is intended for the personal use of consumers and may not be used for any purpose other than to identify prospective properties consumers may be interested in purchasing. Data last updated at September
 All data, photos, visualizations, and information regarding a property, including the property's compliance with state and local legal requirements and all measurements and calculations of area, have been obtained from various sources, and may include such material that has been generated by use of artificial intelligence. Such information and material have not been and will not be verified for accuracy by the listing broker or the multiple listing service, and are not guaranteed as complete, accurate or reliable. Such information and material should be independently reviewed and verified for accuracy. This information and material are intended for the personal use of consumers and may not be used for any purpose other than to identify prospective properties consumers may be interested in purchasing. Copyright ©2026 Bay Area Real Estate Information Services, Inc. All Rights Reserved.
