
Views - Primary on Main
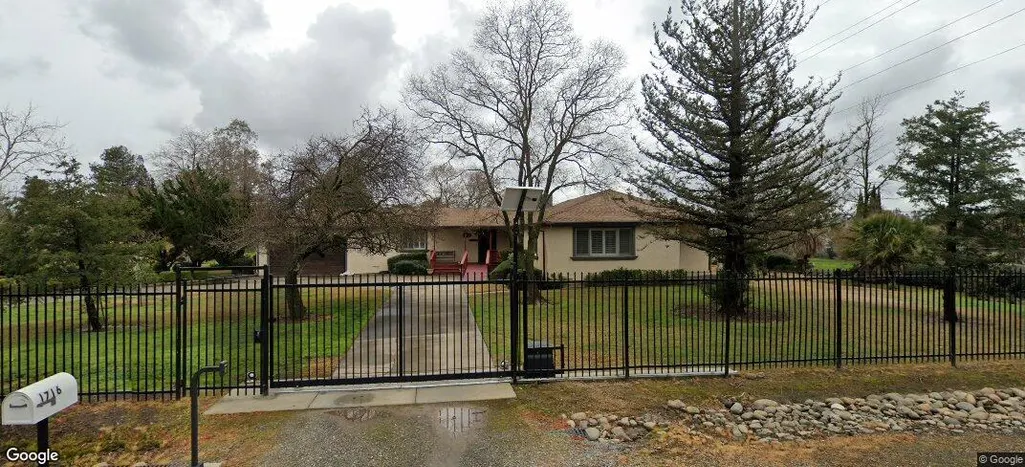
Address
1716 G Street, Rio Linda, CA
Price
$ 1,150,000
Property Attributes
- ID#226073490
- TypeSingle Family
- Listing Status Active
- CountySACRAMENTO
- CityRio Linda
- AreaRio Linda
- Zip95673
- StyleTraditional
- Year Built1970
- Price$ 1,150,000
- Bedrooms4
- Full Bathrooms3
- Half Bathrooms0
- Sqr Footage2217
- Lot Size2.92 Acres
Data Source:
MetroList MLS
Property Description
Welcome to 1716 G St a spacious 4-bedroom, 3-bathroom home nestled in the heart of Rio Linda, where wide-open skies and elbow room are part of the address. With 2,217 square feet of living space and the relaxed, rural character that makes this community one of Sacramento County's best-kept secrets, this property offers the room to breathe that's nearly impossible to find this close to the city. Inside, the generous floor plan provides flexibility for growing families, multi-generational living, or simply having the space to spread out and make each room your own. Three full bathrooms means no morning traffic jams, and four bedrooms give you options a home office, a guest room, a gym whatever your lifestyle demands. Step outside and you're in Rio Linda's iconic open-country setting: wide lots, fresh air, and the kind of quiet that reminds you why you left the subdivision. Whether you're dreaming of a garden, a workshop, chickens, or just a fire pit and a clear view of the stars, the space here makes it possible. Located just minutes from Highway 99 and I-5, commuting to downtown Sacramento is a breeze you get the peace of the country without sacrificing city convenience. Top-rated schools, local parks, and everyday amenities are all within easy reach. Homes with this footprint and lot in Rio Linda don't sit long. If space, value, and a genuine sense of community are on your wish list, 1716 G St deserves a look.
| Price History | |
|---|---|
| 6/9/2026 | Listed $1,150,000 |
General Features
| Sewer | Public Sewer |
|---|---|
| Heating | Central |
| Cooling | Central |
| Utilities | Cable Available,Sewer Connected,Natural Gas Available |
| Roof | Composition |
| Appliances | Dishwasher,Disposal |
| Garage Spaces | 2.0 |
| Patio/Porch Features | Covered Deck |
| Architectural Style | Traditional |
| Construction Materials | Wood,Wood Siding |
| Pets Allowed | Yes |
| Year Built | 1970 |
| Electric | 220 Volts |
| Stories Count | 1 |
| Levels | One |
| Property Subtype | Single Family Residence |
| County | Sacramento |
| Property Type | Residential |
| HOA | No |
| Facing Direction | North |
| Full Baths | 3 |
| Close Price | 0.0 |
| Status | Active |
| Directions | Dry Creek N,right on G |
| City | Rio Linda |
| Senior Community Y/N | No |
| High School District | Twin Rivers Unified |
| Zoning Description | AR-2 |
| Open Parking Spaces | 0.0 |
| MLS Area | 10673 |
| Lot Size Square Feet | 127195.0 |
| Carport Spaces | 0.0 |
| Home Warranty Y/N | No |
| Standard Status | Active |
| Middle/Junior School District | Twin Rivers Unified |
| Elementary School District | Dry Creek Joint |
| Year Built Source | Assessor Agent-Fill |
Interior Features
| Flooring | Carpet |
|---|---|
| Laundry Features | Electric,Gas Hook-Up |
| Total Bedrooms | 4 |
| LivingAreaSource | Assessor Agent-Fill |
| Kitchen Features | Butlers Pantry,Island |
| Total Baths | 3 |
| Living Room Features | Great Room |
| Dining Room Features | Formal Area |
| Primary Bedroom Features | Walk-In Closet |
| RoomBathsOtherFeatures | Double Sinks |
Exterior Features
| Fencing | Back Yard |
|---|---|
| Parking Features | Covered |
| Lot Features | Auto Sprinkler F&R |
| Water Source | Public |
| Total Parking | 0.0 |
| Foundation Details | Concrete |
| Spa | No |
| Lot Size Acres | 2.92 |
| Private Pool | No |
| Lot Size Source | Assessor Agent-Fill |
| Horse Y/N | Yes |
| Horse Amenities | Pasture |
Amenities
- Foreclosure
- Views
- Short Sale
- New Construction
- Adult 55+
- Lease To Own
- No HOA Fees
- Furnished
- Primary On Main
- Air Conditioning
- Seller Finance
- Green
- Fixer Upper
- Horse
- Golf
- Fireplace
- Deck
- Garage
- Basement
- Pool
Property vs Single Family Average in 95673
Price
Year Built
Visits

 Last updated: September 21, 2026 8:13 AM UTC Property Information © 2026
  All measurements and all calculations of area are approximate. Information provided by Seller/Other sources, not verified by Broker. All interested persons should independently verify accuracy of information. Provided properties may or may not be listed by the office/agent presenting the information. Data maintained by MetroList© may not reflect all real estate activity in the market.
All real estate content on this site is subject to the Federal Fair Housing Act of 1968, as amended, which makes it illegal to advertise any preference, limitation or discrimination because of race, color, religion, sex, handicap, family status or national origin or an intention to make any such preference, limitation or discrimination.
MetroList CA data last updated: September 21, 2026 7:27 AM UTC
All measurements and all calculations of area are approximate. Information provided by Seller/Other sources, not verified by Broker. All interested persons should independently verify accuracy of information. Provided properties may or may not be listed by the office/agent presenting the information. Data maintained by MetroList© may not reflect all real estate activity in the market.
All real estate content on this site is subject to the Federal Fair Housing Act of 1968, as amended, which makes it illegal to advertise any preference, limitation or discrimination because of race, color, religion, sex, handicap, family status or national origin or an intention to make any such preference, limitation or discrimination.
MetroList CA data last updated: September 21, 2026 7:27 AM UTC  Bay East ©2026. CCAR ©2026. bridgeMLS ©2026. Information Deemed Reliable But Not Guaranteed. This information is being provided by the Bay East MLS, or CCAR MLS, or bridgeMLS. The listings presented here may or may not be listed by the Broker/Agent operating this website. This information is intended for the personal use of consumers and may not be used for any purpose other than to identify prospective properties consumers may be interested in purchasing. Data last updated at September
 All data, photos, visualizations, and information regarding a property, including the property's compliance with state and local legal requirements and all measurements and calculations of area, have been obtained from various sources, and may include such material that has been generated by use of artificial intelligence. Such information and material have not been and will not be verified for accuracy by the listing broker or the multiple listing service, and are not guaranteed as complete, accurate or reliable. Such information and material should be independently reviewed and verified for accuracy. This information and material are intended for the personal use of consumers and may not be used for any purpose other than to identify prospective properties consumers may be interested in purchasing. Copyright ©2026 Bay Area Real Estate Information Services, Inc. All Rights Reserved.
