
Views - New Construction - Primary on Main - Eco Friendly - Adult 55+
Address
1814 Goldstone Avenue, Jackson, CA
Price
$ 550,000
Property Attributes
- ID#226073557
- TypeSingle Family
- Listing Status Active
- CountyAMADOR
- CityJackson
- AreaJackson
- NeighborhoodJackson View Estates
- Zip95642
- StyleContemporary
- Year Built2024
- Price$ 550,000
- Bedrooms3
- Full Bathrooms2
- Half Bathrooms0
- Sqr Footage1700
- Lot Size0.72 Acres
Data Source:
MetroList MLS
Property Description
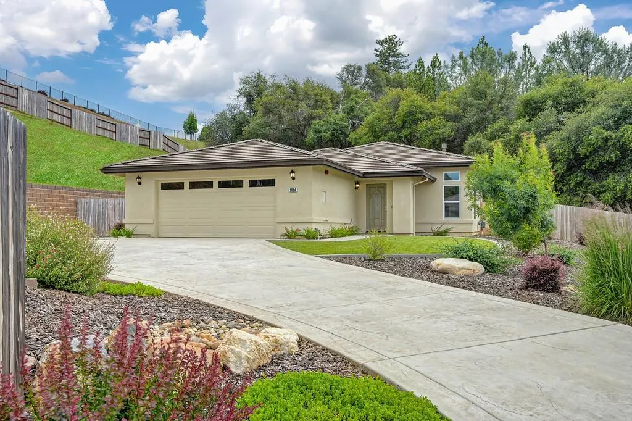
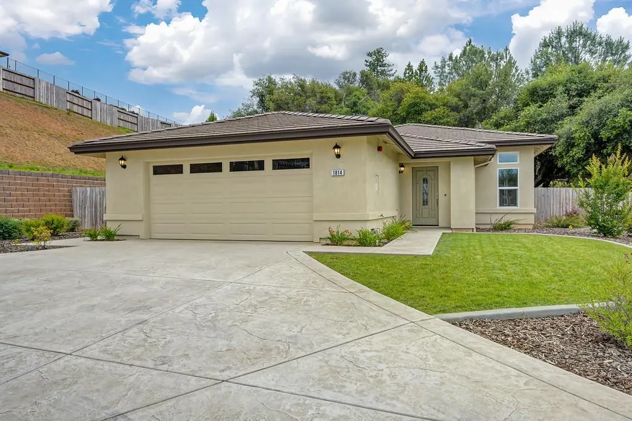
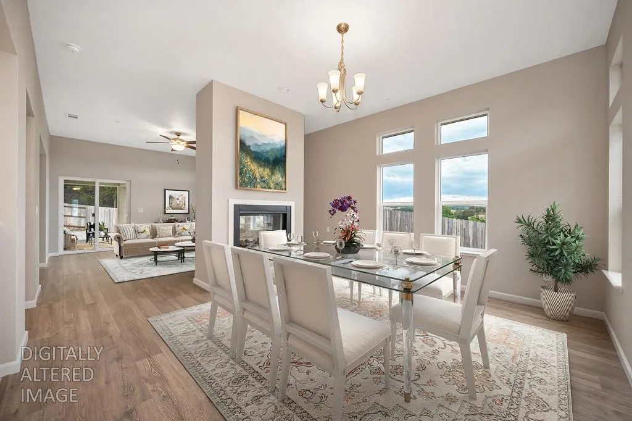
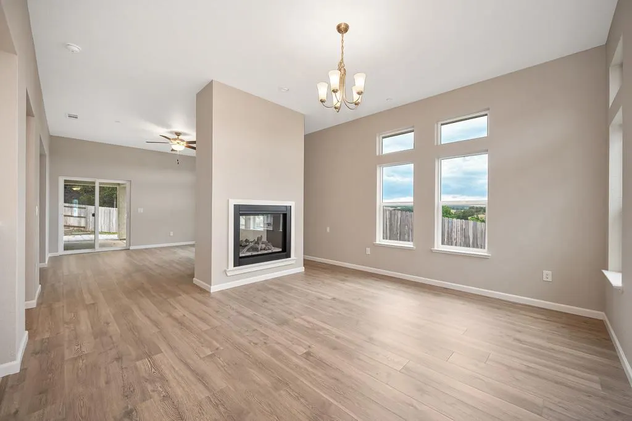
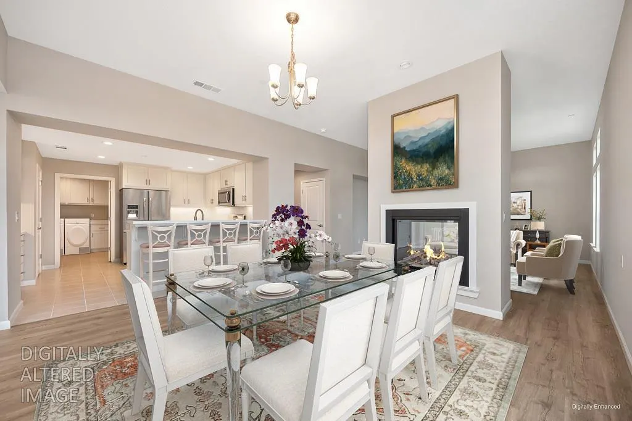
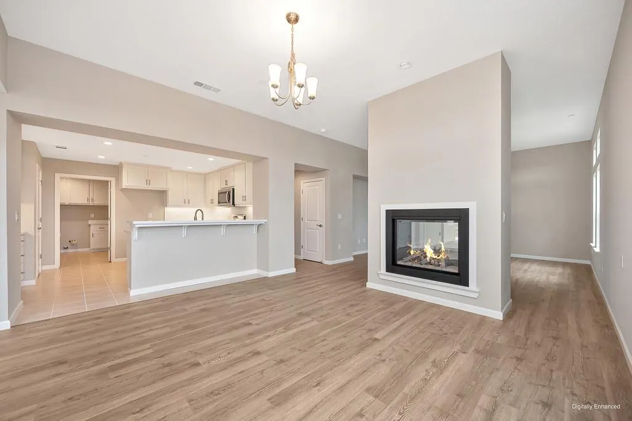
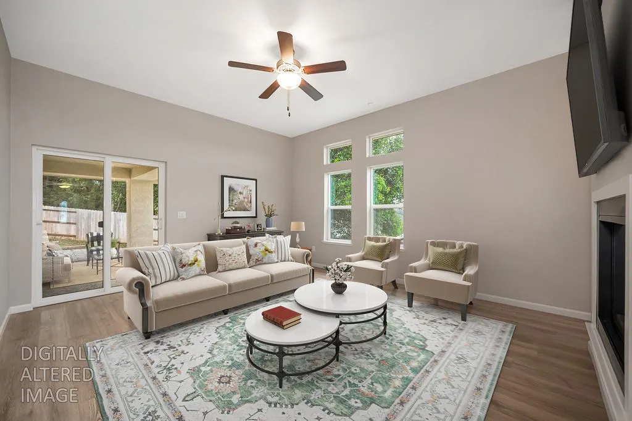
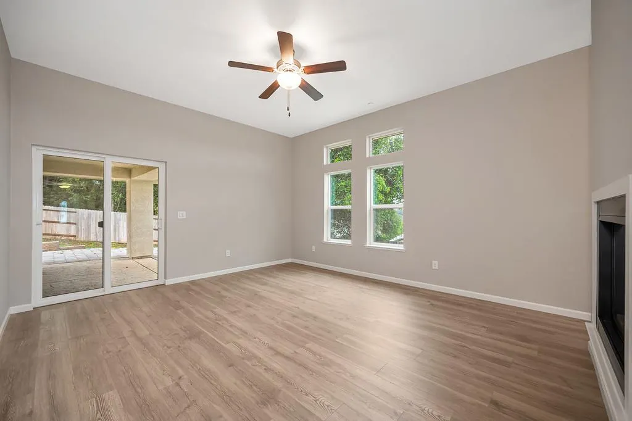
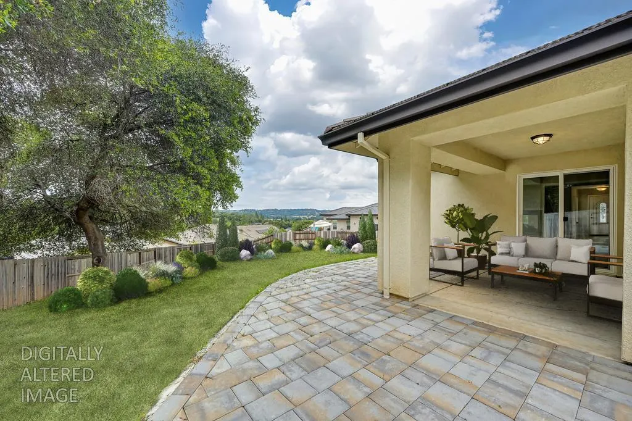
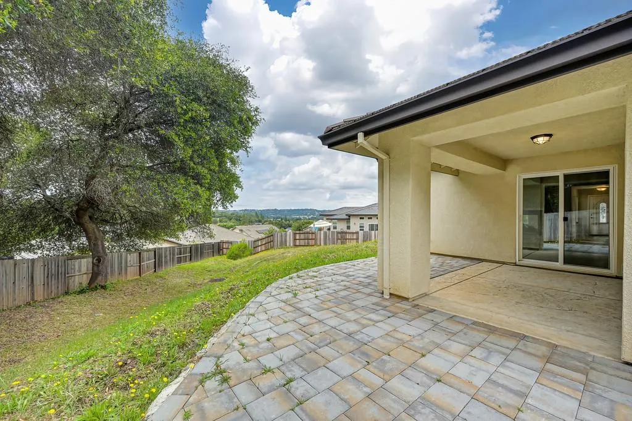
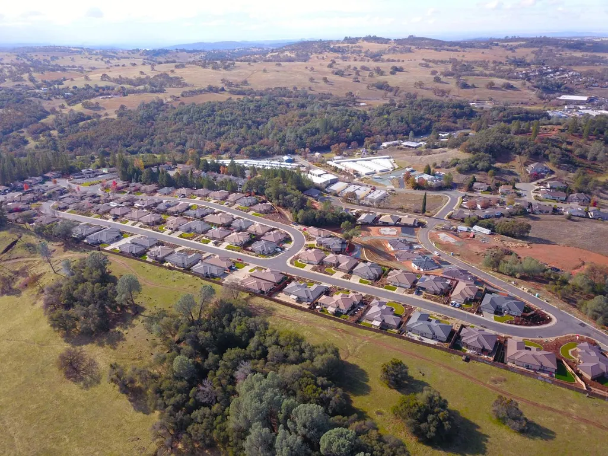
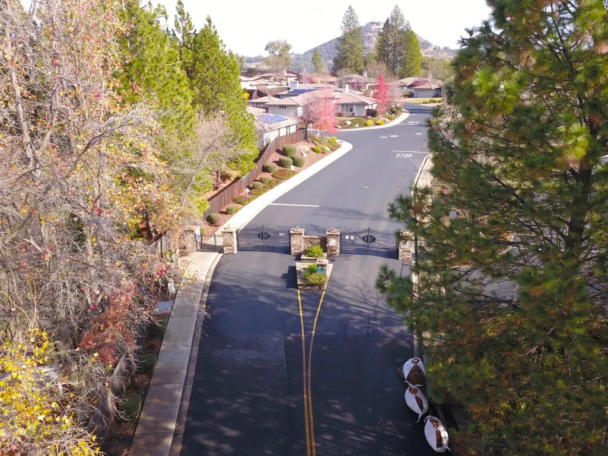
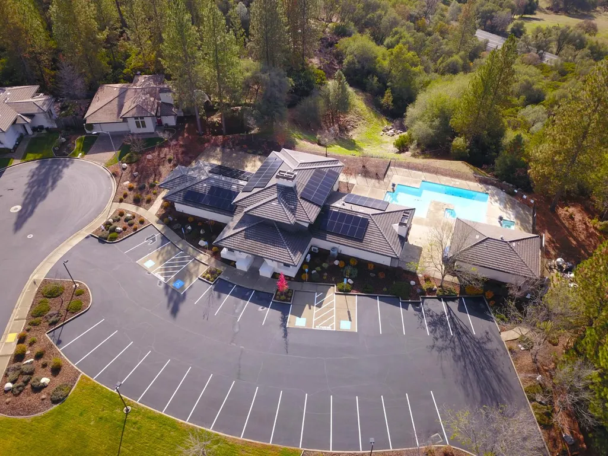
Looking for a break from the hustle and traffic of urban life? Jackson View Estates offers Active Adults 55 and over a calmer, more peaceful lifestyle in the charming foothills community of Jackson. A brand new, low maintenance home in a quiet gated community is the perfect answer to your quest for a more low-key lifestyle. 1814 Goldstone Avenue in Jackson provides both comfort, quality and space for active outdoor living in a warm, welcoming community. This move-in ready 1695 square foot home features 3 bedrooms, 2 baths, large living/dining great room with dual sided fireplace, open kitchen, indoor laundry room, attached 2 car garage and lovely covered patio. The primary bedroom with ensuite bath has a walk-in closet and access to rear patio as well. The construction is energy efficient with all dual pane, low-e windows, and owner owned solar that is included in the price of the house. Community amenities include clubhouse with pool and spa, outdoor BBQ area, rec room with fireplace, game room, workout room, kitchen and meeting room. Homeowners can enjoy many planned activities in the community or just relax and enjoy foothill living above the fog and below the snow..
| Price History | |
|---|---|
| 6/11/2026 | Listed $550,000 |
General Features
| Sewer | Public Sewer |
|---|---|
| Heating | Central,Fireplace(s),Natural Gas |
| Cooling | Ceiling Fan(s),Central |
| Utilities | Cable Available,Public,Electric,Sewer In & Connected,Internet Available,Solar,Natural Gas Available,Underground Utilities |
| Roof | Tile |
| Appliances | Free Standing Gas Range,Gas Water Heater,Hood Over Range,Dishwasher,Disposal,Plumbed For Ice Maker,Tankless Water Heater |
| HOA Fee | 280 |
| Garage Spaces | 2.0 |
| Association Fee Includes | MaintenanceGrounds,Pool |
| Patio/Porch Features | Covered Patio,Uncovered Patio |
| Architectural Style | Contemporary |
| Pool Features | Built-In,Common Facility,Gunite Construction,Solar Heat |
| Restrictions | Age Restrictions,Parking |
| Construction Materials | Metal,Ceiling Insulation,Concrete,Stucco,Frame,Wall Insulation,Glass,Wood |
| Pets Allowed | Yes,Number Limit,Cats OK,Dogs OK |
| Year Built | 2024 |
| Electric | 220 Volts,220 Volts in Kitchen,220 Volts in Laundry |
| Stories Count | 1 |
| Topography | Snow Line Below,Level,Lot Grade Varies,Lot Sloped,Upslope |
| Levels | One |
| Property Subtype | Single Family Residence |
| Assoc Fee Paid Per | Monthly |
| County | Amador |
| Property Type | Residential |
| Association Amenities | Barbeque,Pool,Clubhouse,Rec Room w/Fireplace,Exercise Room,Spa/Hot Tub |
| HOA | Yes |
| Energy Efficient | Appliances,Insulation,Construction,Water Heater,Windows |
| Subdivision Name | Jackson View Estates |
| Facing Direction | West |
| Full Baths | 2 |
| Close Price | 0.0 |
| Status | Active |
| Directions | Hwy 49 to Scottsville Blvd. Take first right on Thomas Drive. continue to gate at top of the hill. |
| City | Jackson |
| Senior Community Y/N | Yes |
| High School District | Amador Unified |
| Zoning Description | Residential |
| Open Parking Spaces | 0.0 |
| MLS Area | 22010 |
| Lot Size Square Feet | 31363.0 |
| Carport Spaces | 0.0 |
| Spa Features | Spa/Hot Tub Built-In |
| Home Warranty Y/N | Yes |
| Property Condition | New Construction |
| Builder Name | Coloma |
| Standard Status | Active |
| Middle/Junior School District | Amador Unified |
| Elementary School District | Amador Unified |
| Year Built Source | Builder |
Interior Features
| Flooring | Carpet,Laminate,Tile,Wood |
|---|---|
| Total Fireplaces | 1 |
| Fireplace Features | Living Room,Dining Room,Double Sided,Raised Hearth,Gas Log |
| Window Features | Caulked/Sealed,Dual Pane Full,Low E Glass Full,Window Screens |
| Laundry Features | Cabinets,Gas Hook-Up,Ground Floor,Hookups Only,Inside Room |
| Total Bedrooms | 3 |
| Room Type | Dining Room,Kitchen,Laundry,Living Room,Primary Bedroom,Possible Guest |
| LivingAreaSource | Assessor Auto-Fill |
| Kitchen Features | Pantry Closet,Quartz Counter |
| Total Baths | 2 |
| Bedrooms Possible | 4 |
| Primary Bathroom Features | Shower Stall(s),Double Sinks,Tile,Tub,Quartz,Window |
| Living Room Features | Great Room |
| Dining Room Features | Dining/Living Combo,Formal Area |
| Primary Bedroom Features | Ground Floor,Walk-In Closet,Outside Access |
| RoomBathsOtherFeatures | Tub w/Shower Over,Quartz |
Exterior Features
| Fencing | Back Yard,Wood |
|---|---|
| Parking Features | Attached,Garage Door Opener,Garage Facing Front |
| Lot Features | Auto Sprinkler Front,Flag Lot,Shape Irregular,Gated Community,Street Lights,Landscape Front,Landscape Misc,Low Maintenance |
| Water Source | Public,Meter on Site,Water District |
| Total Parking | 0.0 |
| Land Use | Residential |
| Foundation Details | Concrete,Slab |
| Spa | Yes |
| Lot Size Acres | 0.72 |
| Road Surface Type | Paved |
| Private Pool | Yes |
| Lot Size Source | Assessor Auto-Fill |
| Builder Model | Coloma |
| Road Responsibility | Private Maintained Road |
| Horse Y/N | No |
Amenities
- Foreclosure
- Views
- Short Sale
- New Construction
- Adult 55+
- Lease To Own
- No HOA Fees
- Furnished
- Primary On Main
- Air Conditioning
- Seller Finance
- Green
- Fixer Upper
- Horse
- Golf
- Fireplace
- Deck
- Garage
- Basement
- Pool
Property vs Single Family Average in 95642
Price
Year Built
Visits


 Last updated: September 14, 2026 1:02 AM UTC Property Information © 2026
  Bay East ©2026. CCAR ©2026. bridgeMLS ©2026. Information Deemed Reliable But Not Guaranteed. This information is being provided by the Bay East MLS, or CCAR MLS, or bridgeMLS. The listings presented here may or may not be listed by the Broker/Agent operating this website. This information is intended for the personal use of consumers and may not be used for any purpose other than to identify prospective properties consumers may be interested in purchasing. Data last updated at September
 All data, photos, visualizations, and information regarding a property, including the property's compliance with state and local legal requirements and all measurements and calculations of area, have been obtained from various sources, and may include such material that has been generated by use of artificial intelligence. Such information and material have not been and will not be verified for accuracy by the listing broker or the multiple listing service, and are not guaranteed as complete, accurate or reliable. Such information and material should be independently reviewed and verified for accuracy. This information and material are intended for the personal use of consumers and may not be used for any purpose other than to identify prospective properties consumers may be interested in purchasing. Copyright ©2026 Bay Area Real Estate Information Services, Inc. All Rights Reserved.
