
Views - Golf Course - Primary on Main





























Address
438 La Contenta Drive, Valley Springs, CA
Price
$ 638,000
Property Attributes
- ID#226087739
- TypeSingle Family
- Listing Status Active
- CountyCALAVERAS
- CityValley Springs
- AreaValley Springs
- NeighborhoodLa Contenta
- Zip95252
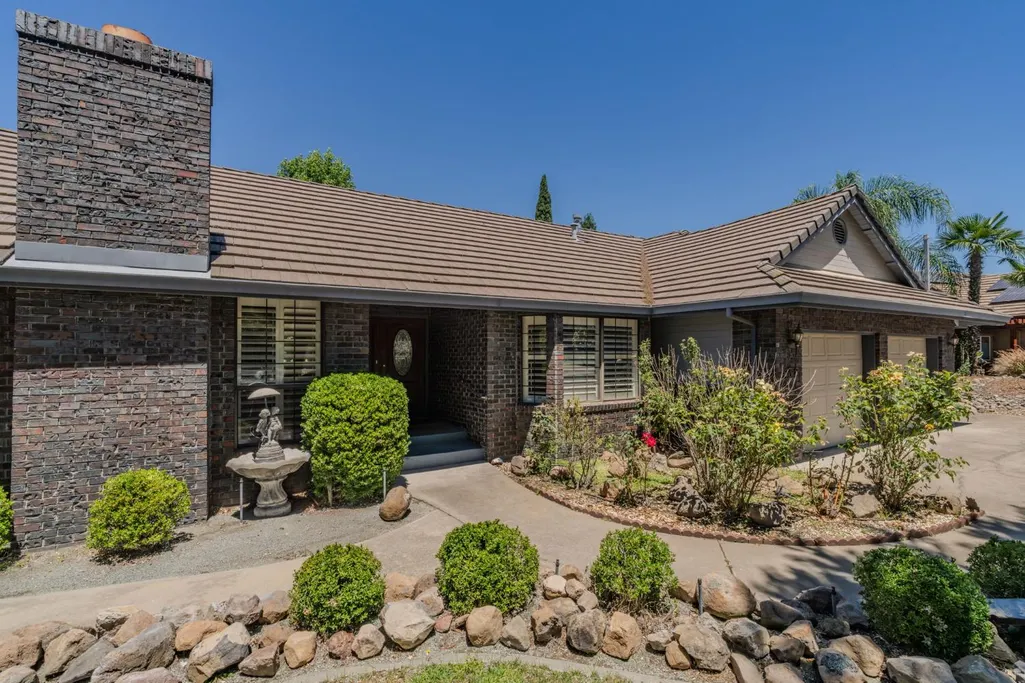
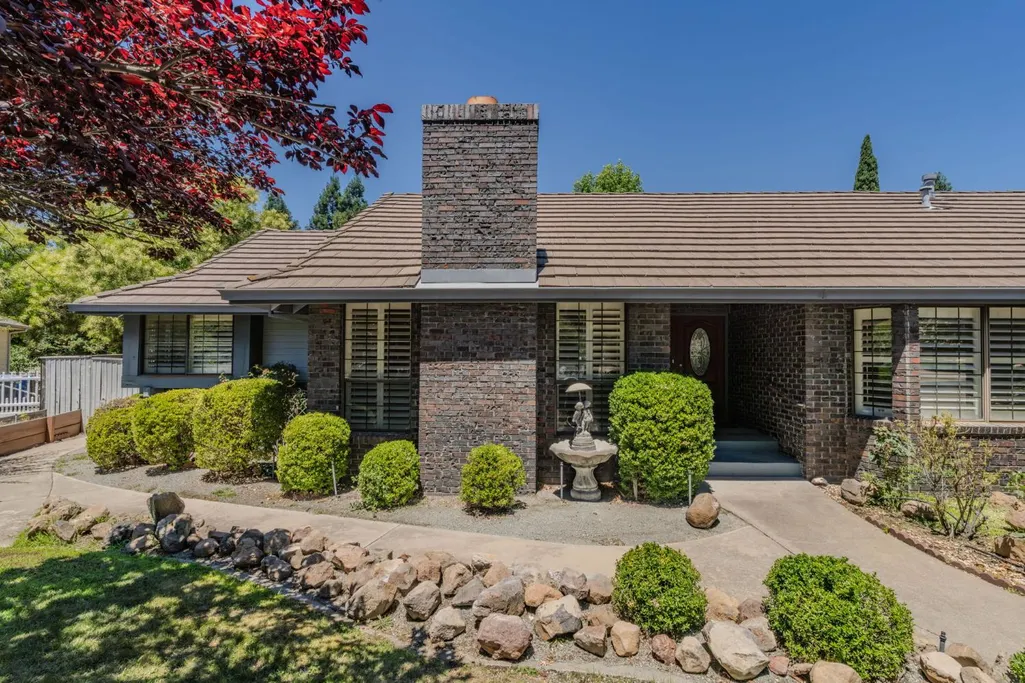
- StyleRanch,Traditional
- Year Built1989
- Price$ 638,000
- Bedrooms4
- Full Bathrooms2
- Half Bathrooms1
- Sqr Footage2326
- Lot Size0.34 Acres
Data Source:
MetroList MLS
Property Description
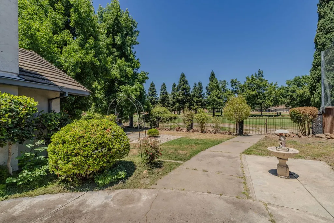
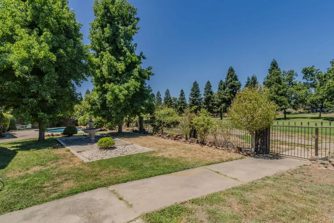
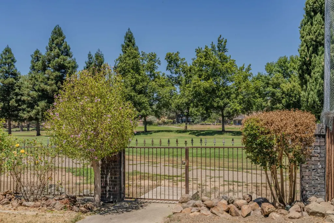
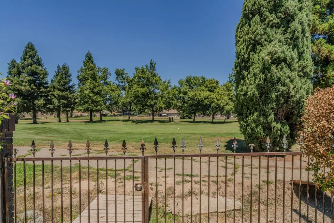
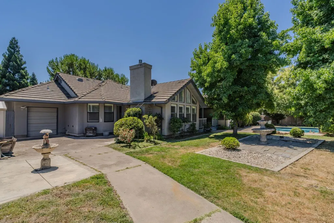
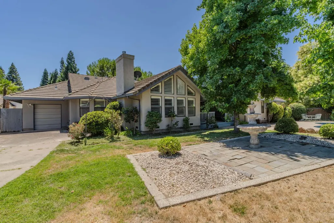
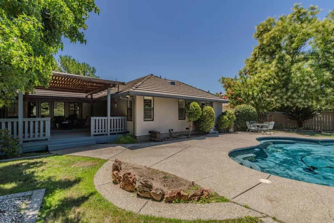
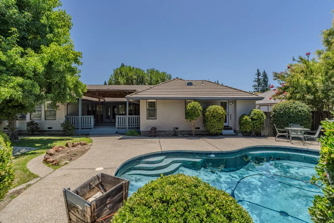
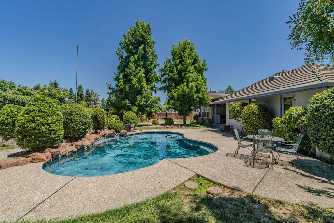
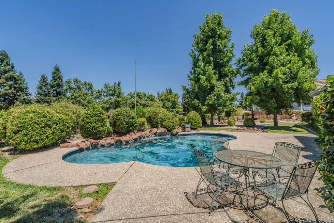
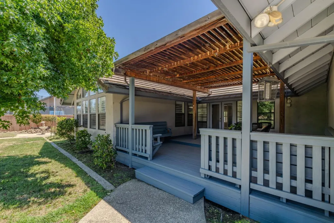
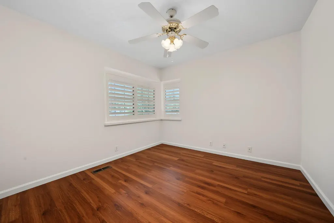
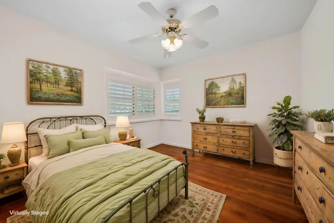
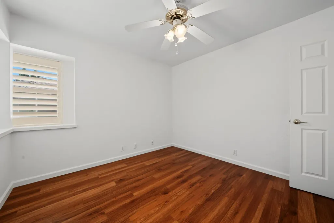
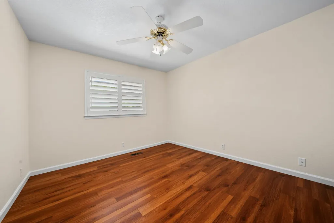
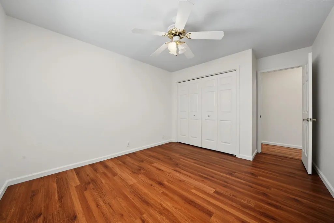
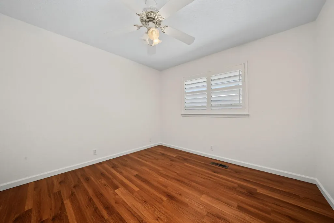
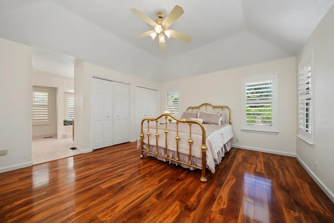
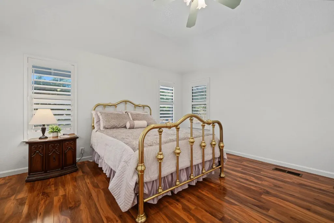
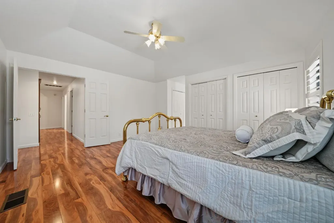
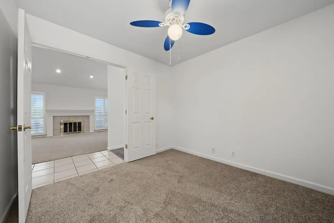
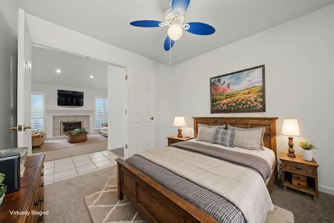
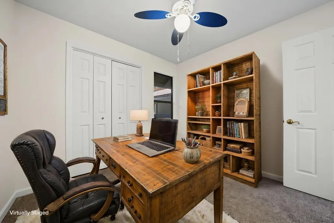
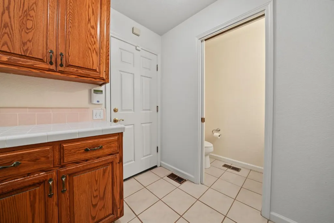
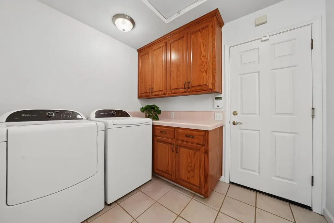
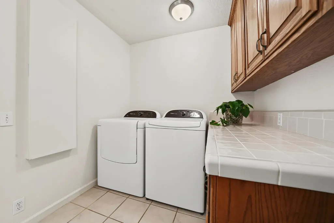
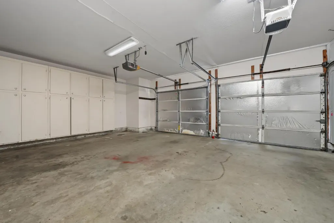
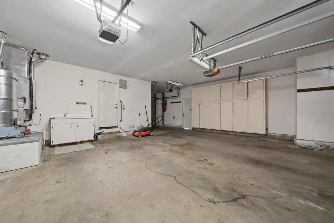
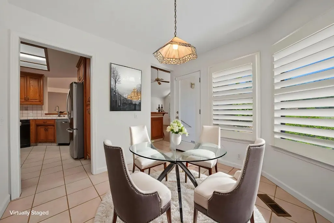
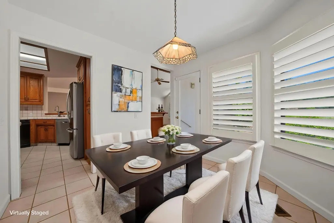
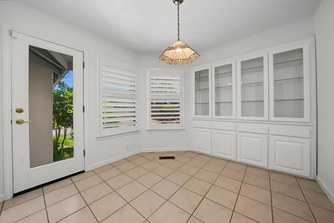
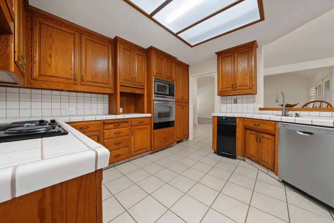
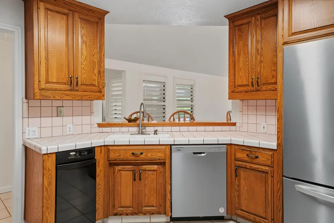
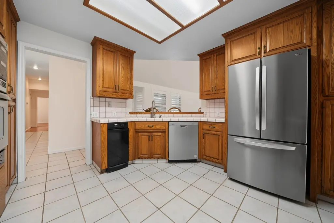
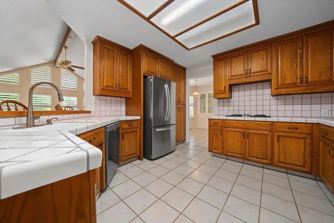
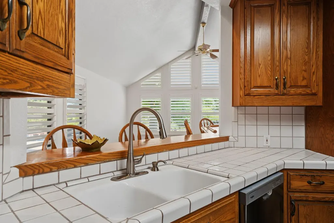
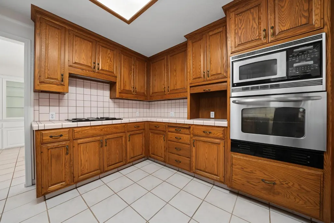
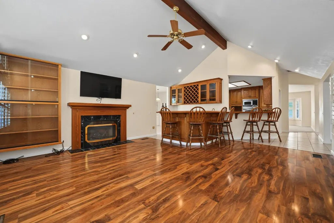
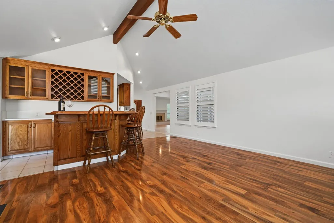
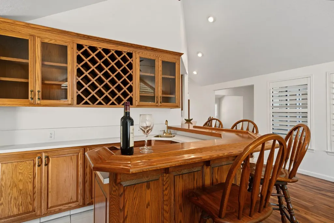
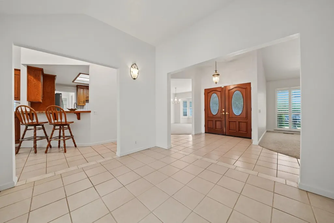
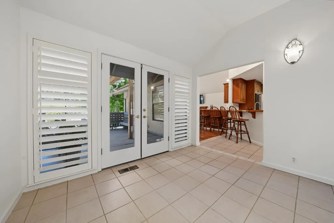
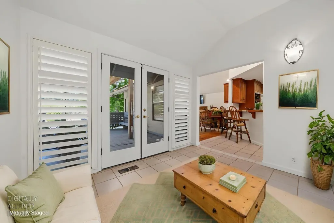
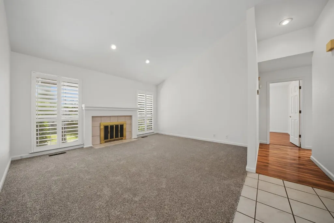
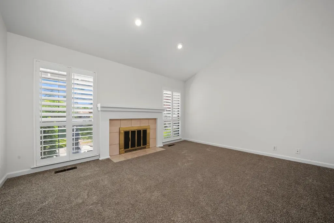
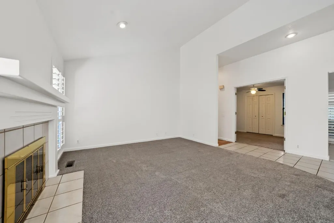
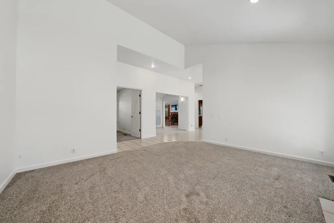
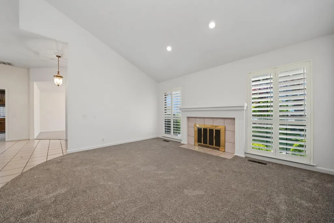
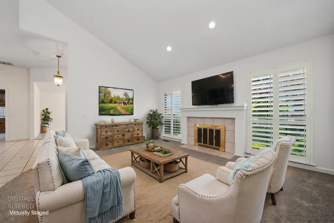
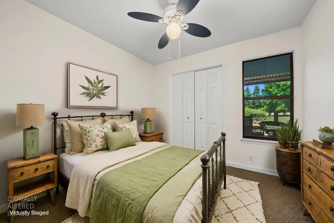
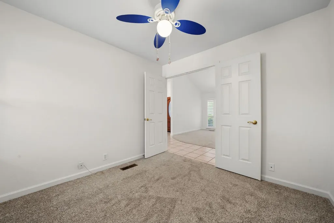
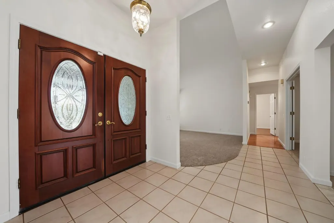
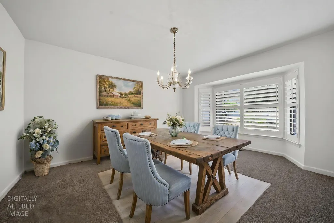
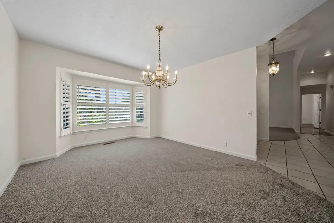
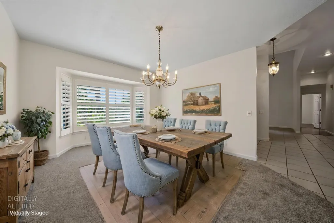
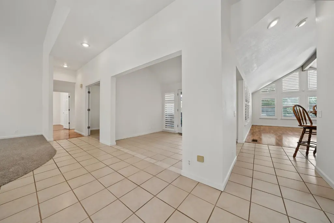
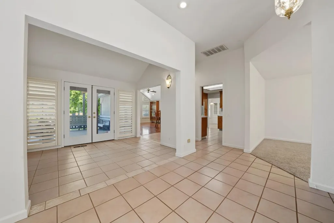
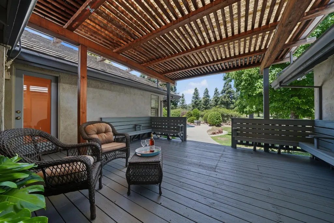
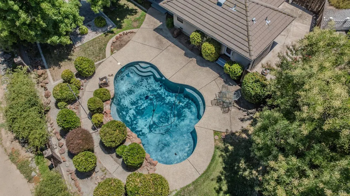
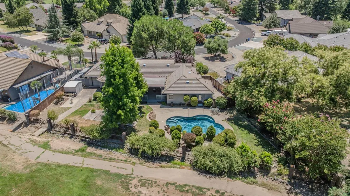
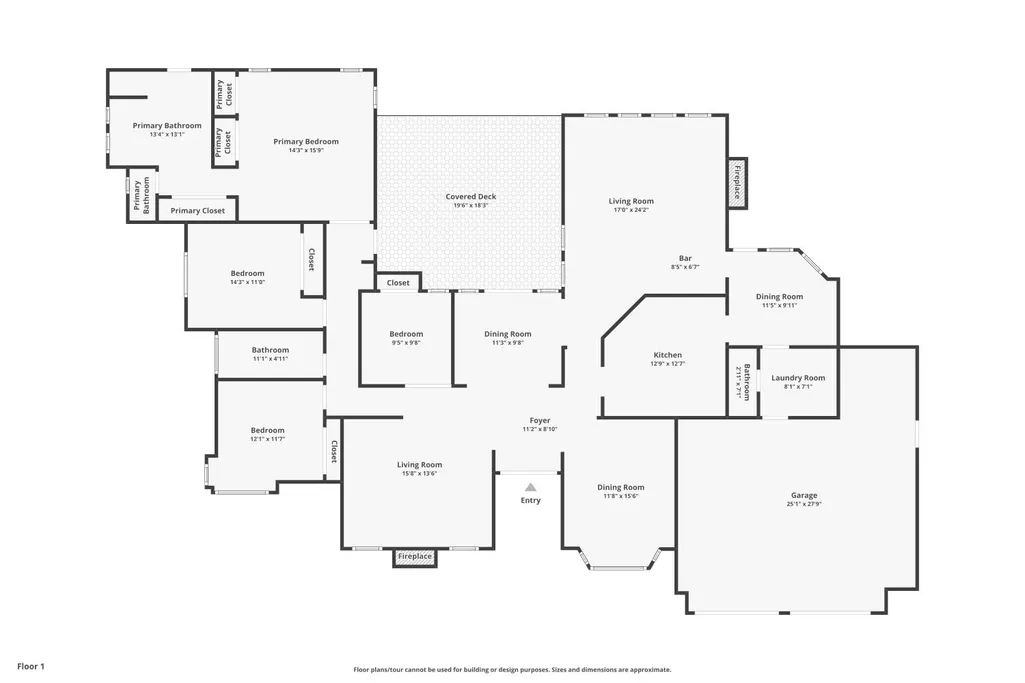
Nothing like your own private gate entrance on the 16th hole on La Contenta Golf Course! And move-in ready! Freshly painted interior, including the closest as well as new carpeting. On those hot summer days, relax in your pool or enjoy quiet time on the covered patio, that hosts built in seating, and watch the golfers go by! This beautiful home is situated on a large lot and features 4 bedrooms , one could be used for a den, media room, craft room or office! The primary bedroom has it's own ensuite with jet tub with outside access to the pool area. The kitchen has a view into the family room, hosting a gas fireplace and large build in bar with sink and a lot of storage available! Just off the kitchen , a breakfast area with built-in buffet and access to the backyard. Enjoy your indoor laundry with access to the two car garage that host a tandem door, giving you ready access to drive your personal golf cart through your private, personal locked gate onto the course! Sprinkler system from and back, fully landscaped with several storage units on the side of this beautiful home, waiting for your person touches!!In addition to beautiful move-in ready and a golf course at your fingertips! Your family can enjoy one of the 5 local lakes within a 45 min drive for all the water activities you desire. And to top that off, you're only about a 1.5 hour drive to Lake Tahoe for your snow sports and fun! The Sacramento Airport is also about 1.5 drive and the SF is about 2.5 hours away. You will have it all!!! A Must see!
| Price History | |
|---|---|
| 7/11/2026 | Listed $656,000 |
| 8/20/2026 | 3$638,000 |
General Features
| Sewer | Public Sewer |
|---|---|
| Heating | Fireplace(s),Natural Gas |
| Cooling | Ceiling Fan(s),Central |
| Utilities | Cable Available,Cable Connected,Public,Electric,Underground Utilities,Natural Gas Connected |
| Roof | Tile |
| Appliances | Built-In Electric Oven,Gas Water Heater,Hood Over Range,Compactor,Dishwasher,Disposal,Microwave,Plumbed For Ice Maker,Electric Cook Top |
| HOA Fee | 358 |
| Garage Spaces | 2.0 |
| Patio/Porch Features | Front Porch,Covered Deck |
| Architectural Style | Ranch,Traditional |
| Pool Features | Built-In,Gunite Construction |
| Construction Materials | Brick,Ceiling Insulation,Stucco,Wall Insulation |
| Pets Allowed | Yes |
| Year Built | 1989 |
| Electric | 220 Volts in Kitchen,220 Volts in Laundry |
| View | Golf Course |
| Stories Count | 1 |
| Topography | Level |
| Levels | One |
| Property Subtype | Single Family Residence |
| Elevation | 623 |
| Assoc Fee Paid Per | Annually |
| County | Calaveras |
| Property Type | Residential |
| Association Amenities | Golf Course |
| HOA | Yes |
| Subdivision Name | La Contenta |
| Other Structures | Shed(s),Storage |
| Total Rooms | 13 |
| Full Baths | 2 |
| Close Price | 0.0 |
| Status | Active |
| Directions | From Hyw 26 going west,turn left at La Condenta Drive. |
| City | Valley Springs |
| Senior Community Y/N | No |
| High School District | Calaveras Unified |
| Zoning Description | R1 |
| Open Parking Spaces | 0.0 |
| MLS Area | 22032 |
| Lot Size Square Feet | 14810.0 |
| Carport Spaces | 0.0 |
| Home Warranty Y/N | No |
| Standard Status | Active |
| Middle/Junior School District | Calaveras Unified |
| Elementary School District | Calaveras Unified |
| Year Built Source | Assessor Auto-Fill |
Interior Features
| Interior Amenities | Cathedral Ceiling,Wet Bar |
|---|---|
| Flooring | Carpet,Laminate,Tile |
| Total Fireplaces | 2 |
| Fireplace Features | Insert,Gas Log |
| Window Features | Bay Window(s),Dual Pane Full,Weather Stripped,Window Coverings |
| Laundry Features | Cabinets,Gas Hook-Up,Ground Floor,Inside Room |
| Total Bedrooms | 4 |
| Room Type | Primary Bathroom,Primary Bedroom,Dining Room,Family Room,Kitchen,Laundry,Living Room |
| LivingAreaSource | Assessor Agent-Fill |
| Kitchen Features | Breakfast Room,Pantry Cabinet,Tile Counter |
| Total Baths | 3 |
| 1/2 Baths | 1 |
| Primary Bathroom Features | Shower Stall(s),Double Sinks,Jetted Tub,Tile,Outside Access,Window |
| Living Room Features | Cathedral/Vaulted |
| Dining Room Features | Formal Room |
| Primary Bedroom Features | Closet,Ground Floor |
| Family Room Features | Cathedral/Vaulted,Open Beam Ceiling,Other |
| RoomBathsOtherFeatures | Double Sinks,Tile,Tub w/Shower Over,Window |
Exterior Features
| Fencing | Back Yard,Metal,Entry Gate |
|---|---|
| Parking Features | Tandem Garage,Garage Door Opener,Garage Facing Front,Golf Cart,Interior Access |
| Lot Features | Adjacent to Golf Course,Auto Sprinkler F&R,Close to Clubhouse,Shape Regular,Landscape Back,Landscape Front |
| Water Source | Public,Water District |
| Total Parking | 0.0 |
| Land Use | Residential |
| Foundation Details | Raised |
| Spa | No |
| Lot Size Acres | 0.34 |
| Road Surface Type | Asphalt |
| Private Pool | Yes |
| Lot Size Source | Assessor Agent-Fill |
| Horse Y/N | No |
Amenities
- Foreclosure
- Views
- Short Sale
- New Construction
- Adult 55+
- Lease To Own
- No HOA Fees
- Furnished
- Primary On Main
- Air Conditioning
- Seller Finance
- Green
- Fixer Upper
- Horse
- Golf
- Fireplace
- Deck
- Garage
- Basement
- Pool
Property vs Single Family Average in 95252
Price
Year Built
Visits


 Last updated: September 21, 2026 8:13 AM UTC Property Information © 2026
  Bay East ©2026. CCAR ©2026. bridgeMLS ©2026. Information Deemed Reliable But Not Guaranteed. This information is being provided by the Bay East MLS, or CCAR MLS, or bridgeMLS. The listings presented here may or may not be listed by the Broker/Agent operating this website. This information is intended for the personal use of consumers and may not be used for any purpose other than to identify prospective properties consumers may be interested in purchasing. Data last updated at September
 All data, photos, visualizations, and information regarding a property, including the property's compliance with state and local legal requirements and all measurements and calculations of area, have been obtained from various sources, and may include such material that has been generated by use of artificial intelligence. Such information and material have not been and will not be verified for accuracy by the listing broker or the multiple listing service, and are not guaranteed as complete, accurate or reliable. Such information and material should be independently reviewed and verified for accuracy. This information and material are intended for the personal use of consumers and may not be used for any purpose other than to identify prospective properties consumers may be interested in purchasing. Copyright ©2026 Bay Area Real Estate Information Services, Inc. All Rights Reserved.
