
New Construction - Golf Course
Address
7724 Gray Wolf Way, Sacramento, CA
Price
$ 544,999
Property Attributes
- ID#226089398
- TypeSingle Family
- Listing Status Active
- CountySACRAMENTO
- CitySacramento
- AreaSacramento
- NeighborhoodBluestone at Wildhawk North
- Zip95829
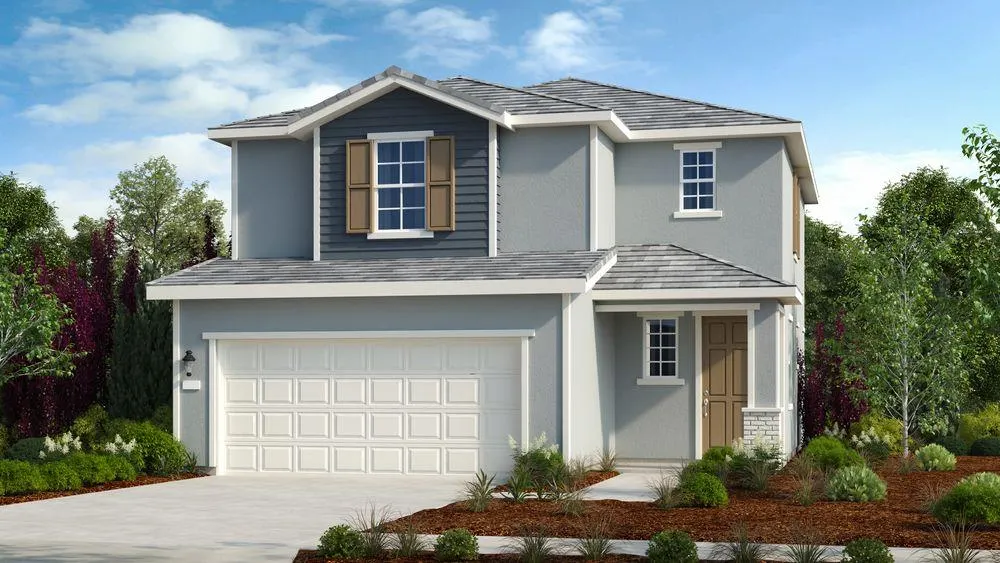
- StyleCraftsman
- Price$ 544,999
- Bedrooms3
- Full Bathrooms2
- Half Bathrooms1
- Sqr Footage1730
- Lot Size0.0735 Acres
Data Source:
MetroList MLS
Property Description
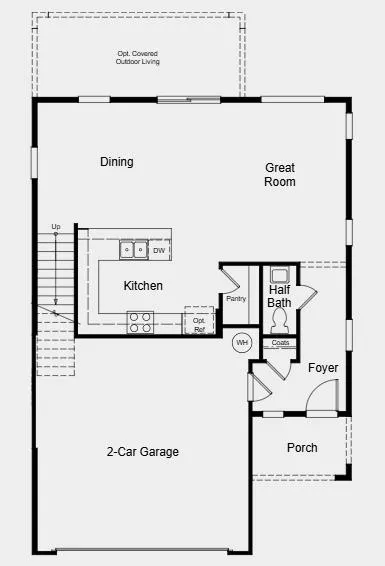
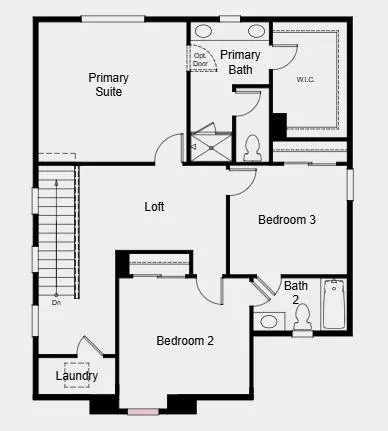
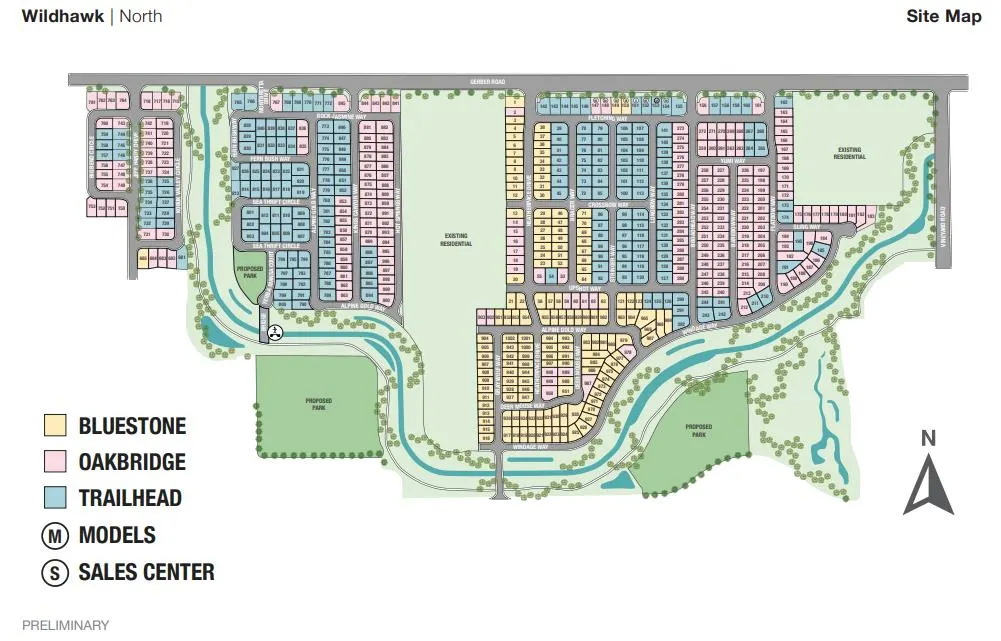
What's Special: Best Seller, Loft, No Rear Neighbors, Backs to Open Space. New Construction - October Completion! Built by America's Most Trusted Home Builder. Welcome to the Rainier at 7724 Gray Wolf Way in Bluestone at Wildhawk North! This floor plan highlights an airy, open-concept layout with a spacious great room that flows seamlessly into the dining area and beautifully appointed kitchen, creating the perfect setting for both everyday living and effortless entertaining. Thoughtful touches on the main level include a convenient pantry, half bath, welcoming foyer, and direct access to the two-car garage. Upstairs, a versatile loft offers flexible space for a home office, media room, or cozy retreat, while the private primary suite features a generous walk-in closet and en-suite bath. Two additional bedrooms, a full secondary bath, and an upstairs laundry room provide comfort and convenience for the entire household. Welcome to Wildhawk, a vibrant neighborhood in a convenient Sacramento location. You'll be minutes from everyday essentials, with plans for two parks, scenic trails, and peaceful spots to unwind. Wildhawk Golf Club sits next door, and with Sacramento International Airport just 28 miles away, travel is always within easy reach. Additional Highlights Include: Single exterior door at garage and pendant lights at kitchen island. MLS#226089398
| Price History | |
|---|---|
| 7/15/2026 | Listed $544,999 |
General Features
| Sewer | Public Sewer |
|---|---|
| Heating | Central |
| Cooling | Central |
| Utilities | Public,Underground Utilities |
| Roof | Cement |
| Appliances | Microwave,Plumbed For Ice Maker,Electric Water Heater,Free Standing Gas Oven |
| Garage Spaces | 2.0 |
| Architectural Style | Craftsman |
| Construction Materials | Concrete,Stucco,Wood |
| Electric | 220 Volts,220 Volts in Kitchen,220 Volts in Laundry |
| Stories Count | 2 |
| Property Subtype | Single Family Residence |
| County | Sacramento |
| Property Type | Residential |
| HOA | No |
| Subdivision Name | Bluestone at Wildhawk North |
| Facing Direction | East |
| Full Baths | 2 |
| Close Price | 0.0 |
| Status | Active |
| Directions | Located northeast of SR 99,bordered on the north by Gerber Road and the east by Vineyard Road. Next to WildHawk Golf Club. |
| City | Sacramento |
| Senior Community Y/N | No |
| High School District | Elk Grove Unified |
| Zoning Description | Residential |
| Open Parking Spaces | 0.0 |
| MLS Area | 10829 |
| Lot Size Square Feet | 3200.0 |
| Carport Spaces | 0.0 |
| Year Built Details | Under Construction |
| Home Warranty Y/N | Yes |
| Property Condition | Under Construction |
| Builder Name | Taylor Morrison |
| Standard Status | Active |
| Middle/Junior School District | Elk Grove Unified |
| Elementary School District | Elk Grove Unified |
| Year Built Source | Builder |
Interior Features
| Flooring | Carpet,Laminate,Tile |
|---|---|
| Laundry Features | Hookups Only |
| Total Bedrooms | 3 |
| LivingAreaSource | Builder |
| Kitchen Features | Pantry Cabinet,Granite Counter,Kitchen/Family Combo |
| Total Baths | 3 |
| 1/2 Baths | 1 |
| Primary Bathroom Features | Shower Stall(s),Double Sinks,Walk-In Closet |
| Living Room Features | Great Room |
| Dining Room Features | Other |
| RoomBathsOtherFeatures | Jack & Jill,Tile,Tub w/Shower Over |
Exterior Features
| Exterior Amenities | Uncovered Courtyard |
|---|---|
| Parking Features | Attached |
| Lot Features | Landscape Front,Low Maintenance |
| Water Source | Public |
| Total Parking | 0.0 |
| Foundation Details | Concrete,Slab |
| Spa | No |
| Lot Size Acres | 0.0735 |
| Private Pool | No |
| Lot Size Source | Builder |
| Builder Model | Rainier - Plan 4 (Lot 910) |
| Horse Y/N | No |
Amenities
- Foreclosure
- Views
- Short Sale
- New Construction
- Adult 55+
- Lease To Own
- No HOA Fees
- Furnished
- Primary On Main
- Air Conditioning
- Seller Finance
- Green
- Fixer Upper
- Horse
- Golf
- Fireplace
- Deck
- Garage
- Basement
- Pool
Property vs Single Family Average in 95829
Price
Visits
In The Neighborhood
Just Listed
Sacramento
$ 509,999
- Type
- Single Family
- Size
- 1,556 SqFt
- Rooms
- 3 Beds + 2.5 Baths
 Taylor Morrison Services, Inc
Views
Sacramento
$ 534,999
- Type
- Single Family
- Size
- 1,556 SqFt
- Rooms
- 3 Beds + 2.5 Baths
Taylor Morrison Services, Inc
Open House
Sacramento
$ 574,999
- Type
- Single Family
- Size
- 1,778 SqFt
- Rooms
- 3 Beds + 2.5 Baths
Taylor Morrison Services, Inc
Open House
Sacramento
$ 574,999
- Type
- Single Family
- Size
- 1,730 SqFt
- Rooms
- 3 Beds + 2.5 Baths
Taylor Morrison Services, Inc

 Last updated: September 22, 2026 9:50 AM UTC Property Information © 2026
  Bay East ©2026. CCAR ©2026. bridgeMLS ©2026. Information Deemed Reliable But Not Guaranteed. This information is being provided by the Bay East MLS, or CCAR MLS, or bridgeMLS. The listings presented here may or may not be listed by the Broker/Agent operating this website. This information is intended for the personal use of consumers and may not be used for any purpose other than to identify prospective properties consumers may be interested in purchasing. Data last updated at September
 All data, photos, visualizations, and information regarding a property, including the property's compliance with state and local legal requirements and all measurements and calculations of area, have been obtained from various sources, and may include such material that has been generated by use of artificial intelligence. Such information and material have not been and will not be verified for accuracy by the listing broker or the multiple listing service, and are not guaranteed as complete, accurate or reliable. Such information and material should be independently reviewed and verified for accuracy. This information and material are intended for the personal use of consumers and may not be used for any purpose other than to identify prospective properties consumers may be interested in purchasing. Copyright ©2026 Bay Area Real Estate Information Services, Inc. All Rights Reserved.
