
Views - Primary on Main - Eco Friendly
Address
5050 Stirling Street, Granite Bay, CA
Price
$ 1,795,000
Property Attributes
- ID#226092395
- TypeSingle Family
- Listing Status Active
- CountyPLACER
- CityGranite Bay
- AreaGranite Bay
- NeighborhoodDouglas Ranch
- Zip95746
- StyleMediterranean
- Year Built2002
- Price$ 1,795,000
- Bedrooms5
- Full Bathrooms4
- Half Bathrooms2
- Sqr Footage4773
- Lot Size0.3906 Acres
Data Source:
MetroList MLS
Property Description
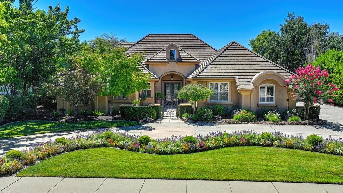
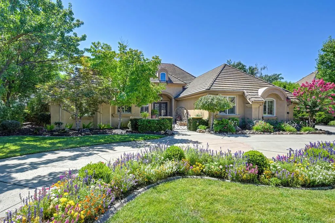
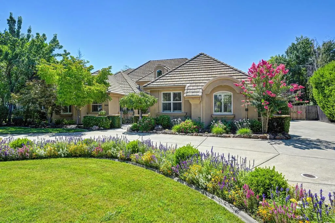
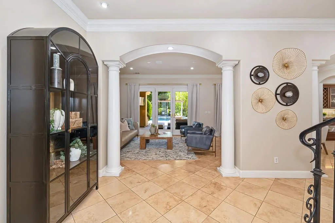
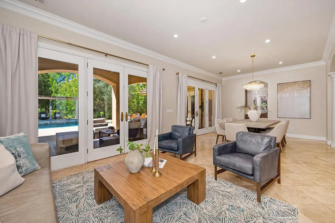
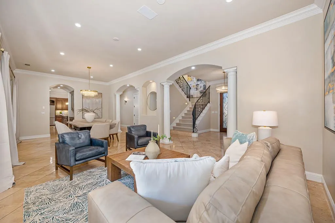
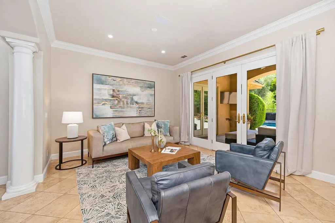
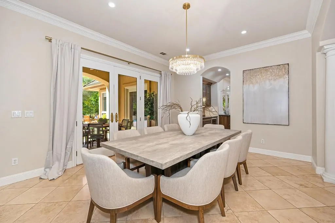
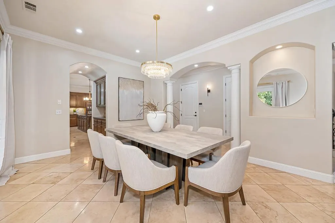
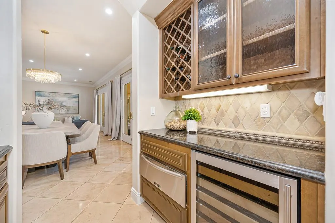
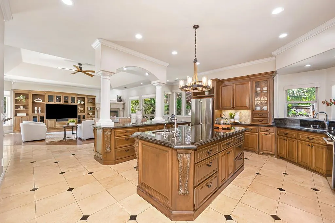
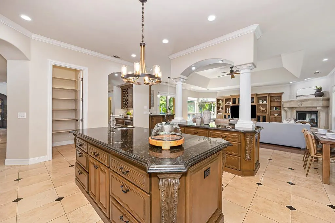
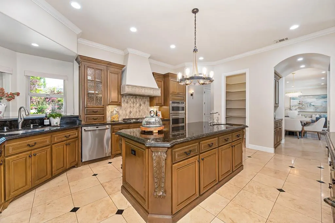
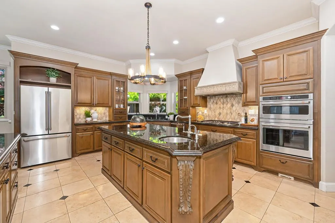
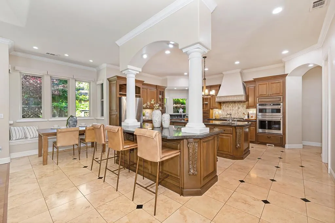
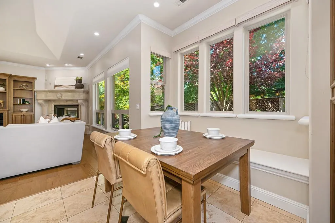
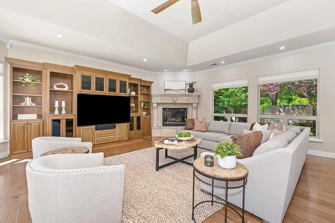
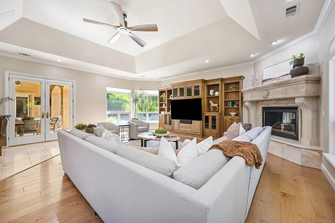
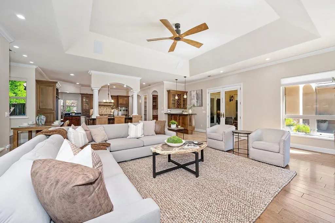
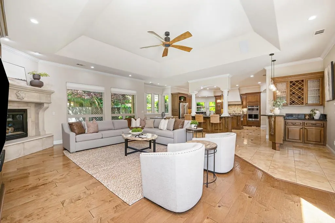
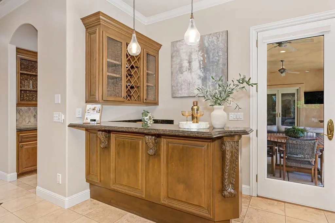
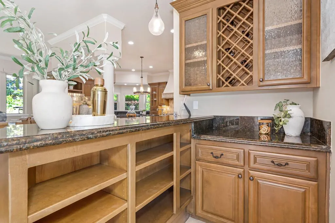
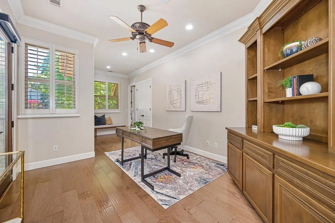
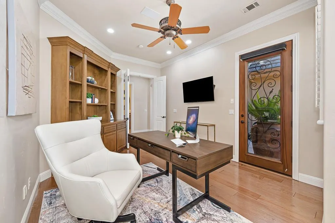
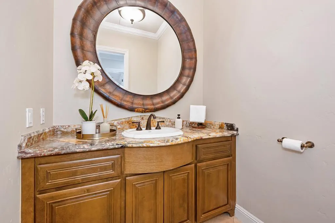
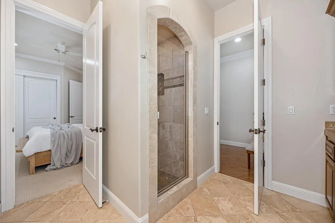
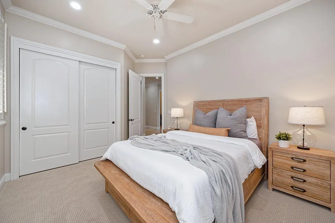
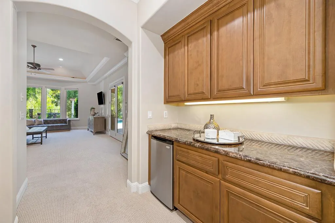
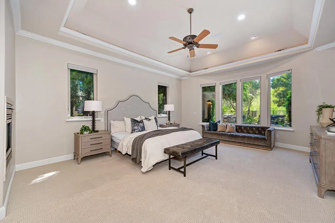
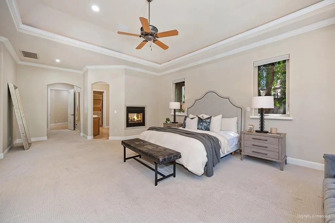
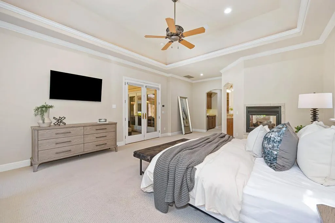
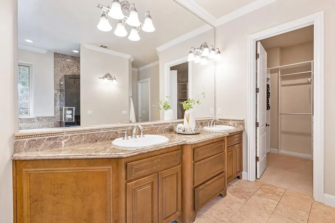
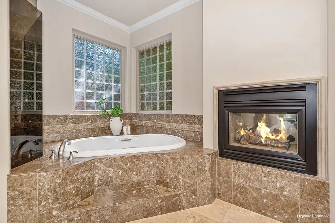
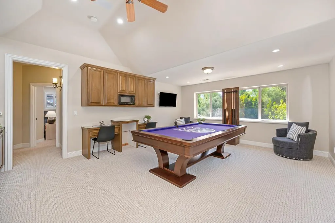
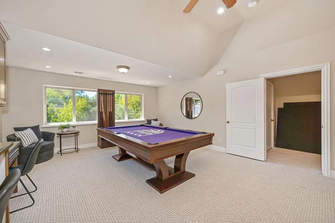
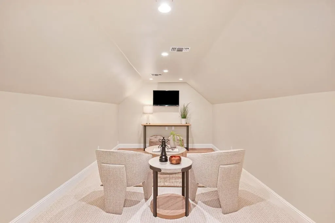
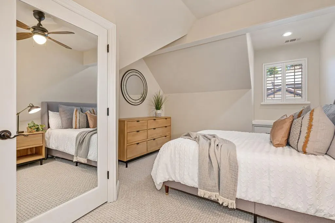
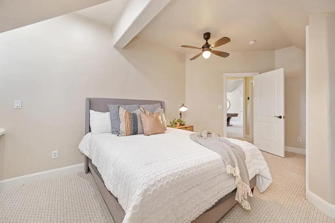
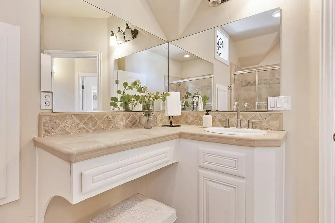
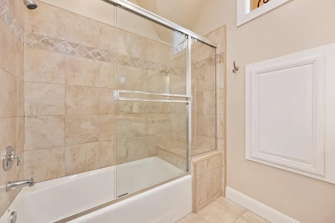
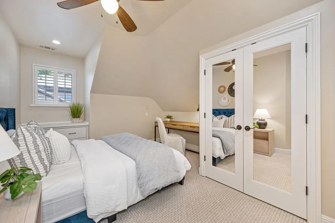
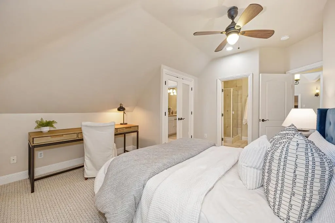
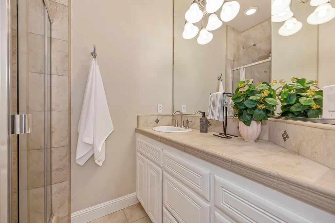
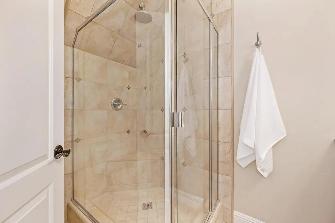
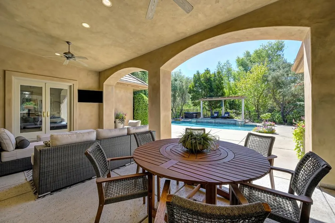
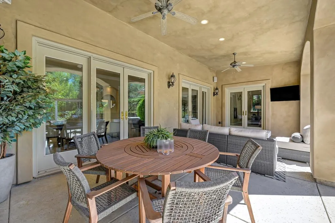
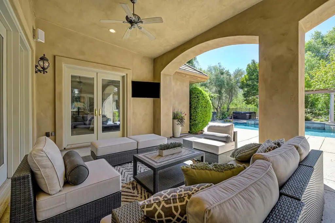
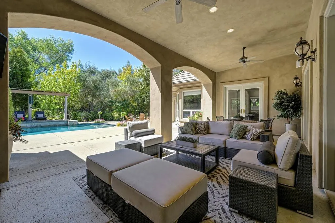
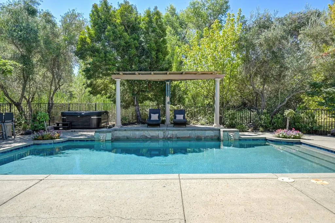
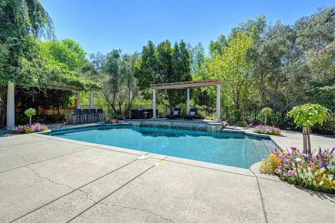
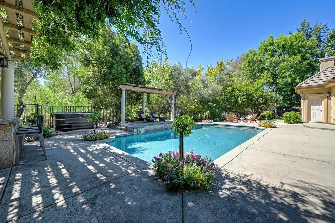
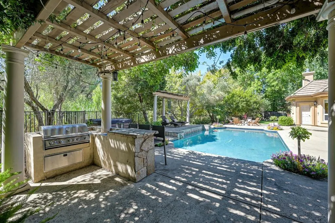
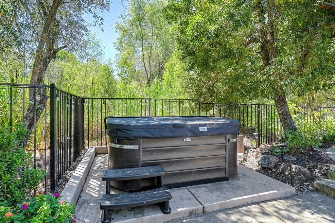
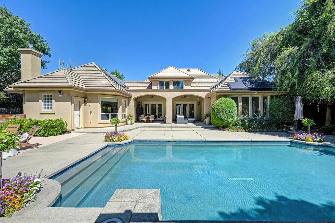
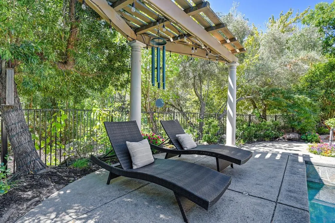
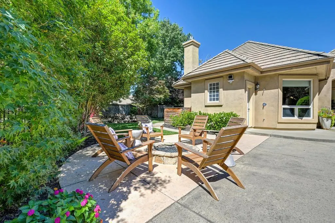
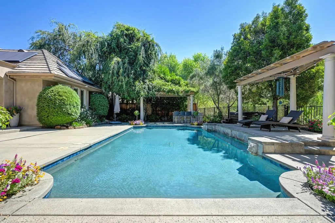
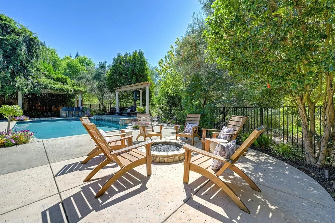
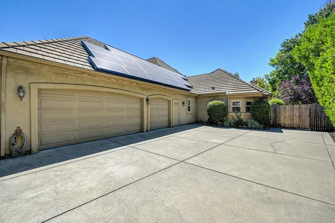
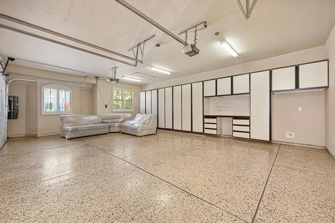
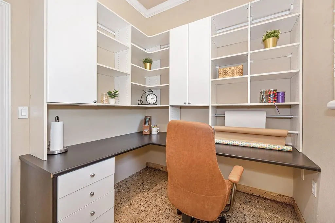
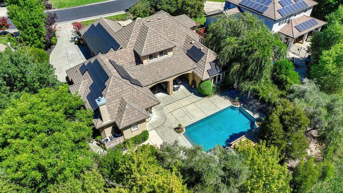
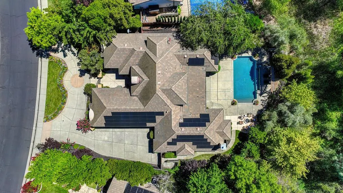
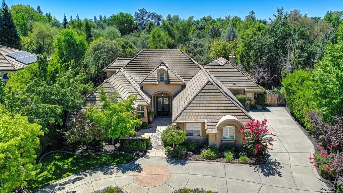
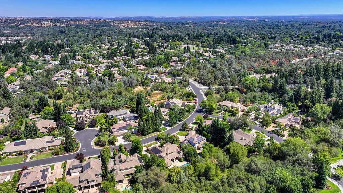
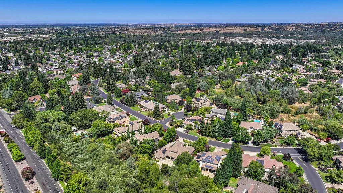
Stunning home in the heart of Granite Bay! Situated on a beautifully landscaped greenbelt lot, this impressive 4,775 sq ft residence offers 5 bedrooms, 6 bathrooms, and a thoughtfully designed floor plan that lives like a single story. Inside, the main level features a luxurious primary suite with its own fireplace, an office, guest suite, and conveniently located laundry room. The formal living and dining rooms open to the backyard through French doors, while the spacious kitchen features double islands, a breakfast nook, walk-in pantry, stainless steel appliances, and abundant storage. The kitchen flows seamlessly into the inviting family room with a fireplace and dry bar, creating a natural gathering space. Upstairs offers a versatile loft, two additional bedrooms, two full bathrooms, and a private theater room that also provides flex space or additional storage. The backyard is equally impressive, featuring an expansive covered patio overlooking the sparkling pool and above-ground spa, along with a built-in outdoor kitchen, fire pit, pond with a waterfall, raised garden beds, outdoor shower, and dedicated exterior bathroom. Additional highlights include owned solar, newer HVAC systems, a newer water heater, and an oversized 3-car garage with an attached office or workshop. Ideally located near top-rated Granite Bay schools, shopping, dining, parks, and scenic trails.
| Price History | |
|---|---|
| 7/25/2026 | Listed $1,795,000 |
General Features
| Sewer | Public Sewer |
|---|---|
| Heating | Central,Fireplace(s) |
| Cooling | Ceiling Fan(s),Central |
| Utilities | Public,Electric,Solar,Natural Gas Connected |
| Roof | Tile |
| Appliances | Built-In Gas Range,Dishwasher,Disposal,Microwave |
| HOA Fee | 195 |
| Garage Spaces | 3.0 |
| Association Fee Includes | MaintenanceGrounds |
| Architectural Style | Mediterranean |
| Pool Features | Built-In,Gas Heat |
| Construction Materials | Stucco,Frame |
| Year Built | 2002 |
| Electric | 220 Volts |
| View | Garden/Greenbelt |
| Stories Count | 2 |
| Property Subtype | Single Family Residence |
| Assoc Fee Paid Per | Monthly |
| County | Placer |
| Property Type | Residential |
| Association Amenities | Other |
| HOA | Yes |
| Subdivision Name | Douglas Ranch |
| Full Baths | 4 |
| Close Price | 0.0 |
| Status | Active |
| Directions | From Sierra College Blvd turn on Douglas Blvd headed east,toward Folsom Lake. Turn left on Douglas Ranch Dr to a left on Stirling to the address. |
| City | Granite Bay |
| Senior Community Y/N | No |
| High School District | Roseville Joint |
| Zoning Description | Res |
| Open Parking Spaces | 0.0 |
| MLS Area | 12746 |
| Lot Size Square Feet | 17015.0 |
| Carport Spaces | 0.0 |
| Spa Features | Spa/Hot Tub Personal |
| Home Warranty Y/N | No |
| Standard Status | Active |
| Middle/Junior School District | Eureka Union |
| Elementary School District | Eureka Union |
| Year Built Source | Assessor Auto-Fill |
Interior Features
| Flooring | Carpet,Tile,Other |
|---|---|
| Total Fireplaces | 2 |
| Fireplace Features | Primary Bedroom,Family Room,Gas Starter |
| Laundry Features | Cabinets,Dryer Included,Sink,Washer Included,Inside Room |
| Total Bedrooms | 5 |
| LivingAreaSource | Assessor Auto-Fill |
| Kitchen Features | Breakfast Area,Pantry Closet,Island w/Sink,Kitchen/Family Combo |
| Total Baths | 6 |
| 1/2 Baths | 2 |
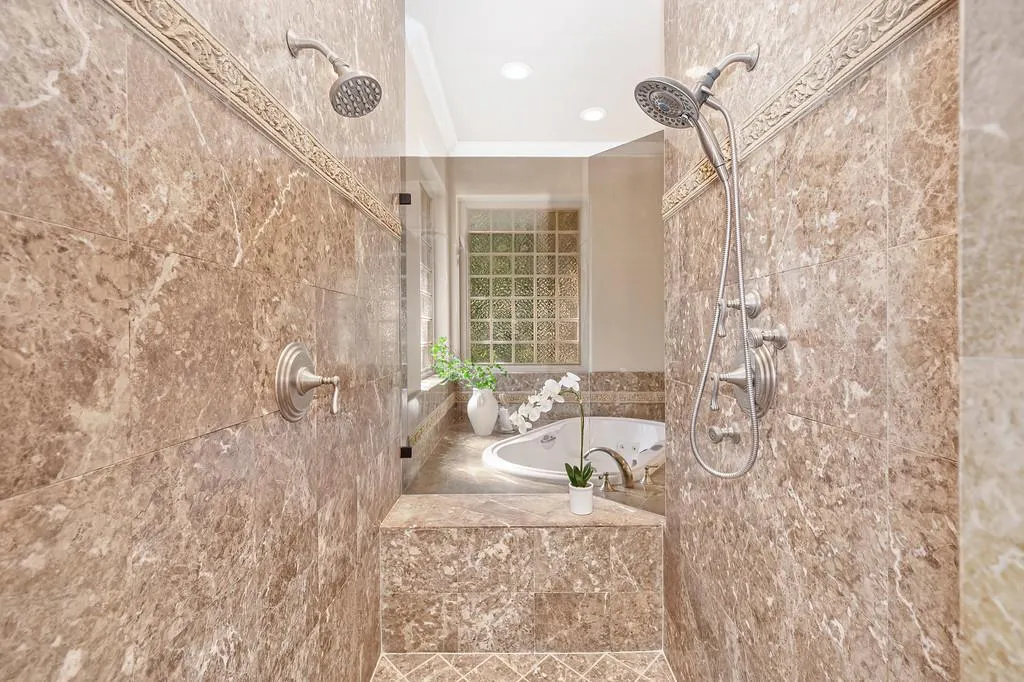
| Primary Bathroom Features | Shower Stall(s),Double Sinks,Tub,Walk-In Closet |
| Living Room Features | Other |
| Dining Room Features | Dining/Living Combo |
| Primary Bedroom Features | Ground Floor,Outside Access |
| Family Room Features | Great Room |
| RoomBathsOtherFeatures | Shower Stall(s),Double Sinks,Tub w/Shower Over |
Exterior Features
| Exterior Amenities | Built-In Barbeque,Fire Pit |
|---|---|
| Fencing | Full |
| Parking Features | Side-by-Side,Garage Facing Side,Workshop in Garage |
| Lot Features | Auto Sprinkler F&R,Landscape Back,Landscape Front |
| Water Source | Public |
| Total Parking | 0.0 |
| Foundation Details | Concrete,Slab |
| Spa | Yes |
| Lot Size Acres | 0.3906 |
| Private Pool | Yes |
| Lot Size Source | Assessor Auto-Fill |
| Other Equipment | Central Vac Plumbed |
| Horse Y/N | No |
Amenities
- Foreclosure
- Views
- Short Sale
- New Construction
- Adult 55+
- Lease To Own
- No HOA Fees
- Furnished
- Primary On Main
- Air Conditioning
- Seller Finance
- Green
- Fixer Upper
- Horse
- Golf
- Fireplace
- Deck
- Garage
- Basement
- Pool
Property vs Single Family Average in 95746
Price
Year Built
Visits


 Last updated: September 12, 2026 8:41 PM UTC Property Information © 2026
  Bay East ©2026. CCAR ©2026. bridgeMLS ©2026. Information Deemed Reliable But Not Guaranteed. This information is being provided by the Bay East MLS, or CCAR MLS, or bridgeMLS. The listings presented here may or may not be listed by the Broker/Agent operating this website. This information is intended for the personal use of consumers and may not be used for any purpose other than to identify prospective properties consumers may be interested in purchasing. Data last updated at September
 All data, photos, visualizations, and information regarding a property, including the property's compliance with state and local legal requirements and all measurements and calculations of area, have been obtained from various sources, and may include such material that has been generated by use of artificial intelligence. Such information and material have not been and will not be verified for accuracy by the listing broker or the multiple listing service, and are not guaranteed as complete, accurate or reliable. Such information and material should be independently reviewed and verified for accuracy. This information and material are intended for the personal use of consumers and may not be used for any purpose other than to identify prospective properties consumers may be interested in purchasing. Copyright ©2026 Bay Area Real Estate Information Services, Inc. All Rights Reserved.
