
Views - Golf Course - Primary on Main - Eco Friendly
Address
1869 Camino Verdera, Lincoln, CA
Price
$ 2,275,000
Property Attributes
- ID#226093006
- TypeSingle Family
- Listing Status Active
- CountyPLACER
- CityLincoln
- AreaLincoln
- NeighborhoodVerdera Village 14
- Zip95648
- StyleFrench,Craftsman
- Year Built2006
- Price$ 2,275,000
- Bedrooms5
- Full Bathrooms3
- Half Bathrooms1
- Sqr Footage3837
- Lot Size0.9107 Acres
Data Source:
MetroList MLS
Property Description
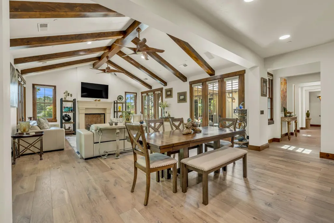
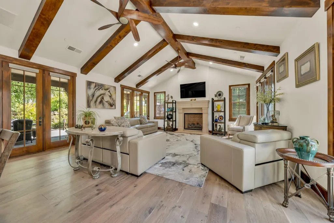
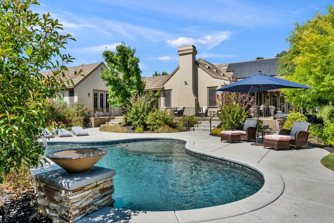
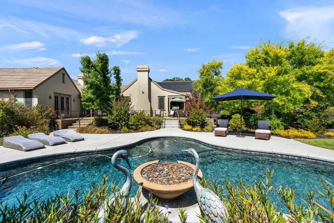
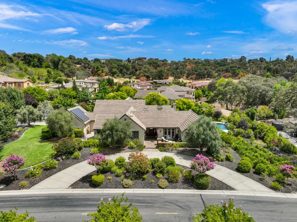
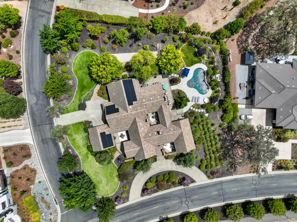
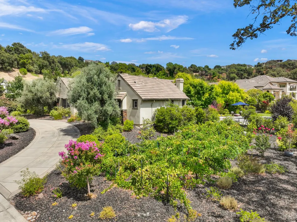
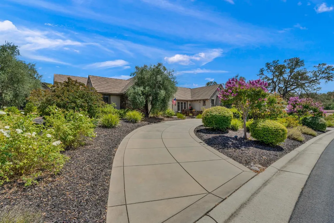
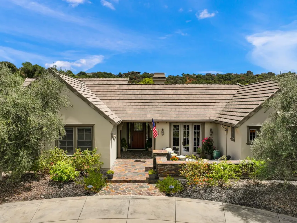
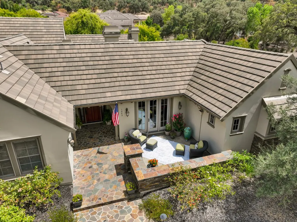
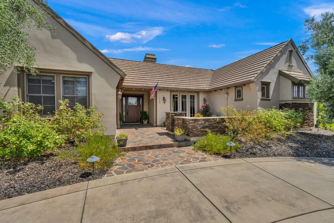
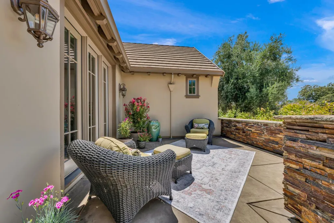
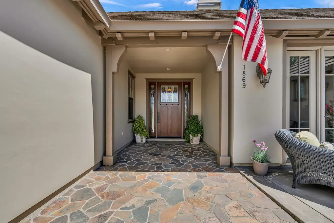
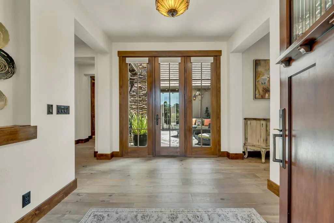
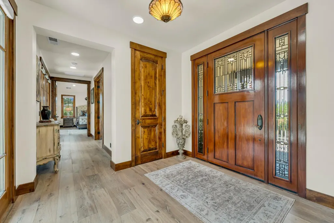
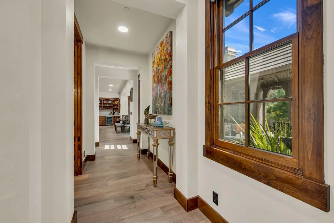
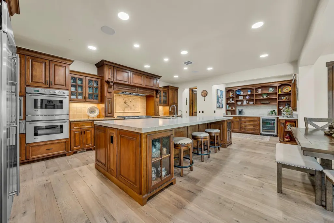
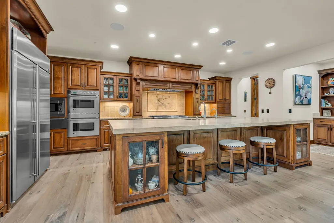
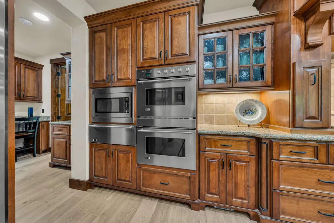
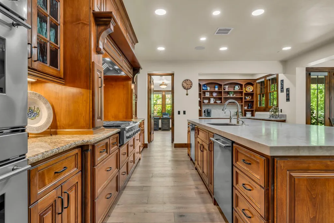
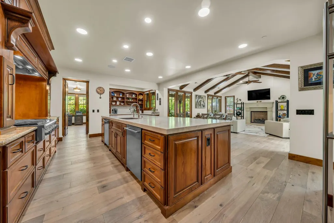
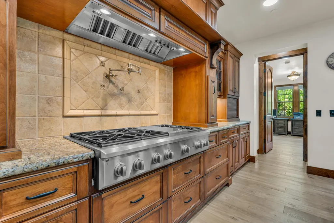
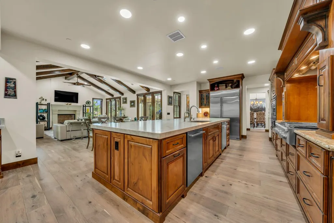
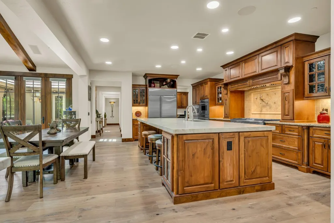
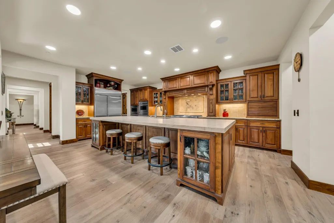
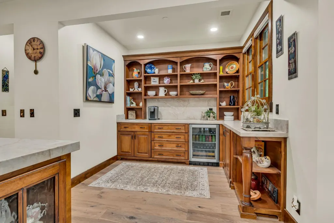
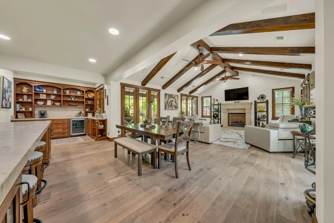
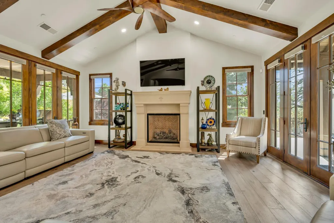
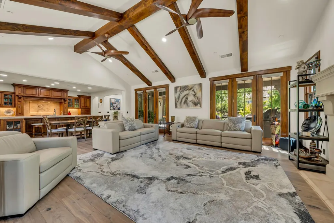
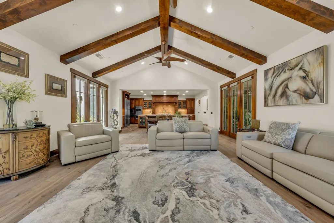
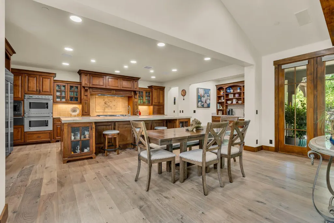
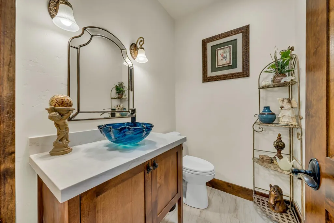
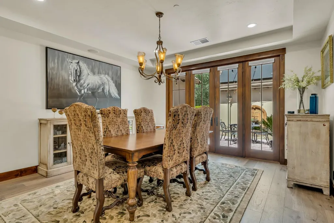
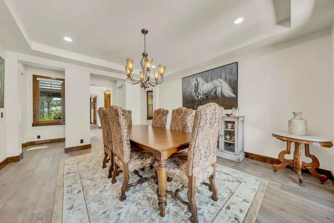
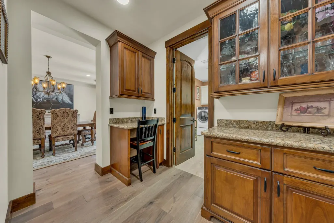
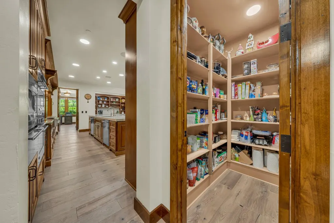
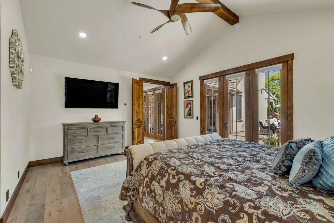
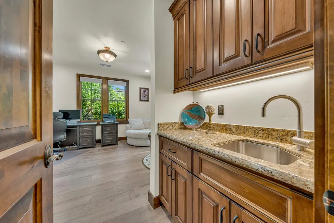
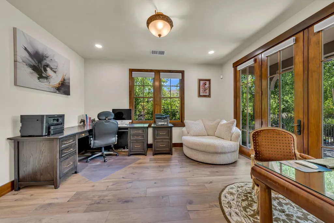
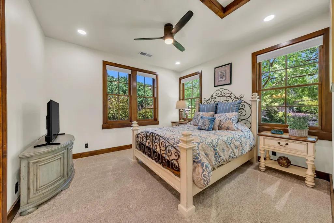
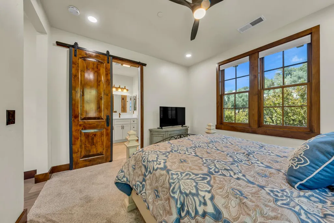
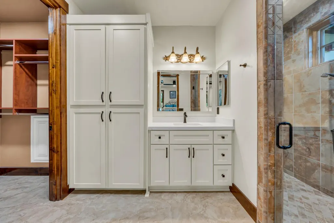
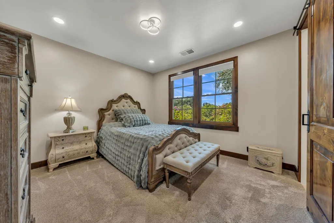
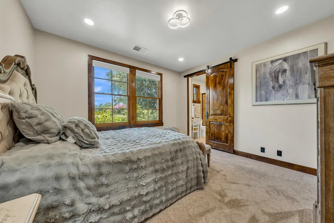
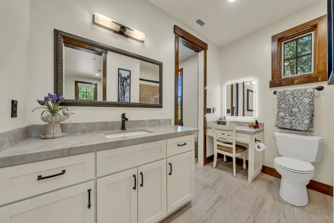
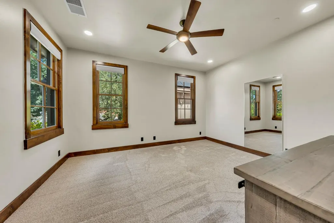
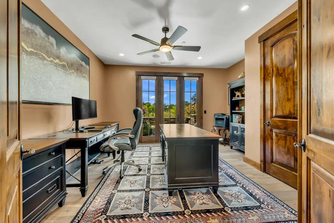
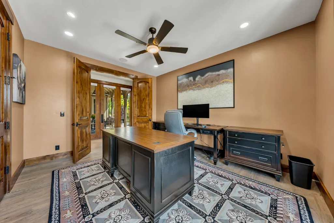
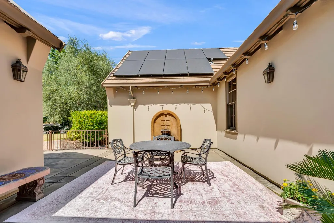
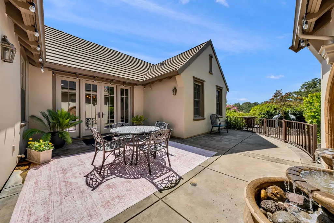
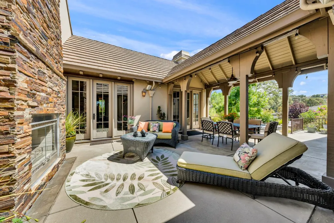
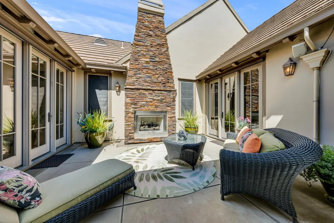
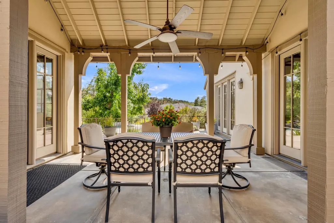
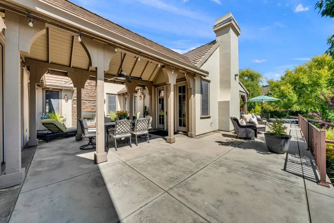
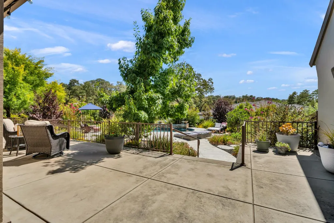
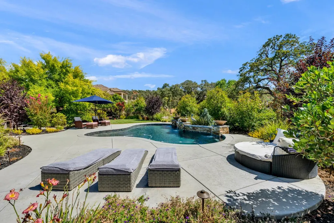
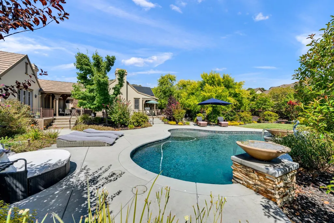
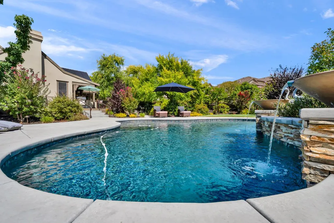
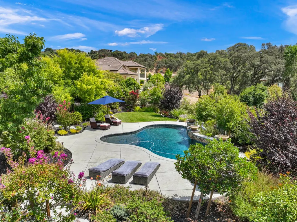
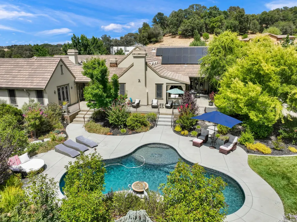
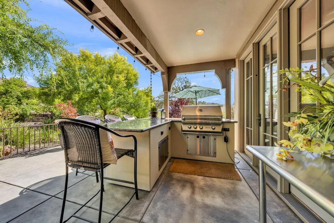
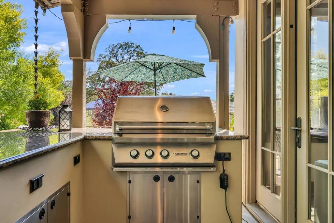
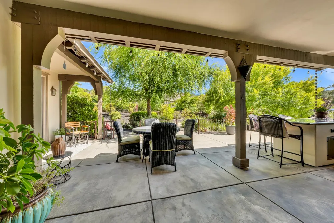
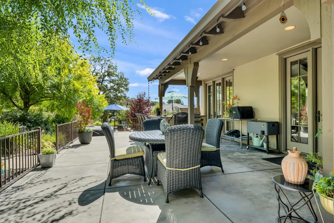
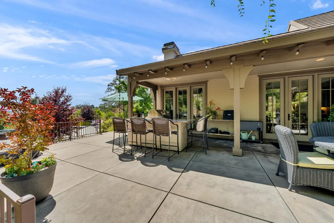
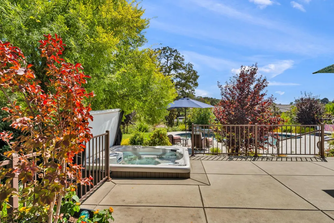
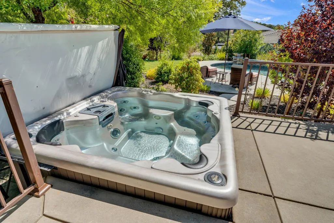
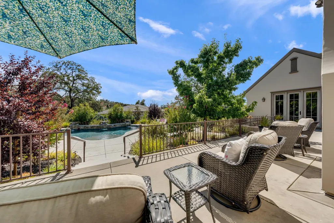
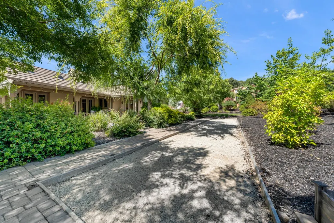
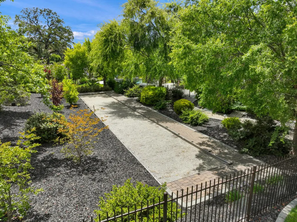
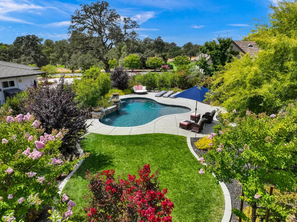
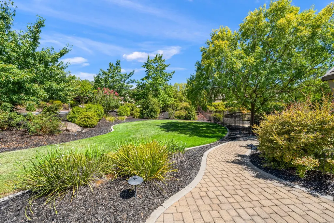
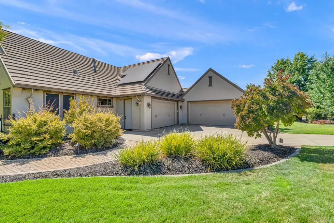
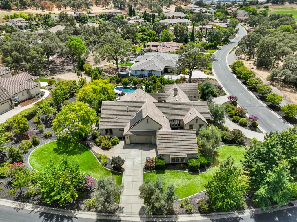
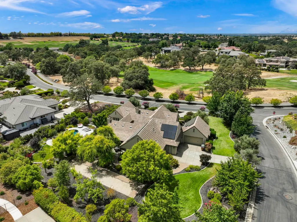
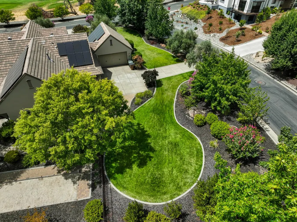
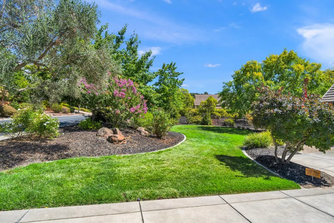
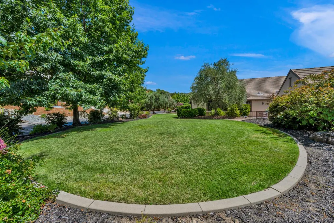
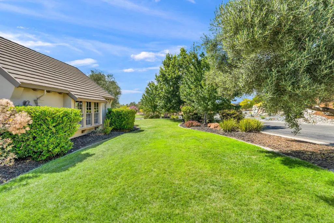
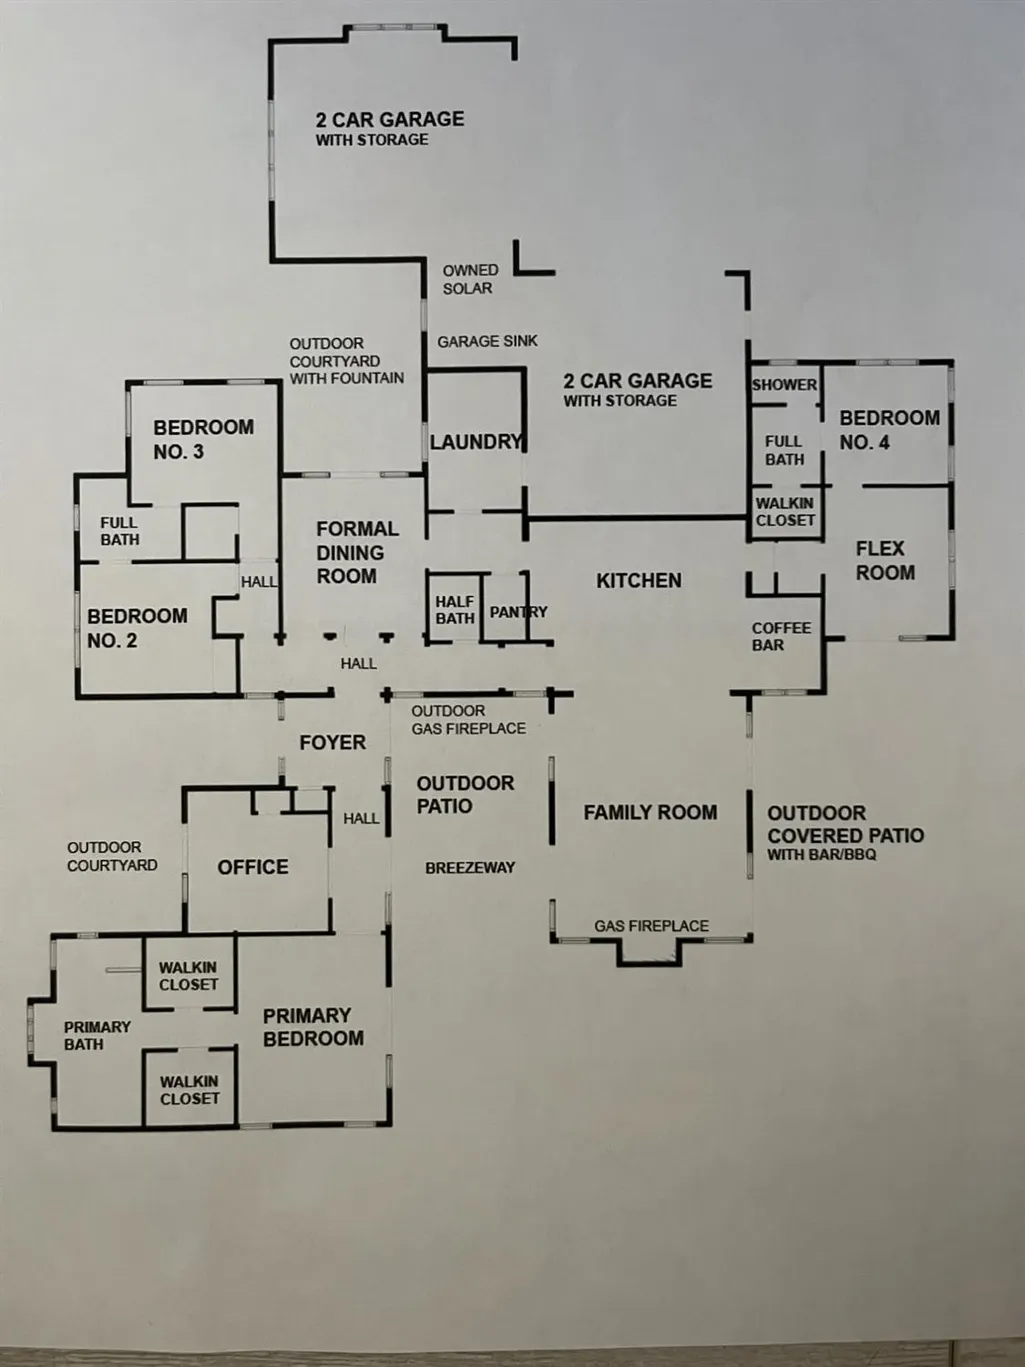
This is a rare opportunity to own one of Catta Verdera's premier single-story luxury estates, extensively remodeled with over $400,000 in quality improvements. Perfectly positioned on a private, nearly one-acre corner lot overlooking the 2nd fairway, this exceptional home offers 3,837 sq. ft., 5 bedrooms, 3.5 baths, a private executive office, formal dining room, oversized extra deep 4-car garage, circular driveway & abundant guest parking. Designed for both everyday living & effortless entertaining, the chef's kitchen features a dramatic quartzite island, dual dishwashers, double ovens, warming drawer, built-in refrigerator, 6-burner gas cooktop w/griddle, pot filler, walk-in pantry, coffee bar & extensive custom cabinetry. Expansive 8 ft. Pella windows & doors allow the home to be filled with natural light while creating seamless indoor-outdoor living. The thoughtfully designed split-bedroom floor plan offers privacy for family & guests, including a flexible guest suite with its own bath & private exterior entrance, ideal for multigenerational living, extended guests, fitness studio, or private retreat. Step outside to your own resort-inspired backyard featuring a newer Pebble Tec pool with waterfalls, outdoor BBQ with bar seating, stone fireplace & bocce ball court. There are multiple patios all surrounded by lush, mature landscaping for exceptional privacy. Additional highlights include owned solar with battery backup, newer HVAC systems, updated real hardwood flooring, designer lighting/mirrors, premium finishes throughout & sellers have homeowners insurance with admitted carrier in CA, no Fair Plan. Luxury, privacy, flexibility, and resort-style living all in one exceptional home.
| Price History | |
|---|---|
| 7/27/2026 | Listed $2,275,000 |
General Features
| Sewer | Public Sewer |
|---|---|
| Heating | Central,Fireplace(s),Solar w/Backup,MultiZone |
| Cooling | Ceiling Fan(s),Central,MultiZone |
| Utilities | Cable Available,Public,Electric,Sewer In & Connected,Solar,Natural Gas Connected,Other |
| Roof | Tile |
| Appliances | Gas Cook Top,Built-In Gas Oven,Gas Water Heater,Built-In Refrigerator,Hood Over Range,Ice Maker,Dishwasher,Disposal,Microwave,Double Oven,Self/Cont Clean Oven,Warming Drawer,Wine Refrigerator |
| HOA Fee | 237 |
| Garage Spaces | 4.0 |
| Patio/Porch Features | Front Porch,Covered Patio,Uncovered Patio |
| Architectural Style | French,Craftsman |
| Pool Features | Built-In,On Lot,Pool Sweep |
| Restrictions | Signs,Parking |
| Construction Materials | Stucco,Frame |
| Pets Allowed | Yes |
| Year Built | 2006 |
| Electric | Battery Backup,220 Volts |
| View | Golf Course |
| Stories Count | 1 |
| Topography | Level |
| Levels | One |
| Property Subtype | Single Family Residence |
| Assoc Fee Paid Per | Monthly |
| County | Placer |
| Property Type | Residential |
| Association Amenities | Clubhouse,Golf Course,Trails |
| HOA | Yes |
| Subdivision Name | Verdera Village 14 Ph 01 |
| Facing Direction | West |
| Full Baths | 3 |
| Close Price | 0.0 |
| Status | Active |
| Directions | Hwy 65 or Sierra College to Twelve Bridges. Enter at Catta Verdera and stay to right at round-a-bout. Go thru gate and left at next round-a-bout. to 1869 Camino Verdera. |
| City | Lincoln |
| Senior Community Y/N | No |
| High School District | Western Placer |
| Zoning Description | Residential |
| Open Parking Spaces | 8.0 |
| MLS Area | 12207 |
| Lot Size Square Feet | 39670.0 |
| Carport Spaces | 0.0 |
| Spa Features | Spa/Hot Tub Personal |
| Home Warranty Y/N | No |
| Property Condition | Updated/Remodeled |
| Standard Status | Active |
| Middle/Junior School District | Western Placer |
| Elementary School District | Western Placer |
| Year Built Source | Assessor Auto-Fill |
Interior Features
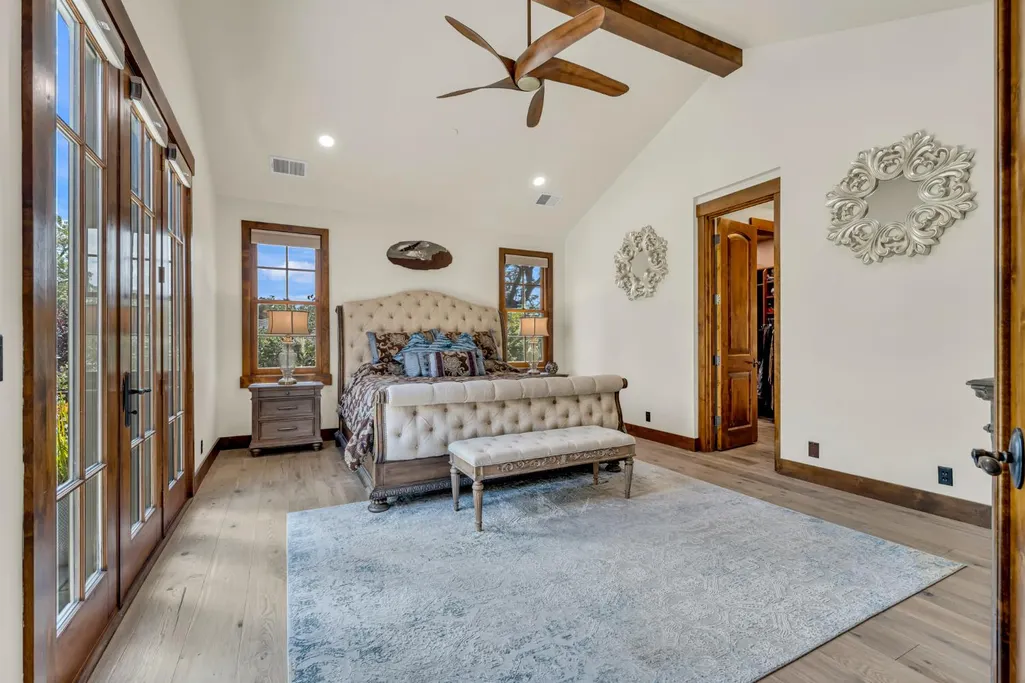
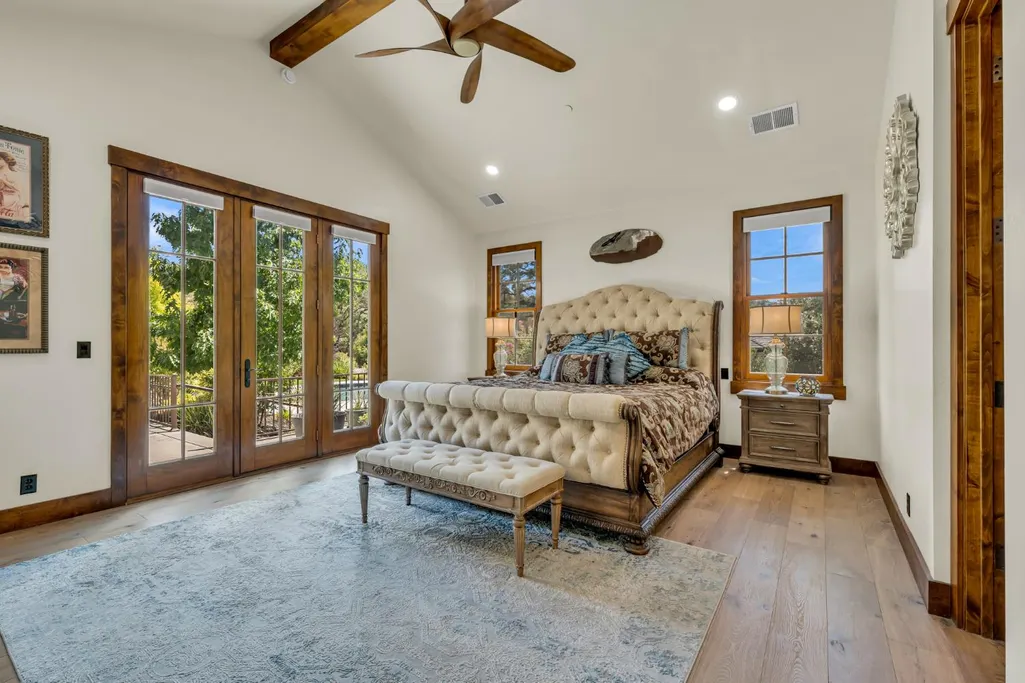
| Interior Amenities | Cathedral Ceiling,Open Beam Ceiling,Formal Entry,Wet Bar |
|---|---|
| Flooring | Carpet,Tile,Wood |
| Total Fireplaces | 2 |
| Fireplace Features | Outside,Family Room,Stone |
| Window Features | Dual Pane Full,Window Coverings,Window Screens |
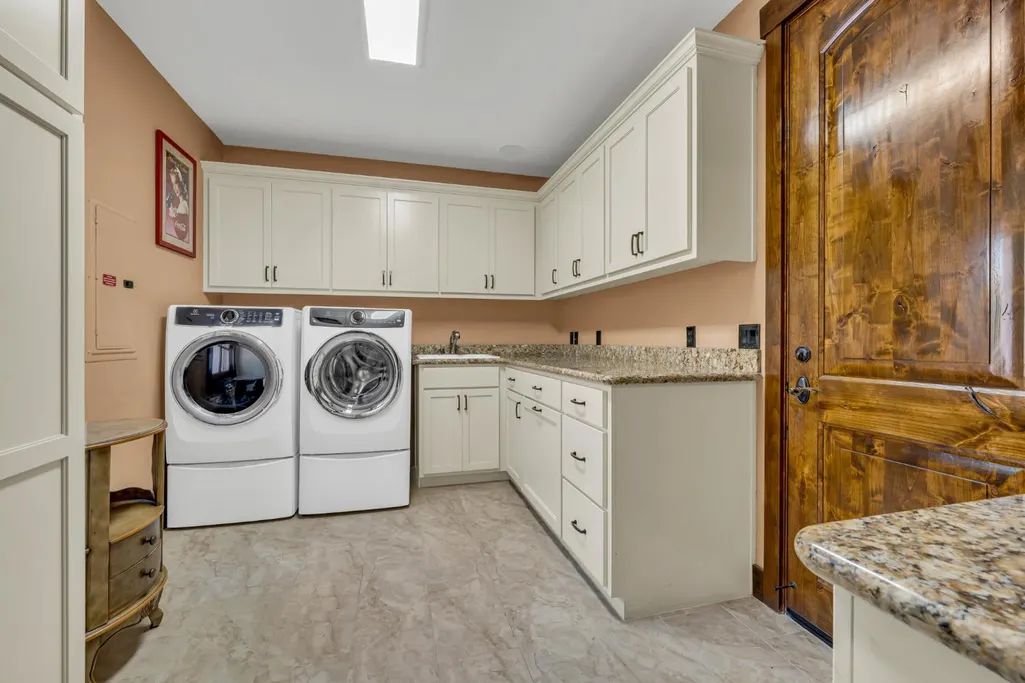
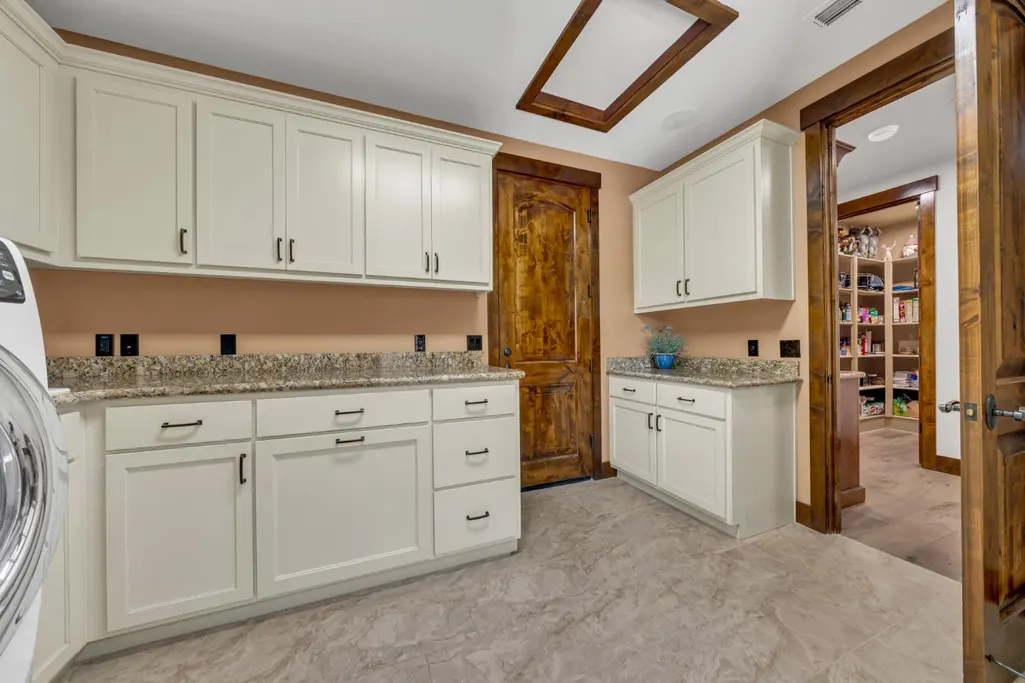
| Laundry Features | Cabinets,Sink,Electric,Gas Hook-Up,Other,Inside Room |
| Total Bedrooms | 5 |
| Room Type | Primary Bathroom,Primary Bedroom,Bonus Room,Office,Dining Room,Family Room,Great Room,Guest Quarters,Kitchen,Laundry |
| LivingAreaSource | Assessor Auto-Fill |
| Kitchen Features | Breakfast Area,Pantry Closet,Quartz Counter,Island w/Sink,Kitchen/Family Combo |
| Total Baths | 4 |
| 1/2 Baths | 1 |
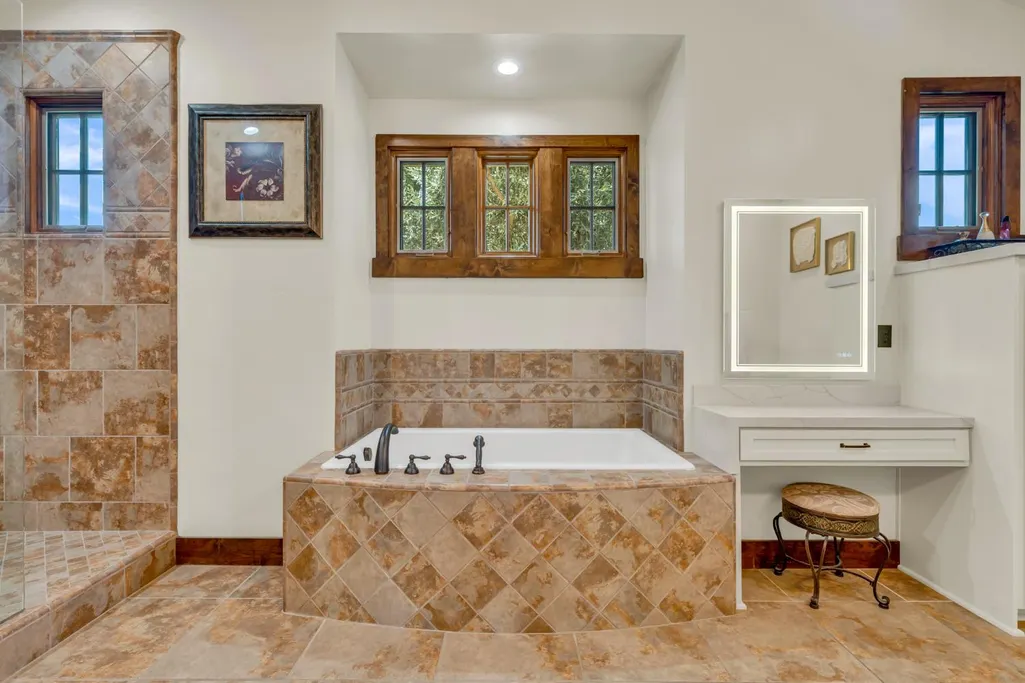
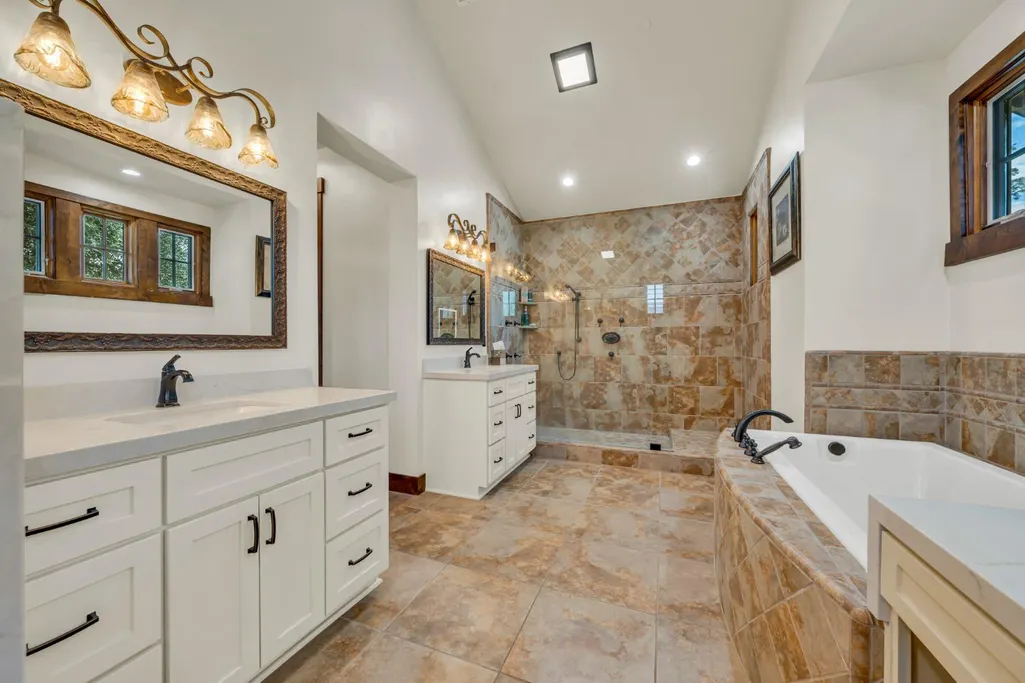
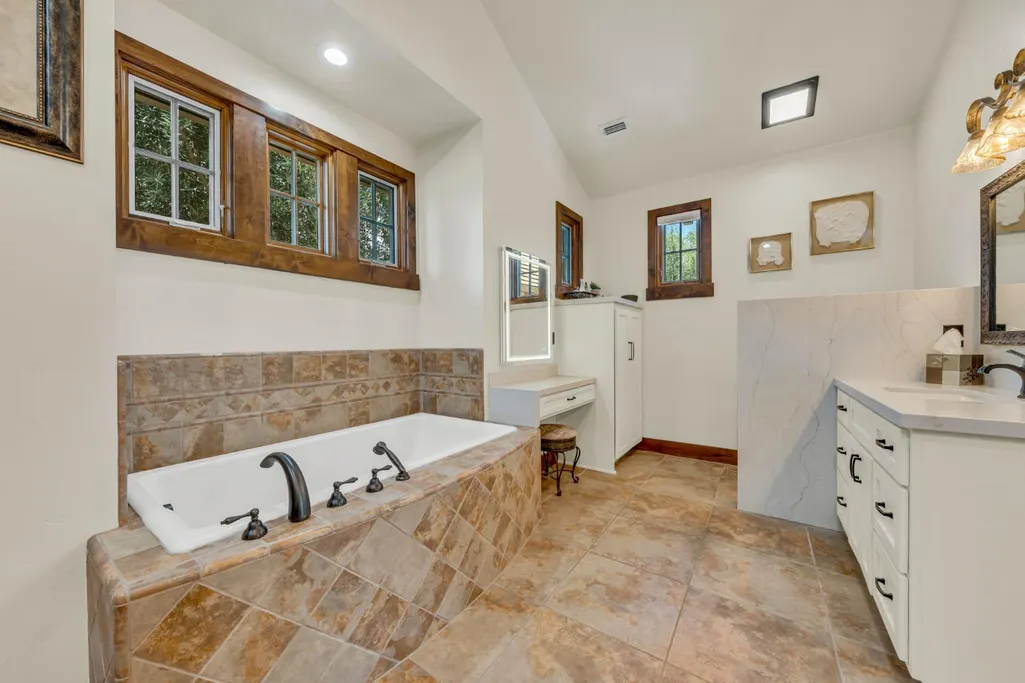
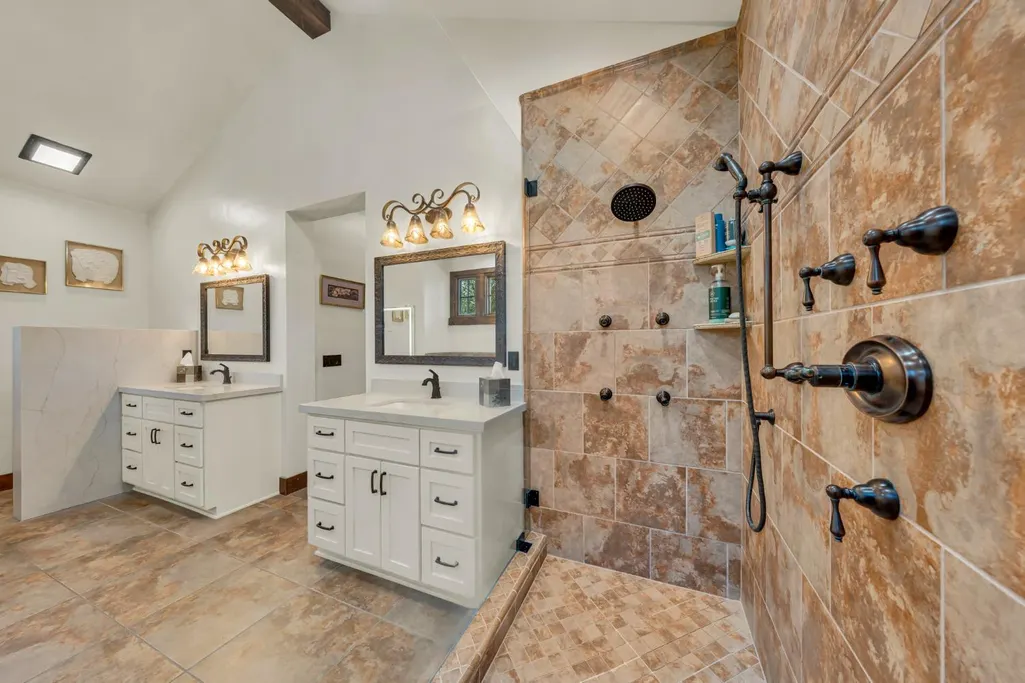
| Primary Bathroom Features | Shower Stall(s),Double Sinks,Soaking Tub,Multiple Shower Heads,Quartz |
| Living Room Features | Other |
| Dining Room Features | Formal Room |
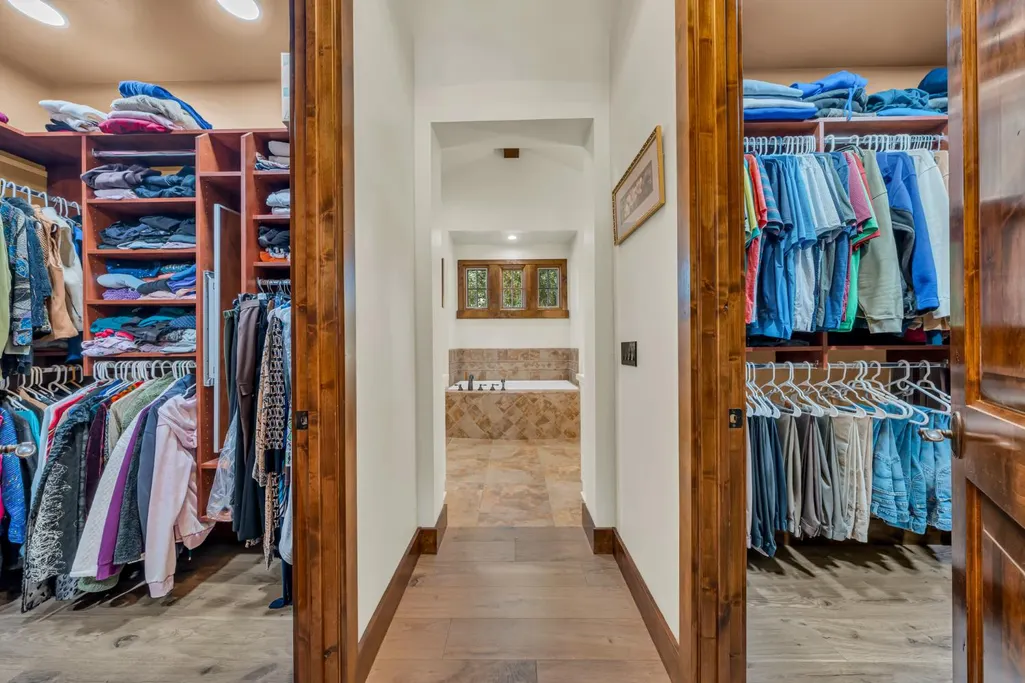
| Primary Bedroom Features | Closet,Outside Access,Walk-In Closet 2+ |
| Family Room Features | Cathedral/Vaulted,Great Room,Open Beam Ceiling |
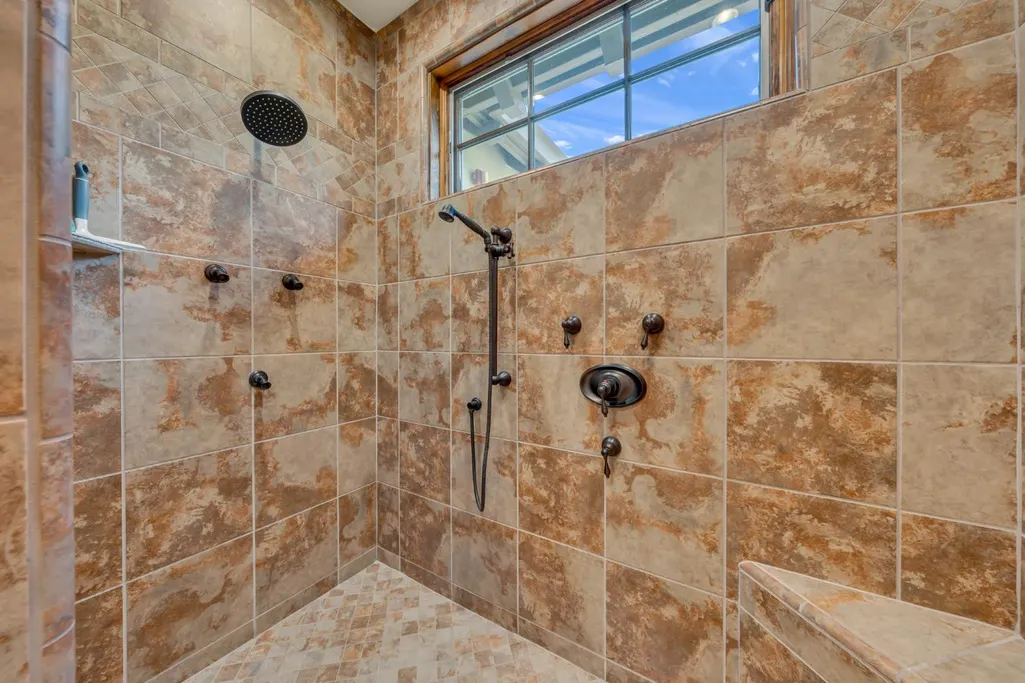
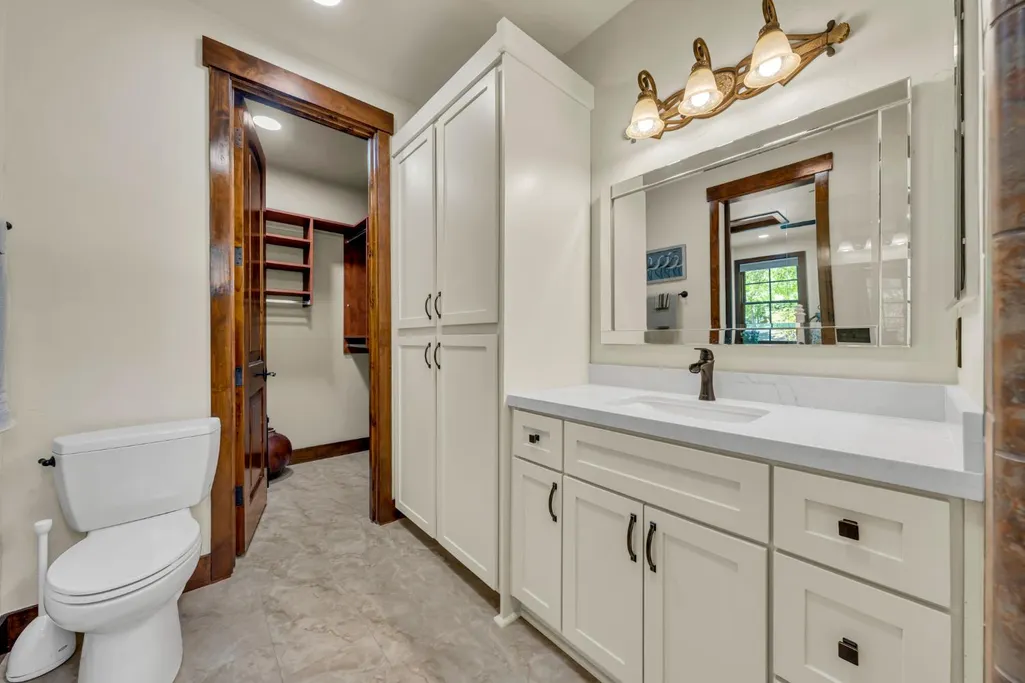
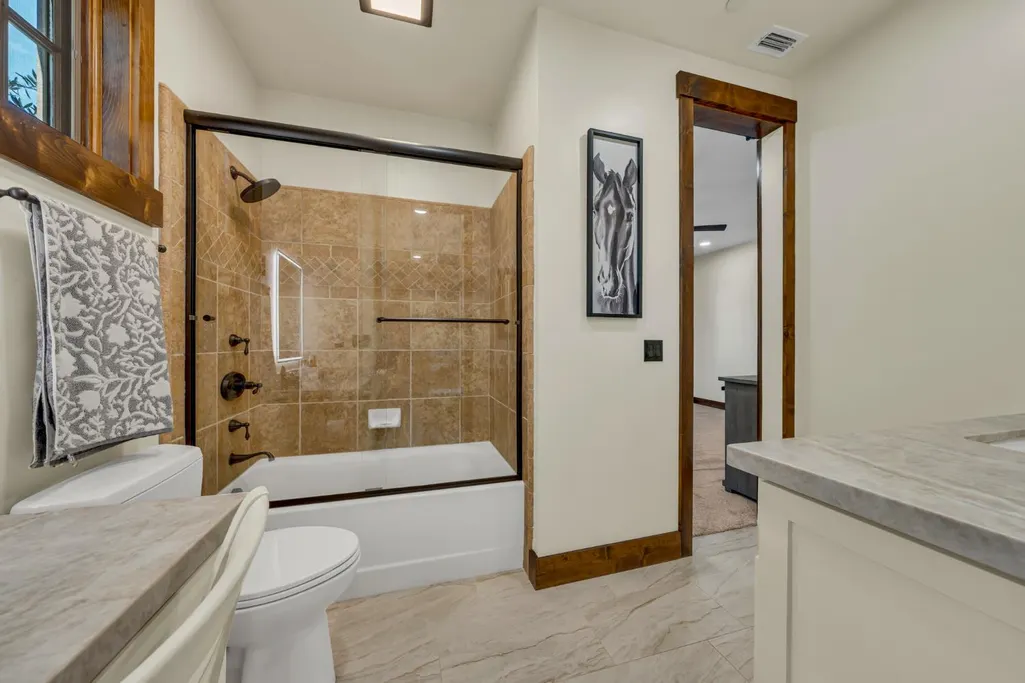
| RoomBathsOtherFeatures | Shower Stall(s),Jack & Jill,Tub w/Shower Over,Window,Multiple Shower Heads,Quartz |
Exterior Features
| Exterior Amenities | Kitchen,Built-In Barbeque,Covered Courtyard,Uncovered Courtyard |
|---|---|
| Fencing | Back Yard,Metal,Full |
| Parking Features | Attached,Garage Door Opener,Uncovered Parking Space,Garage Facing Side,Guest Parking Available,Interior Access |
| Lot Features | Adjacent to Golf Course,Auto Sprinkler F&R,Corner,Private,Gated Community,Shape Regular,Street Lights,Landscape Back,Landscape Front |
| Water Source | Public |
| Total Parking | 0.0 |
| Foundation Details | Slab |
| Spa | Yes |
| Lot Size Acres | 0.9107 |
| Road Surface Type | Paved |
| Frontage Type | Golf Course |
| Private Pool | Yes |
| Lot Size Source | Assessor Auto-Fill |
| Other Equipment | Central Vacuum |
| Road Responsibility | Private Maintained Road |
| Horse Y/N | No |
Amenities
- Foreclosure
- Views
- Short Sale
- New Construction
- Adult 55+
- Lease To Own
- No HOA Fees
- Furnished
- Primary On Main
- Air Conditioning
- Seller Finance
- Green
- Fixer Upper
- Horse
- Golf
- Fireplace
- Deck
- Garage
- Basement
- Pool
Property vs Single Family Average in 95648
Price
Year Built
Visits


 Last updated: September 22, 2026 9:50 AM UTC Property Information © 2026
  Bay East ©2026. CCAR ©2026. bridgeMLS ©2026. Information Deemed Reliable But Not Guaranteed. This information is being provided by the Bay East MLS, or CCAR MLS, or bridgeMLS. The listings presented here may or may not be listed by the Broker/Agent operating this website. This information is intended for the personal use of consumers and may not be used for any purpose other than to identify prospective properties consumers may be interested in purchasing. Data last updated at September
 All data, photos, visualizations, and information regarding a property, including the property's compliance with state and local legal requirements and all measurements and calculations of area, have been obtained from various sources, and may include such material that has been generated by use of artificial intelligence. Such information and material have not been and will not be verified for accuracy by the listing broker or the multiple listing service, and are not guaranteed as complete, accurate or reliable. Such information and material should be independently reviewed and verified for accuracy. This information and material are intended for the personal use of consumers and may not be used for any purpose other than to identify prospective properties consumers may be interested in purchasing. Copyright ©2026 Bay Area Real Estate Information Services, Inc. All Rights Reserved.
