
Eco Friendly
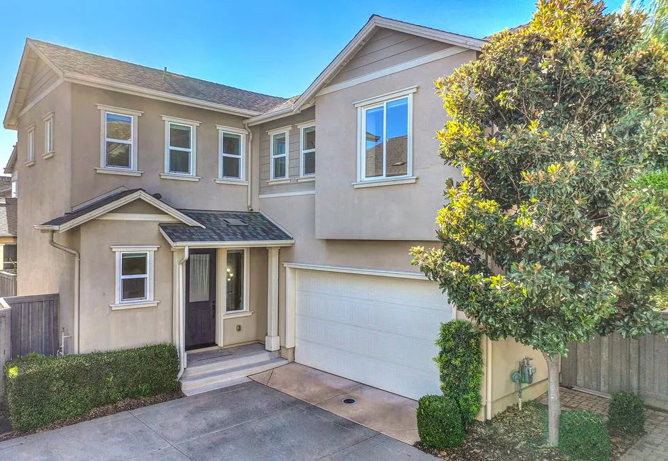
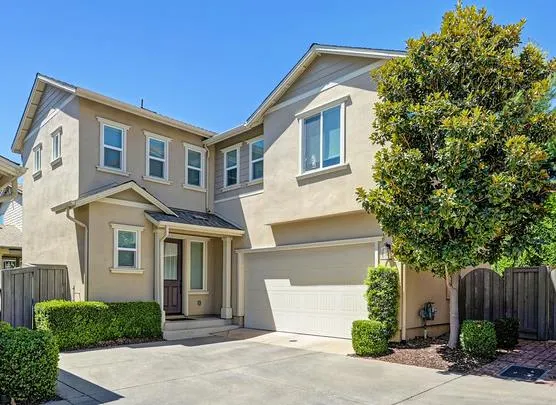
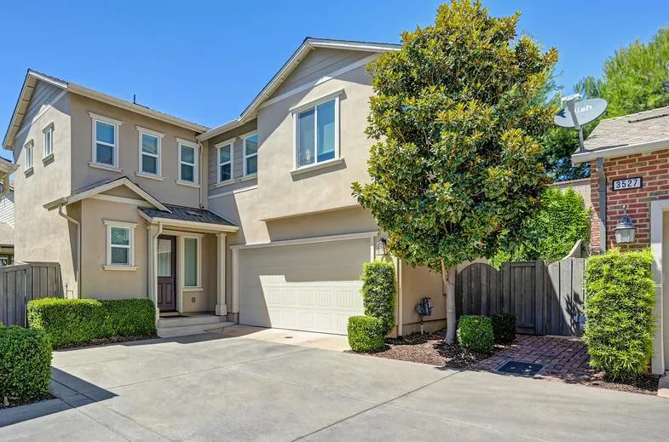
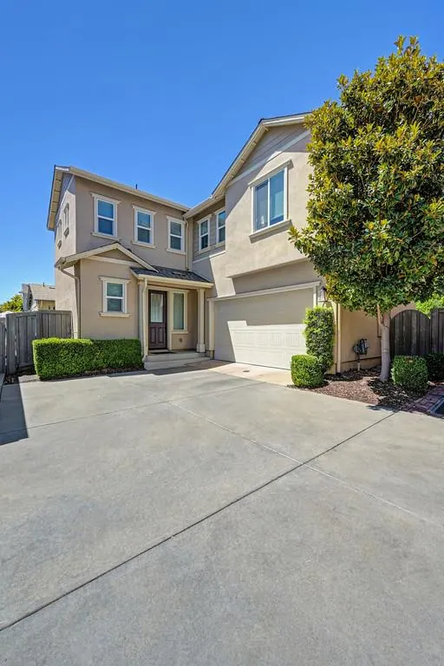
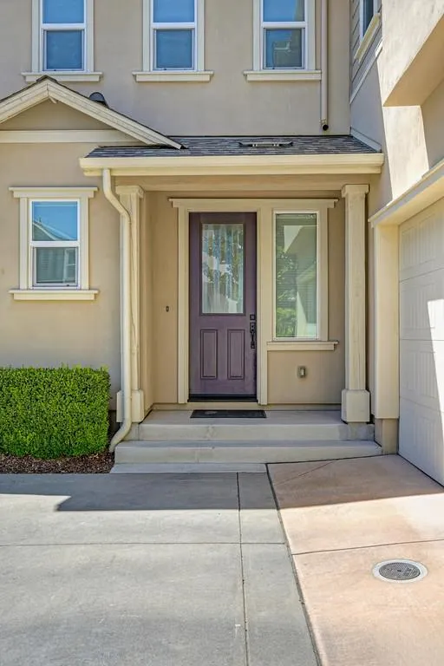
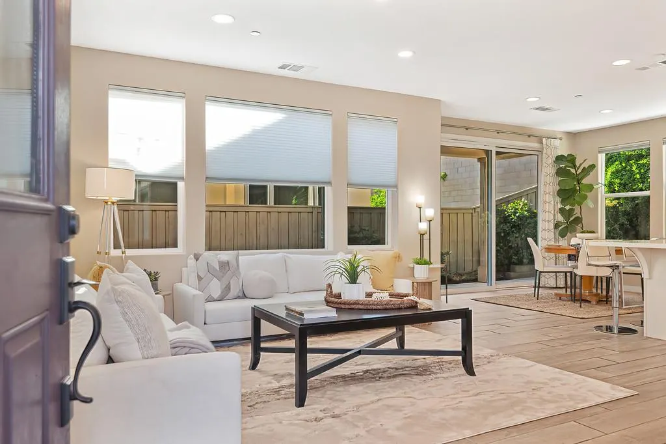
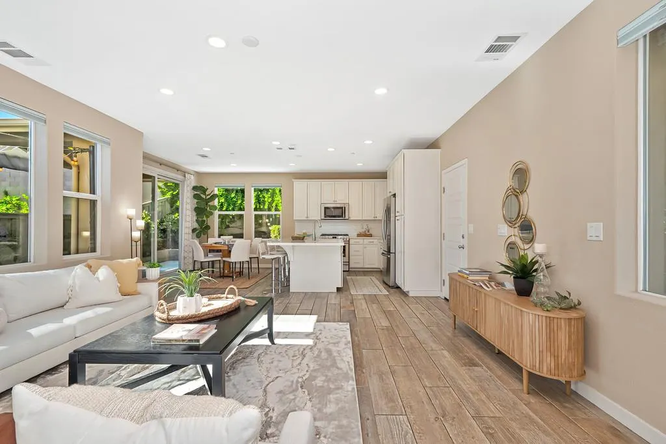
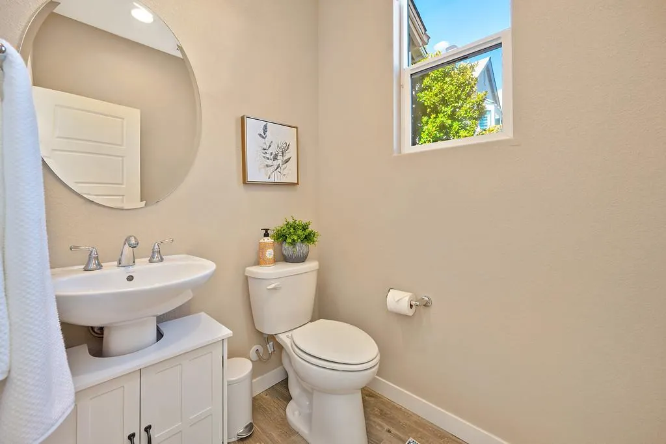

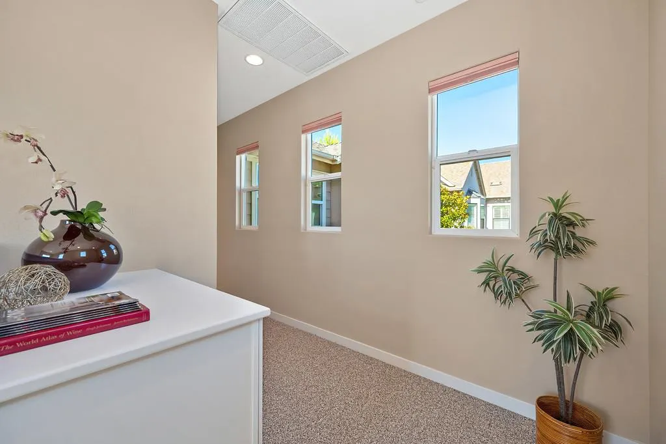
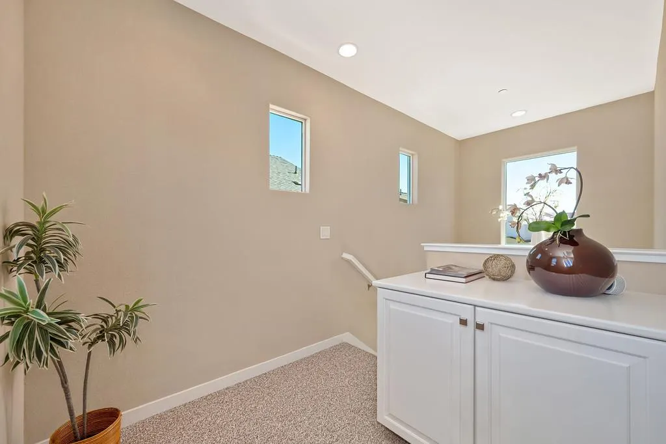
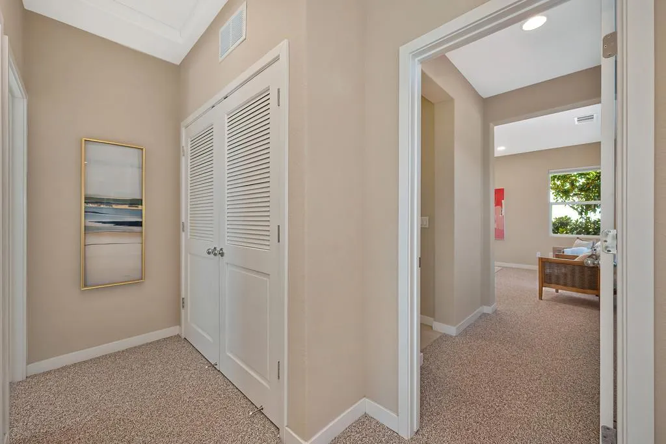
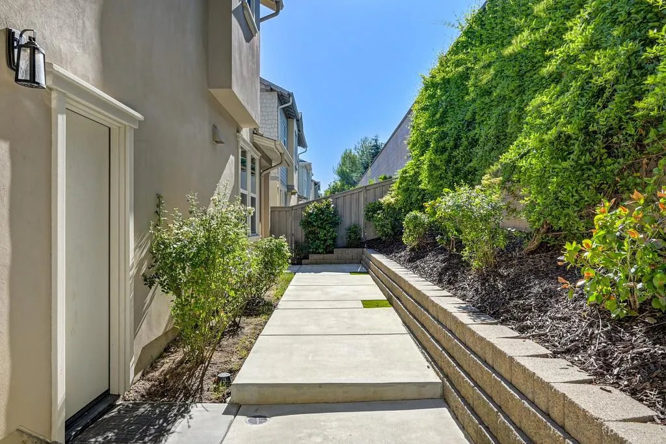
Address
3523 Forney Way, Sacramento, CA
Price
$ 729,000
Property Attributes
- ID#226096808
- TypeSingle Family
- Listing Status Active
- CountySACRAMENTO
- CitySacramento
- AreaSacramento
- NeighborhoodMckinley Village
- Zip95816
- StyleTraditional,Craftsman
- Year Built2017
- Price$ 729,000
- Bedrooms3
- Full Bathrooms2
- Half Bathrooms1
- Sqr Footage1630
- Lot Size0.0656 Acres
Data Source:
MetroList MLS
Property Description
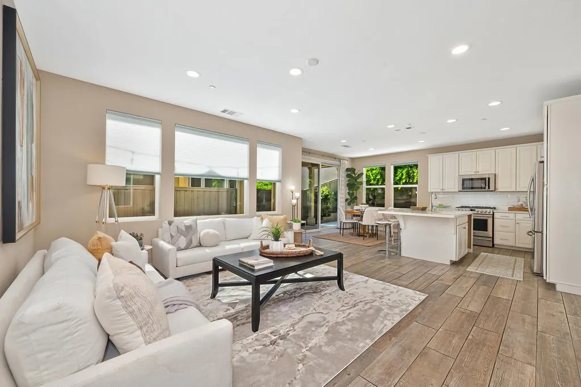
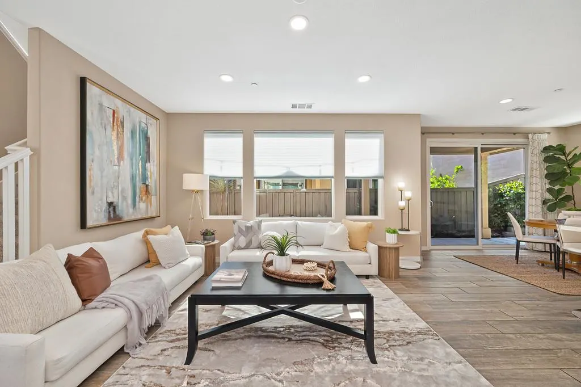
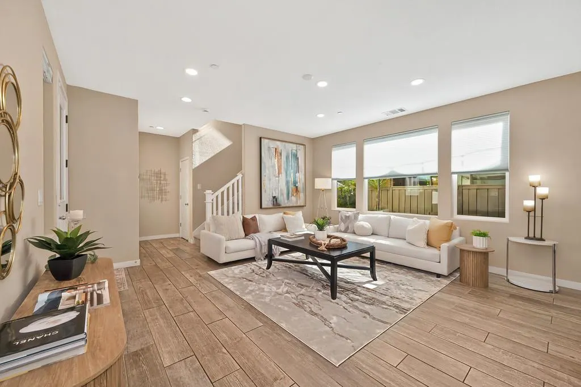
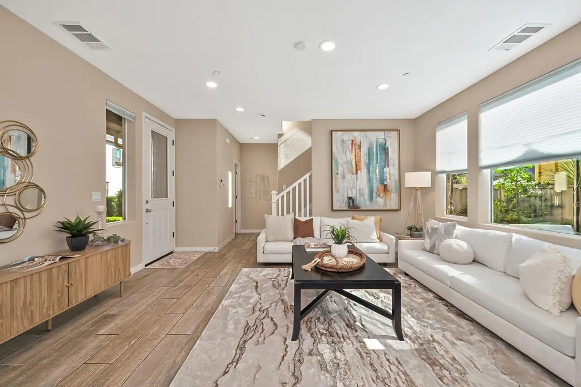
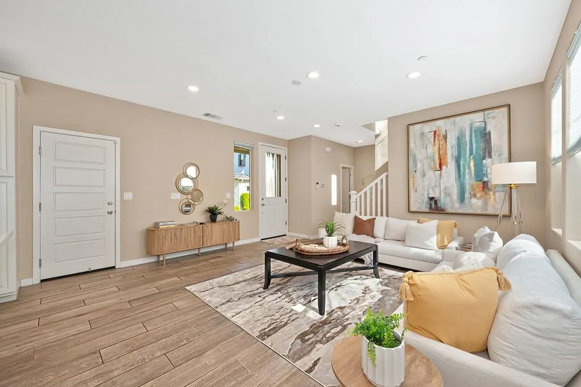
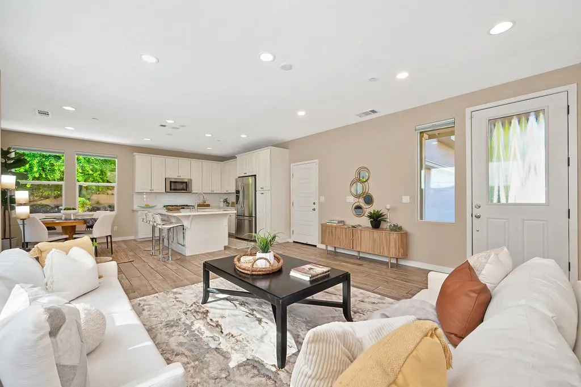
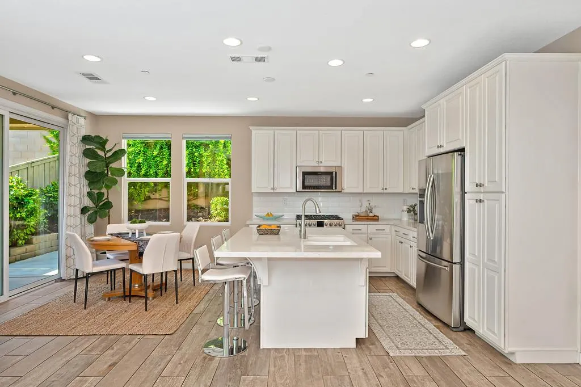
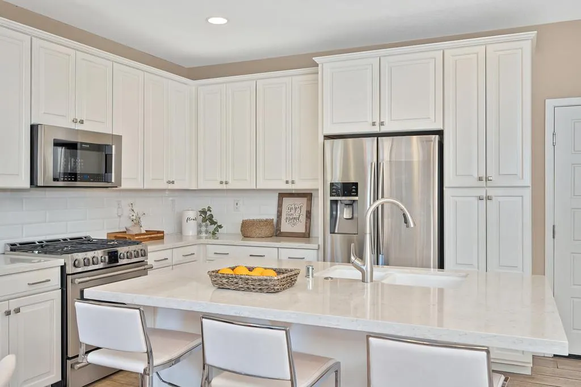
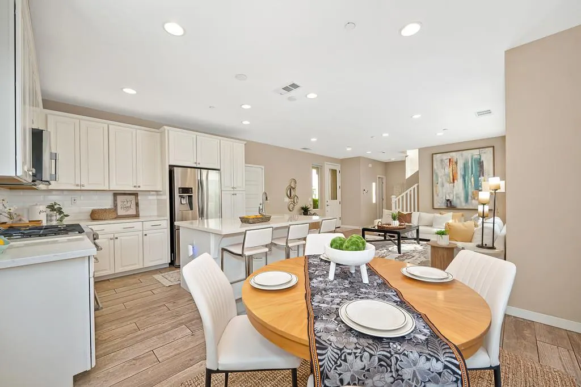
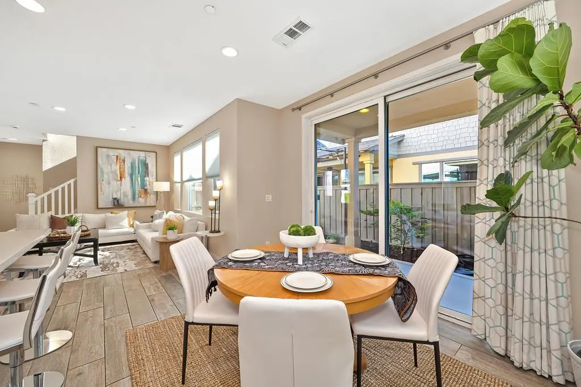
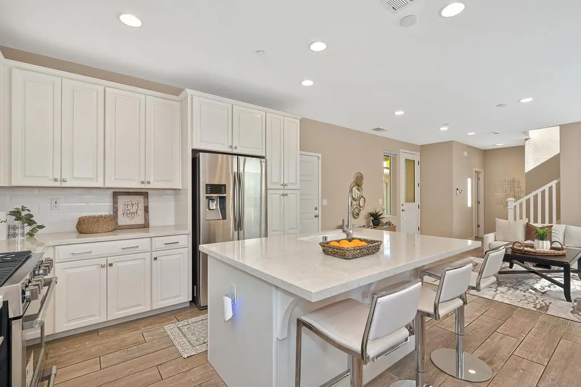
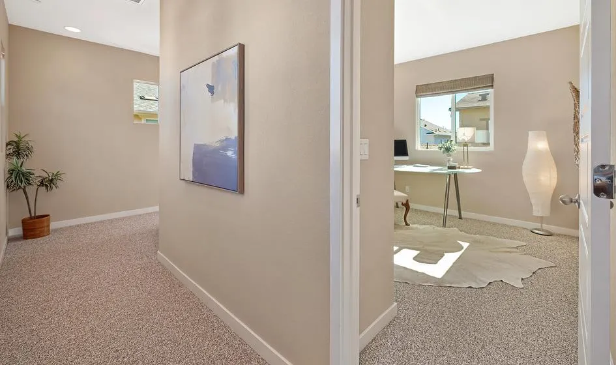
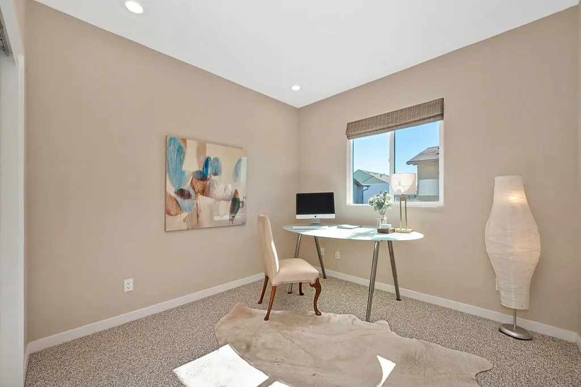
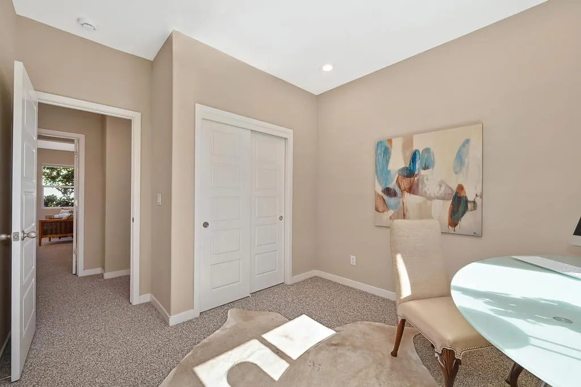
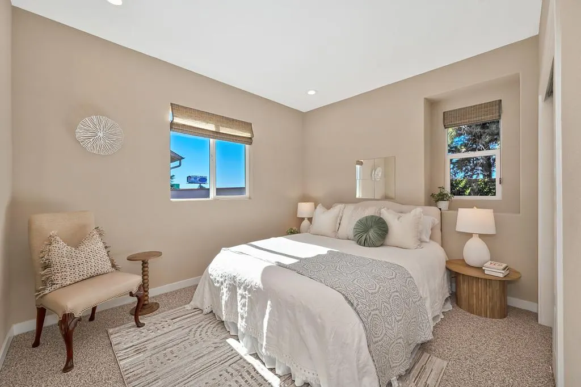
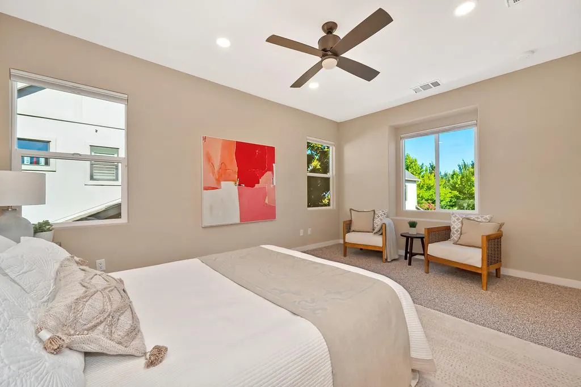
Spanning 1,630 square feet, this home cuts out the maintenance fatigue of traditional homeownership without cutting corners on comfort. Living in McKinley Village means unlocking full resort perks right outside your front doorwith someone else handling the upkeep. The Club: Cannonball into the lap pool, soak in the hot tub, or drop into the full-service fitness Center whenever the mood strikes. The Grounds: Walk or kick a ball around the neighborhood parks, and take in local outdoor art installations and playgroung. Modern Tech: EV-ready infrastructure and modern energy efficiency mean lower utility bills and zero charging hassles. Situated right where East Sacramento charm meets Midtown energy, you are minutes from local breweries, farm-to-fork dining, and swift freeway access. Keep your weekends free to actually live in the city rather than manage a punch list of home projects. This is a house you will not want to miss.
| Price History | |
|---|---|
| 8/1/2026 | Listed $729,000 |
General Features
| Sewer | Public Sewer |
|---|---|
| Heating | Central,MultiZone |
| Cooling | Ceiling Fan(s),Central,MultiZone |
| Utilities | Cable Available,Cable Connected,Sewer Connected,Internet Available,Natural Gas Available,Underground Utilities |
| Roof | Shingle,Composition |
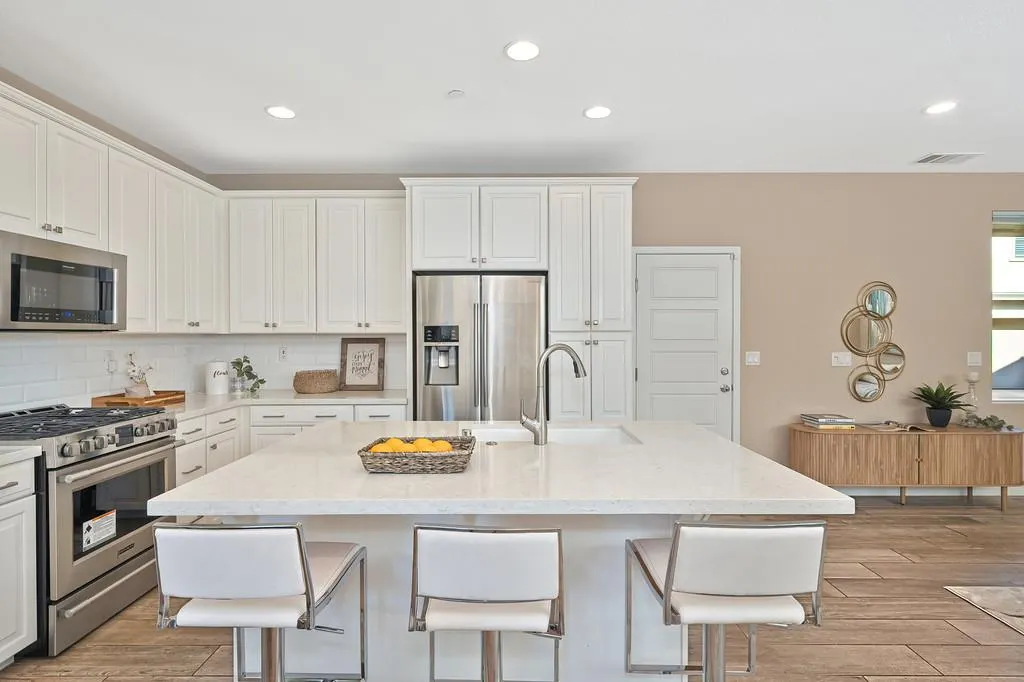
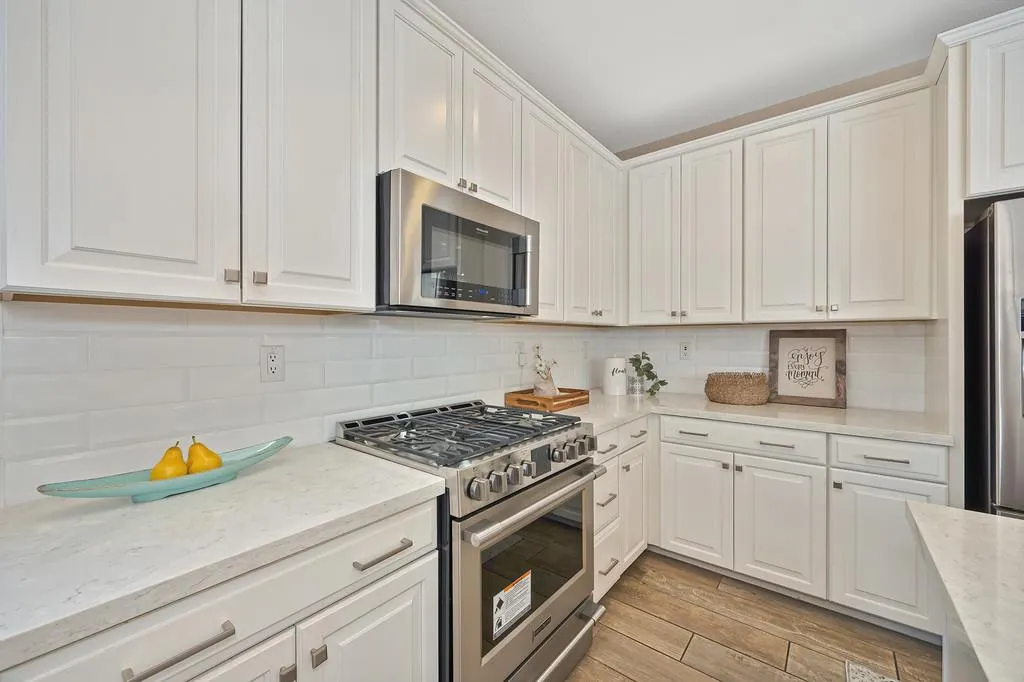
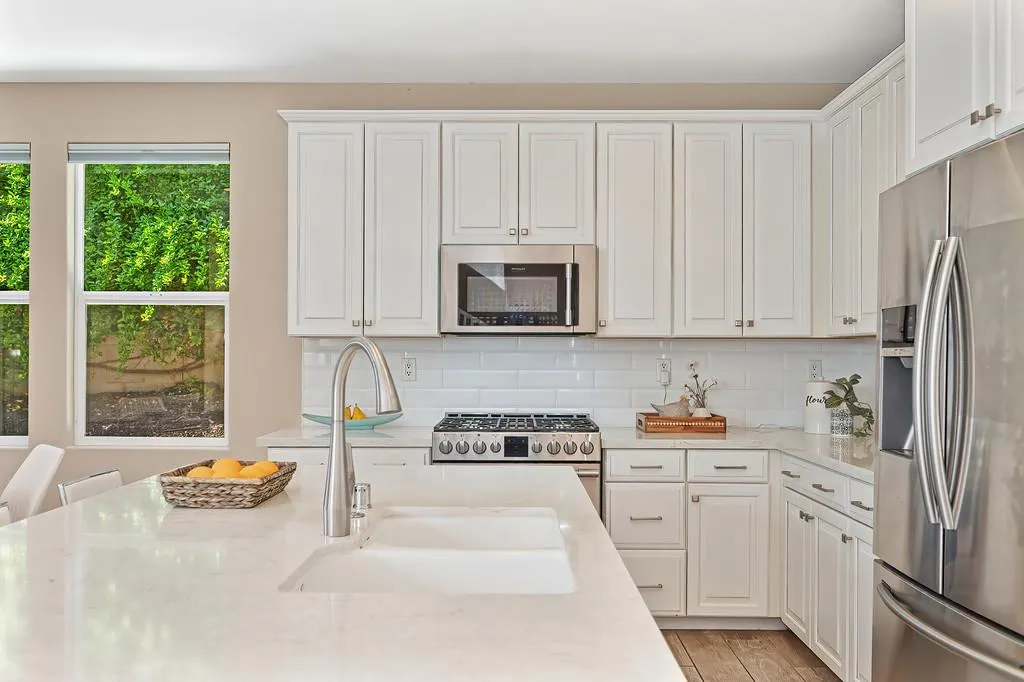
| Appliances | Free Standing Gas Range,Free Standing Refrigerator,Gas Water Heater,Dishwasher,Microwave,Tankless Water Heater,Free Standing Gas Oven |
| HOA Fee | 292 |
| Garage Spaces | 2.0 |
| Association Fee Includes | MaintenanceGrounds,Security,Pool |
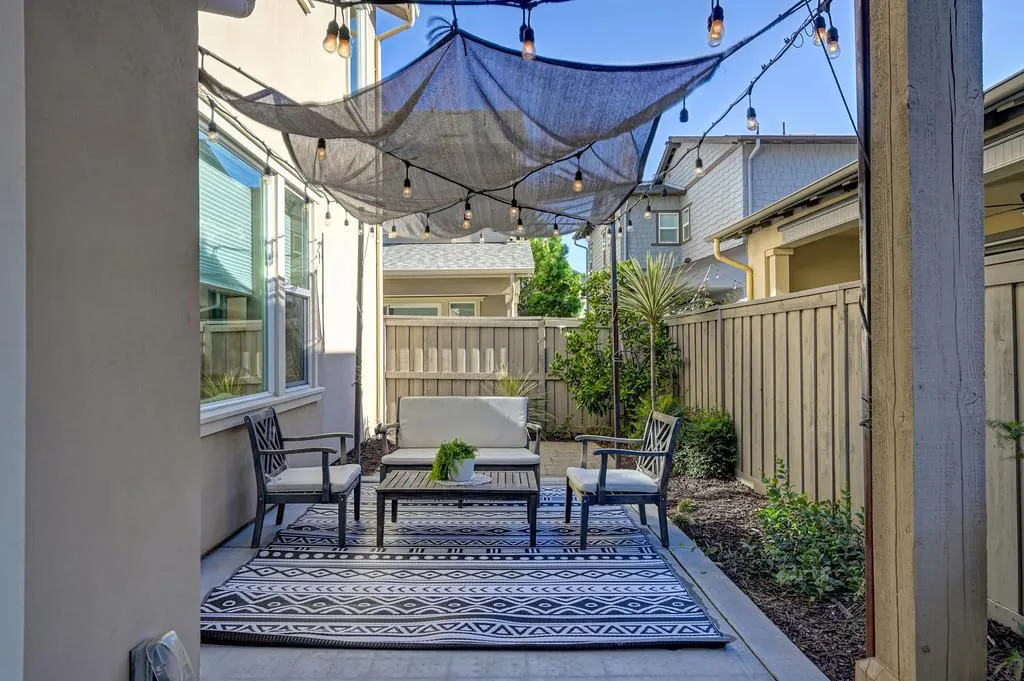
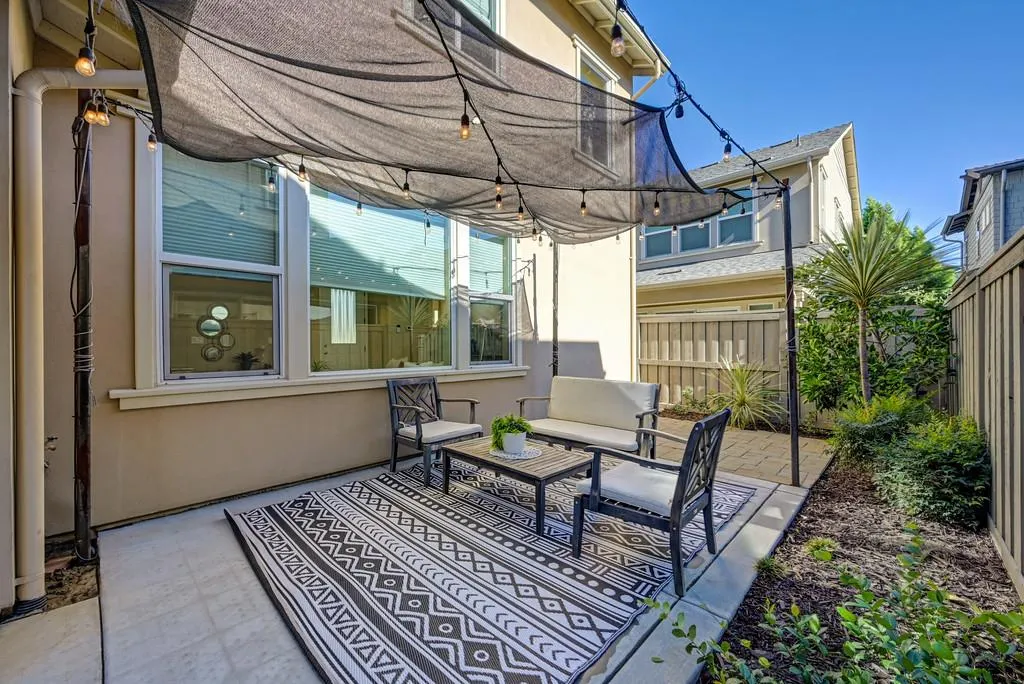
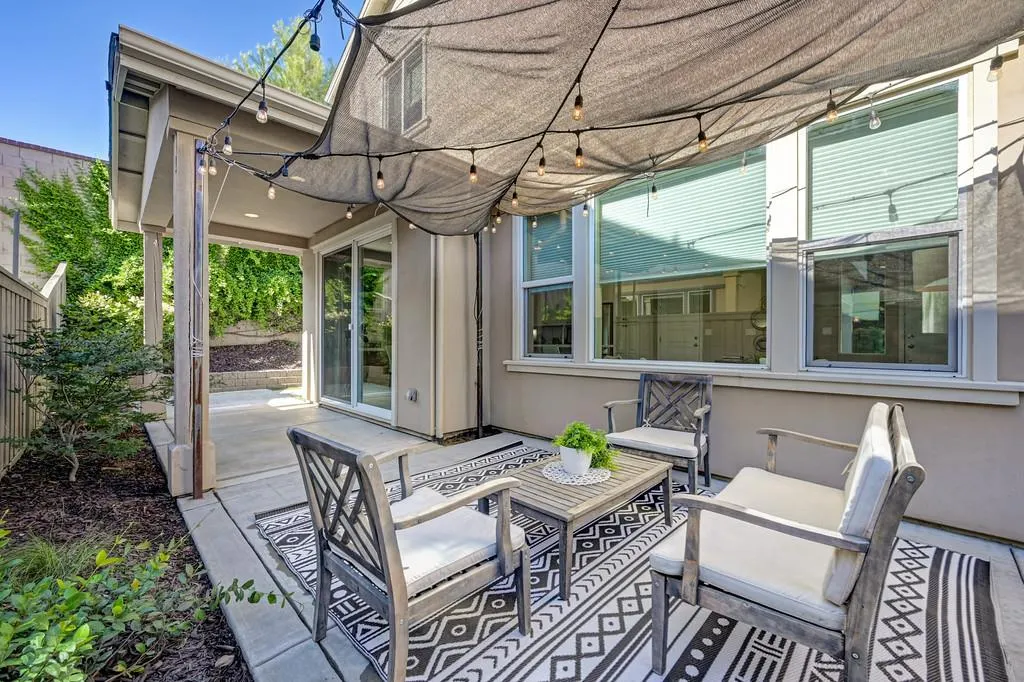
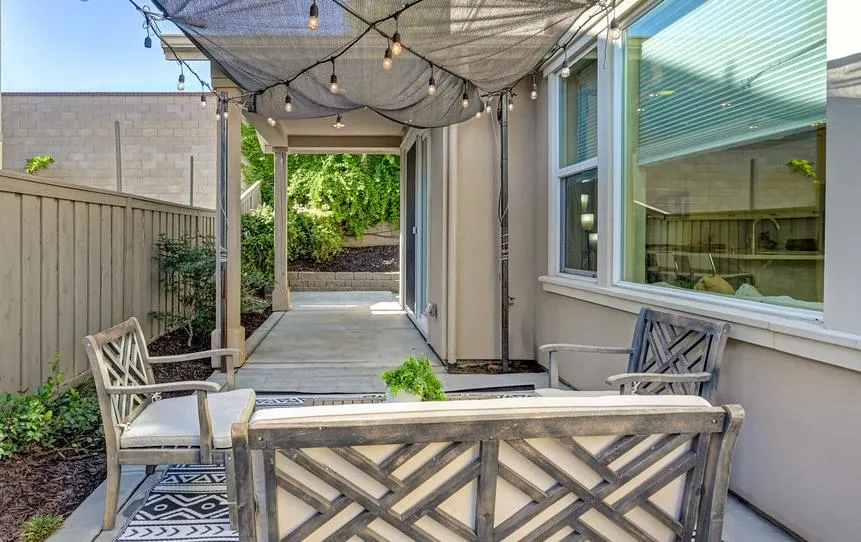
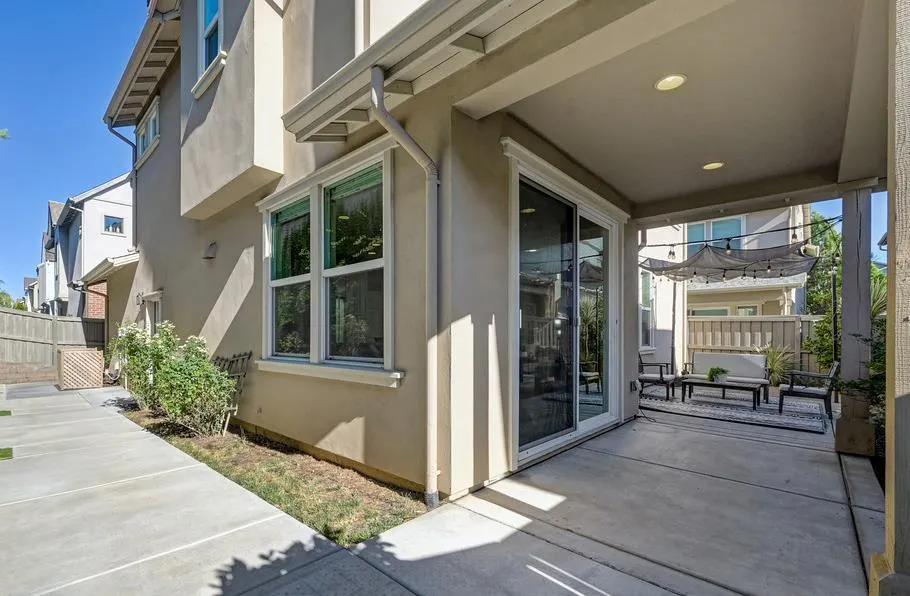
| Patio/Porch Features | Front Porch,Back Porch,Covered Patio |
| Architectural Style | Traditional,Craftsman |
| Pool Features | Built-In,Common Facility,Fenced,Lap |
| Restrictions | Rental(s),Board Approval,Exterior Alterations,Tree Ordinance,Parking |
| Construction Materials | Brick,Concrete,Stucco,Wood |
| Pets Allowed | Yes |
| Year Built | 2017 |
| Electric | 220 Volts in Kitchen,220 Volts in Laundry |
| View | Park |
| Stories Count | 2 |
| Topography | Level,Trees Many |
| Levels | Two |
| Property Subtype | Single Family Residence |
| Assoc Fee Paid Per | Monthly |
| County | Sacramento |
| Property Type | Residential |
| Association Amenities | Barbeque,Playground,Pool,Clubhouse,Exercise Court,Game Court Exterior,Spa/Hot Tub,Tennis Courts,Gym,Park |
| HOA | Yes |
| Energy Efficient | Construction,Lighting,Cooling,Thermostat,Water Heater,Windows |
| Subdivision Name | Mckinley Village |
| Other Structures | Other |
| Full Baths | 2 |
| Close Price | 0.0 |
| Status | Active |
| Directions | From C and 40th St. take Mckinley Village Way turn right on Reich Street at the stop sign,left on Forney Way the house will be on your right from C St. and 28th St. take Mckinley Village Way at the s |
| City | Sacramento |
| Senior Community Y/N | No |
| High School District | Twin Rivers Unified |
| Zoning Description | RES |
| Open Parking Spaces | 0.0 |
| MLS Area | 10816 |
| Lot Size Square Feet | 2858.0 |
| Carport Spaces | 0.0 |
| Spa Features | Spa/Hot Tub Built-In |
| Home Warranty Y/N | No |
| Property Condition | Updated/Remodeled |
| Builder Name | New Home Company |
| Standard Status | Active |
| Middle/Junior School District | Twin Rivers Unified |
| Elementary School District | Twin Rivers Unified |
| Year Built Source | Assessor Auto-Fill |
Interior Features
| Interior Amenities | Storage Area(s) |
|---|---|
| Basement | None |
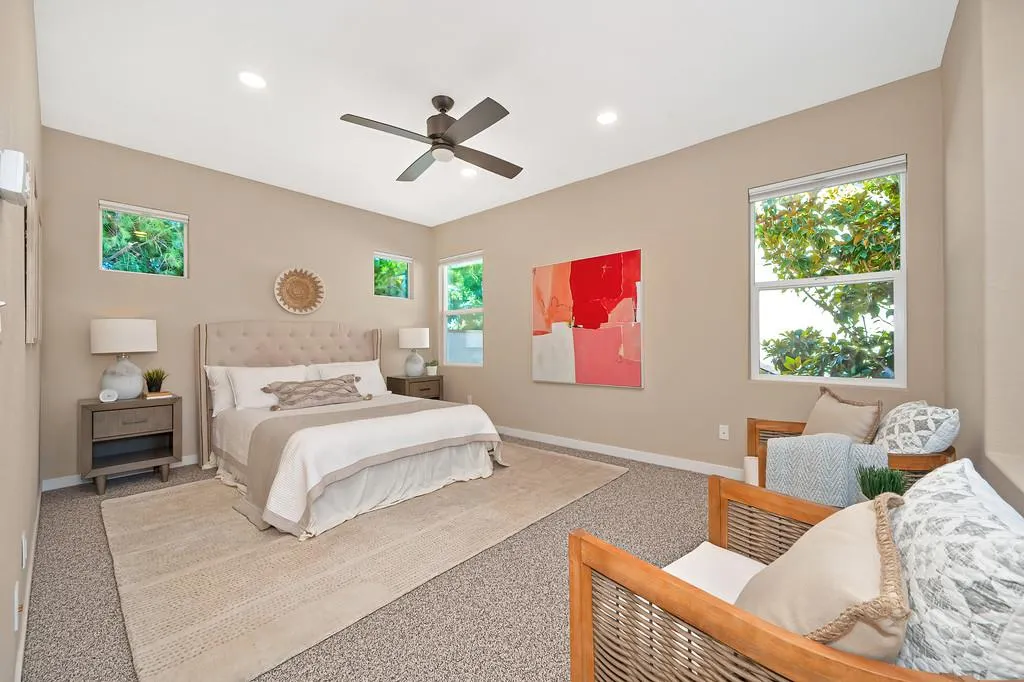
| Flooring | Carpet,Tile |
| Laundry Features | Laundry Closet,Upper Floor,Hookups Only,Inside Area |
| Total Bedrooms | 3 |
| Room Type | Primary Bathroom,Baths Other,Primary Bedroom,Possible Guest,Storage,Great Room,Kitchen |
| LivingAreaSource | Assessor Auto-Fill |
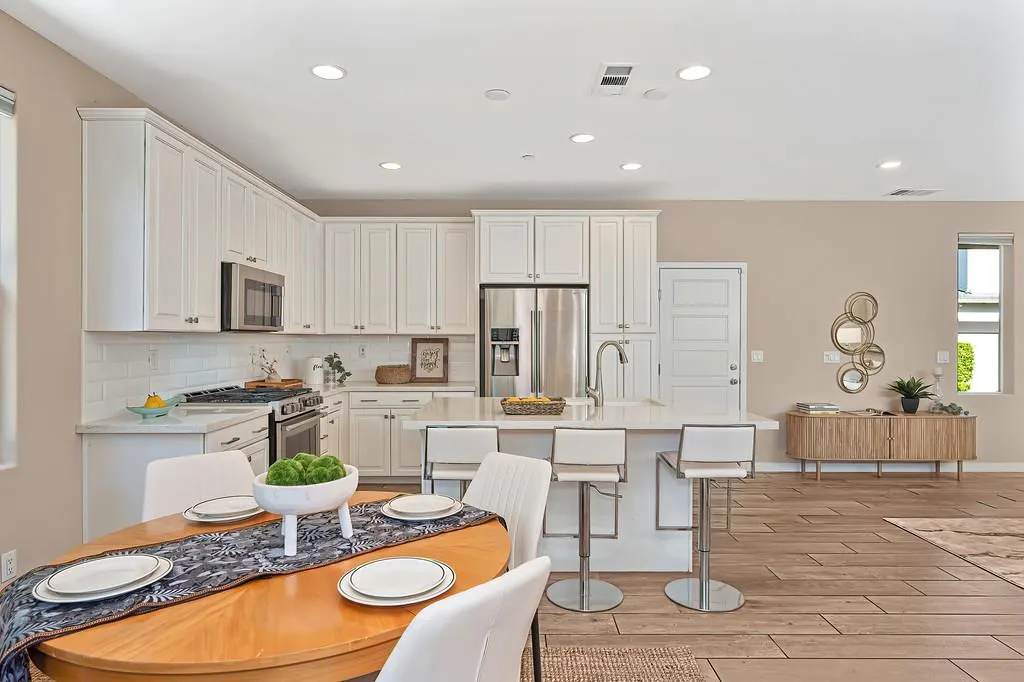
| Kitchen Features | Breakfast Area,Pantry Cabinet,Quartz Counter,Island w/Sink |
| Total Baths | 3 |
| 1/2 Baths | 1 |
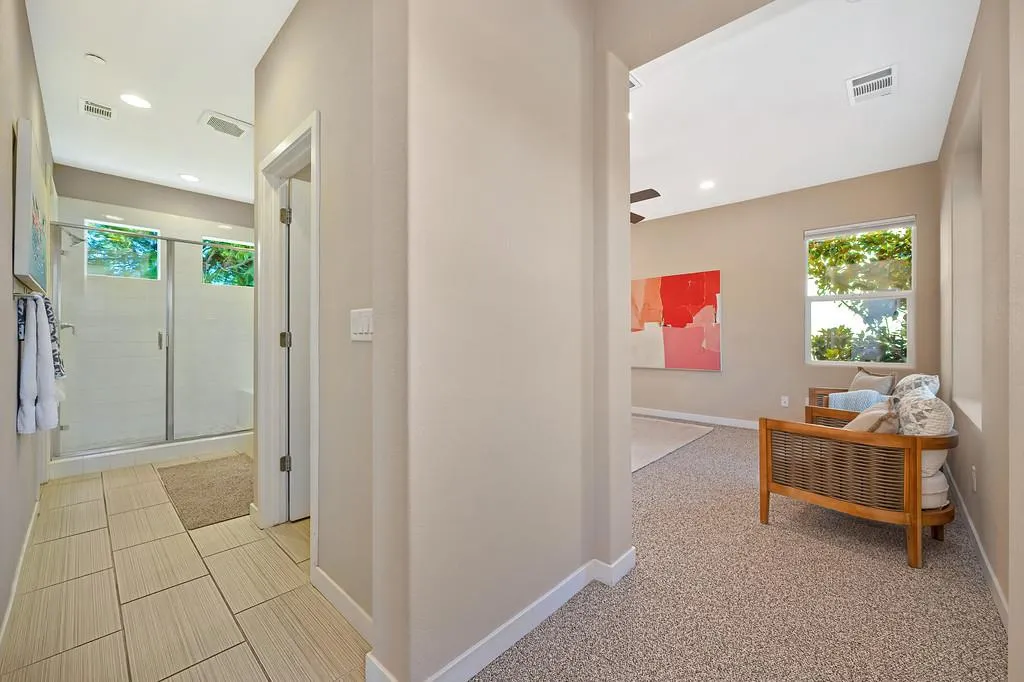
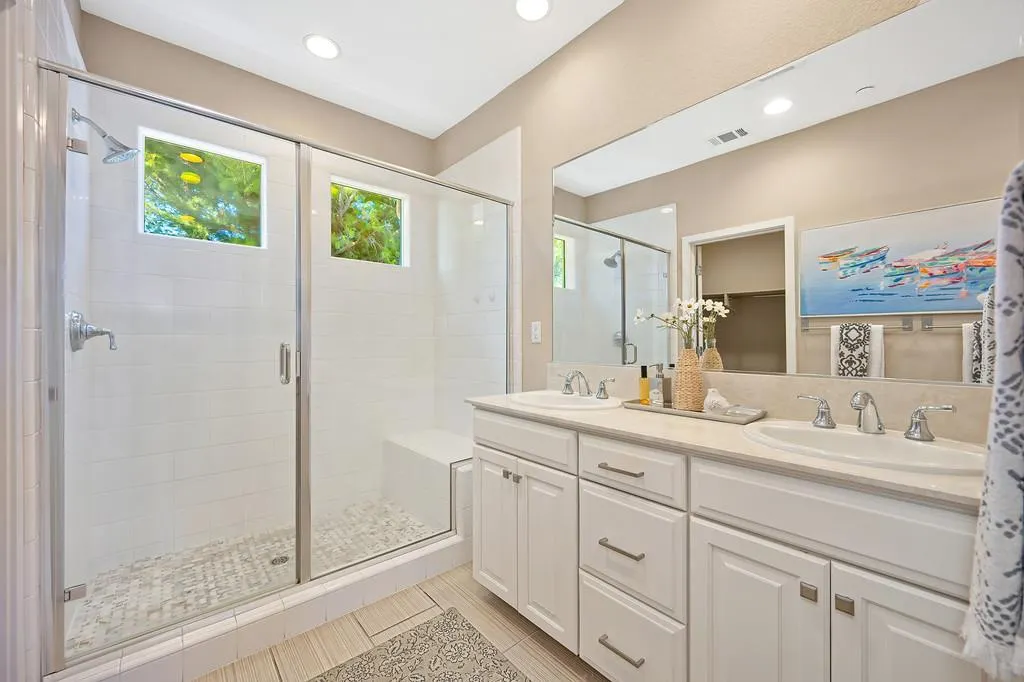
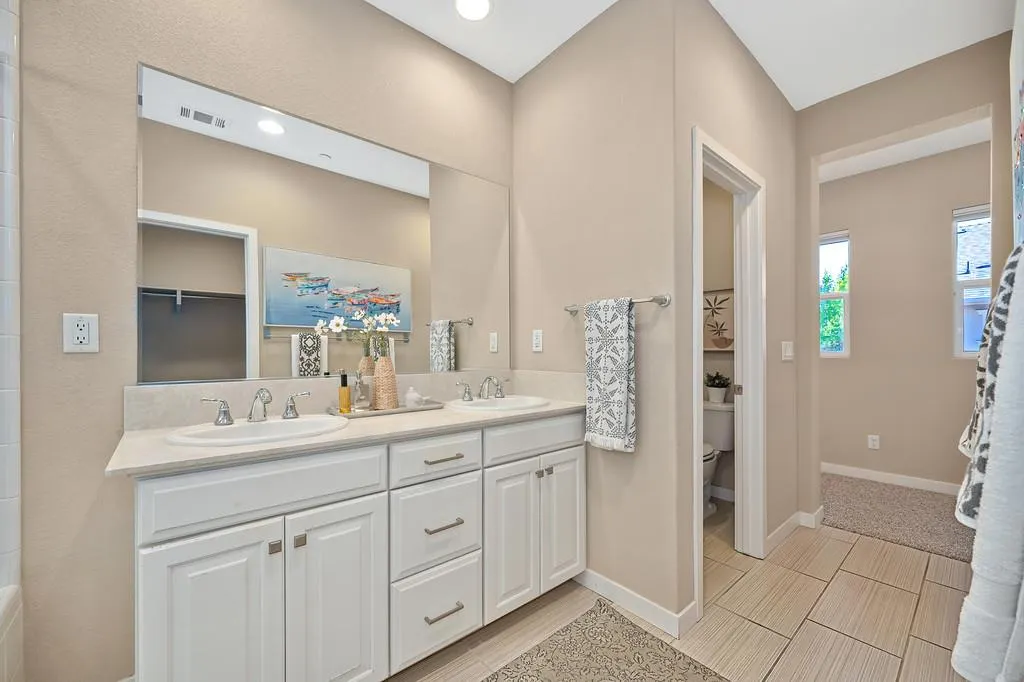
| Primary Bathroom Features | Closet,Shower Stall(s),Double Sinks,Tile,Walk-In Closet,Quartz,Window |
| Living Room Features | Great Room,Other |
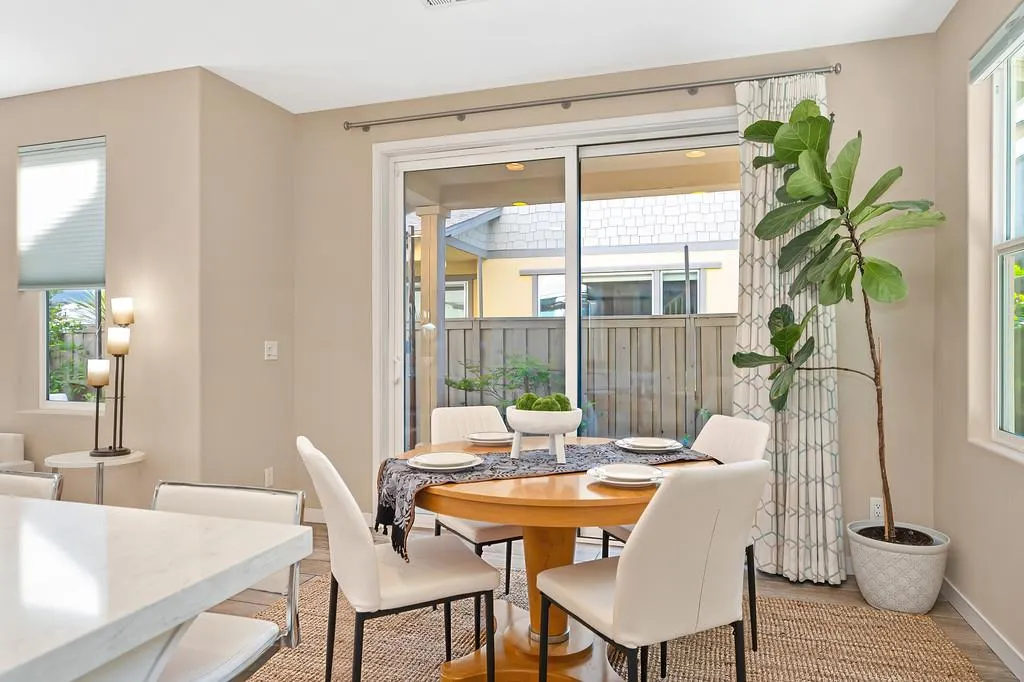
| Dining Room Features | Dining/Living Combo,Formal Area |
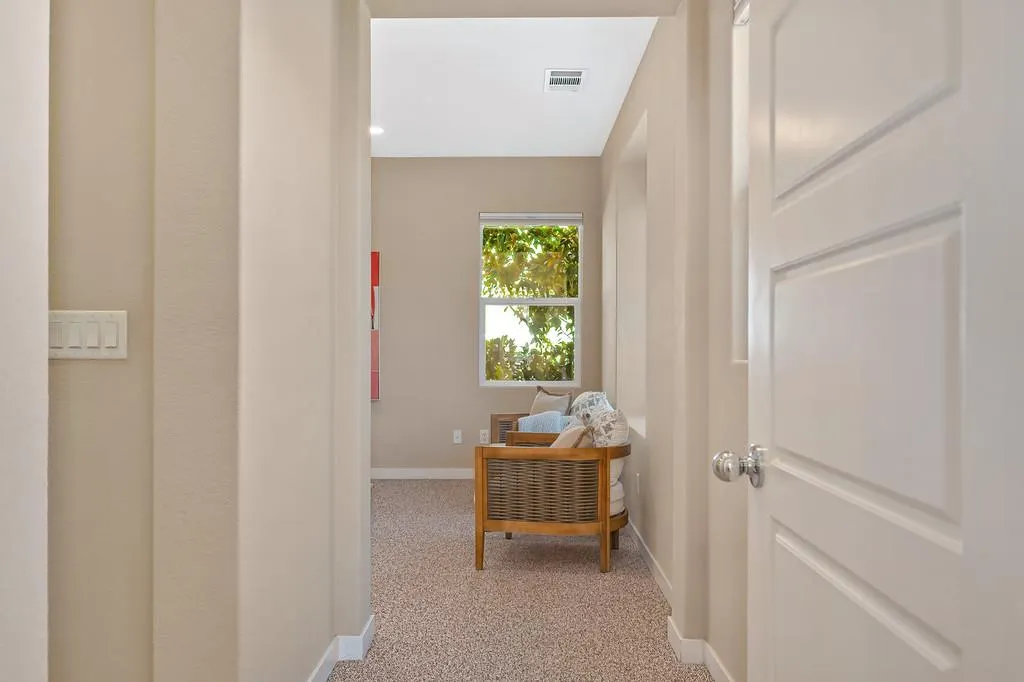
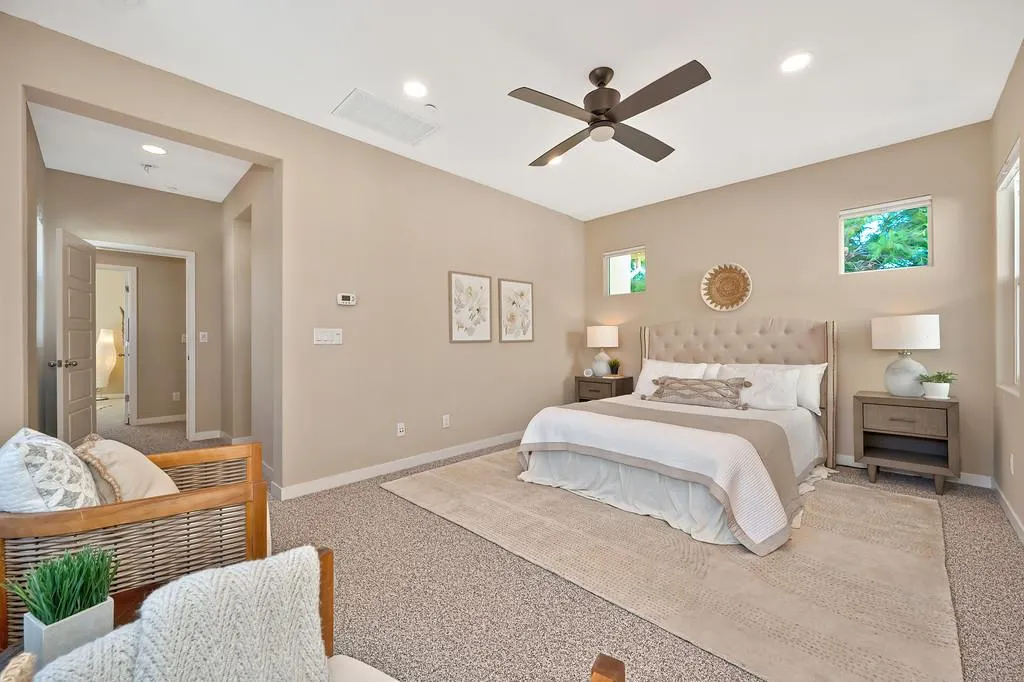
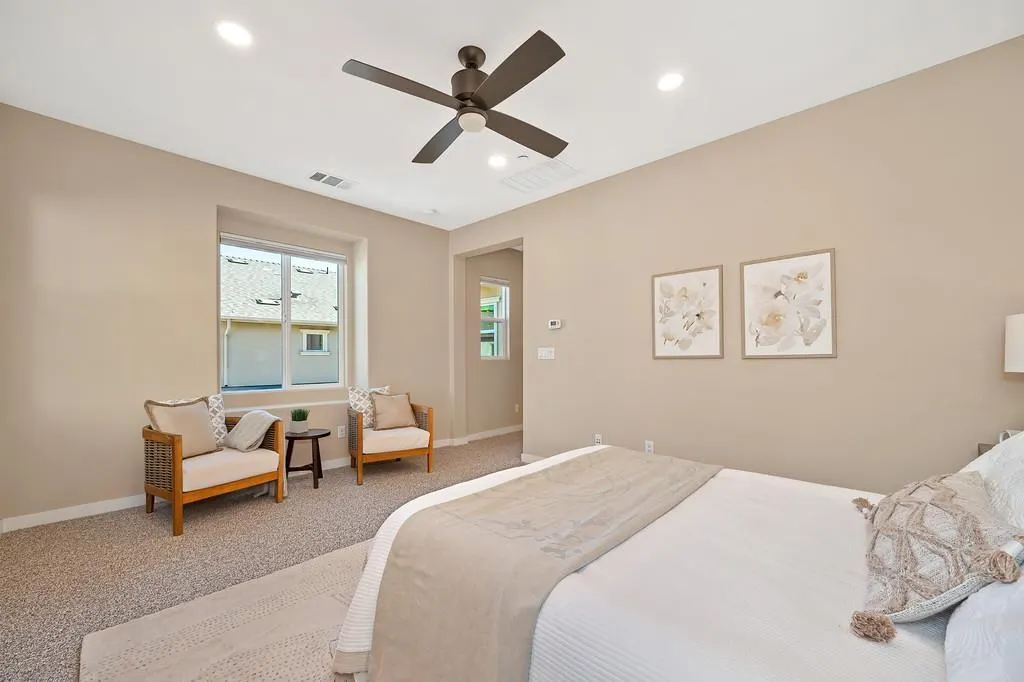
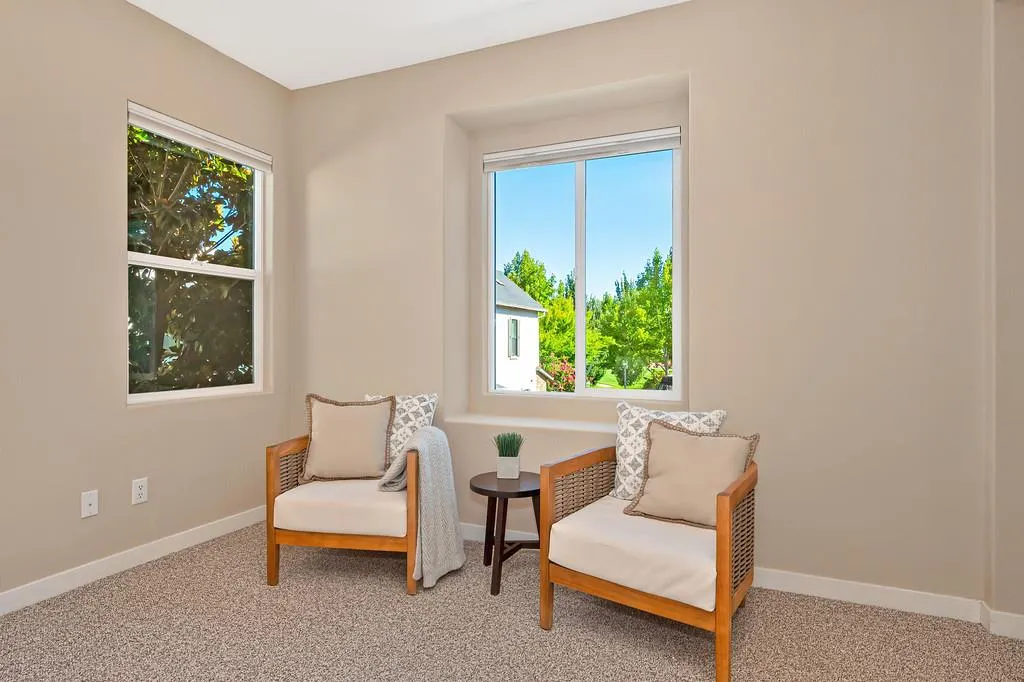
| Primary Bedroom Features | Sitting Area |
| Family Room Features | Other |
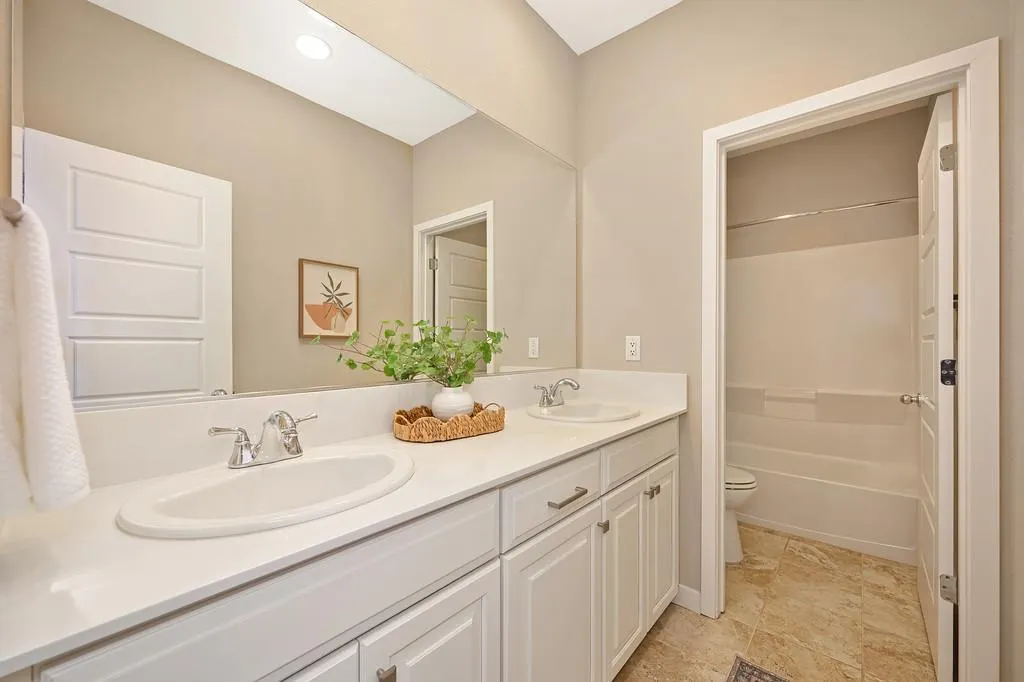
| RoomBathsOtherFeatures | Double Sinks,Tile,Tub w/Shower Over,Quartz |
Exterior Features
| Fencing | Back Yard,Wood |
|---|---|
| Parking Features | Attached,Garage Door Opener,Garage Facing Front,Guest Parking Available,Interior Access |
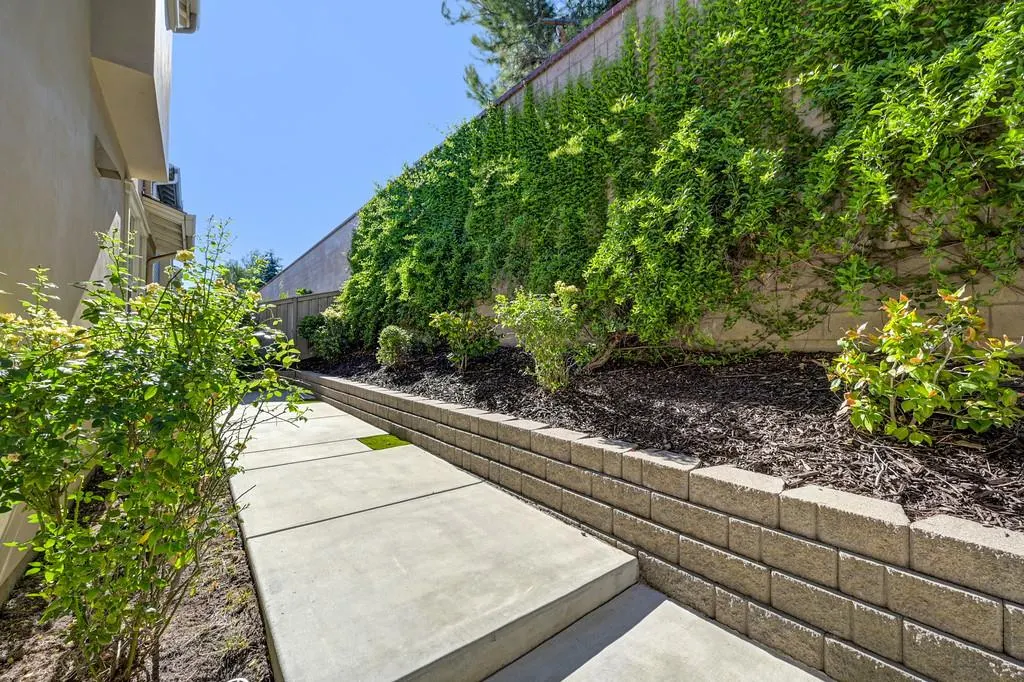
| Lot Features | Auto Sprinkler F&R,Shape Regular,Landscape Back,Landscape Front,Low Maintenance |
| Water Source | Public |
| Total Parking | 0.0 |
| Land Use | Residential |
| Foundation Details | Concrete,Slab |
| Spa | Yes |
| Lot Size Acres | 0.0656 |
| Road Surface Type | Asphalt |
| Frontage Type | Borders Government Land |
| Private Pool | Yes |
| Lot Size Source | Assessor Auto-Fill |
| Other Equipment | Audio/Video Prewired,Networked |
| Builder Model | Magnolia |
| Road Responsibility | Public Maintained Road |
| Horse Y/N | No |
Amenities
- Foreclosure
- Views
- Short Sale
- New Construction
- Adult 55+
- Lease To Own
- No HOA Fees
- Furnished
- Primary On Main
- Air Conditioning
- Seller Finance
- Green
- Fixer Upper
- Horse
- Golf
- Fireplace
- Deck
- Garage
- Basement
- Pool
Property vs Single Family Average in 95816
Price
Year Built
Visits
In The Neighborhood
Just Listed
Sacramento
$ 719,000
- Type
- Single Family
- Size
- 1,540 SqFt
- Rooms
- 3 Beds + 2.5 Baths
 Deena Fair, Broker
Sacramento
$ 995,000
- Type
- Single Family
- Size
- 2,082 SqFt
- Rooms
- 3 Beds + 3.5 Baths
The Hills Group Realty
Open House
Sacramento
$ 1,100,000
- Type
- Single Family
- Size
- 2,258 SqFt
- Rooms
- 4 Beds + 4 Baths
Coldwell Banker Realty

 Last updated: September 22, 2026 9:50 AM UTC Property Information © 2026
  Bay East ©2026. CCAR ©2026. bridgeMLS ©2026. Information Deemed Reliable But Not Guaranteed. This information is being provided by the Bay East MLS, or CCAR MLS, or bridgeMLS. The listings presented here may or may not be listed by the Broker/Agent operating this website. This information is intended for the personal use of consumers and may not be used for any purpose other than to identify prospective properties consumers may be interested in purchasing. Data last updated at September
 All data, photos, visualizations, and information regarding a property, including the property's compliance with state and local legal requirements and all measurements and calculations of area, have been obtained from various sources, and may include such material that has been generated by use of artificial intelligence. Such information and material have not been and will not be verified for accuracy by the listing broker or the multiple listing service, and are not guaranteed as complete, accurate or reliable. Such information and material should be independently reviewed and verified for accuracy. This information and material are intended for the personal use of consumers and may not be used for any purpose other than to identify prospective properties consumers may be interested in purchasing. Copyright ©2026 Bay Area Real Estate Information Services, Inc. All Rights Reserved.
