
Price Reduction - Waterfront - Seller Financing






























Address
816 Foothill Road, Copperopolis, CA
Price
$ 1,749,000
Property Attributes
- ID#226097202
- TypeSingle Family
- Listing Status Active
- CountyCALAVERAS
- CityCopperopolis
- AreaCopperopolis
- NeighborhoodLake Tulloch Shores
- Zip95228
- StyleCabin,Contemporary
- Year Built1983
- Price$ 1,749,000
- Bedrooms3
- Full Bathrooms2
- Half Bathrooms2
- Sqr Footage2452
- Lot Size0.2 Acres
Data Source:
MetroList MLS
Property Description
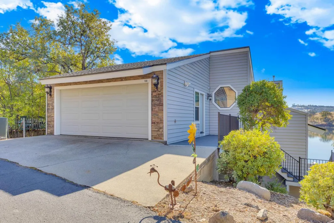
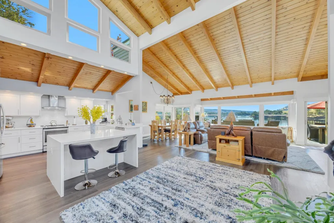
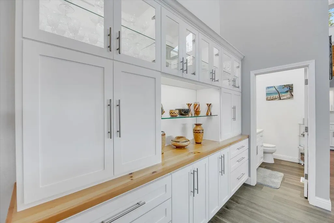
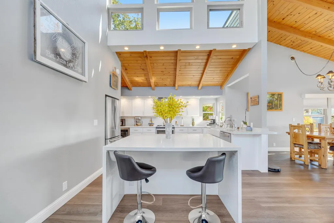
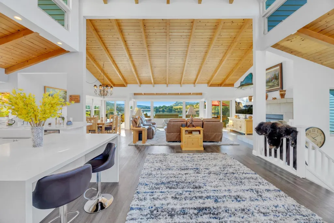
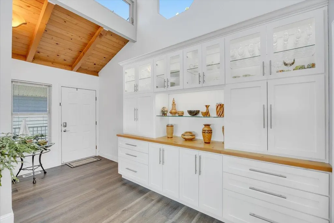
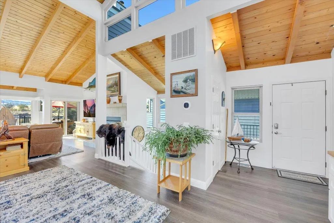
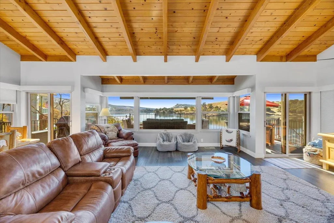
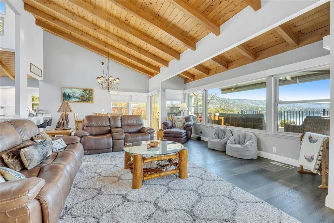
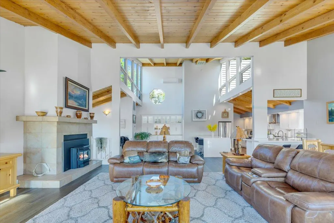
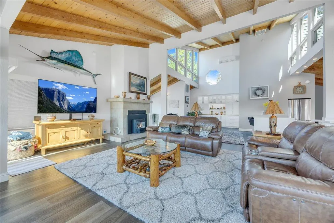
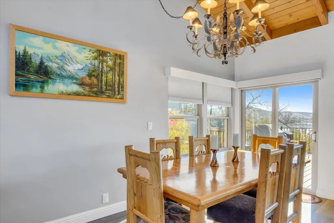
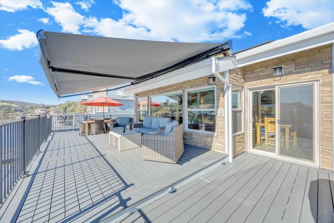
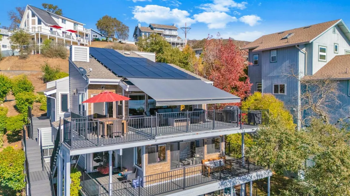
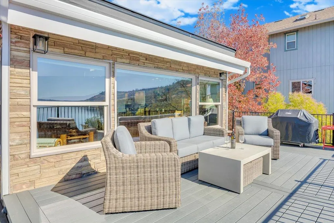
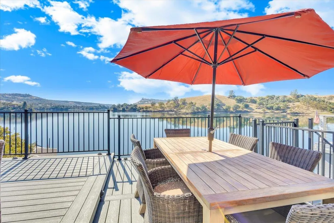
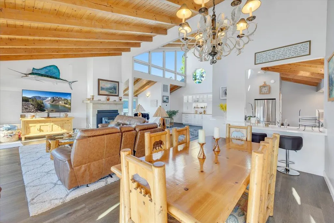
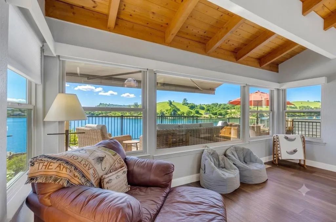
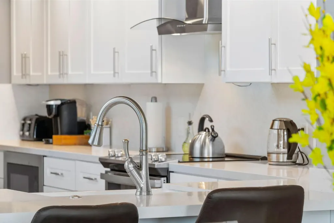
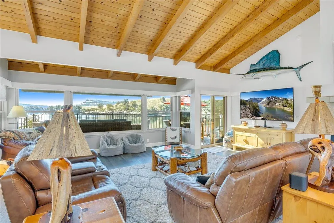
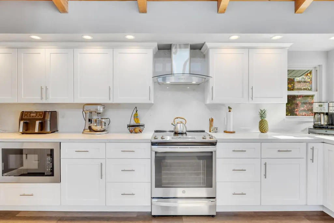
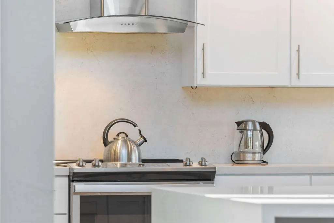
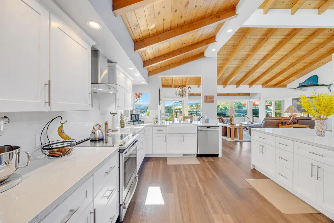
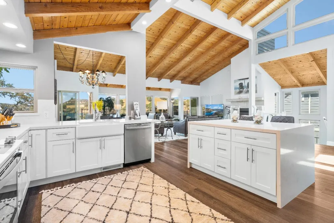
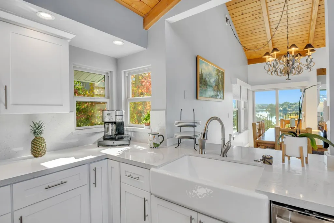
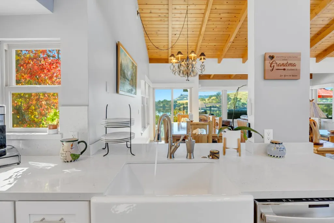
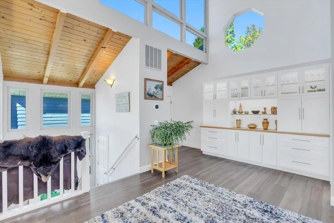
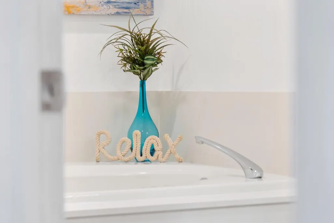
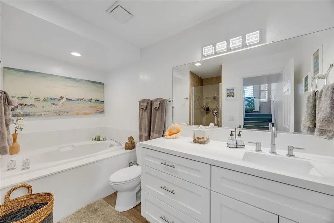
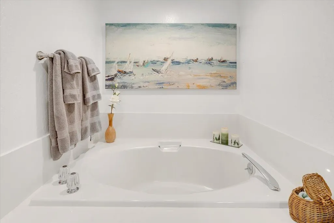
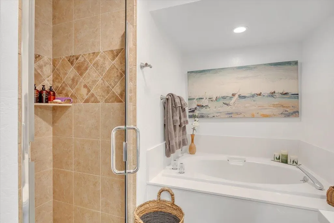
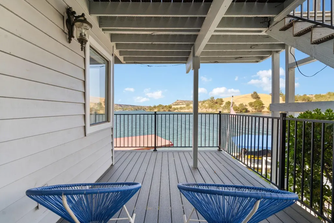
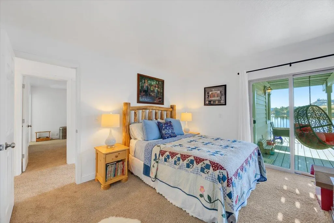
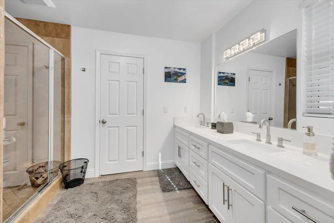
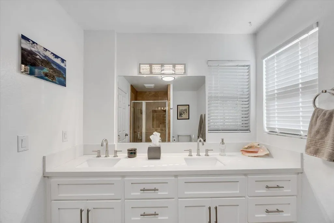
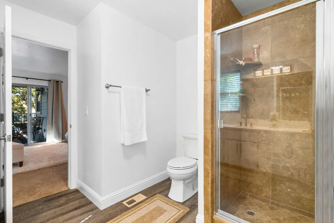
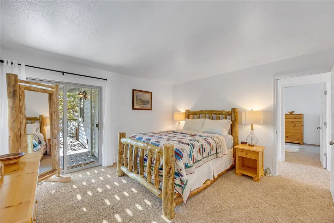
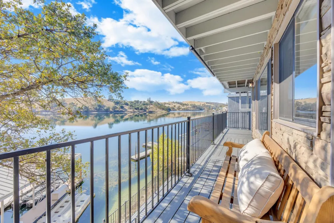
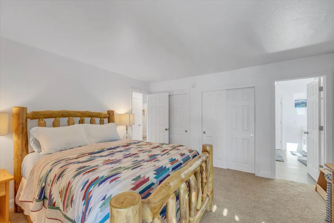
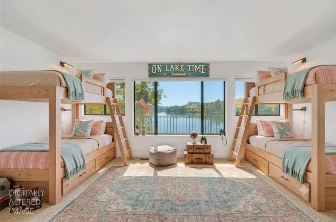
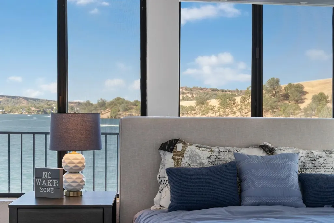
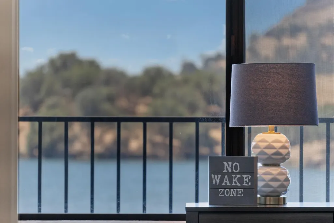
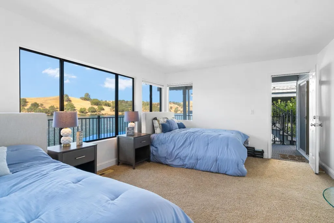
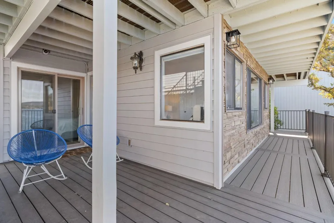
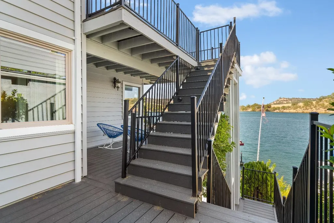
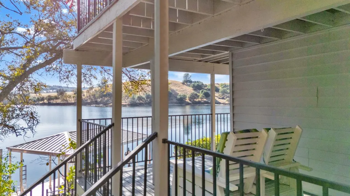
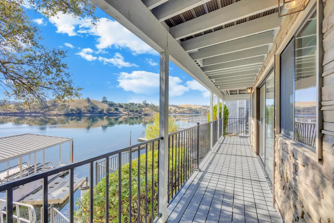
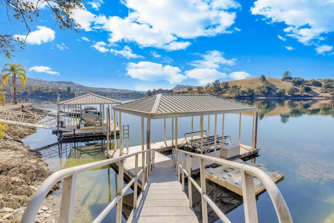
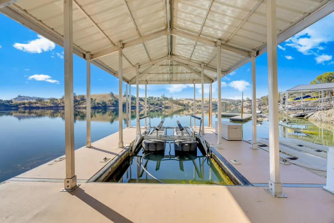
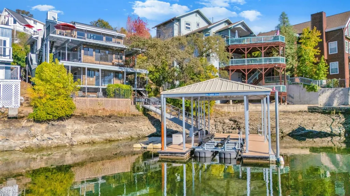
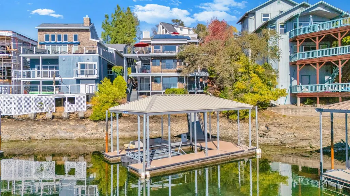
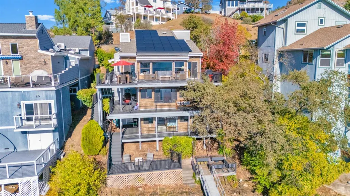
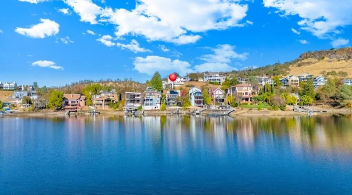
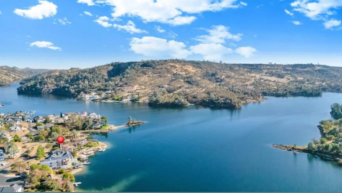
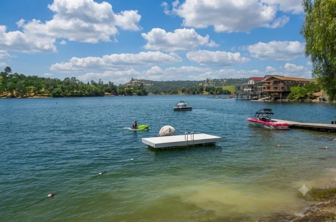
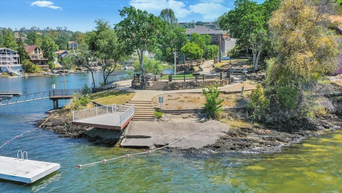
Your waterfront dream life awaits on N.Shore Lake Tulloch!5% owner financing available! Inquire for terms. Step into a world of shimmering waters,unmatched VIEWs & year-round lake FUN!Enjoy sweeping 180-degree views of Lake Tulloch the moment you walk through the door.Perfectly positioned on open water,it's an invitation to embrace lakeside living at its finest!Inside,vaulted knotty pine ceilings & expansive windows bathe the great rm in golden light,bringing the outdoors in & framing the ever-changing lake & foothill vistas.The open-concept layout lends to effortless entertaining & everyday comfort.The heart of the home is the stylish,updated kitchen,where an oversized quartz island w/waterfall edge invites gathering & conversation.New Shaker-style cabinetry,pantry closet & s.s. appliances = both beauty & function.A new custom hutch adds elegant display & storage space,while beachy wood-look vinyl flooring flows throughout the main level,staircase & powder rm.Step out double sliders to your expansive upper deck to sunbathe or lounge under the remote-controlled awning or adjust the mood indoors w/remote-controlled blinds on the oversized picture windows.Dine alfresco or in the spacious lake-view dining area.Exterior upgrades include new:roof,siding,rock detailing,TREX decking,railings,stairs & more for years of low-maintenance enjoyment.Comfort meets sustainability w/a brand-new HVAC system,a 10.7KW fully-owned solar system & 3 Enphase 5KW backup batteries for 15KW of storage & constant power.A brand-new pellet stove provides cozy warmth.The lower level offers 3 serene lake-view bedrooms,all w/private access to a covered,wrap-around deck.The en-suite primary & luxurious,spa-like guest bath w/soaking tub boast updated cabinetry,fixtures & quartz counters.The wide rear bedroom flexes easily into a bunk rm,home office,or primary w/endless VIEW & black-out shades.The middle deck has a 1/2 bath & outdoor shower for rinsing off after lake fun.Below,a tiled bonus rm opens to a 3rd covered TREX deck & sunny lounging area.Versatile & perfect for a game rm,4th bedroom,or quiet reflection space.Step down to a private patio w/natural stone beach access.Wade into the water,garden,fish,unwind,or hop in your boat from your fully-permitted,covered concrete super-dock w/new:boat lift,metal canopy,upgraded electrical & dbl ski ports.Nestled on a quiet,1-way st w/2-car garage,driveway parking space,3 guest spaces off Foothill + extra parking at the court!Lake days await!
| Price History | |
|---|---|
| 8/1/2026 | Listed $1,899,000 |
| 9/1/2026 | 8$1,749,000 |
General Features
| Sewer | Sewer in Street,Public Sewer,Septic Pump |
|---|---|
| Heating | Pellet Stove,Central,Electric,Fireplace(s),Wood Stove,MultiZone |
| Cooling | Ceiling Fan(s),Central,Wall Unit(s),Whole House Fan,MultiZone |
| Utilities | Cable Available,Public,DSL Available,Electric,Sewer In & Connected,Internet Available |
| Roof | Composition |
| Appliances | Built-In Electric Range,Built-In Refrigerator,Hood Over Range,Dishwasher,Disposal,Microwave,Electric Water Heater,ENERGY STAR Qualified Appliances |
| HOA Fee | 144 |
| Garage Spaces | 2.0 |
| Association Fee Includes | Security |
| Patio/Porch Features | Awning,Covered Deck,Uncovered Deck,Wrap Around Porch |
| Architectural Style | Cabin,Contemporary |
| Restrictions | Rental(s),Board Approval,Exterior Alterations |
| Construction Materials | Concrete,Stone,Floor Insulation,Vinyl Siding,Frame,Wall Insulation,Wood |
| Pets Allowed | Yes,Service Animals OK,Cats OK,Dogs OK |
| Year Built | 1983 |
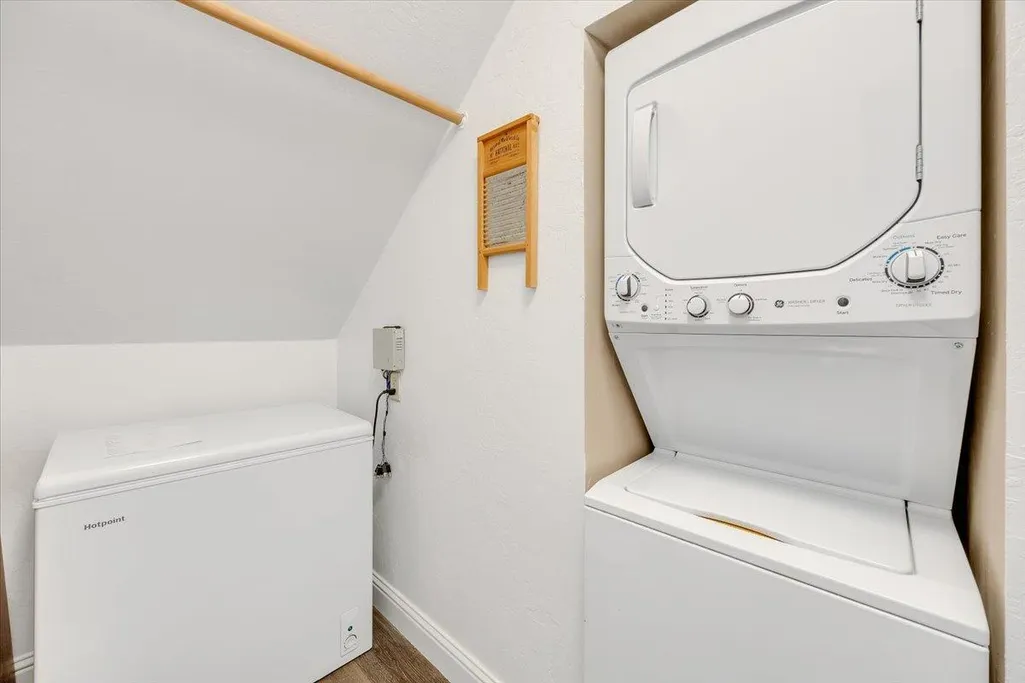
| Electric | Battery Backup,220 Volts in Laundry |
| View | Panoramic,Ridge,Hills,Water,Lake,Mountains |
| Stories Count | 3 |
| Topography | Snow Line Below,Lot Sloped,Trees Few |
| Levels | ThreeOrMore |
| Property Subtype | Single Family Residence |
| Elevation | 650 |
| Accessibility | AccessibleKitchen |
| Assoc Fee Paid Per | Monthly |
| County | Calaveras |
| Property Type | Residential |
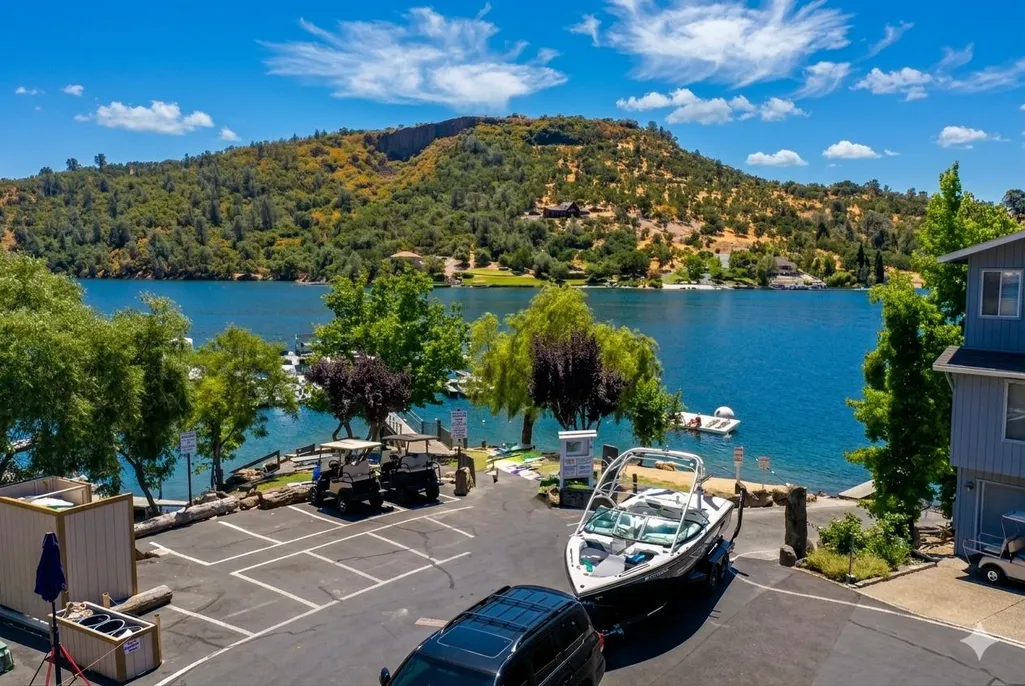
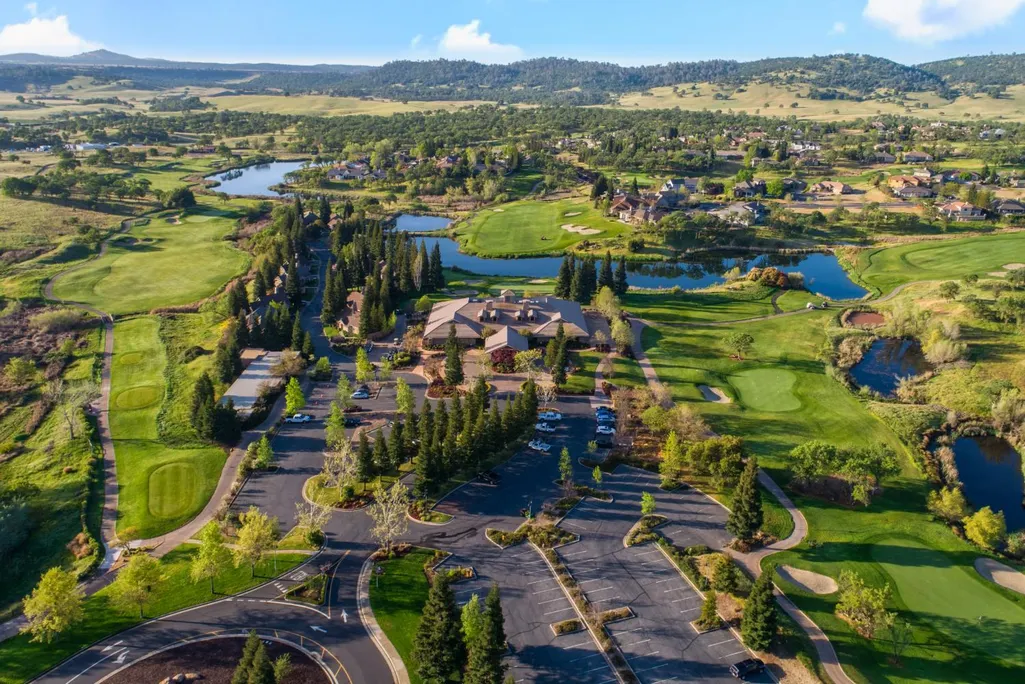
| Association Amenities | Barbeque,Playground,Clubhouse,Dog Park,Recreation Facilities,Game Court Exterior,Other,Park |
| HOA | Yes |
| Energy Efficient | Appliances,Insulation,Cooling,Thermostat,Water Heater,Heating,Windows |
| Subdivision Name | Lake Tulloch Shores |
| Facing Direction | Northwest |
| Other Structures | Gazebo |
| Total Rooms | 10 |
| Full Baths | 2 |
| Close Price | 0.0 |
| Status | Active |
| Directions | Enter gate #2 at Duchess where guard box is. Make an immediate left on Poker Flat Road then turn right on Dolores,and right on Foothill. At the Dot Circle court you can park and walk down,take the e |
| City | Copperopolis |
| Senior Community Y/N | No |
| High School District | Brett Harte Union |
| Zoning Description | R-1 |
| Open Parking Spaces | 5.0 |
| MLS Area | 22036 |
| Lot Size Square Feet | 8711.0 |
| Carport Spaces | 0.0 |
| Home Warranty Y/N | No |
| Property Condition | Updated/Remodeled |
| Standard Status | Active |
| Middle/Junior School District | Mark Twain Union |
| Elementary School District | Mark Twain Union |
| Year Built Source | Assessor Agent-Fill |
Interior Features
| Interior Amenities | Cathedral Ceiling,Open Beam Ceiling,Storage Area(s) |
|---|---|
| Basement | Partial |
| Flooring | Carpet,Simulated Wood,Tile,Vinyl |
| Total Fireplaces | 1 |
| Fireplace Features | Insert,Living Room,Pellet Stove,Raised Hearth |
| Window Features | Dual Pane Full,Window Coverings,Skylight(s),Window Screens |
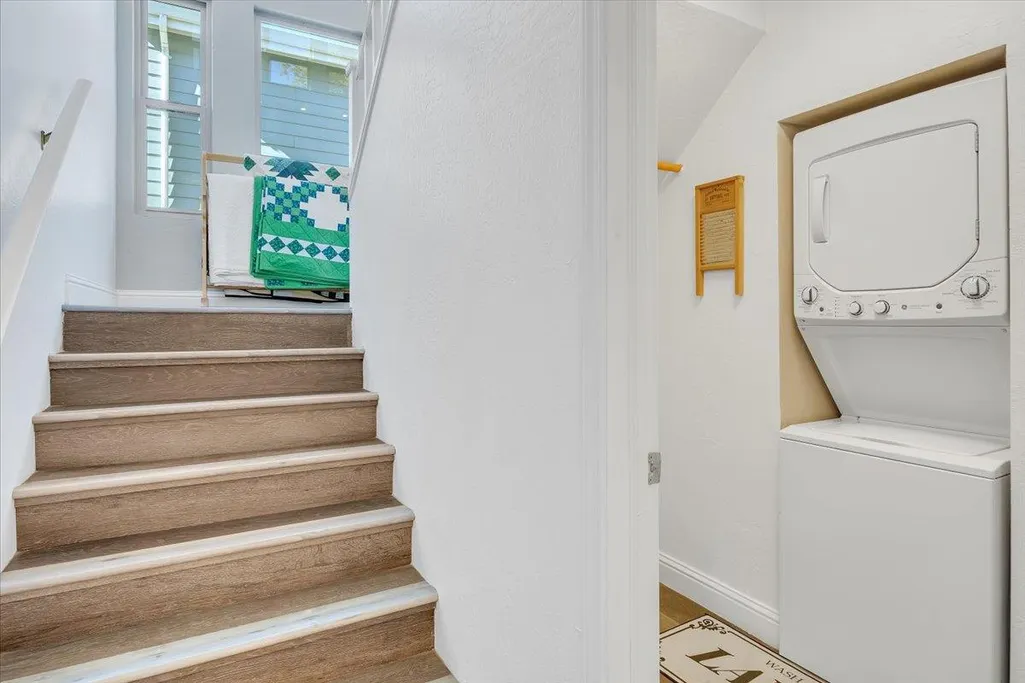
| Laundry Features | Cabinets,Washer/Dryer Stacked Included,Inside Area,Inside Room |
| Total Bedrooms | 3 |
| Room Type | Primary Bathroom,Baths Other,Primary Bedroom,Bonus Room,Possible Guest,Great Room,Kitchen,Laundry,Living Room |
| LivingAreaSource | Assessor Agent-Fill |
| Kitchen Features | Breakfast Area,Pantry Closet,Quartz Counter,Slab Counter,Island,Stone Counter |
| Total Baths | 4 |
| 1/2 Baths | 2 |
| Bedrooms Possible | 4 |
| Primary Bathroom Features | Closet,Shower Stall(s),Double Sinks,Quartz,Window |
| Living Room Features | Cathedral/Vaulted,Deck Attached,Great Room,View,Open Beam Ceiling |
| Dining Room Features | Dining Bar,Dining/Living Combo,Formal Area |
| Primary Bedroom Features | Closet,Outside Access |
| RoomBathsOtherFeatures | Shower Stall(s),Double Sinks,Tub,Quartz |
Exterior Features
| Exterior Amenities | Balcony,Built-In Barbeque |
|---|---|
| Fencing | None |
| Parking Features | Attached,Boat Dock,Side-by-Side,Garage Door Opener,Garage Facing Front,Uncovered Parking Spaces 2+,Guest Parking Available,See Remarks |
| Lot Features | Navigable Waterway,Garden,Gated Community,Shape Regular,Lake Access,Landscape Misc,Low Maintenance |
| Water Source | Public,Meter on Site,Water District |
| Total Parking | 0.0 |
| Land Use | Residential |
| Foundation Details | ConcretePerimeter |
| Spa | No |
| Lot Size Acres | 0.2 |
| Road Surface Type | Asphalt,Paved |
| Frontage Type | Waterfront,Lakefront |
| Private Pool | No |
| Lot Size Source | Assessor Agent-Fill |
| Other Equipment | Dish Antenna |
| Road Responsibility | Private Maintained Road |
| Horse Y/N | No |
Amenities
- Foreclosure
- Views
- Short Sale
- New Construction
- Adult 55+
- Lease To Own
- No HOA Fees
- Furnished
- Primary On Main
- Air Conditioning
- Seller Finance
- Green
- Fixer Upper
- Horse
- Golf
- Fireplace
- Deck
- Garage
- Basement
- Pool
Property vs Single Family Average in 95228
Price
Year Built
Visits
In The Neighborhood
Reduced
Copperopolis
$ 439,000
- Type
- Single Family
- Size
- 1,288 SqFt
- Rooms
- 3 Beds + 2 Baths
 Realty ONE Group Complete
Reduced
Copperopolis
$ 1,995,000
- Type
- Single Family
- Size
- 2,052 SqFt
- Rooms
- 4 Beds + 4 Baths
Coldwell Banker Lake Tulloch
Reduced
Copperopolis
$ 1,350,000
- Type
- Single Family
- Size
- 2,240 SqFt
- Rooms
- 3 Beds + 2 Baths
RE/MAX GOLD Copperopolis
Reduced
Copperopolis
$ 1,799,000
- Type
- Single Family
- Size
- 1,914 SqFt
- Rooms
- 3 Beds + 3 Baths
Integrity First Realty
Waterfront
Copperopolis
$ 2,188,000
- Type
- Single Family
- Size
- 3,292 SqFt
- Rooms
- 4 Beds + 4.5 Baths
RE/MAX GOLD Copperopolis
Water Views
Copperopolis
$ 469,000
- Type
- Single Family
- Size
- 1,667 SqFt
- Rooms
- 3 Beds + 2 Baths
Coldwell Banker Lake Tulloch
Water Views
Copperopolis
$ 650,000
- Type
- Single Family
- Size
- 2,349 SqFt
- Rooms
- 4 Beds + 2.5 Baths
RE/MAX GOLD Copperopolis
Reduced
Copperopolis
$ 539,900
- Type
- Single Family
- Size
- 1,863 SqFt
- Rooms
- 3 Beds + 2 Baths
RE/MAX GOLD Copperopolis
Primary On Main
Copperopolis
$ 660,000
- Type
- Single Family
- Size
- 2,393 SqFt
- Rooms
- 3 Beds + 2.5 Baths
Ideal California Homes
Reduced
Copperopolis
$ 619,000
- Type
- Single Family
- Size
- 1,984 SqFt
- Rooms
- 3 Beds + 3 Baths
Coldwell Banker Lake Tulloch
Reduced
Copperopolis
$ 1,500,000
- Type
- Single Family
- Size
- 3,112 SqFt
- Rooms
- 4 Beds + 3.5 Baths
Copper Valley Properties

 Last updated: September 22, 2026 9:50 AM UTC Property Information © 2026
  Bay East ©2026. CCAR ©2026. bridgeMLS ©2026. Information Deemed Reliable But Not Guaranteed. This information is being provided by the Bay East MLS, or CCAR MLS, or bridgeMLS. The listings presented here may or may not be listed by the Broker/Agent operating this website. This information is intended for the personal use of consumers and may not be used for any purpose other than to identify prospective properties consumers may be interested in purchasing. Data last updated at September
 All data, photos, visualizations, and information regarding a property, including the property's compliance with state and local legal requirements and all measurements and calculations of area, have been obtained from various sources, and may include such material that has been generated by use of artificial intelligence. Such information and material have not been and will not be verified for accuracy by the listing broker or the multiple listing service, and are not guaranteed as complete, accurate or reliable. Such information and material should be independently reviewed and verified for accuracy. This information and material are intended for the personal use of consumers and may not be used for any purpose other than to identify prospective properties consumers may be interested in purchasing. Copyright ©2026 Bay Area Real Estate Information Services, Inc. All Rights Reserved.
