
Eco Friendly
Address
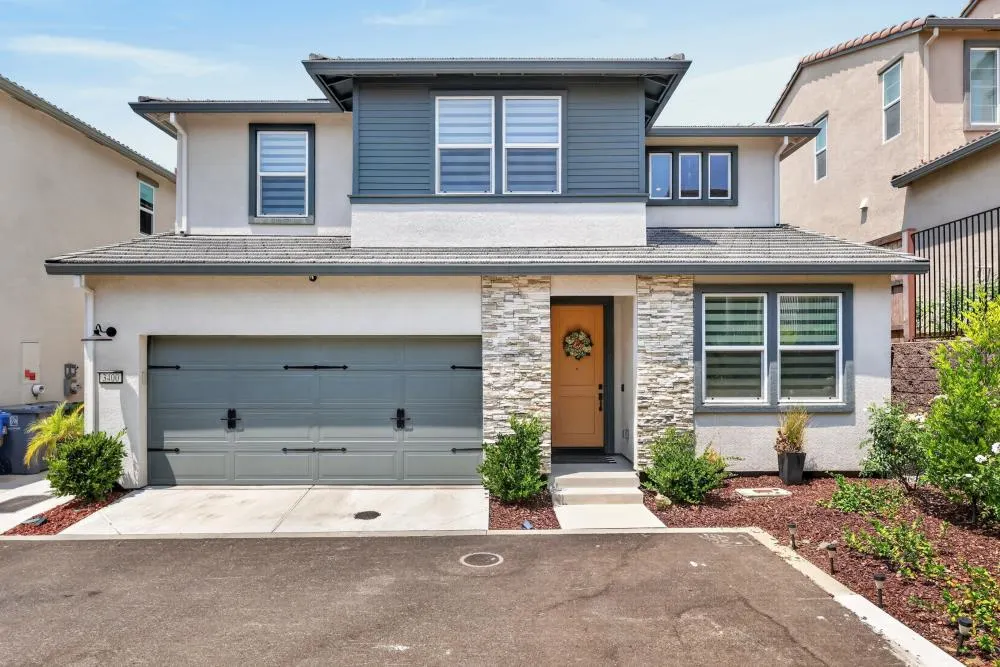
3400 Margauex Way, Folsom, CA
Price
$ 699,999
Property Attributes
- ID#226099297
- TypeSingle Family
- Listing Status Active
- CountySACRAMENTO
- CityFolsom
- AreaFolsom
- NeighborhoodFolsom Ranch
- Zip95630
- StyleContemporary
- Year Built2024
- Price$ 699,999
- Bedrooms4
- Full Bathrooms3
- Half Bathrooms0
- Sqr Footage2239
- Lot Size0.0618 Acres
Data Source:
MetroList MLS
Property Description
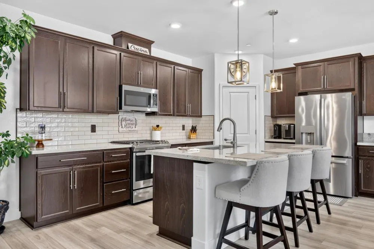
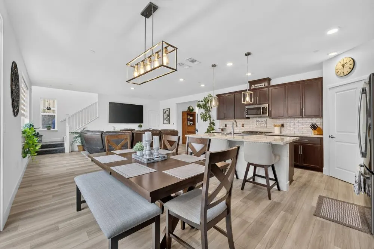
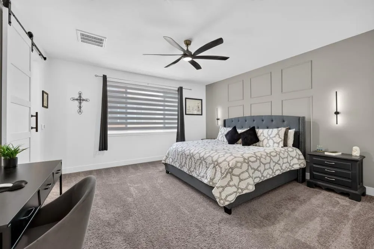
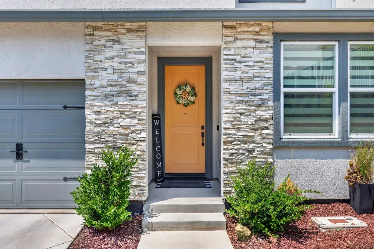
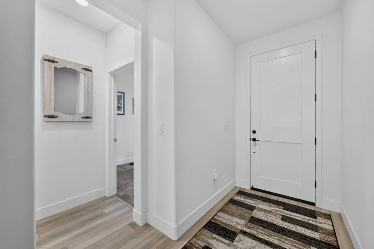
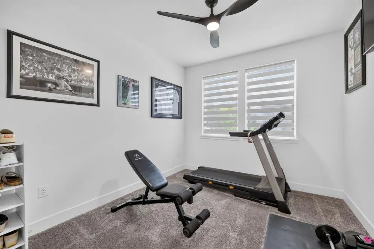
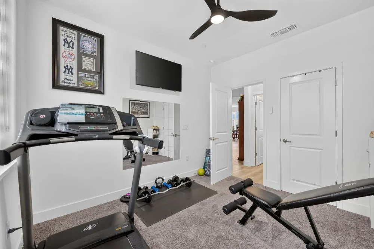
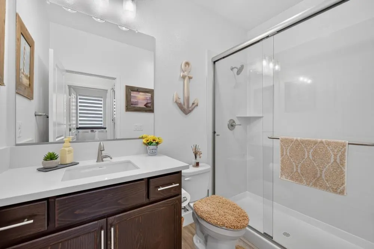
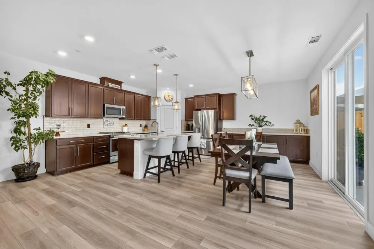
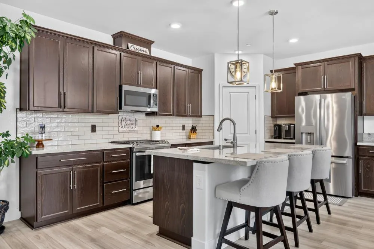
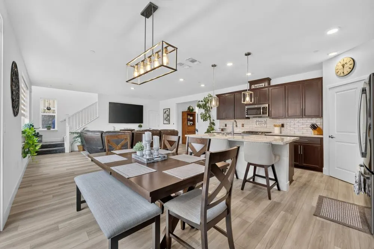
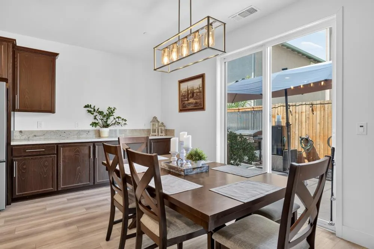
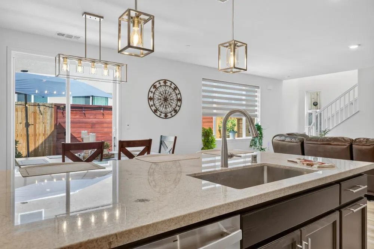
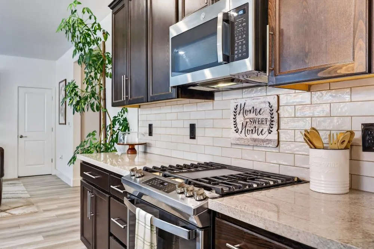
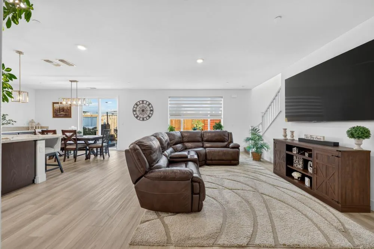
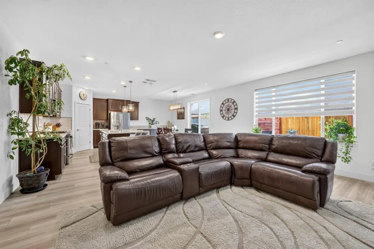
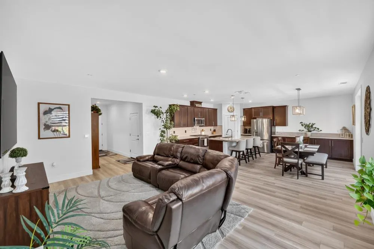
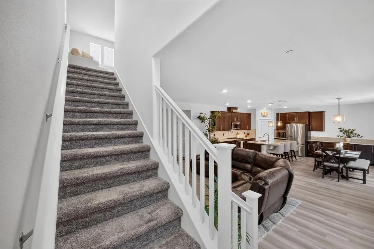
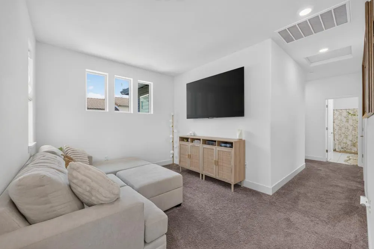
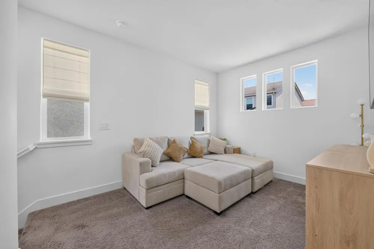
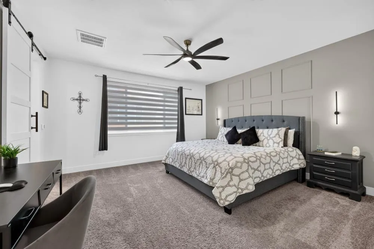
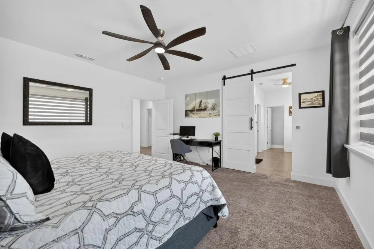
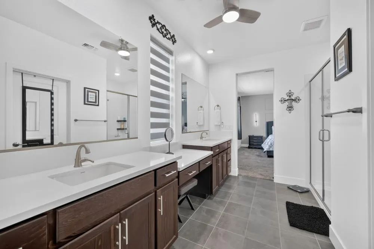
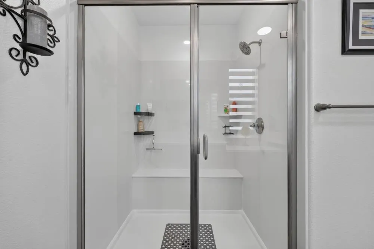
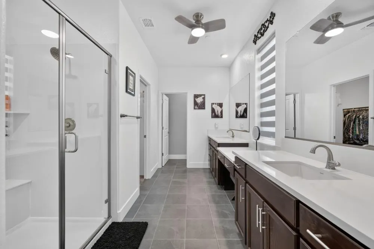
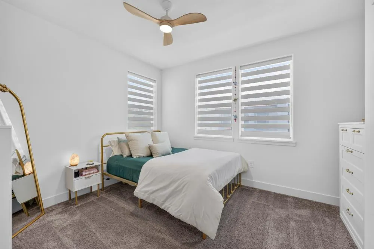
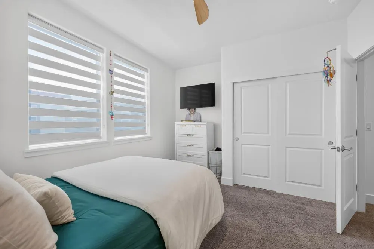
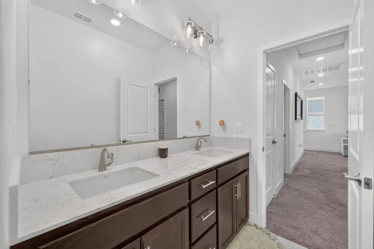
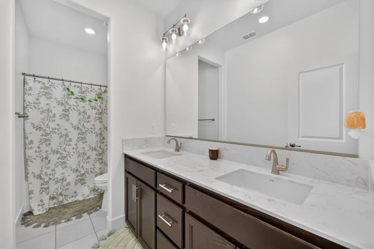
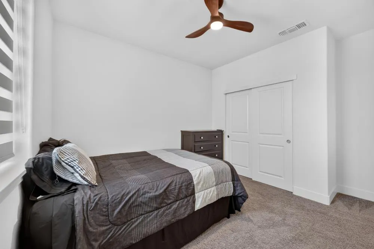
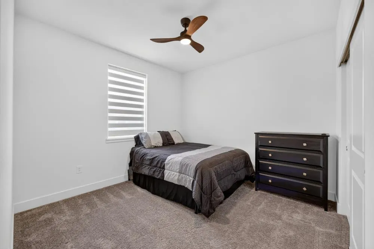
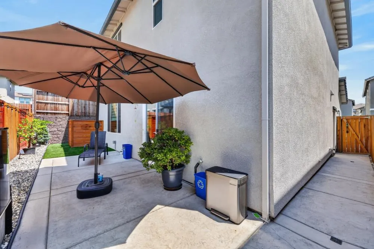
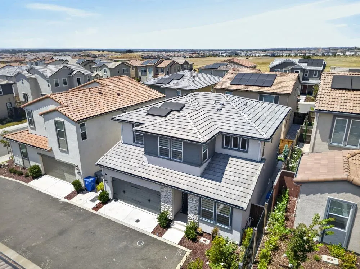
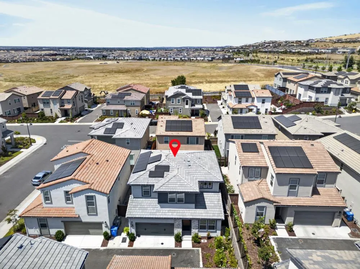
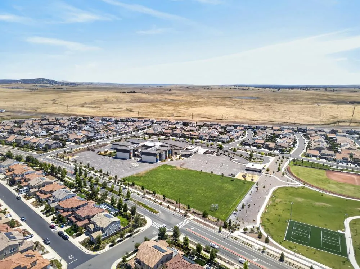
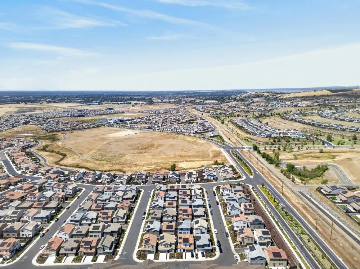
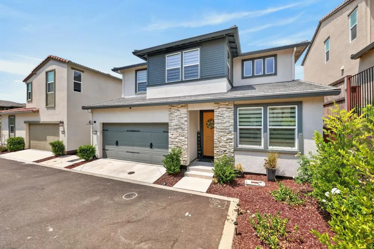
Welcome to 3400 Margauex Way ----- Modern Living in the Heart of Folsom Ranch ----- Discover refined comfort in this beautifully crafted 2,239 SF home, built by the renowned Tri-Pointe Builders in the highly sought-after Folsom Ranch community..... Offering 4 spacious bedrooms and 3 full bathrooms, this residence is thoughtfully designed for both everyday living and effortless entertaining.......... Step inside to find an open-concept floor plan filled with natural light, featuring high ceilings, contemporary finishes, and a seamless flow between the living, dining, and kitchen spaces. The gourmet kitchen boasts generous counter space, premium cabinetry, and a large center island ----- perfect for gathering with family and friends. The versatile layout includes a private bedroom and full bath on the main level, ideal for guests, multigenerational living, home office or workout space...... Upstairs, the luxurious primary suite offers a peaceful retreat with a spa-inspired en-suite bathroom and walk-in closet, complemented by two additional bedrooms and a well-appointed bathroom.......... Enjoy the best of Folsom Ranch living a vibrant, master-planned community known for its scenic trails, parks, top-rated schools including new Mangini Elementary, and easy access to shopping, dining, and Highway 50 for a convenient commute. With its blend of modern design, functional space, and prime location, 3400 Margauex Way is more than a home, it's a lifestyle.
| Price History | |
|---|---|
| 8/7/2026 | Listed $715,000 |
| 8/21/2026 | 3$699,999 |
General Features
| Sewer | Public Sewer |
|---|---|
| Heating | Central |
| Cooling | Ceiling Fan(s),Central |
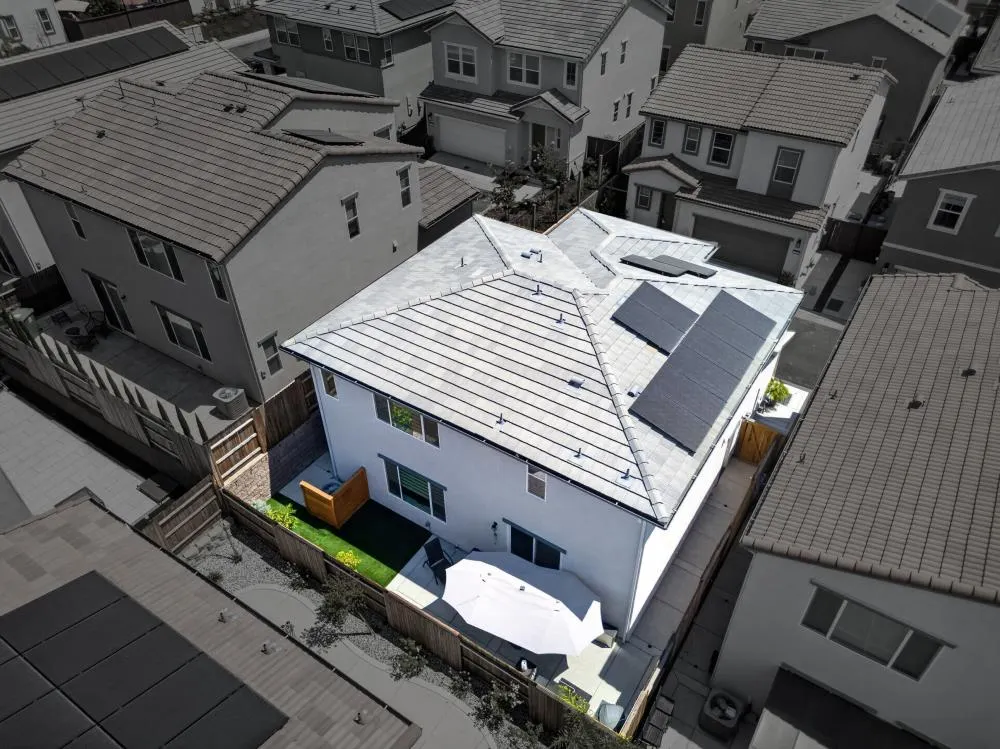
| Utilities | Cable Available,Sewer Connected,DSL Available,Electric,Solar,Natural Gas Available |
| Roof | Tile |
| Appliances | Built-In Gas Oven,Built-In Gas Range,Built-In Refrigerator,Ice Maker,Dishwasher,Disposal,Microwave |
| HOA Fee | 84 |
| Garage Spaces | 2.0 |
| Architectural Style | Contemporary |
| Construction Materials | Stucco,Frame |
| Pets Allowed | Yes |
| Year Built | 2024 |
| Electric | 220 Volts in Kitchen,220 Volts in Laundry |
| Stories Count | 2 |
| Topography | Level |
| Levels | Two |
| Property Subtype | Single Family Residence |
| Assoc Fee Paid Per | Monthly |
| County | Sacramento |
| Property Type | Residential |
| Association Amenities | Playground,Greenbelt,Park |
| HOA | Yes |
| Subdivision Name | Folsom Ranch |
| Full Baths | 3 |
| Close Price | 0.0 |
| Status | Active |
| Directions | Hwy 50 to E. Bidwell Street exit,South to Left on Savannah Parkway,Right on Cantrell Drive,to Left on Margauex. (Sometimes GPS takes you to Magnolia Way,one street over) |
| City | Folsom |
| Senior Community Y/N | No |
| High School District | Folsom-Cordova |
| Zoning Description | RES |
| Open Parking Spaces | 0.0 |
| MLS Area | 10630 |
| Lot Size Square Feet | 2692.0 |
| Carport Spaces | 0.0 |
| Home Warranty Y/N | No |
| Builder Name | Tri-Pointe |
| Standard Status | Active |
| Middle/Junior School District | Folsom-Cordova |
| Elementary School District | Folsom-Cordova |
| Year Built Source | Assessor Auto-Fill |
Interior Features
| Interior Amenities | Cathedral Ceiling,Formal Entry |
|---|---|
| Flooring | Carpet,Laminate,Tile |
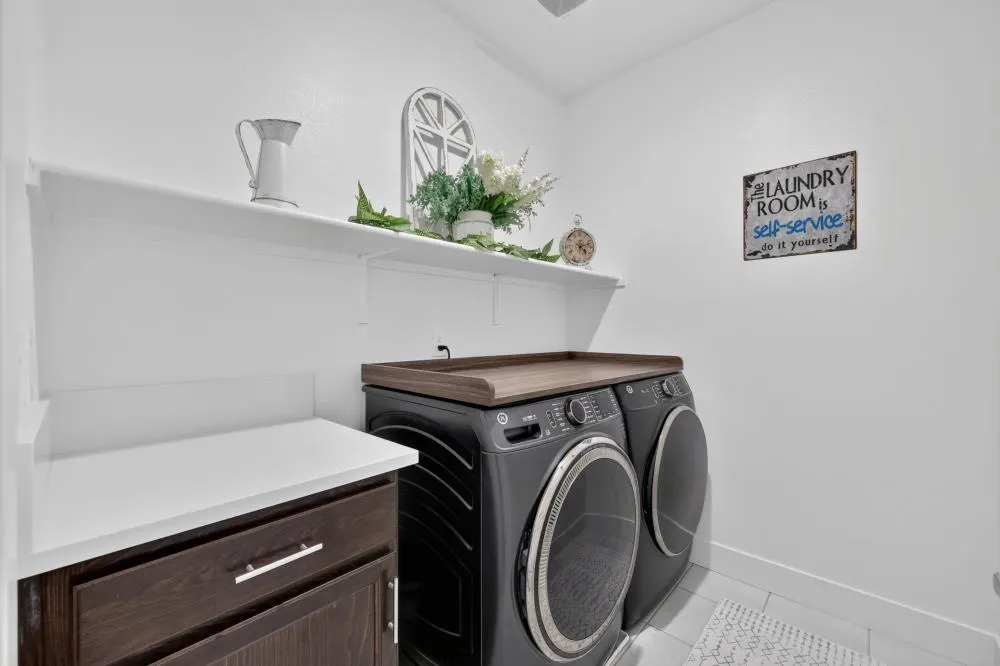
| Laundry Features | Cabinets,Upper Floor,Inside Room |
| Total Bedrooms | 4 |
| Room Type | Loft,Primary Bathroom,Bonus Room,Dining Room |
| LivingAreaSource | Assessor Auto-Fill |
| Kitchen Features | Breakfast Area,Pantry Closet,Quartz Counter,Slab Counter,Island,Kitchen/Family Combo |
| Total Baths | 3 |
| Primary Bathroom Features | Shower Stall(s),Double Sinks,Walk-In Closet,Quartz |
| Living Room Features | Cathedral/Vaulted |
| Dining Room Features | Dining Bar,Dining/Family Combo,Formal Area |
| Primary Bedroom Features | Walk-In Closet,Sitting Area |
| Family Room Features | Cathedral/Vaulted |
| RoomBathsOtherFeatures | Double Sinks,Tub w/Shower Over,Quartz |
Exterior Features
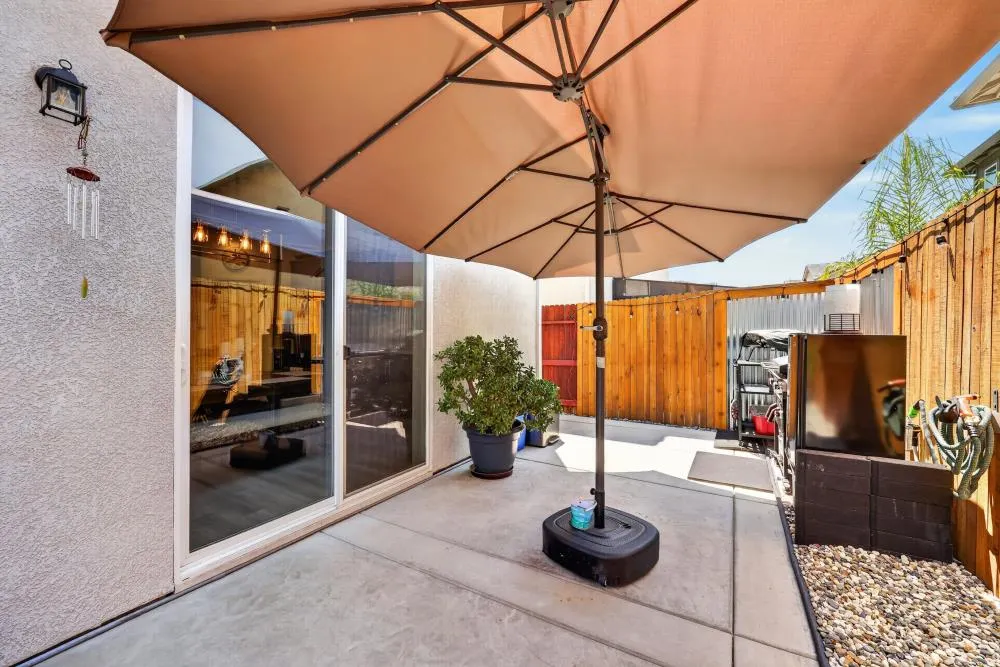
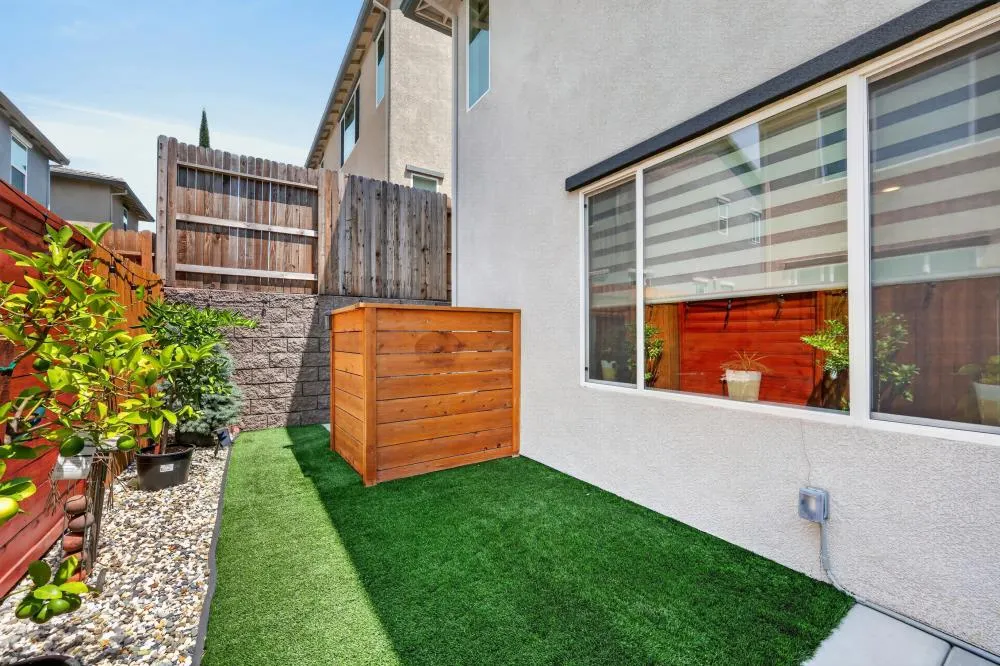
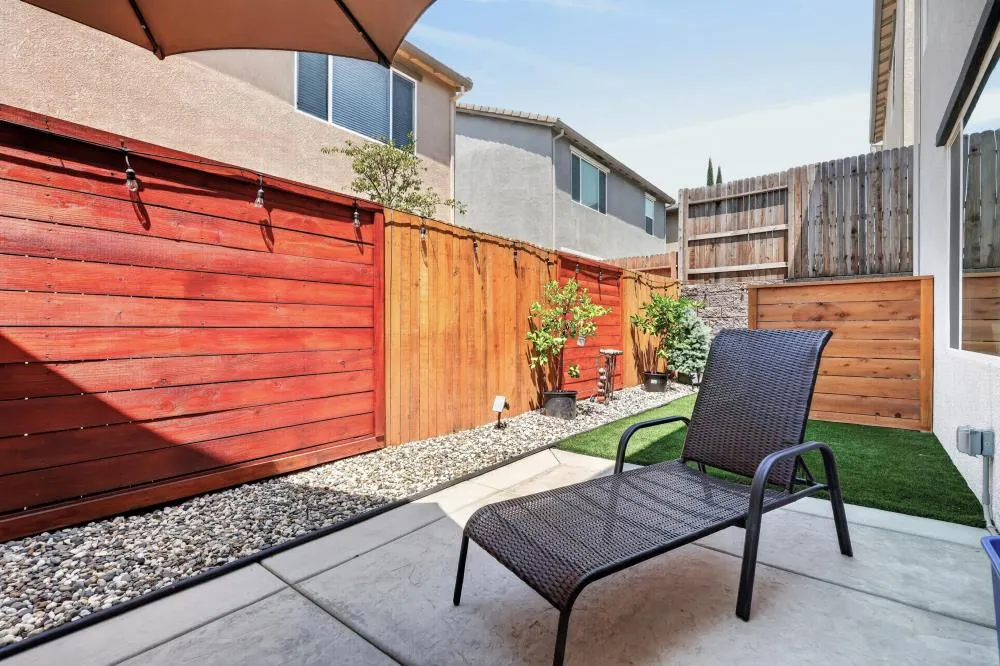
| Fencing | Back Yard,Fenced |
|---|---|
| Parking Features | Attached,Garage Door Opener,Garage Facing Front |
| Lot Features | Auto Sprinkler F&R,Cul-De-Sac,Curb(s)/Gutter(s),Landscape Back,Landscape Front |
| Water Source | Public |
| Total Parking | 0.0 |
| Land Use | Residential |
| Foundation Details | Slab |
| Spa | No |
| Lot Size Acres | 0.0618 |
| Road Surface Type | Paved |
| Private Pool | No |
| Lot Size Source | Assessor Auto-Fill |
| Horse Y/N | No |
Amenities
- Foreclosure
- Views
- Short Sale
- New Construction
- Adult 55+
- Lease To Own
- No HOA Fees
- Furnished
- Primary On Main
- Air Conditioning
- Seller Finance
- Green
- Fixer Upper
- Horse
- Golf
- Fireplace
- Deck
- Garage
- Basement
- Pool
Property vs Single Family Average in 95630
Price
Year Built
Visits
In The Neighborhood
Views
Folsom
$ 1,050,000
- Type
- Single Family
- Size
- 2,128 SqFt
- Rooms
- 2 Beds + 2.5 Baths
 eXp Realty of California, Inc.
Reduced
Folsom
$ 749,500
- Type
- Single Family
- Size
- 1,563 SqFt
- Rooms
- 2 Beds + 2 Baths
eXp Realty of California, Inc.
Views
Folsom
$ 1,395,000
- Type
- Single Family
- Size
- 3,718 SqFt
- Rooms
- 5 Beds + 3.5 Baths
Bea Crosson Real Estate
New Construction
Folsom
$ 1,850,000
- Type
- Single Family
- Size
- 2,441 SqFt
- Rooms
- 2 Beds + 2.5 Baths
Toll Brothers Real Estate, Inc
Views
Folsom
$ 1,790,000
- Type
- Single Family
- Size
- 2,356 SqFt
- Rooms
- 2 Beds + 2.5 Baths
Toll Brothers Real Estate, Inc
New Construction
Folsom
$ 885,000
- Type
- Single Family
- Size
- 1,398 SqFt
- Rooms
- 2 Beds + 2 Baths
Toll Brothers Real Estate, Inc
New Construction
Folsom
$ 890,000
- Type
- Single Family
- Size
- 1,420 SqFt
- Rooms
- 2 Beds + 2 Baths
Toll Brothers Real Estate, Inc
New Construction
Folsom
$ 1,135,000
- Type
- Single Family
- Size
- 2,441 SqFt
- Rooms
- 2 Beds + 2.5 Baths
Toll Brothers Real Estate, Inc

 Last updated: September 22, 2026 9:50 AM UTC Property Information © 2026
  Bay East ©2026. CCAR ©2026. bridgeMLS ©2026. Information Deemed Reliable But Not Guaranteed. This information is being provided by the Bay East MLS, or CCAR MLS, or bridgeMLS. The listings presented here may or may not be listed by the Broker/Agent operating this website. This information is intended for the personal use of consumers and may not be used for any purpose other than to identify prospective properties consumers may be interested in purchasing. Data last updated at September
 All data, photos, visualizations, and information regarding a property, including the property's compliance with state and local legal requirements and all measurements and calculations of area, have been obtained from various sources, and may include such material that has been generated by use of artificial intelligence. Such information and material have not been and will not be verified for accuracy by the listing broker or the multiple listing service, and are not guaranteed as complete, accurate or reliable. Such information and material should be independently reviewed and verified for accuracy. This information and material are intended for the personal use of consumers and may not be used for any purpose other than to identify prospective properties consumers may be interested in purchasing. Copyright ©2026 Bay Area Real Estate Information Services, Inc. All Rights Reserved.
