
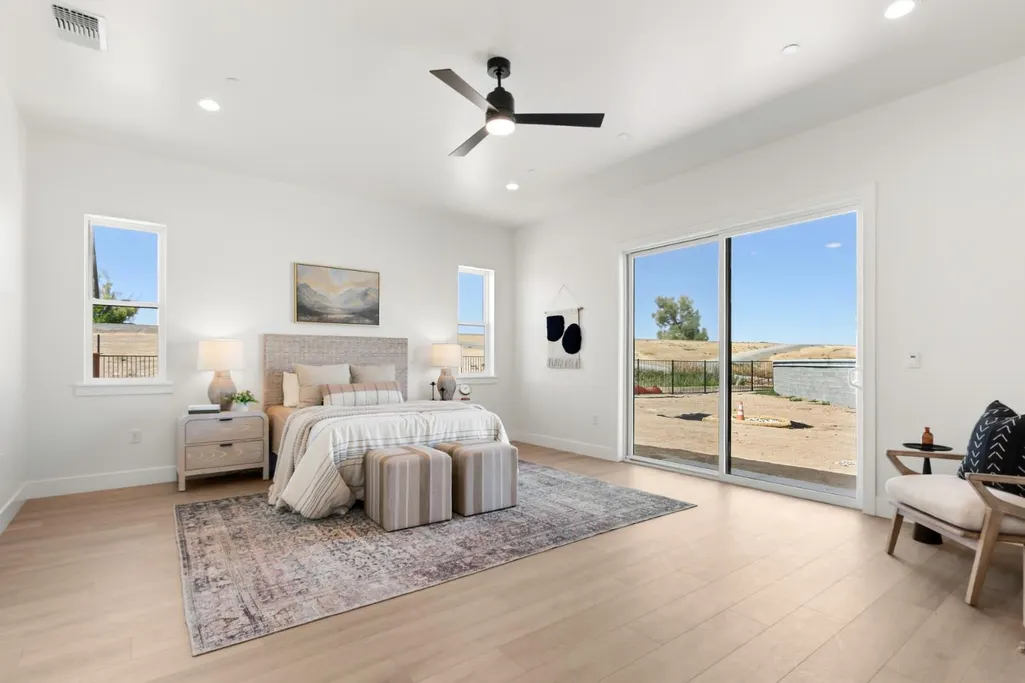
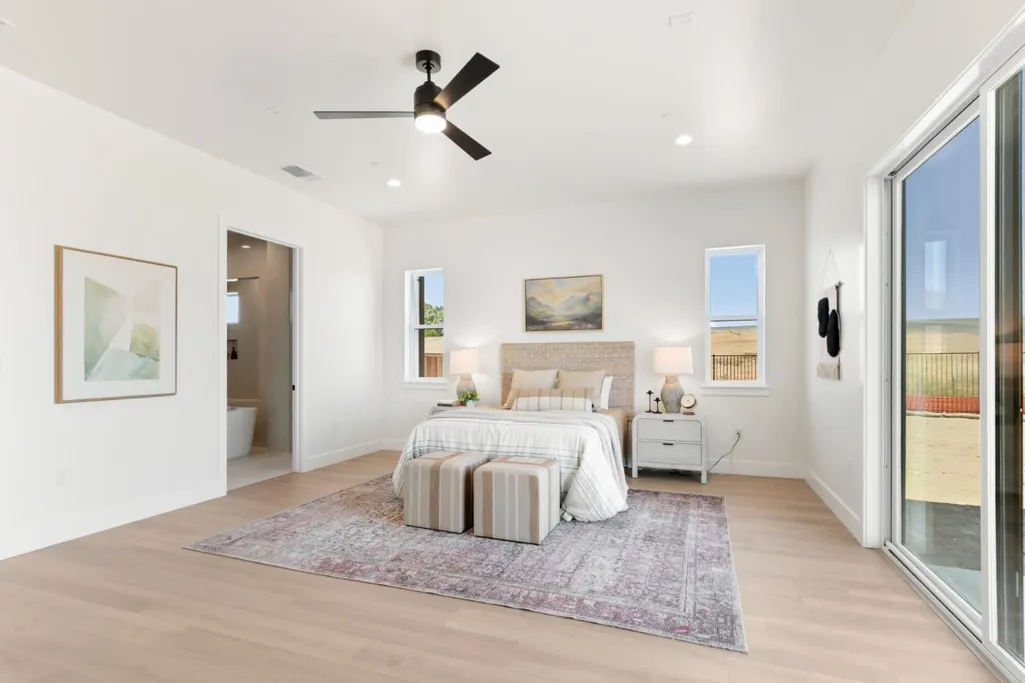
New Construction - Primary on Main

Address
3836 Gray Pine Court, West Sacramento, CA
Price
$ 1,775,679
Property Attributes
- ID#226114641
- TypeSingle Family
- Listing Status Active
- CountyYOLO
- CityWest Sacramento
- AreaWest Sacramento
- NeighborhoodRivers Edge
- Zip95691
- StyleA-Frame,Traditional
- Price$ 1,775,679
- Bedrooms5
- Full Bathrooms5
- Half Bathrooms1
- Sqr Footage4316
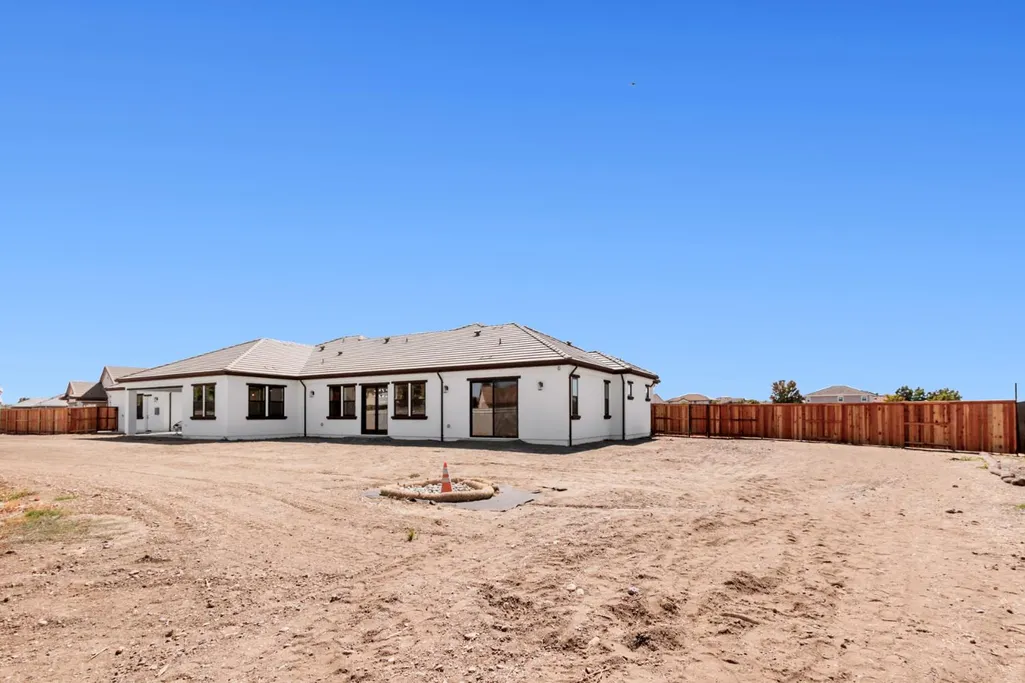
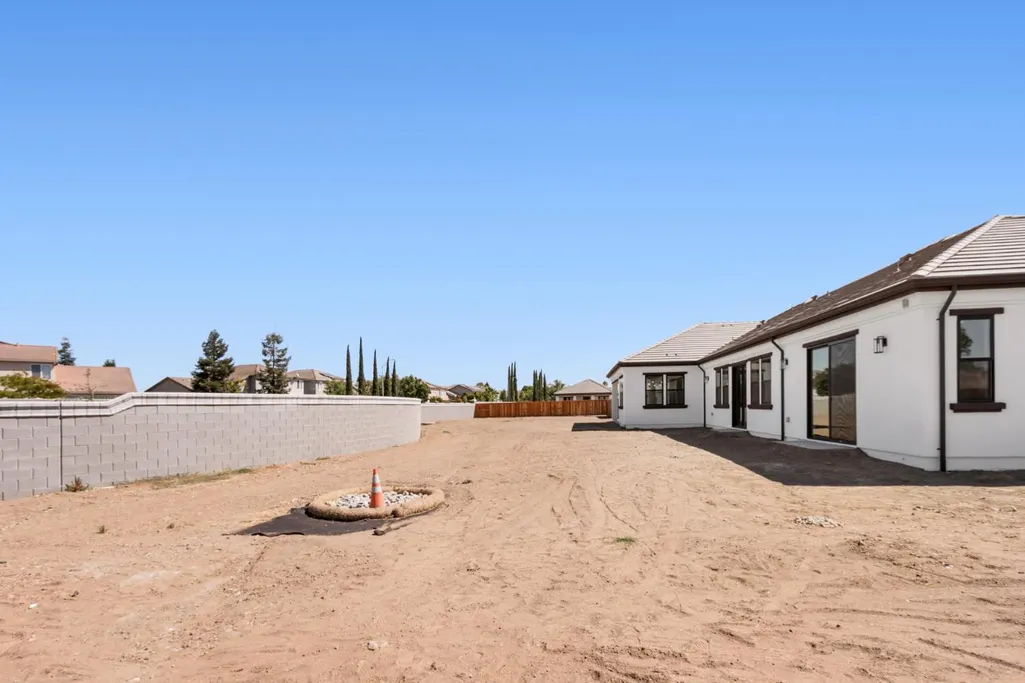
- Lot Size0.9336 Acres
Data Source:
MetroList MLS
Property Description
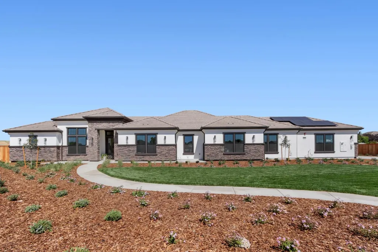
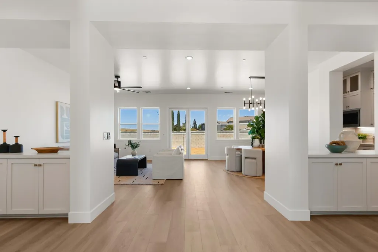
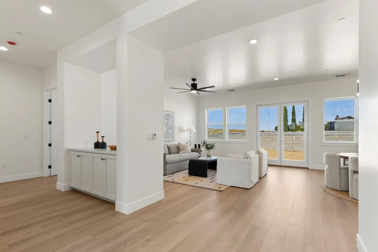
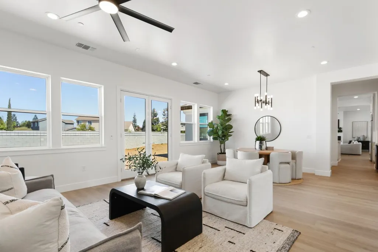
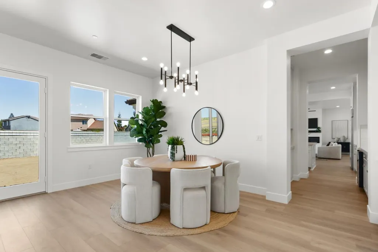
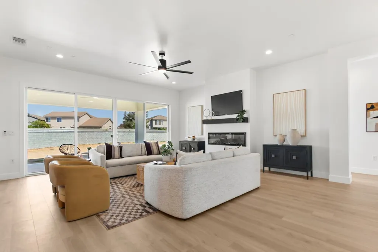
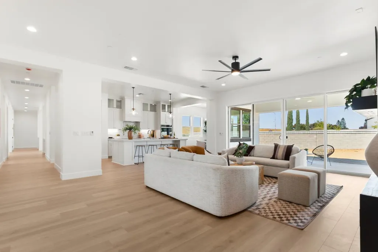
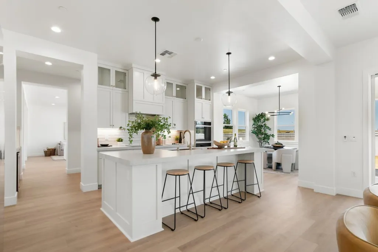
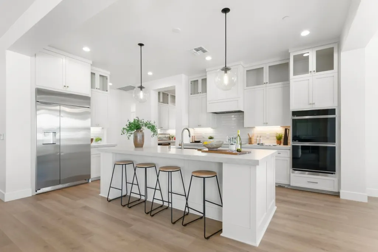
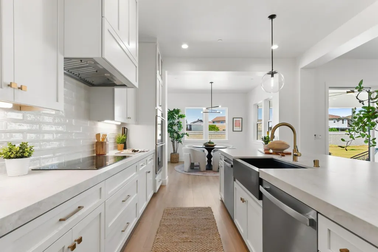
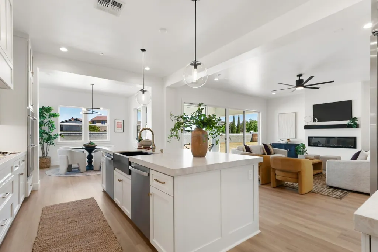
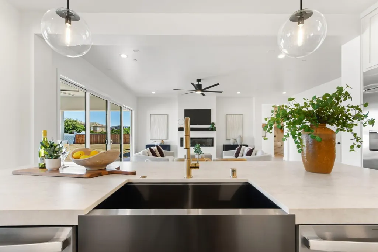
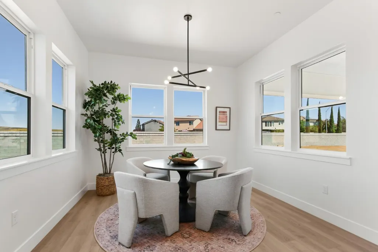
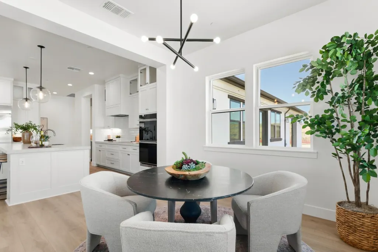
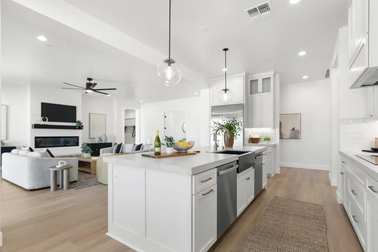
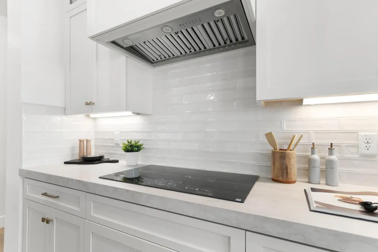
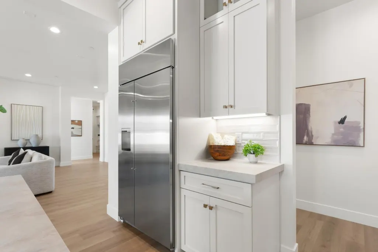
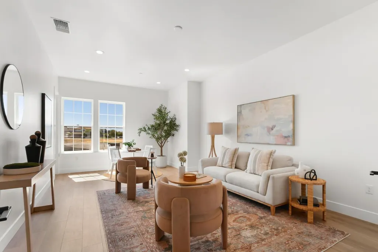
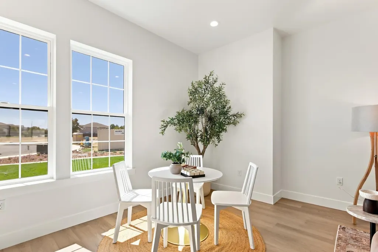
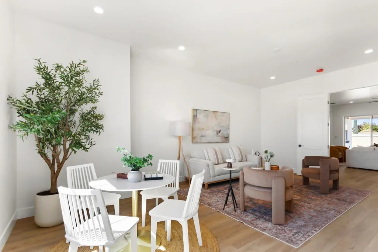
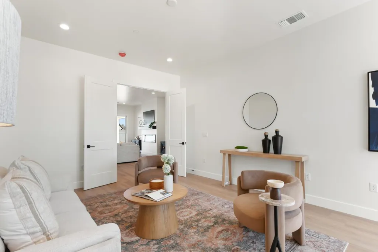
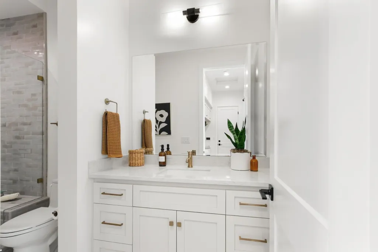
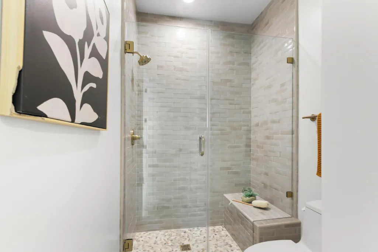
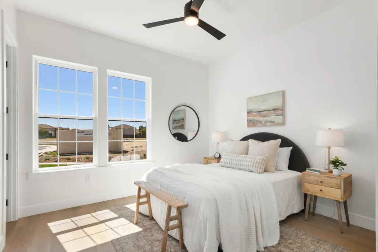
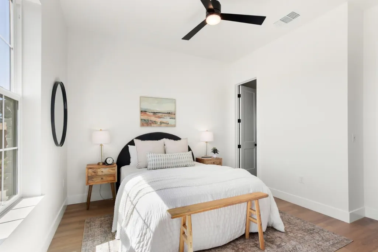
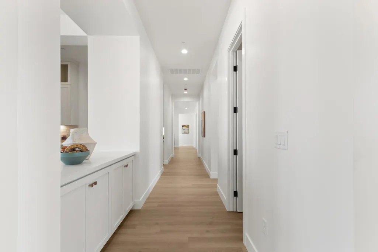
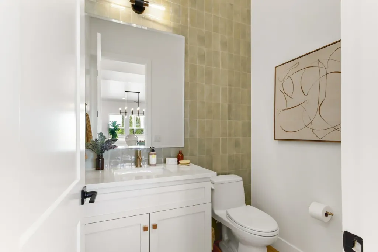
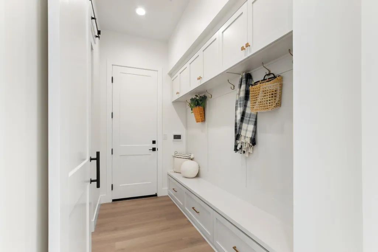
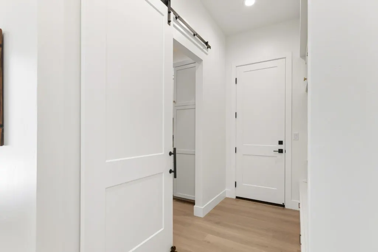
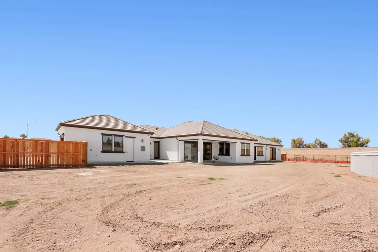
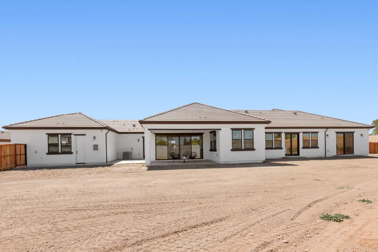
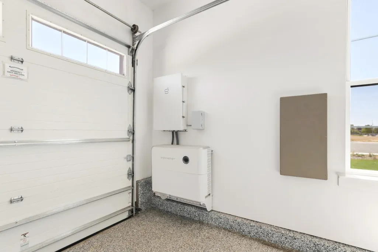
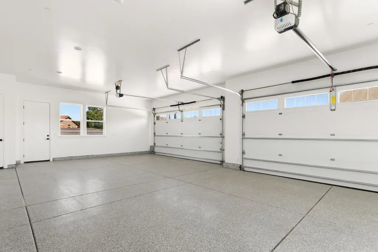
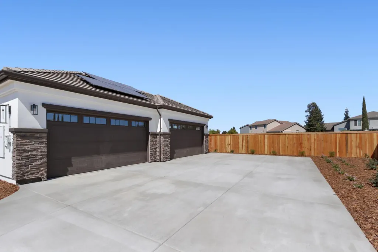
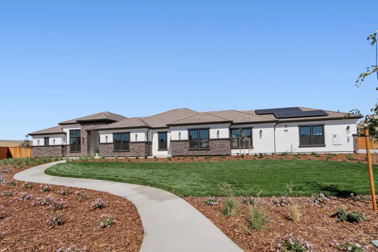
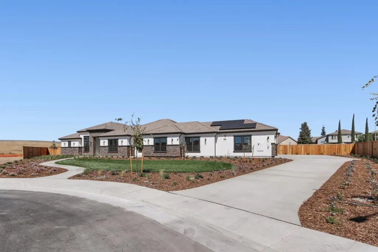
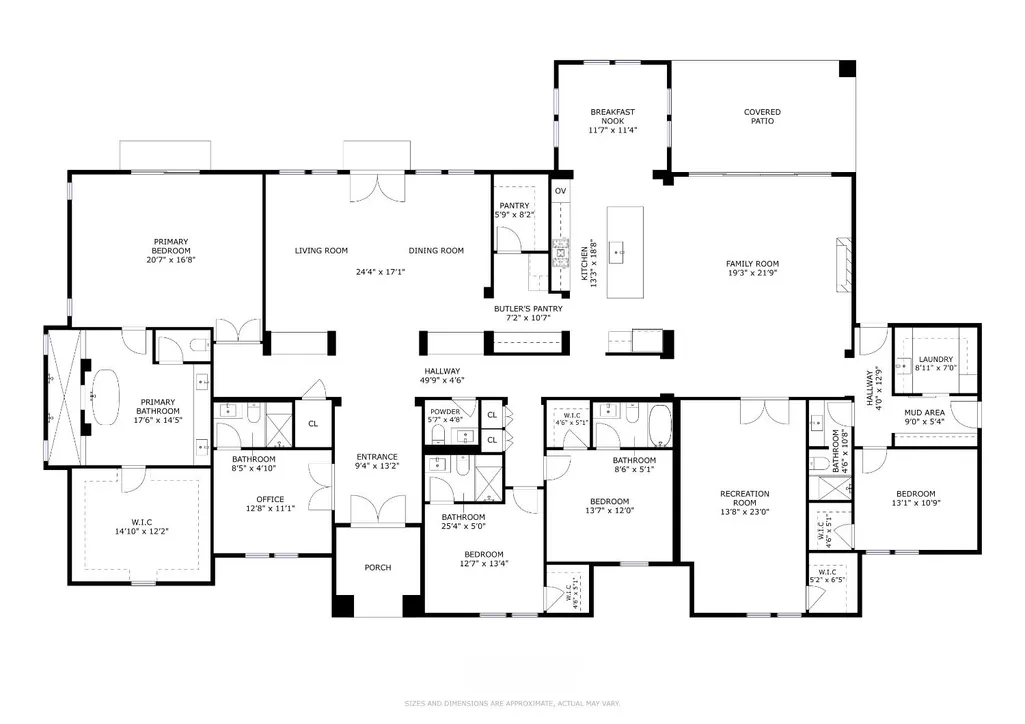
Welcome to River's Edge, a distinctive new home community in West Sacramento featuring spacious single-story homes, generous homesites and thoughtfully designed floorplans. Plan 4316 offers an impressive combination of space, luxury and functionality, with an open-concept design ideal for both everyday living and entertaining. The expansive kitchen is designed to be the heart of the home and features GE Monogram stainless steel appliances, including double ovens and double dishwashers, along with high-end finishes throughout. Generous living spaces flow seamlessly together, creating a bright and inviting atmosphere with plenty of room to gather. Additional highlights include an impressive 4-car garage and owned solar for added efficiency and long-term value. River's Edge offers the rare opportunity to enjoy a large, beautifully designed single-story new home on a generous lot while remaining conveniently located in West Sacramento with easy access to Downtown Sacramento, shopping, dining, recreation and major commuter routes. New construction with the space, features and finishes today's buyers are looking forwelcome home to River's Edge.
| Price History | |
|---|---|
| 9/12/2026 | Listed $1,775,679 |
General Features
| Sewer | Sewer in Street,Public Sewer |
|---|---|
| Heating | Central,Electric,Fireplace(s),Heat Pump |
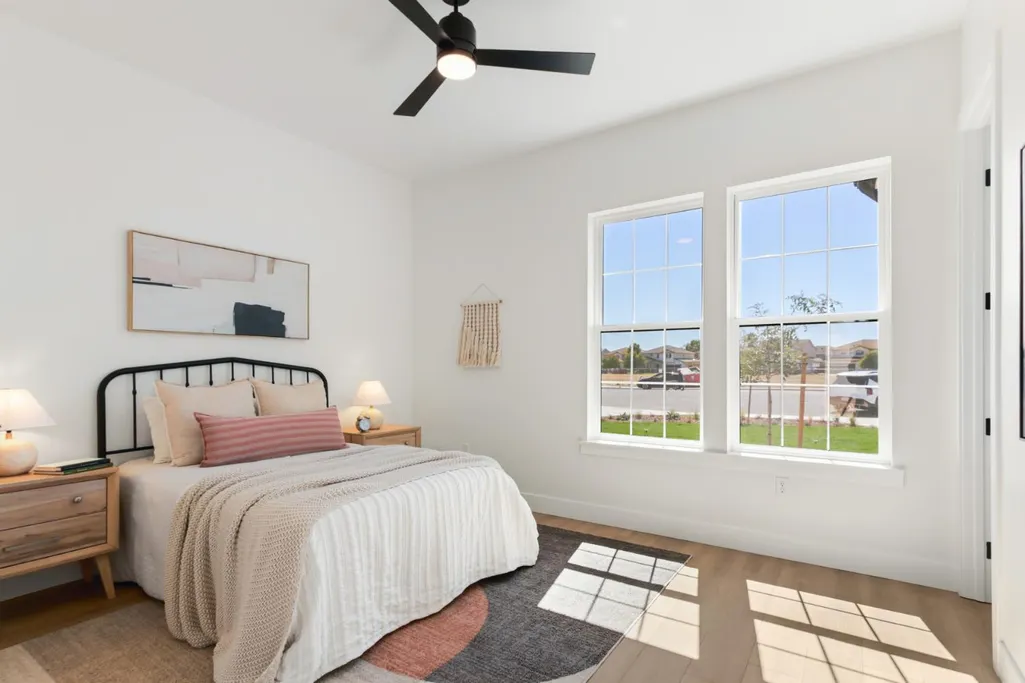
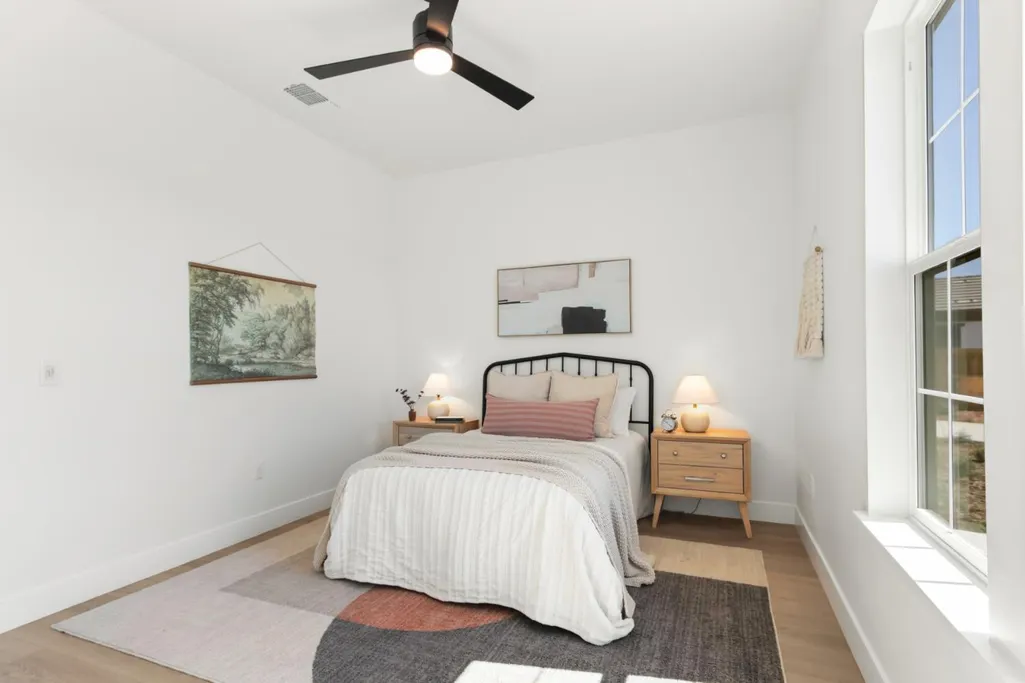
| Cooling | Ceiling Fan(s),Central,Heat Pump |
| Utilities | Cable Available,Public,Sewer Connected & Paid,Electric,Sewer In & Connected,Internet Available |
| Roof | Cement,Tile |
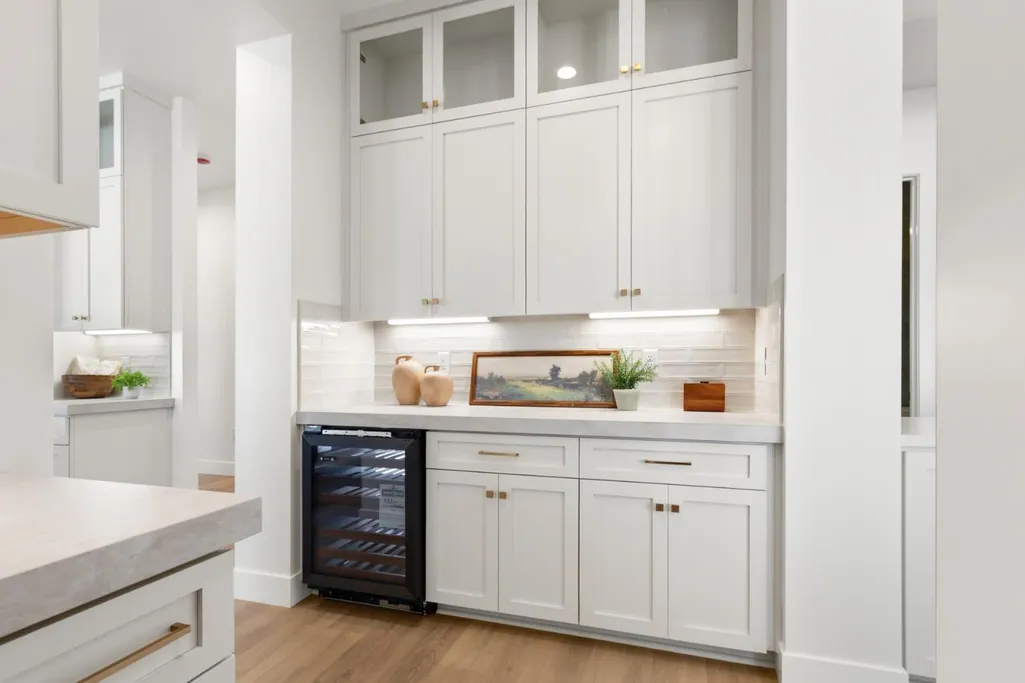
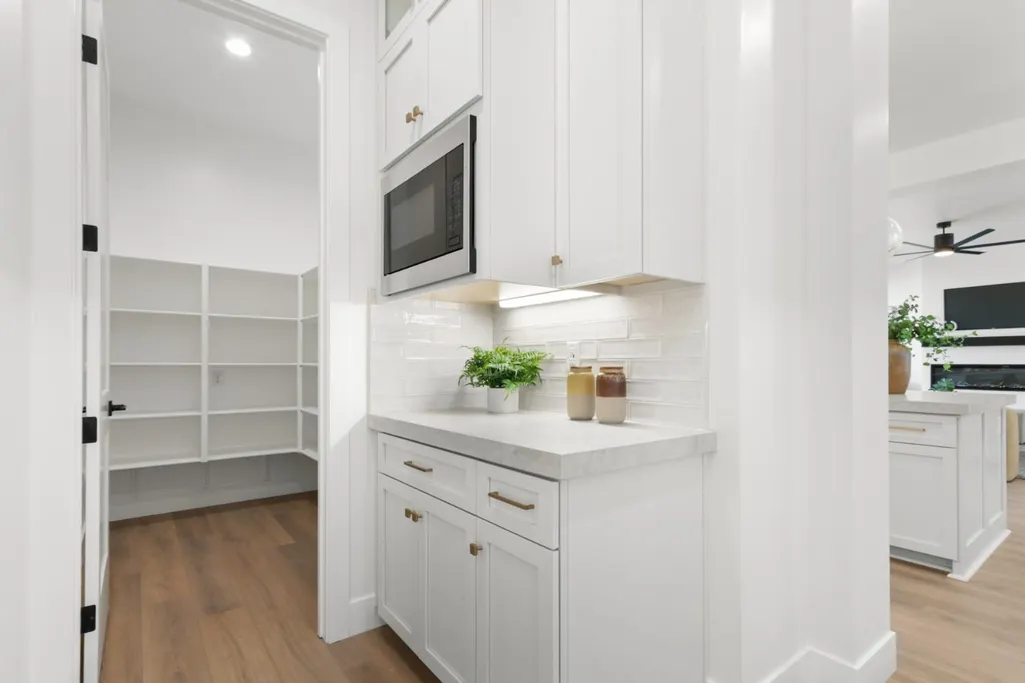
| Appliances | Built-In Electric Oven,Hood Over Range,Ice Maker,Dishwasher,Disposal,Microwave,Double Oven,Plumbed For Ice Maker,Electric Cook Top,Electric Water Heater,Wine Refrigerator |
| HOA Fee | 98 |
| Garage Spaces | 4.0 |
| Association Fee Includes | Other |
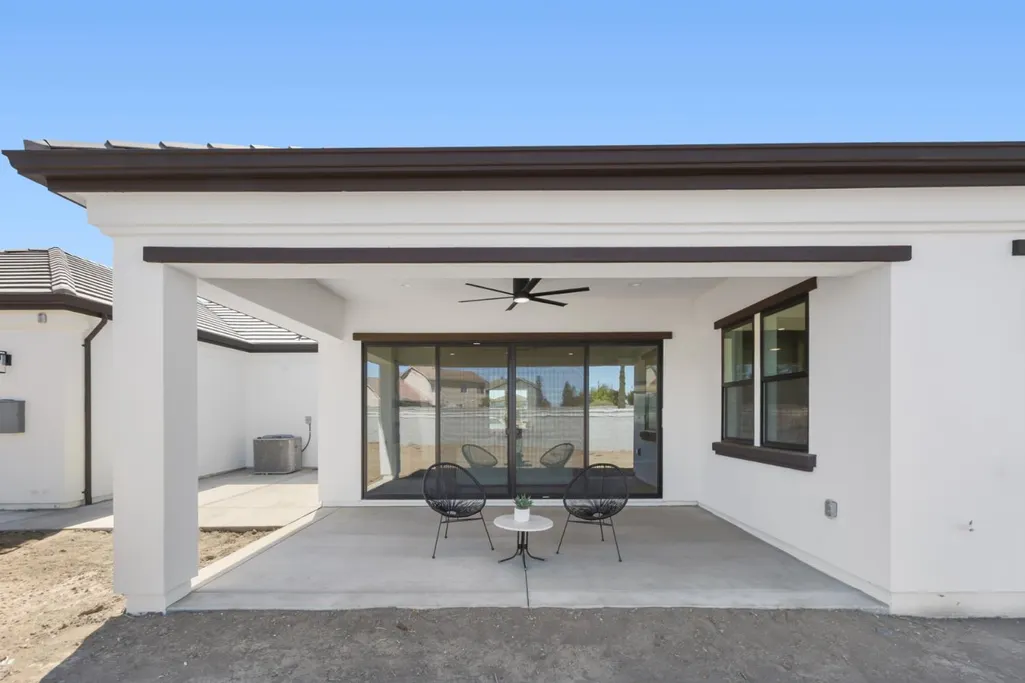
| Patio/Porch Features | Front Porch,Covered Patio |
| Architectural Style | A-Frame,Traditional |
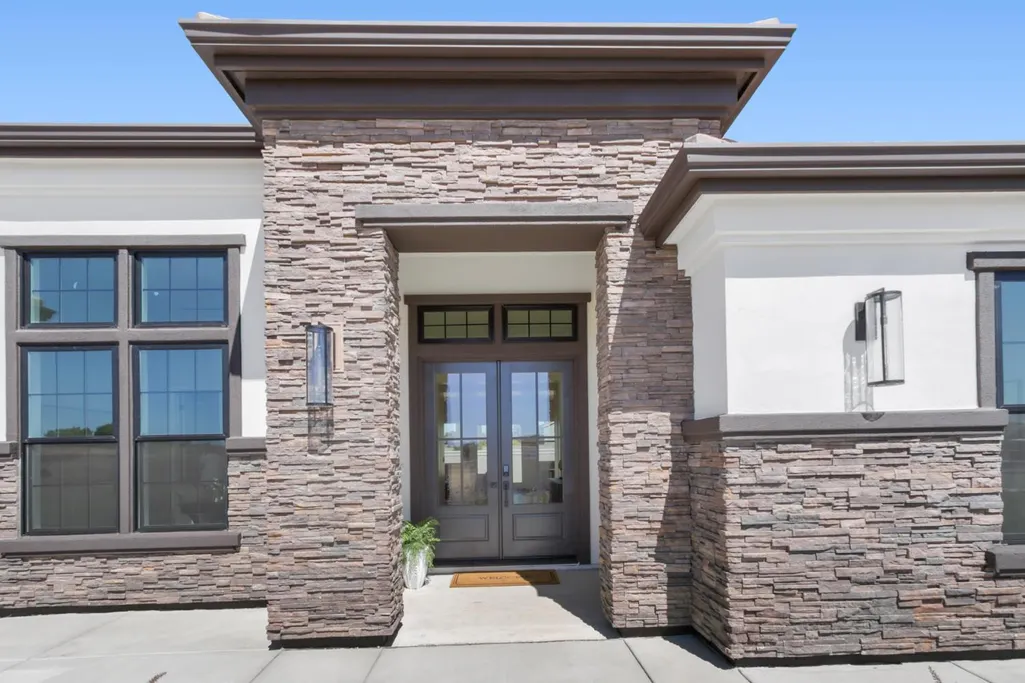
| Construction Materials | Stone,Stucco,Wood |
| Pets Allowed | Yes,Number Limit,Cats OK,Dogs OK |
| Electric | 220 Volts,220 Volts in Kitchen |
| View | Other |
| Stories Count | 1 |
| Topography | Lot Grade Varies,Trees Few |
| Levels | One |
| Property Subtype | Single Family Residence |
| Assoc Fee Paid Per | Monthly |
| County | Yolo |
| Property Type | Residential |
| Association Amenities | None |
| HOA | Yes |
| Energy Efficient | Appliances,Insulation,Construction,Roof,Thermostat,Water Heater,Windows |
| Subdivision Name | River's Edge |
| Full Baths | 5 |
| Close Price | 0.0 |
| Status | Active |
| Directions | south on Jefferson,right now Marshall Rd,follow it to the end and we are on the left hand side. use 3895 Marshall for navigation |
| City | West Sacramento |
| Senior Community Y/N | No |
| High School District | Washington Unified |
| Zoning Description | Residential |
| Open Parking Spaces | 2.0 |
| MLS Area | 10691 |
| Lot Size Square Feet | 40666.0 |
| Carport Spaces | 0.0 |
| Year Built Details | Under Construction |
| Home Warranty Y/N | Yes |
| Property Condition | New Construction |
| Builder Name | Reynen and Bardis Homes |
| Standard Status | Active |
| Middle/Junior School District | Washington Unified |
| Elementary School District | Washington Unified |
| Year Built Source | Builder |
Interior Features
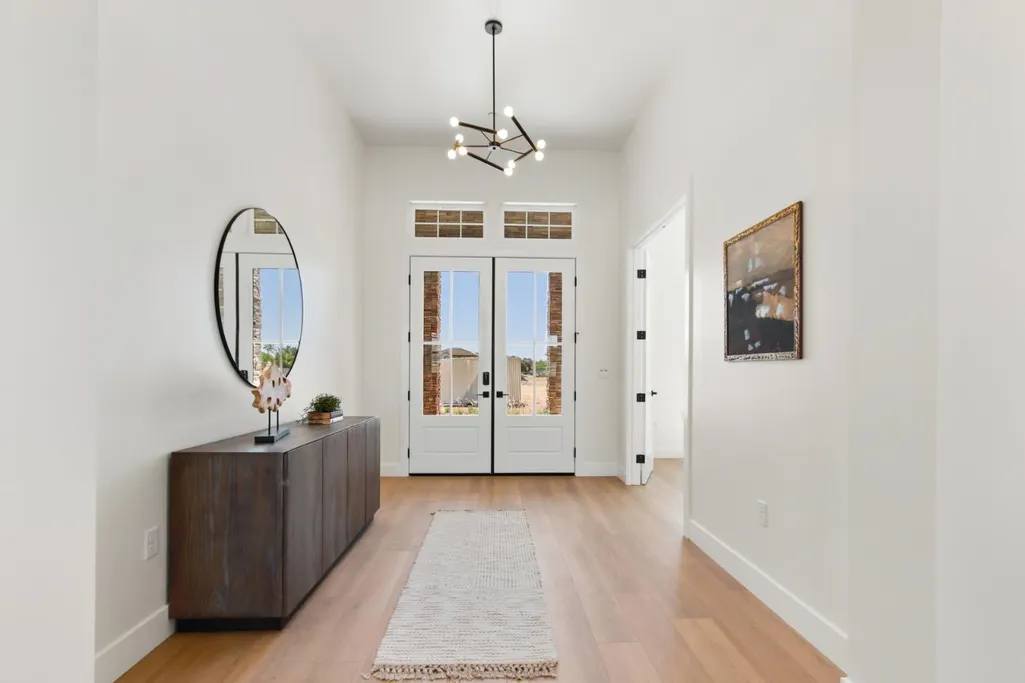
| Interior Amenities | Formal Entry |
|---|---|
| Flooring | Carpet,Laminate |
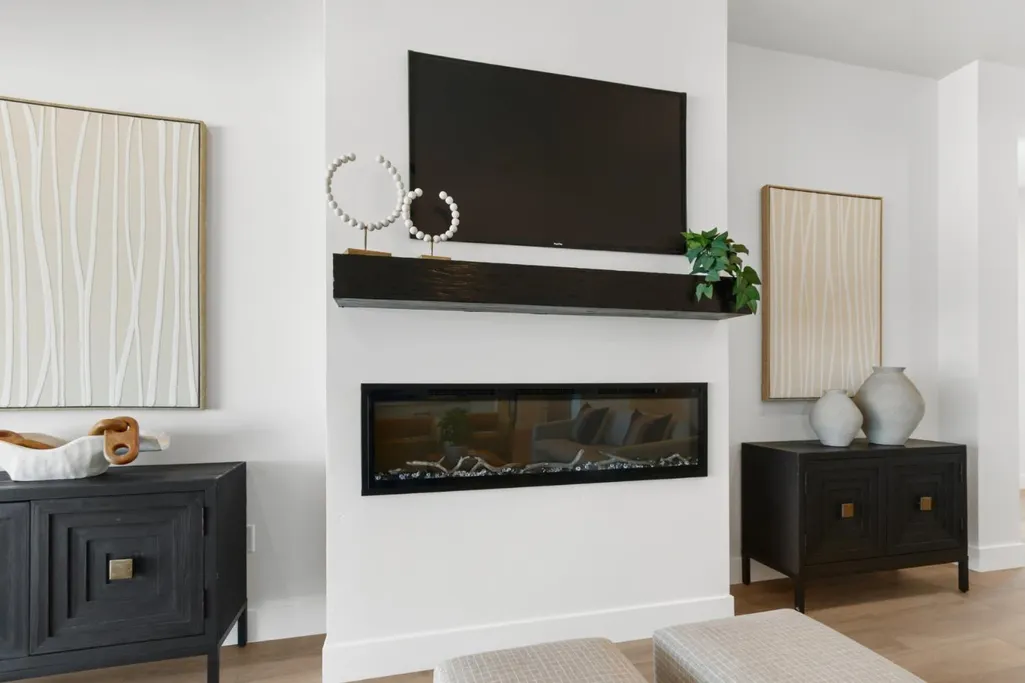
| Total Fireplaces | 1 |
| Fireplace Features | Electric,Family Room |
| Window Features | Low E Glass Full,Window Screens |
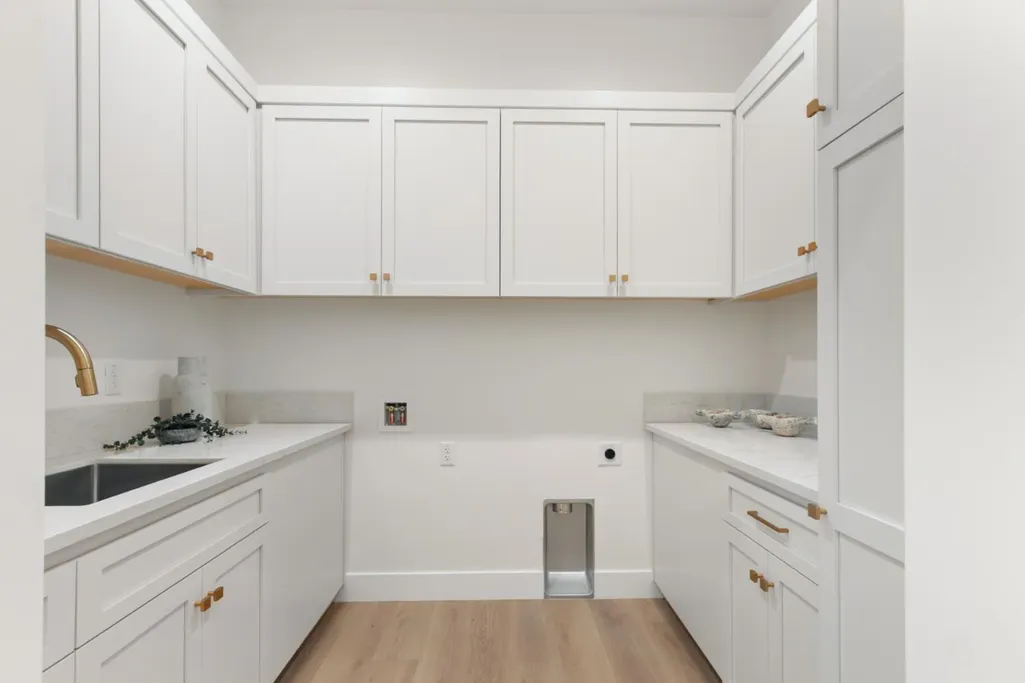
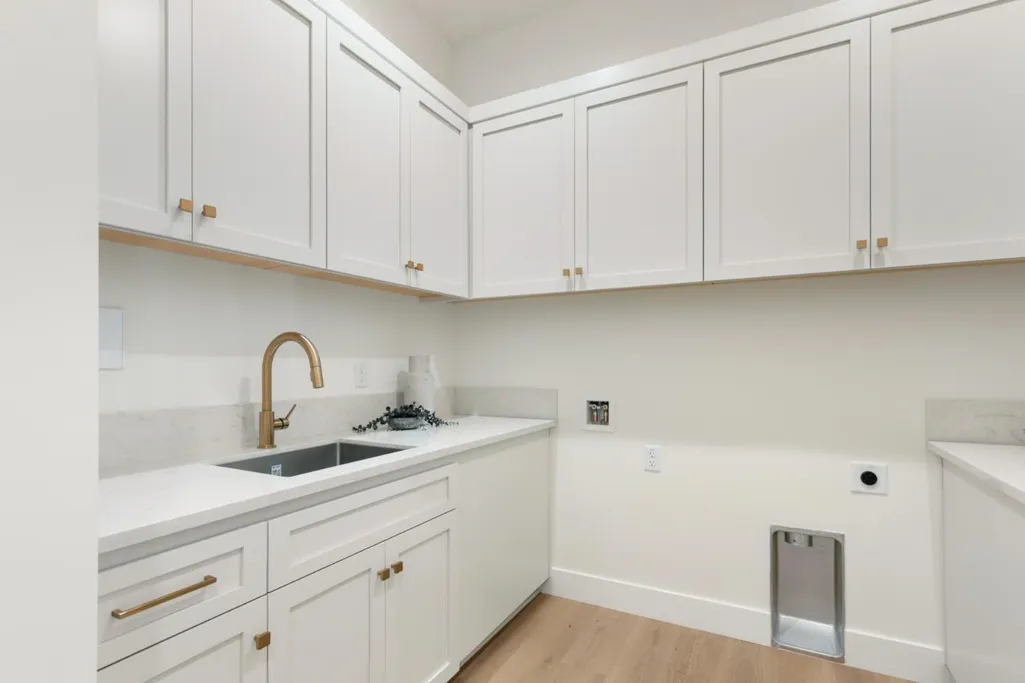
| Laundry Features | Cabinets,Sink,Electric,Ground Floor,Hookups Only,Inside Room |
| Total Bedrooms | 5 |
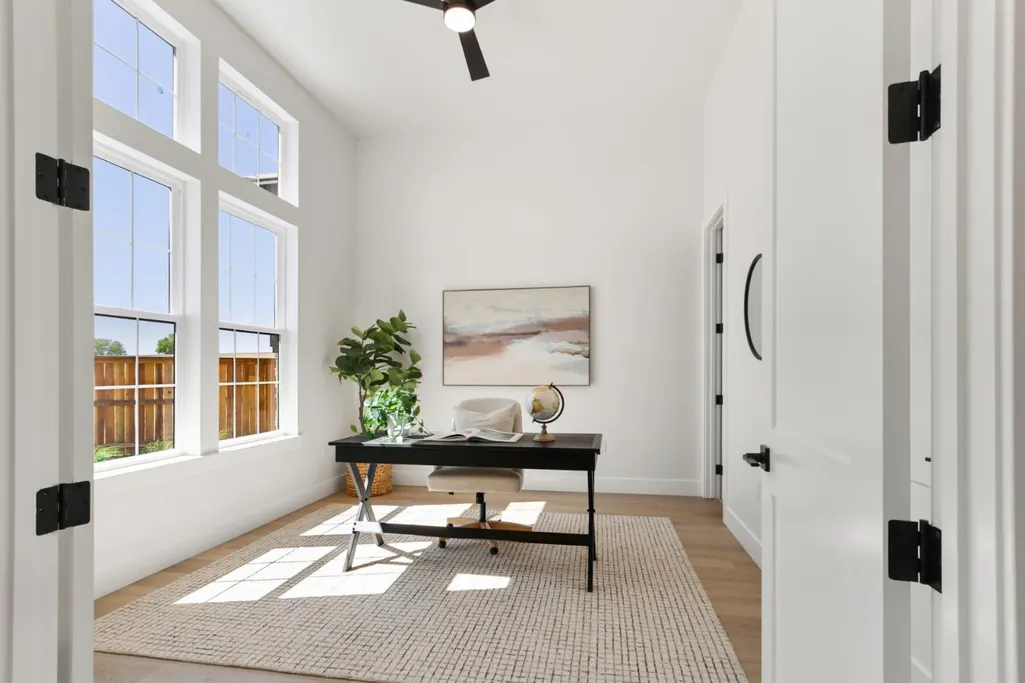
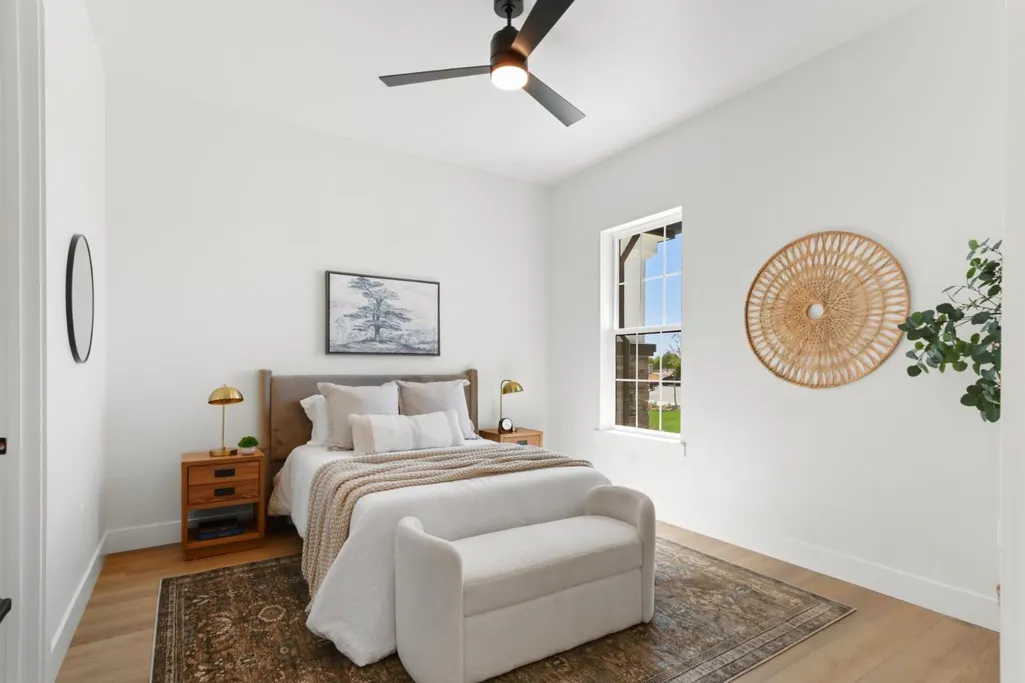
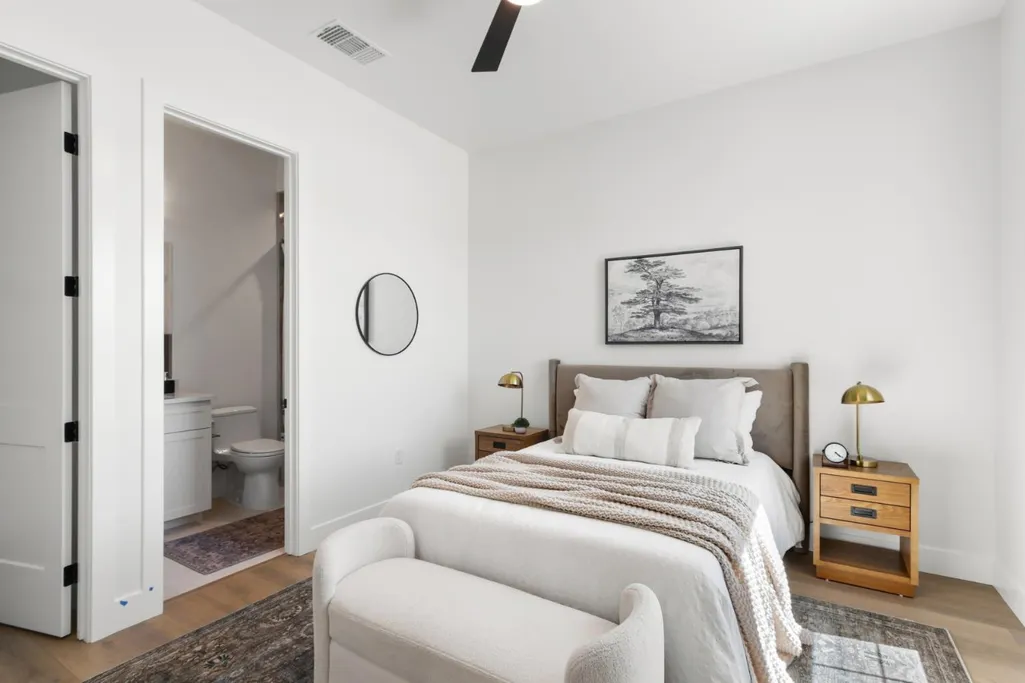
| Room Type | Primary Bathroom,Primary Bedroom,Bonus Room,Dining Room,Family Room,Kitchen,Laundry,Living Room |
| LivingAreaSource | Builder |
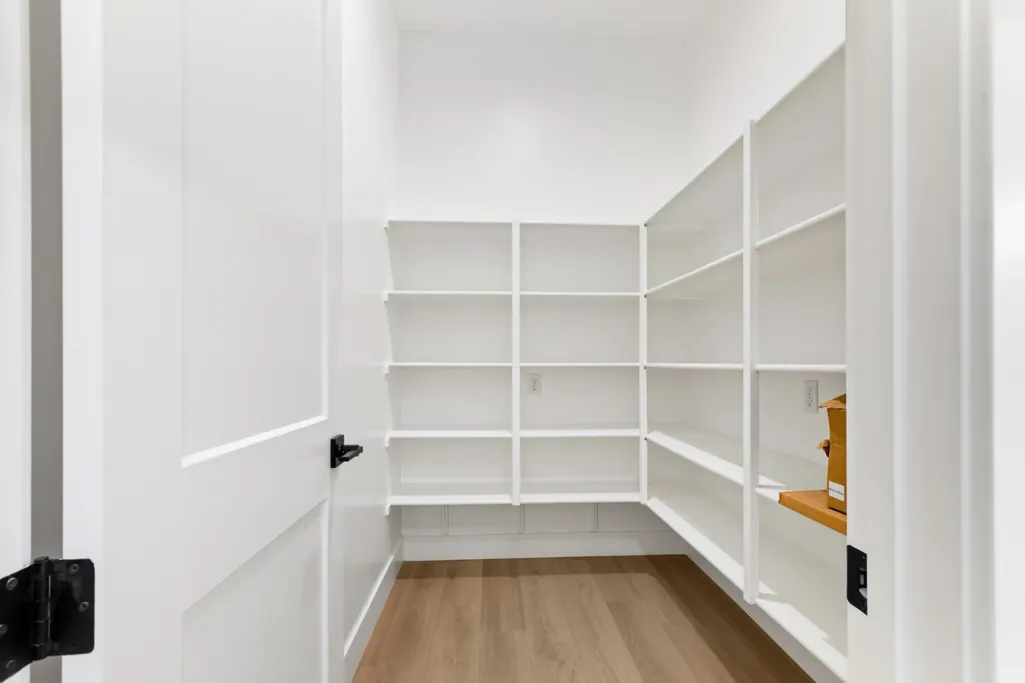
| Kitchen Features | Breakfast Room,Butlers Pantry,Pantry Closet,Quartz Counter,Island w/Sink |
| Total Baths | 6 |
| 1/2 Baths | 1 |
| Bedrooms Possible | 6 |
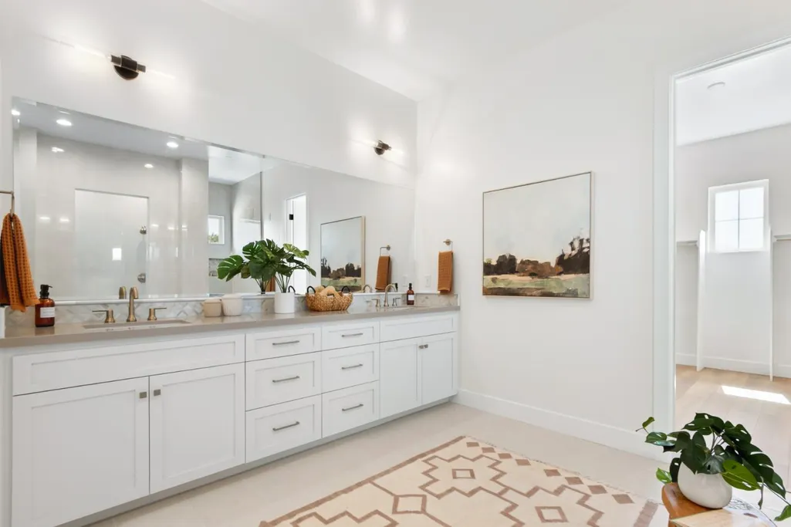
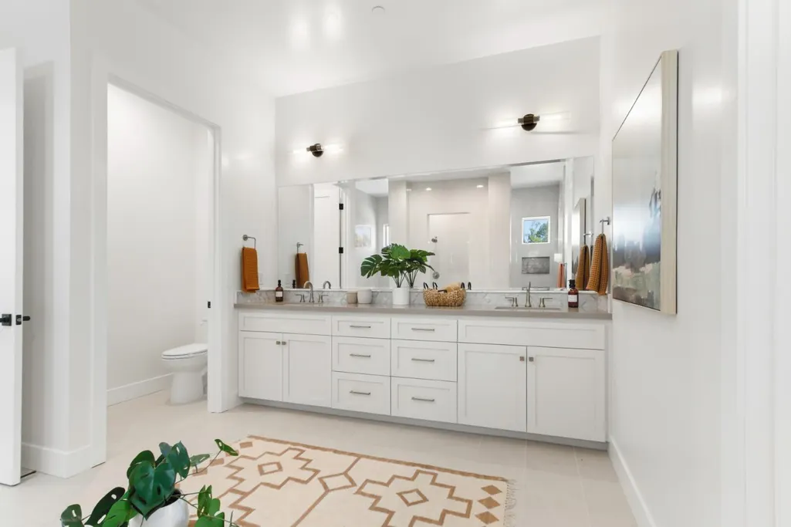
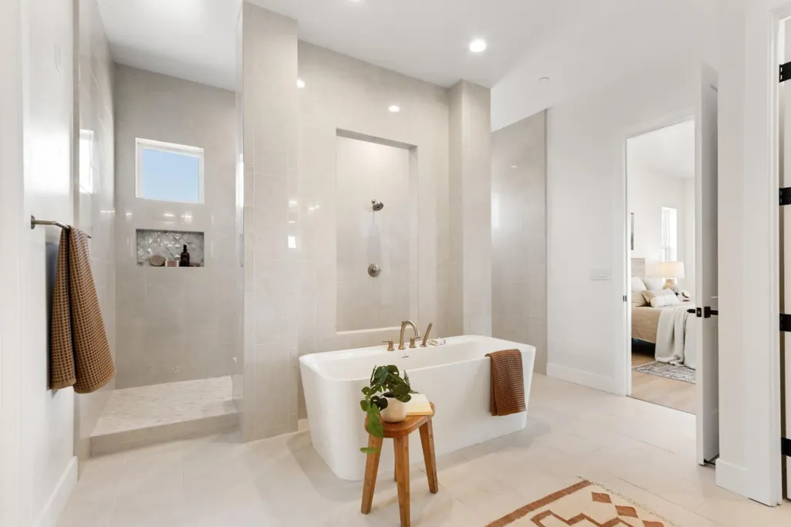
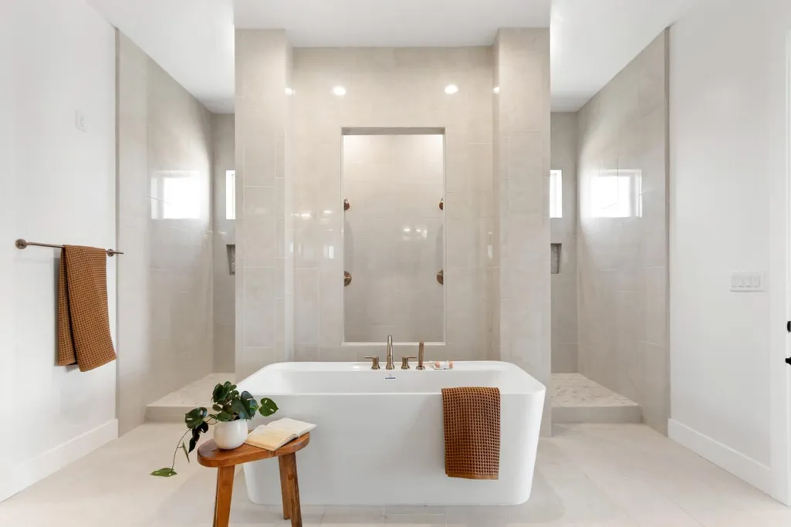
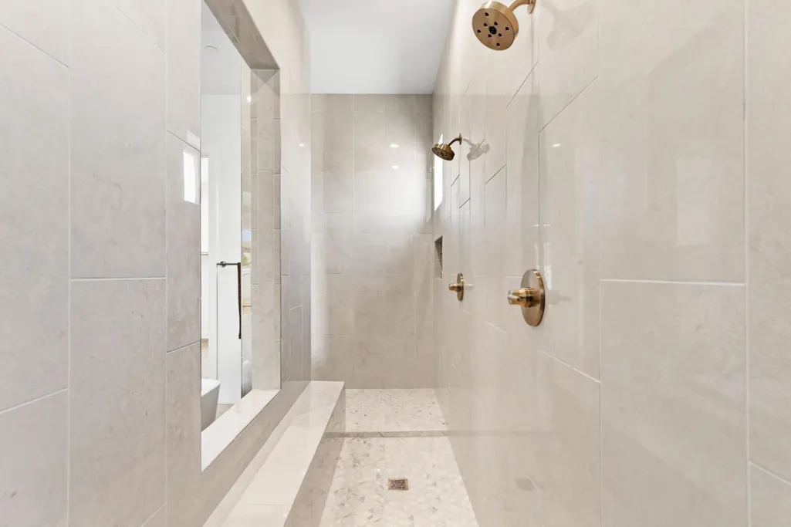
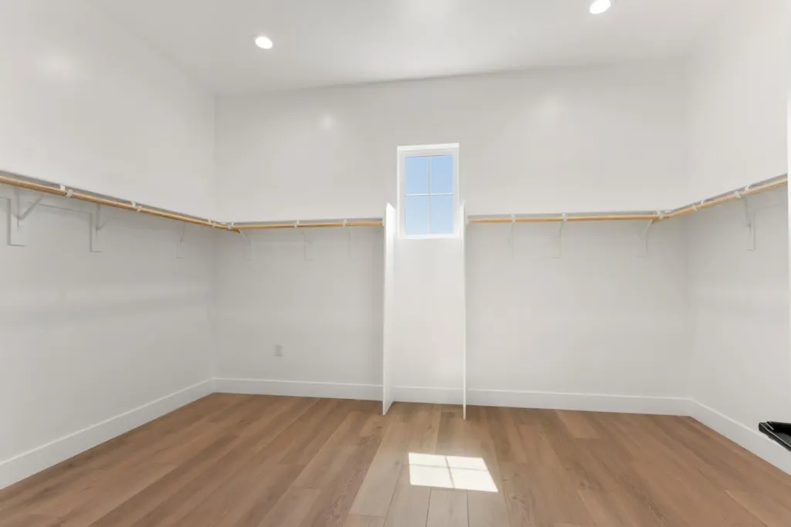
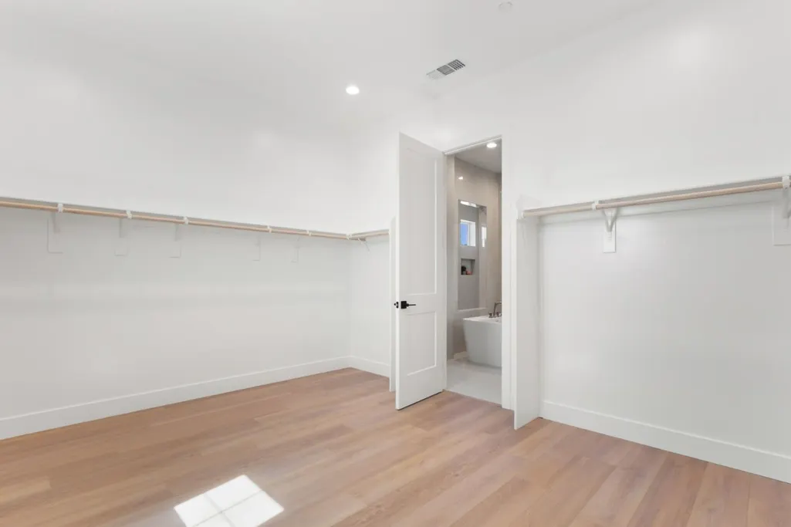
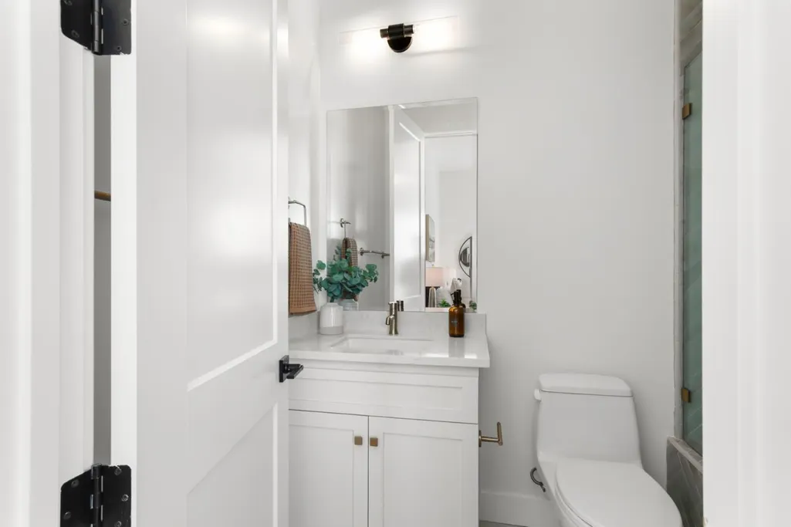
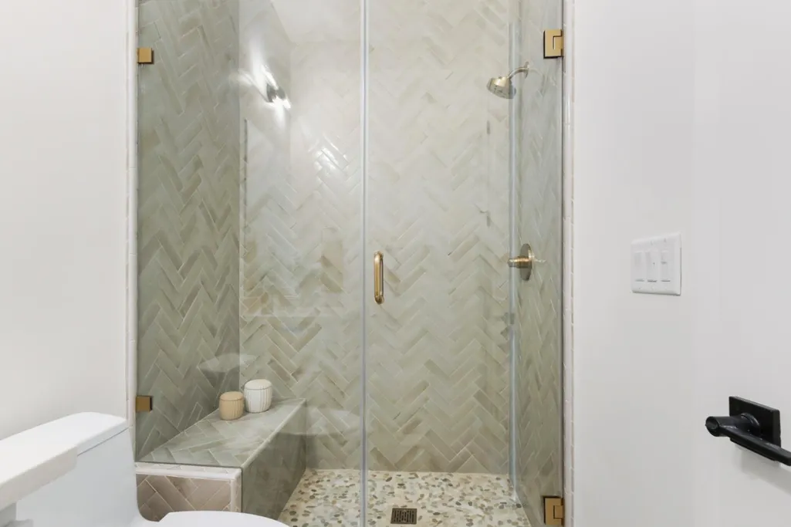
| Primary Bathroom Features | Double Sinks,Soaking Tub,Low-Flow Shower(s),Multiple Shower Heads,Walk-In Closet |
| Living Room Features | Other |
| Dining Room Features | Dining/Living Combo |
| Primary Bedroom Features | Outside Access |
| Family Room Features | Great Room |
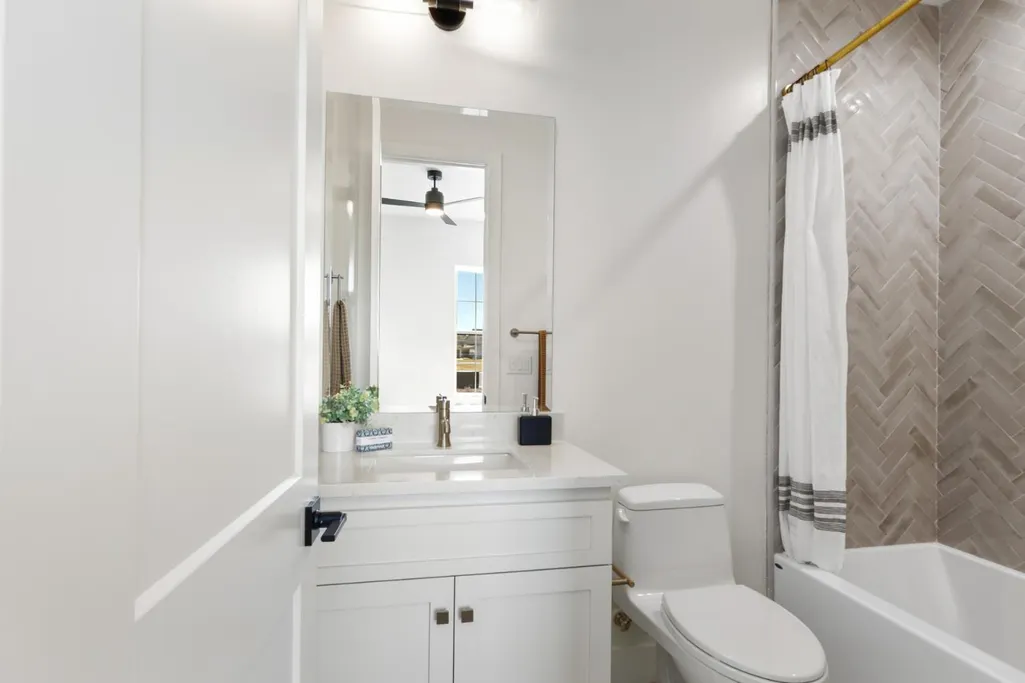
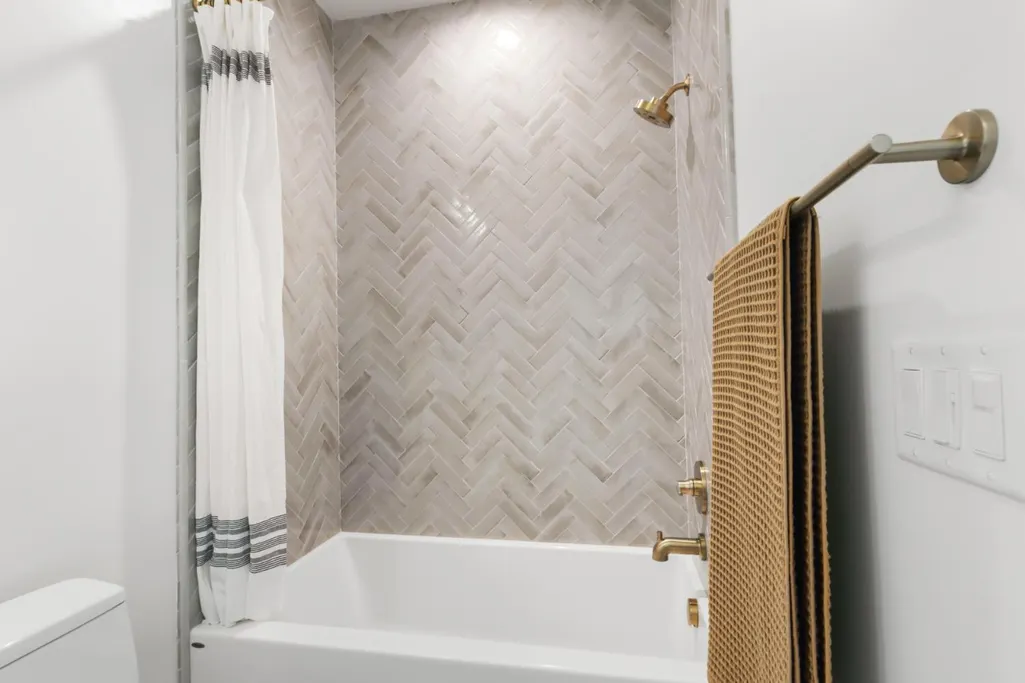
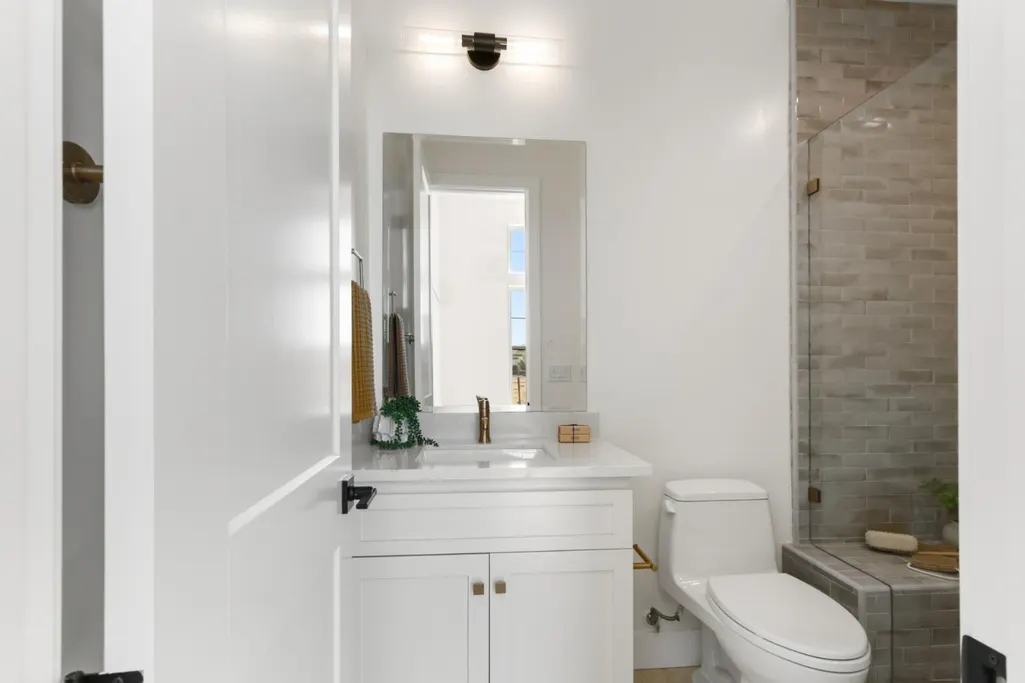
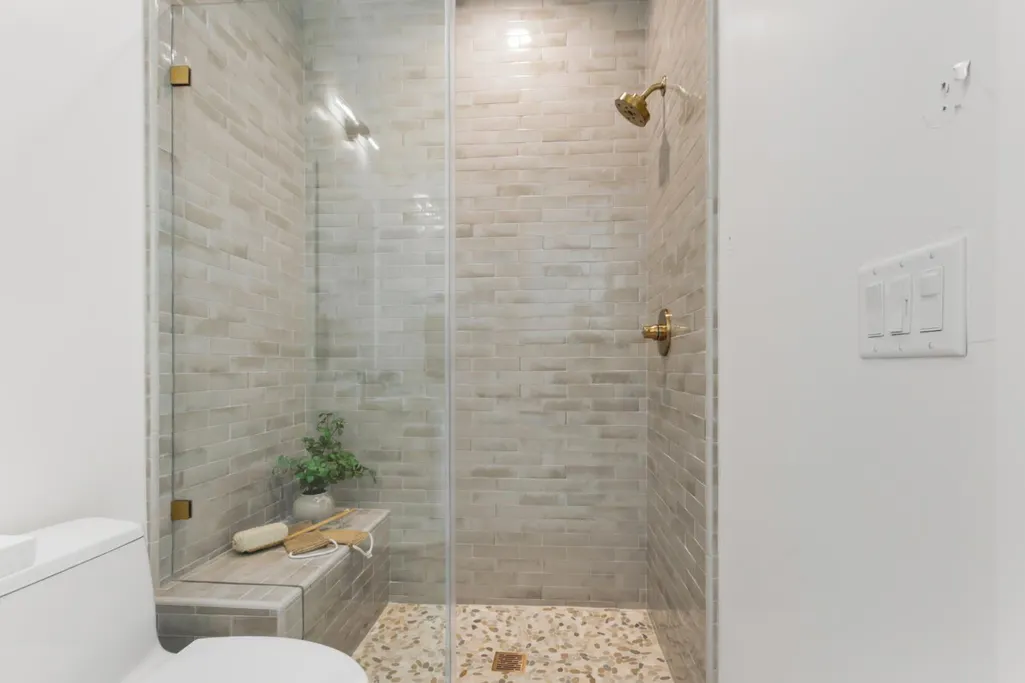
| RoomBathsOtherFeatures | Shower Stall(s),Low-Flow Shower(s),Low-Flow Toilet(s),Tub w/Shower Over,Window |
Exterior Features
| Fencing | Back Yard |
|---|---|
| Parking Features | Garage Door Opener,Garage Facing Side |
| Lot Features | Auto Sprinkler Front,Court,Landscape Front |
| Water Source | Public,Meter Paid,Meter Required |
| Total Parking | 0.0 |
| Foundation Details | Slab |
| Spa | No |
| Lot Size Acres | 0.9336 |
| Road Surface Type | Asphalt |
| Private Pool | No |
| Lot Size Source | Builder |
| Builder Model | 4316 |
| Road Responsibility | Public Maintained Road |
| Horse Y/N | No |
Amenities
- Foreclosure
- Views
- Short Sale
- New Construction
- Adult 55+
- Lease To Own
- No HOA Fees
- Furnished
- Primary On Main
- Air Conditioning
- Seller Finance
- Green
- Fixer Upper
- Horse
- Golf
- Fireplace
- Deck
- Garage
- Basement
- Pool
Property vs Single Family Average in 95691
Price
Visits
In The Neighborhood
New Construction
West Sacramento
$ 1,953,802
- Type
- Single Family
- Size
- 4,007 SqFt
- Rooms
- 4 Beds + 4.5 Baths
 Reynen & Bardis Homes Inc

 Last updated: September 21, 2026 8:13 AM UTC Property Information © 2026
  Bay East ©2026. CCAR ©2026. bridgeMLS ©2026. Information Deemed Reliable But Not Guaranteed. This information is being provided by the Bay East MLS, or CCAR MLS, or bridgeMLS. The listings presented here may or may not be listed by the Broker/Agent operating this website. This information is intended for the personal use of consumers and may not be used for any purpose other than to identify prospective properties consumers may be interested in purchasing. Data last updated at September
 All data, photos, visualizations, and information regarding a property, including the property's compliance with state and local legal requirements and all measurements and calculations of area, have been obtained from various sources, and may include such material that has been generated by use of artificial intelligence. Such information and material have not been and will not be verified for accuracy by the listing broker or the multiple listing service, and are not guaranteed as complete, accurate or reliable. Such information and material should be independently reviewed and verified for accuracy. This information and material are intended for the personal use of consumers and may not be used for any purpose other than to identify prospective properties consumers may be interested in purchasing. Copyright ©2026 Bay Area Real Estate Information Services, Inc. All Rights Reserved.
