
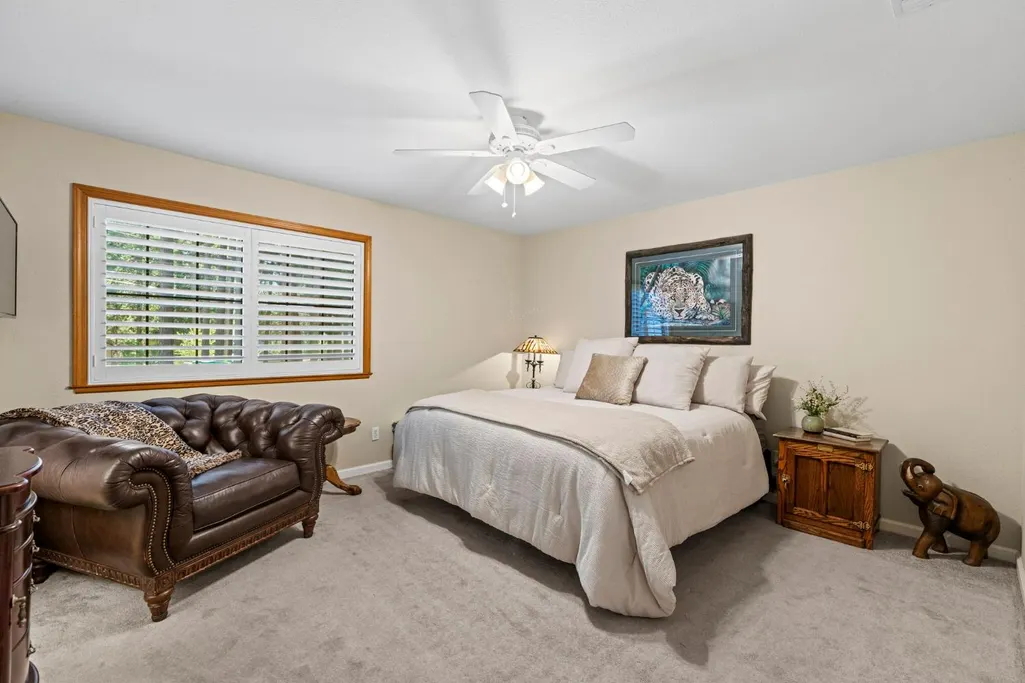
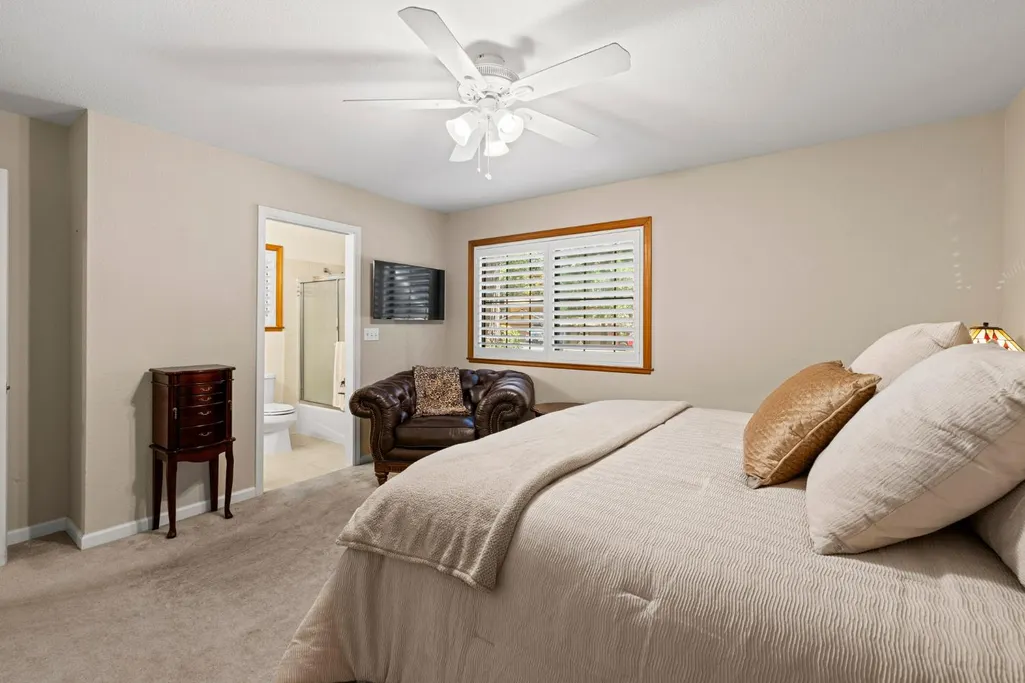
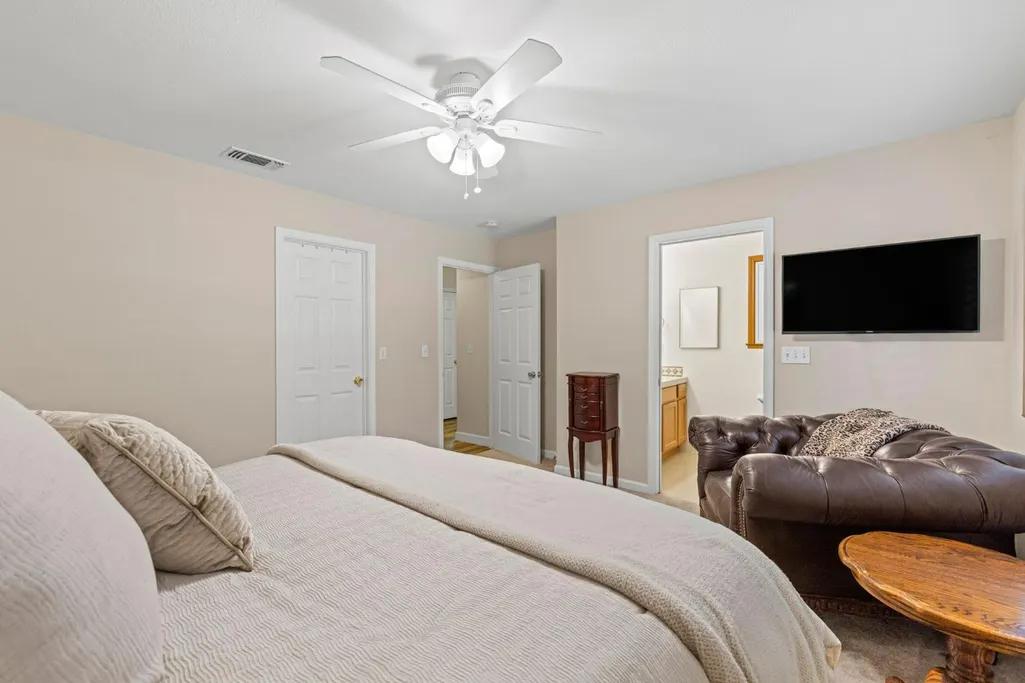
Primary on Main

Address
3719 Garnet Road, Pollock Pines, CA
Price
$ 557,900
Property Attributes
- ID#226114883
- TypeSingle Family
- Listing Status Active
- CountyEL DORADO
- CityPollock Pines
- AreaPollock Pines
- NeighborhoodGold Ridge
- Zip95726
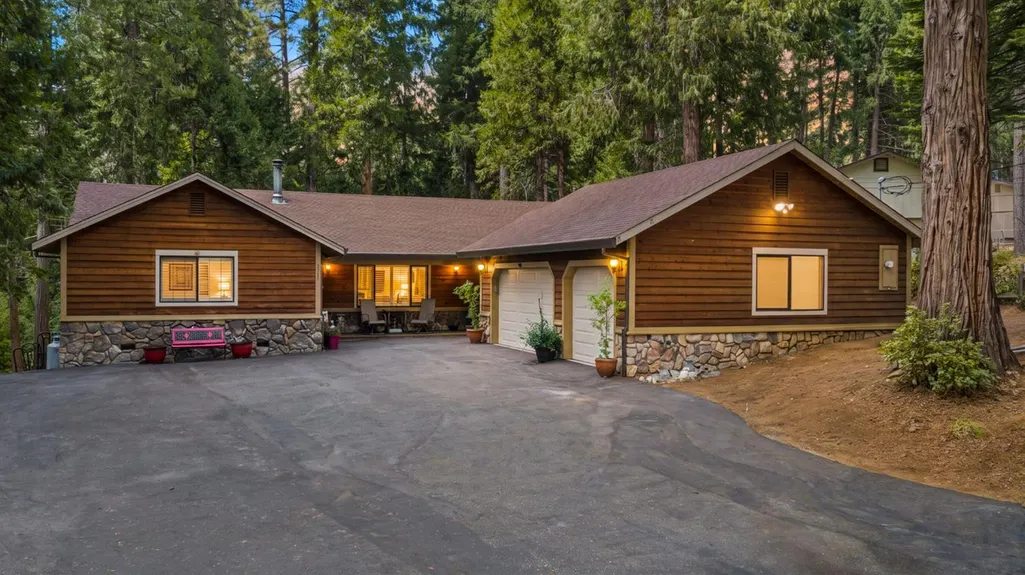
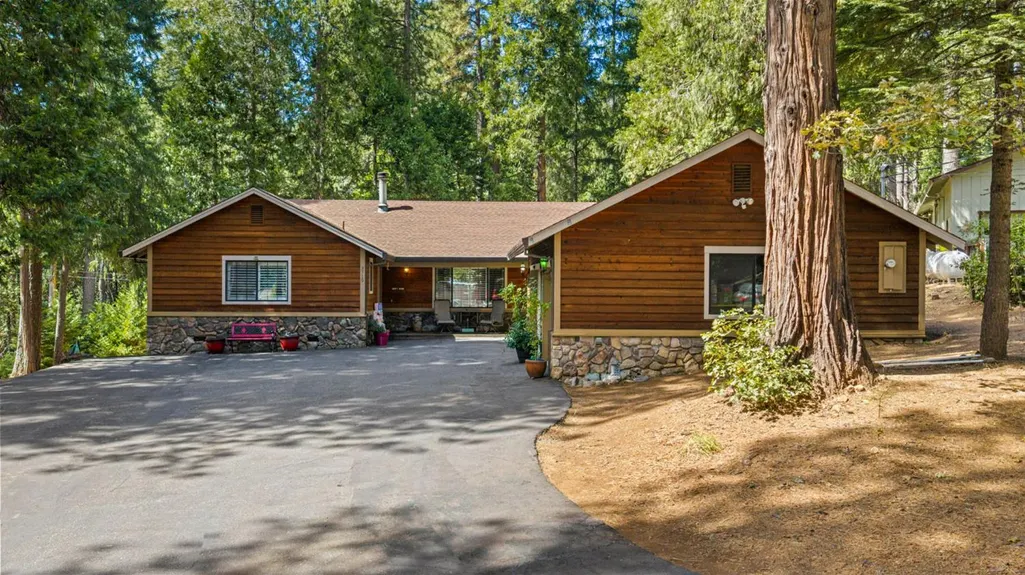
- StyleCabin
- Year Built1989
- Price$ 557,900
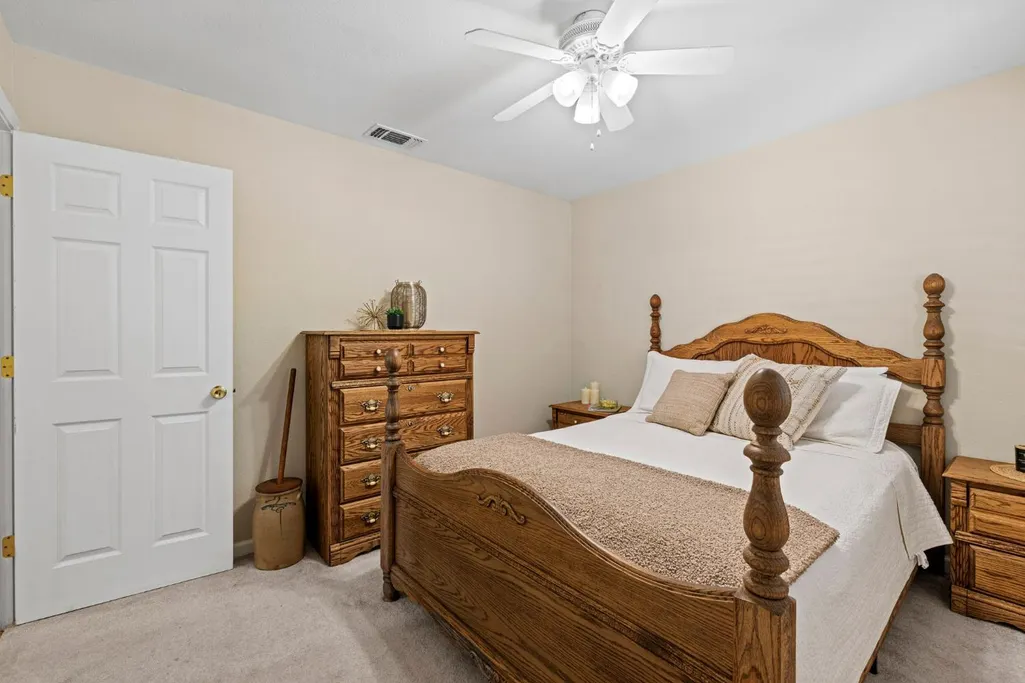
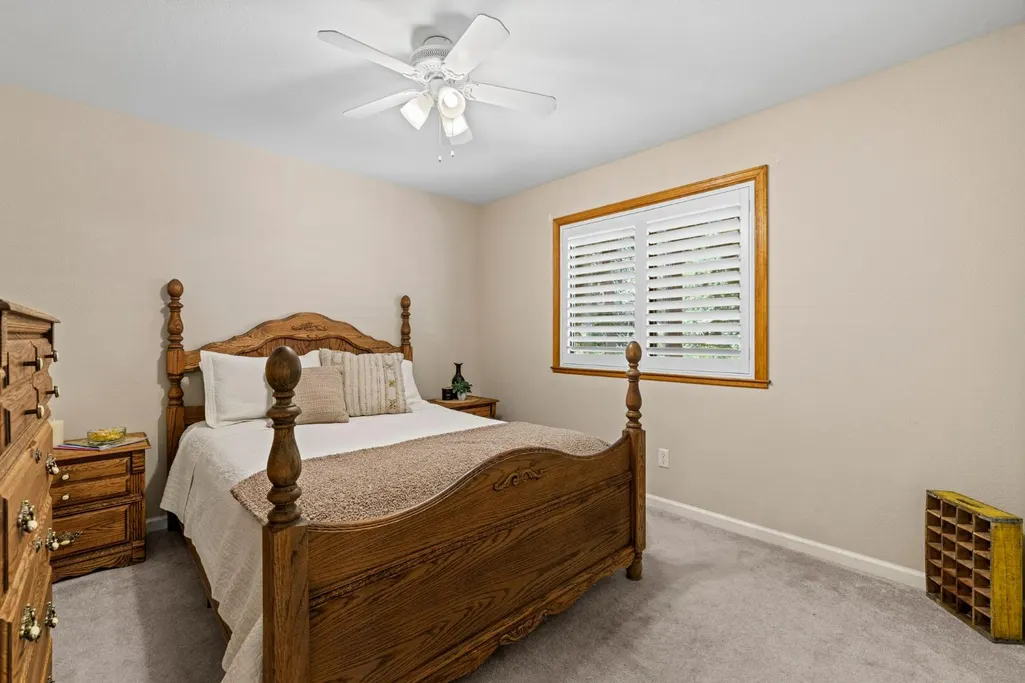
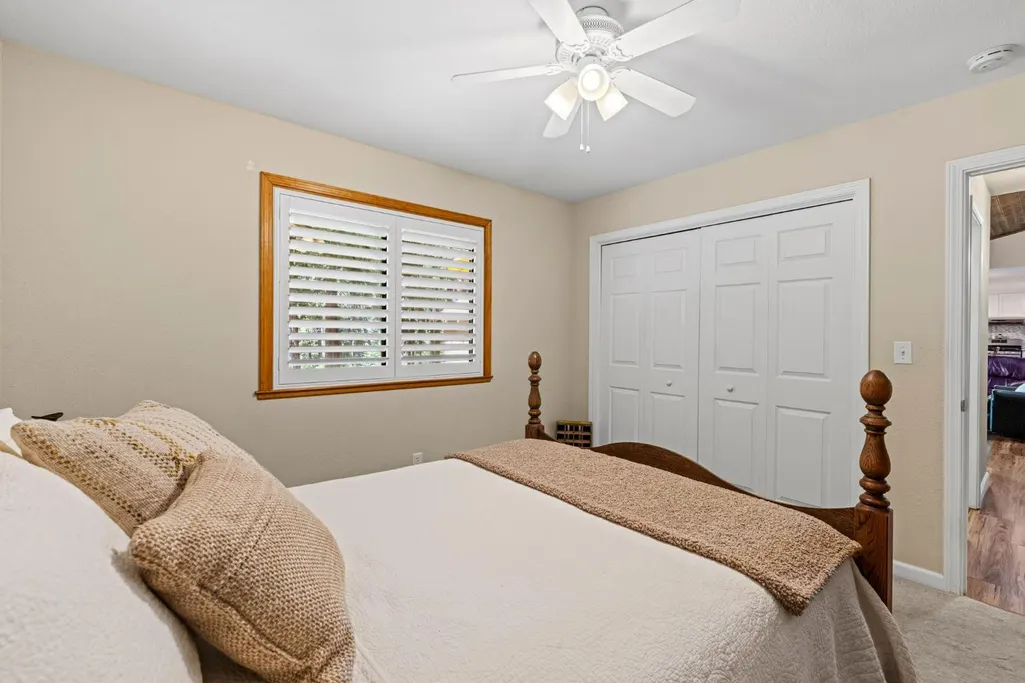
- Bedrooms4
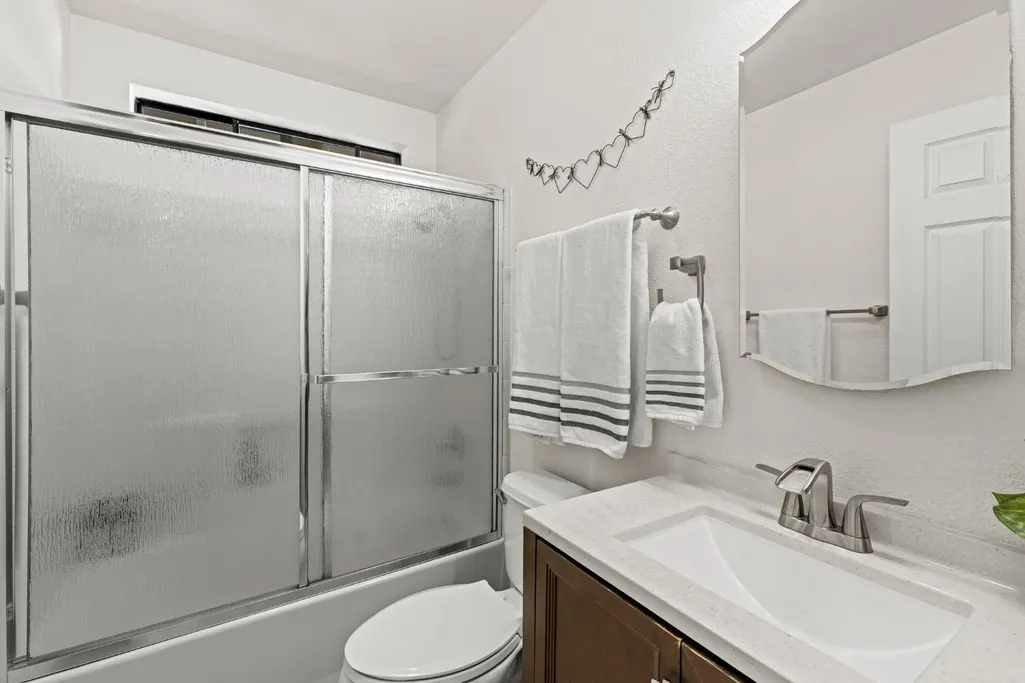
- Full Bathrooms2
- Half Bathrooms0
- Sqr Footage2126
- Lot Size0.28 Acres
Data Source:
MetroList MLS
Property Description
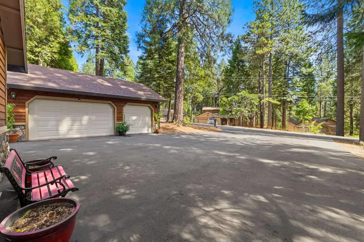
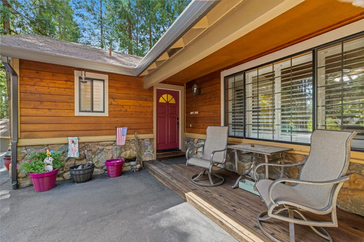
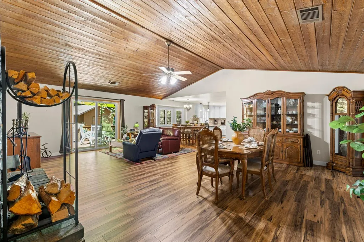
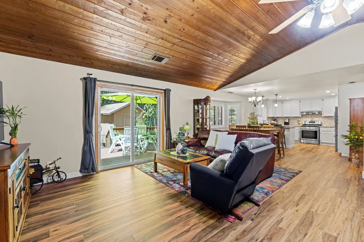
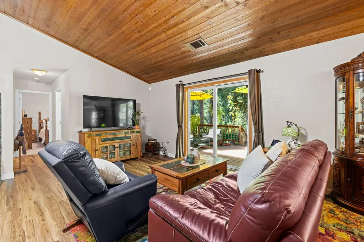
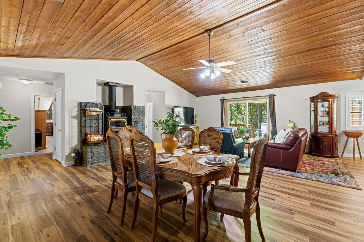
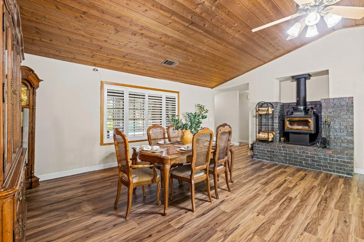
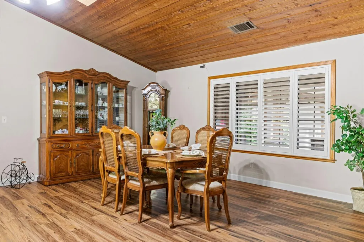
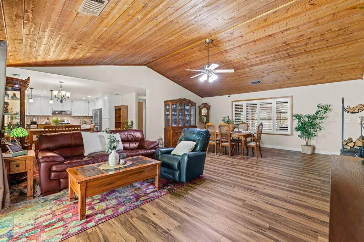
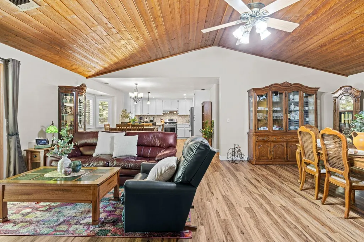
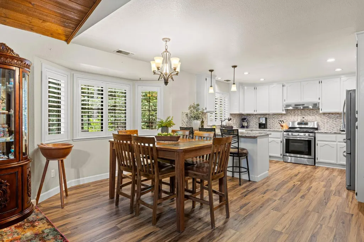
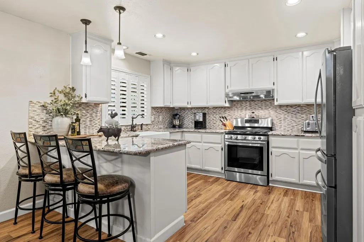
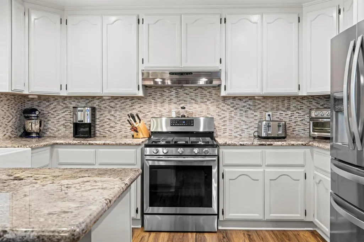
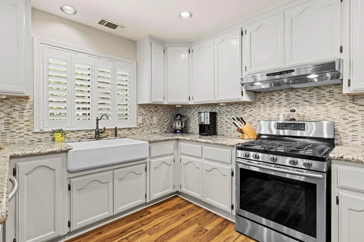
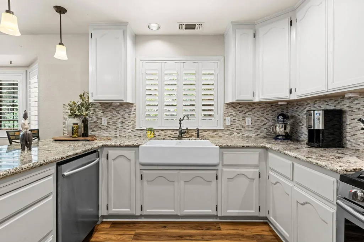
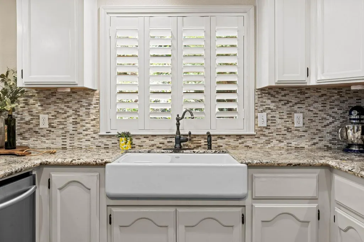
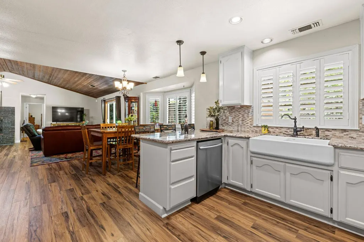
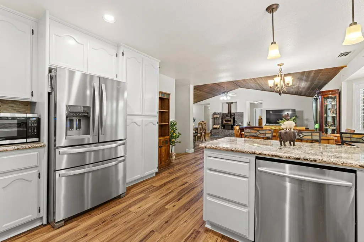
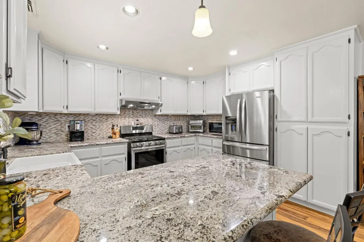
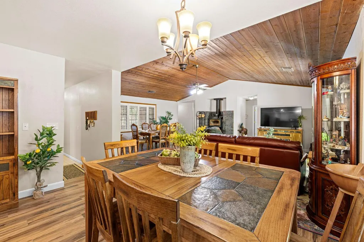
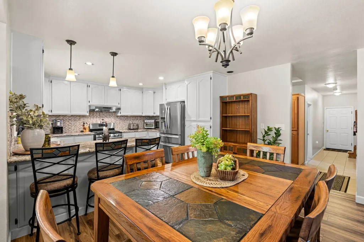
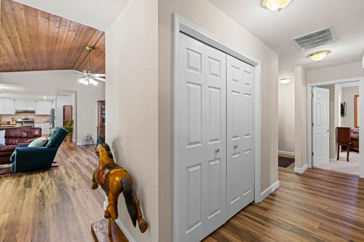
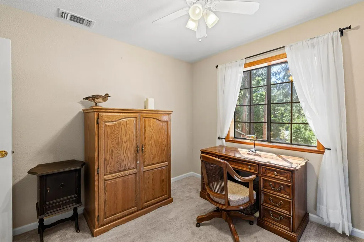
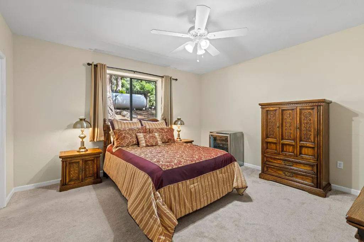
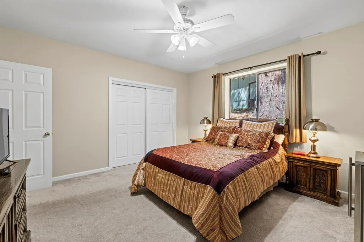
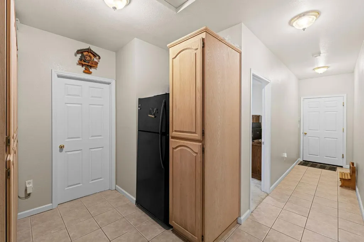
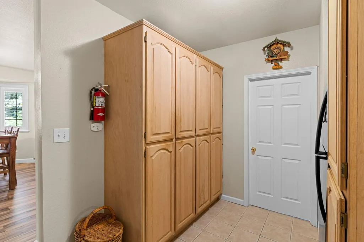
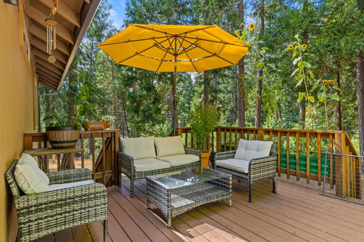
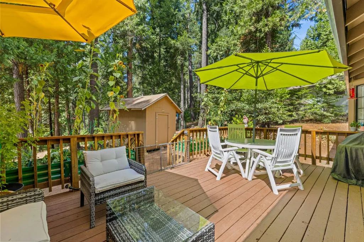
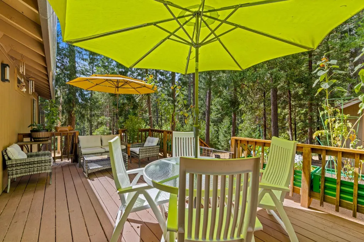
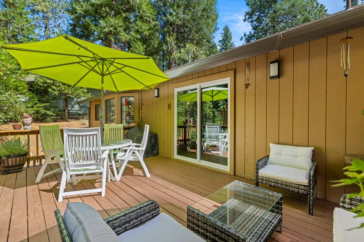
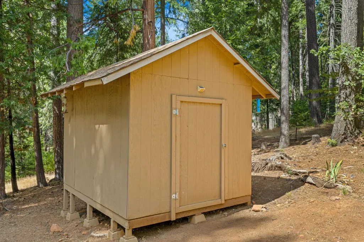
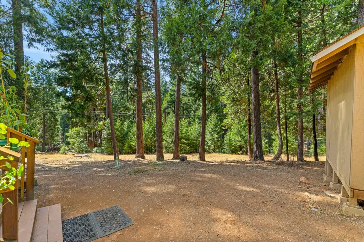
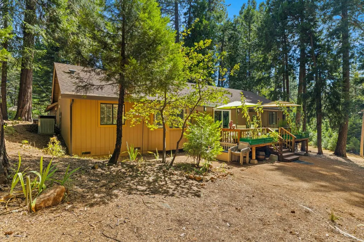
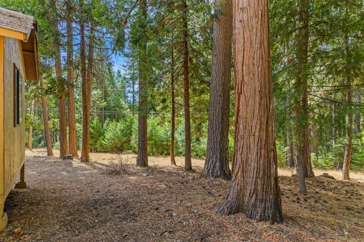
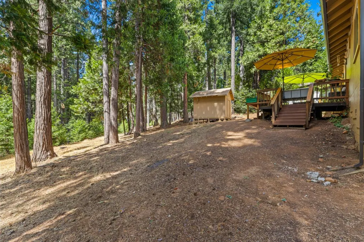
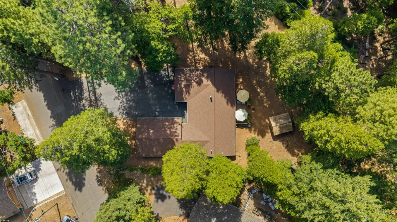
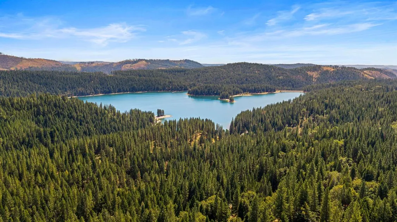
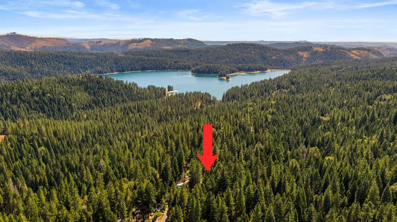
Welcome to mountain living in the desirable community of Gold Ridge! This immaculate 4-bedroom, 2-bath single-story home offers the perfect combination of comfort, style, and an incredible foothill lifestyle. Step inside to a light-filled great room featuring vaulted ceilings and an open, inviting floor plan. The beautifully updated kitchen is complete with granite countertops, new appliances, ample cabinetry, and plenty of space for gathering and entertaining. Step outside onto the private deck and take in the peaceful forest viewsa perfect setting for morning coffee, outdoor dining, or simply relaxing among the pines. The property also features a spacious 3-car garage and storage shed, providing plenty of room for vehicles, outdoor gear, and all your mountain toys. Just a short walk away is stunning Sly Park Lake, where you can enjoy boating, fishing, kayaking, and miles of scenic hiking trails. Gold Ridge residents also enjoy access to wonderful community amenities, including a clubhouse, recreation room, and swimming pool. Ideally located just outside Apple Hill, historic Placerville and less than an hour from South Lake Tahoe, this beautiful home offers easy access to year-round recreation, wineries, orchards, dining, and everything the Sierra foothills have to offer. Whether you're looking for a full-time residence or a peaceful mountain retreat, this Gold Ridge gem is ready to welcome you home.
| Price History | |
|---|---|
| 9/11/2026 | Listed $557,900 |
General Features
| Sewer | Septic System |
|---|---|
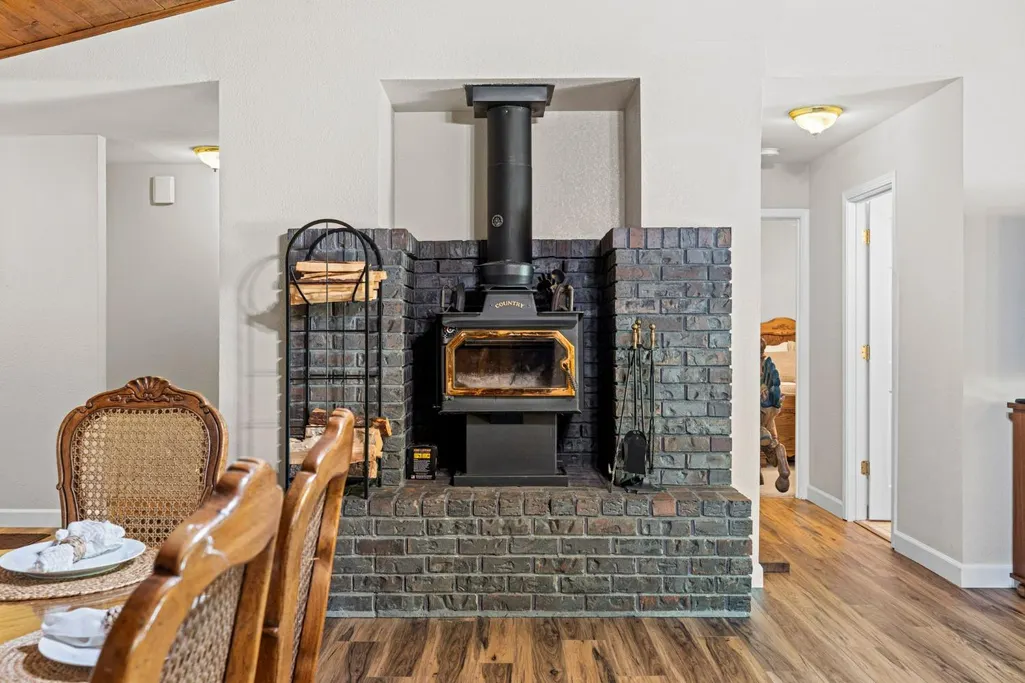
| Heating | Central,Wood Stove |
| Cooling | Ceiling Fan(s),Central |
| Utilities | Public,Electric,Propane Tank Leased |
| Roof | Composition |
| Appliances | Free Standing Gas Range,Free Standing Refrigerator,Gas Cook Top,Dishwasher,Disposal,Free Standing Gas Oven |
| HOA Fee | 88 |
| Garage Spaces | 3.0 |
| Association Fee Includes | Pool |
| Architectural Style | Cabin |
| Construction Materials | Wood,Wood Siding |
| Year Built | 1989 |
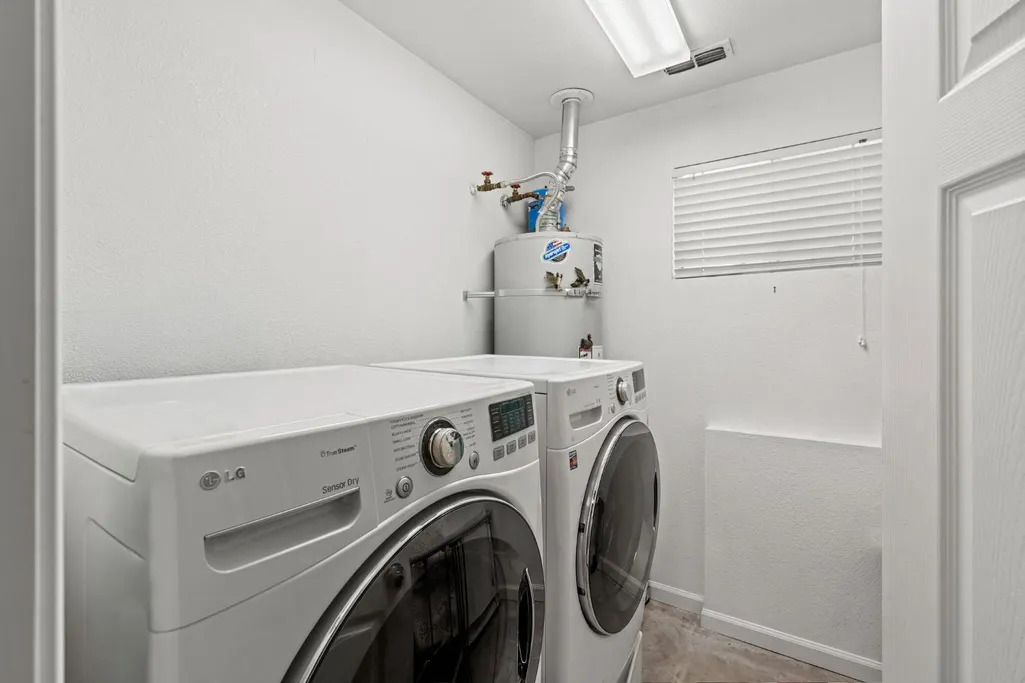
| Electric | 220 Volts in Laundry |
| Stories Count | 1 |
| Topography | Trees Few |
| Property Subtype | Single Family Residence |
| Assoc Fee Paid Per | Quarterly |
| County | El Dorado |
| Property Type | Residential |
| Association Amenities | Clubhouse |
| HOA | Yes |
| Subdivision Name | Gold Ridge |
| Other Structures | Shed(s) |
| Full Baths | 2 |
| Close Price | 0.0 |
| Status | Active |
| Directions | Hwy 50 to Sly Park Rd to Garnet |
| City | Pollock Pines |
| Senior Community Y/N | No |
| High School District | El Dorado Union High |
| Zoning Description | R1 |
| Open Parking Spaces | 0.0 |
| MLS Area | 12802 |
| Lot Size Square Feet | 12197.0 |
| Carport Spaces | 0.0 |
| Home Warranty Y/N | No |
| Standard Status | Active |
| Middle/Junior School District | Pollock Pines |
| Elementary School District | Pollock Pines |
| Year Built Source | Assessor Auto-Fill |
Interior Features
| Interior Amenities | Cathedral Ceiling |
|---|---|
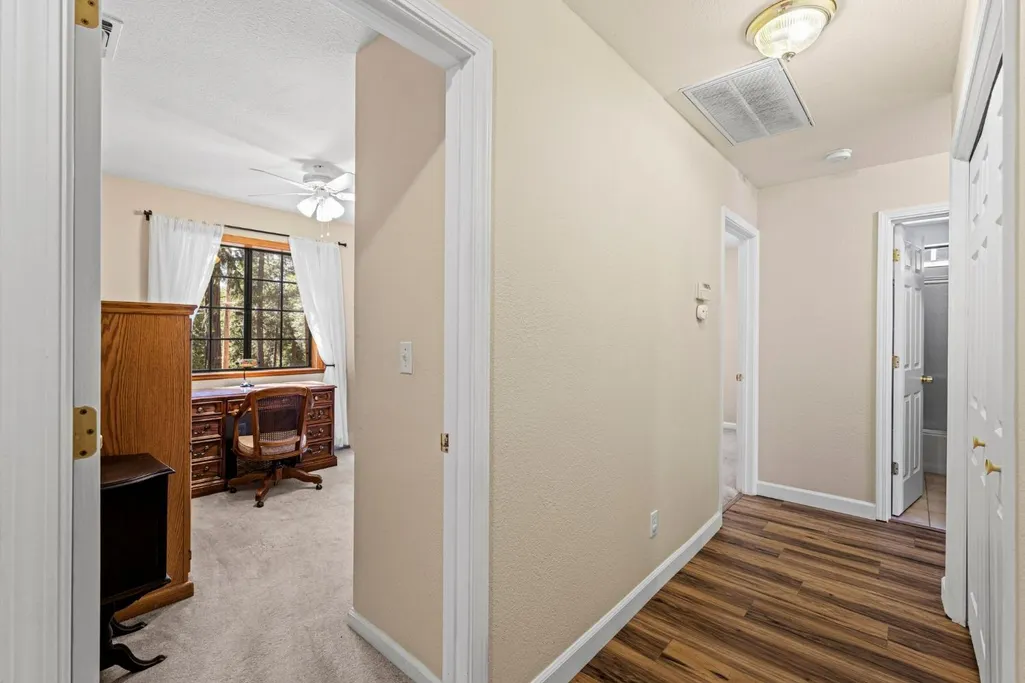
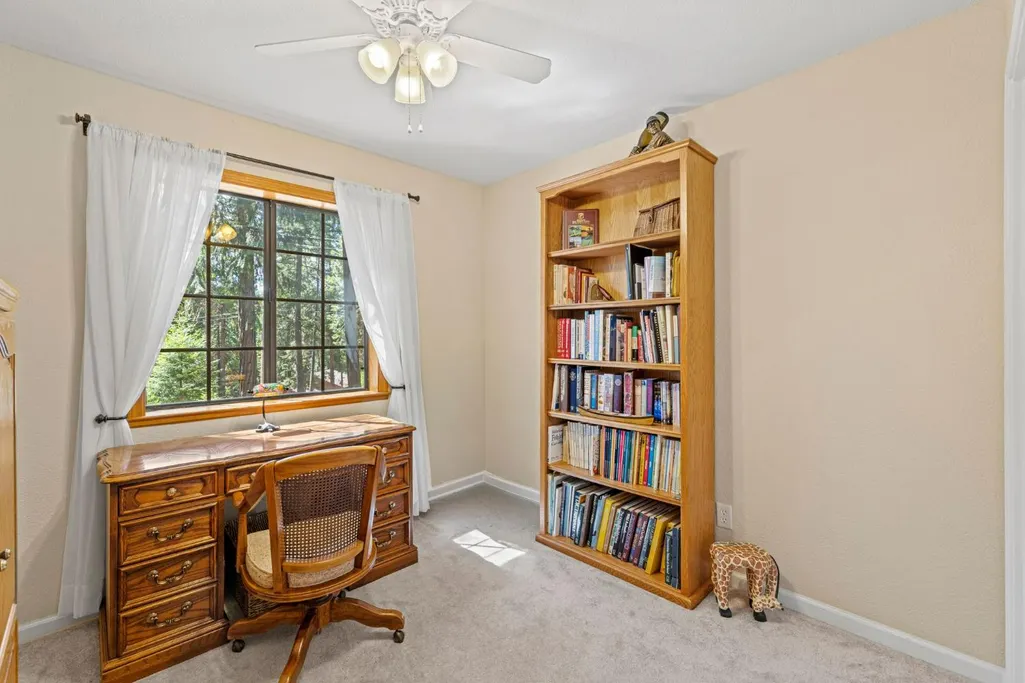
| Flooring | Carpet,Wood |
| Total Fireplaces | 1 |
| Fireplace Features | Living Room |
| Window Features | Dual Pane Full |
| Laundry Features | Cabinets,Inside Room |
| Total Bedrooms | 4 |
| Room Type | Primary Bathroom,Primary Bedroom,Office,Great Room,Kitchen,Laundry |
| LivingAreaSource | Assessor Auto-Fill |
| Kitchen Features | Granite Counter |
| Total Baths | 2 |
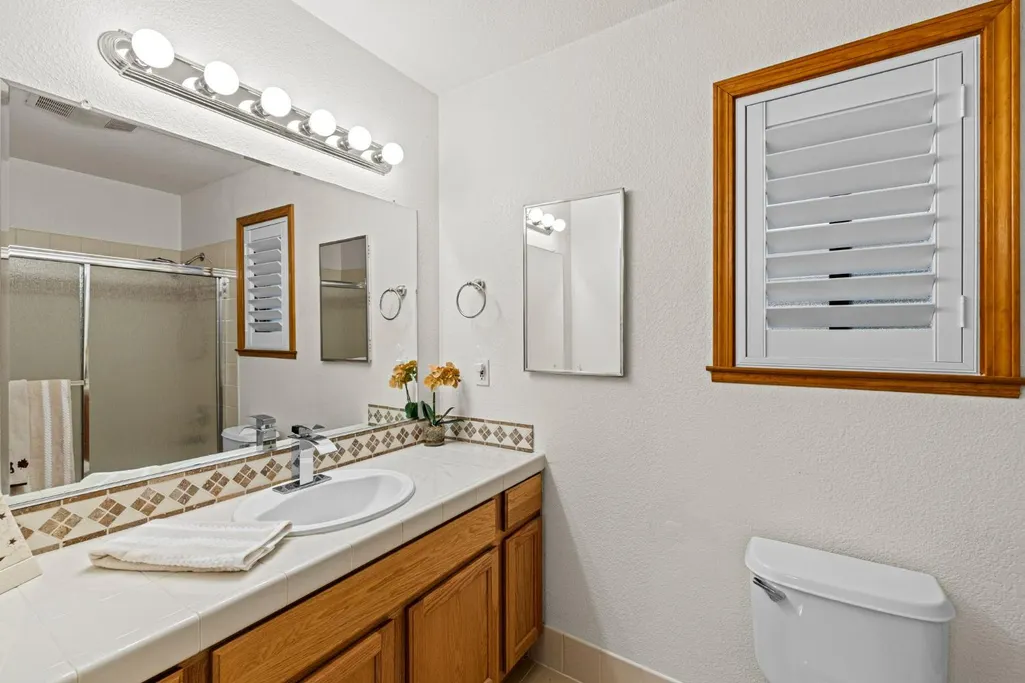
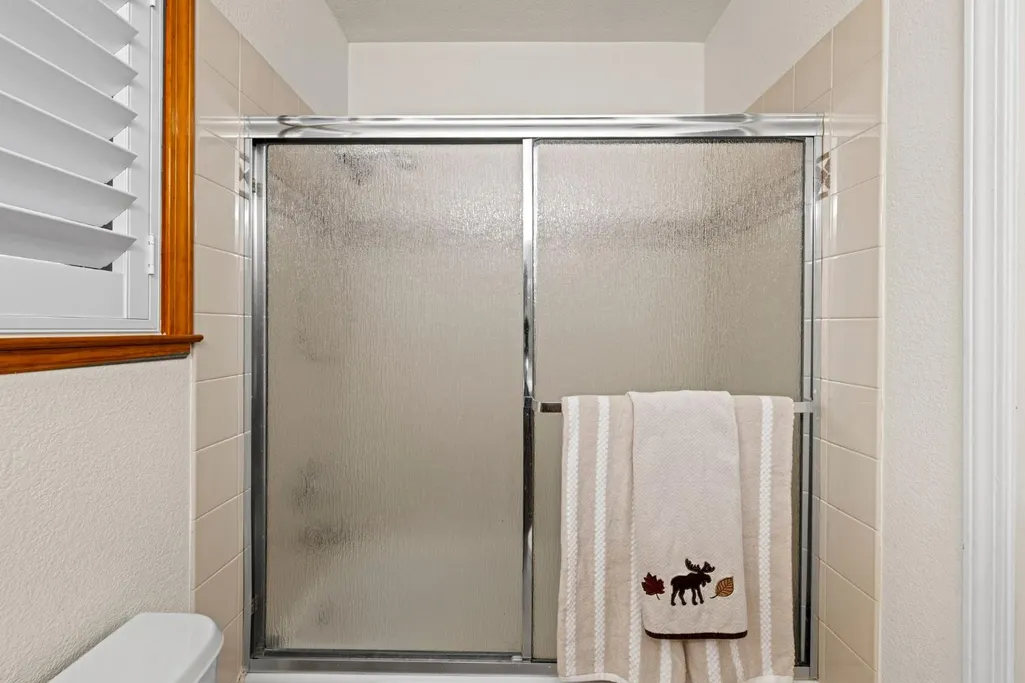
| Primary Bathroom Features | Tub w/Shower Over |
| Living Room Features | Cathedral/Vaulted,Deck Attached,Great Room |
| Dining Room Features | Breakfast Nook,Dining Bar,Dining/Living Combo |
| Primary Bedroom Features | Ground Floor,Walk-In Closet |
| RoomBathsOtherFeatures | Tub w/Shower Over |
Exterior Features
| Parking Features | Attached,Garage Facing Side |
|---|---|
| Lot Features | Street Lights |
| Water Source | Public |
| Total Parking | 0.0 |
| Foundation Details | Raised |
| Spa | No |
| Lot Size Acres | 0.28 |
| Private Pool | No |
| Lot Size Source | Assessor Auto-Fill |
| Horse Y/N | No |
Amenities
- Foreclosure
- Views
- Short Sale
- New Construction
- Adult 55+
- Lease To Own
- No HOA Fees
- Furnished
- Primary On Main
- Air Conditioning
- Seller Finance
- Green
- Fixer Upper
- Horse
- Golf
- Fireplace
- Deck
- Garage
- Basement
- Pool
Property vs Single Family Average in 95726
Price
Year Built
Visits


 Last updated: September 22, 2026 9:50 AM UTC Property Information © 2026
  Bay East ©2026. CCAR ©2026. bridgeMLS ©2026. Information Deemed Reliable But Not Guaranteed. This information is being provided by the Bay East MLS, or CCAR MLS, or bridgeMLS. The listings presented here may or may not be listed by the Broker/Agent operating this website. This information is intended for the personal use of consumers and may not be used for any purpose other than to identify prospective properties consumers may be interested in purchasing. Data last updated at September
 All data, photos, visualizations, and information regarding a property, including the property's compliance with state and local legal requirements and all measurements and calculations of area, have been obtained from various sources, and may include such material that has been generated by use of artificial intelligence. Such information and material have not been and will not be verified for accuracy by the listing broker or the multiple listing service, and are not guaranteed as complete, accurate or reliable. Such information and material should be independently reviewed and verified for accuracy. This information and material are intended for the personal use of consumers and may not be used for any purpose other than to identify prospective properties consumers may be interested in purchasing. Copyright ©2026 Bay Area Real Estate Information Services, Inc. All Rights Reserved.
