
Primary on Main - Adult 55+


Address
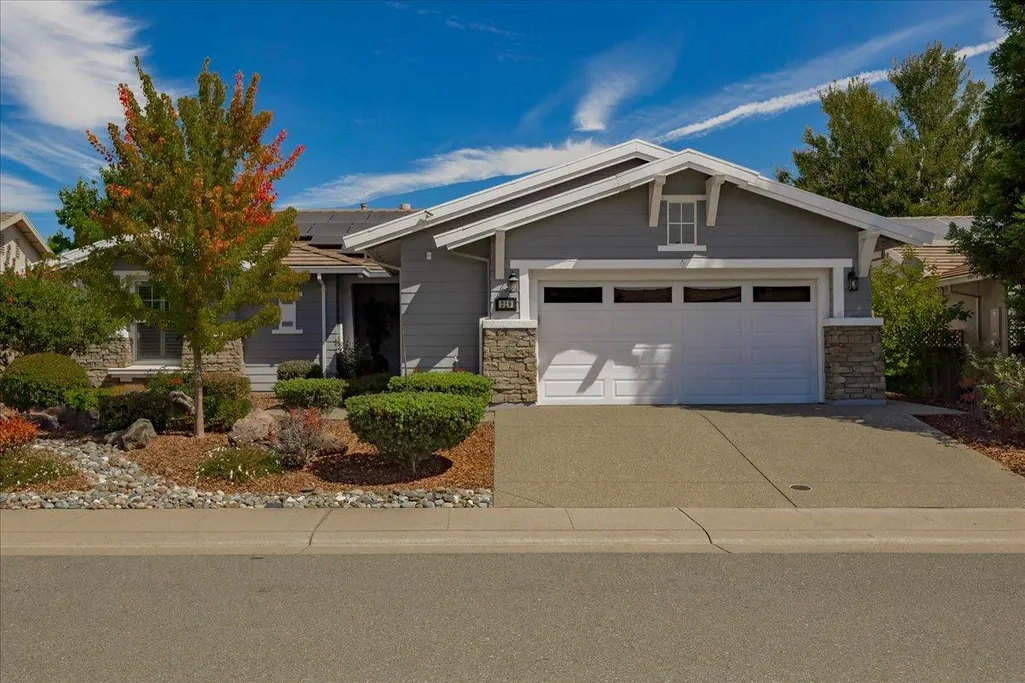
329 Snapdragon Lane, Lincoln, CA
Price
$ 839,000
Property Attributes
- ID#226115331
- TypeSingle Family
- Listing Status Active
- CountyPLACER
- CityLincoln
- AreaLincoln
- NeighborhoodSun City Lincoln Hills
- Zip95648
- StyleCape Cod
- Year Built2006
- Price$ 839,000
- Bedrooms2
- Full Bathrooms2
- Half Bathrooms0
- Sqr Footage1855
- Lot Size0.2206 Acres
Data Source:
MetroList MLS
Property Description
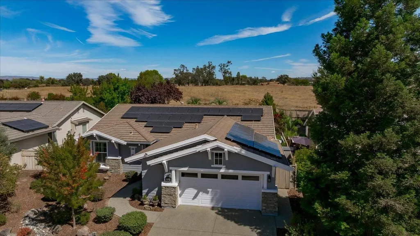
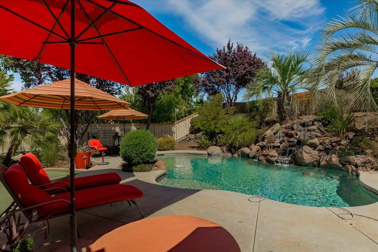
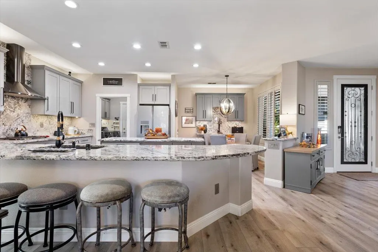
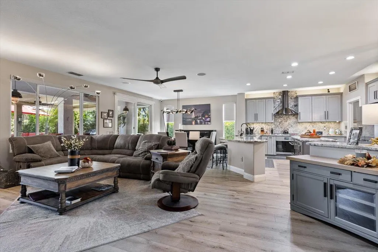
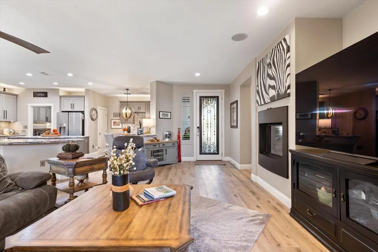
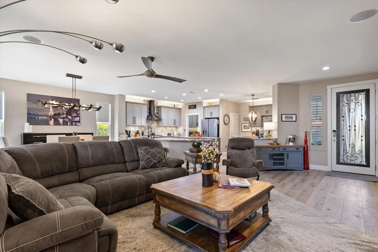
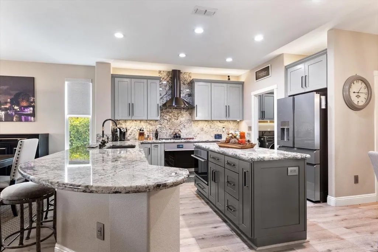
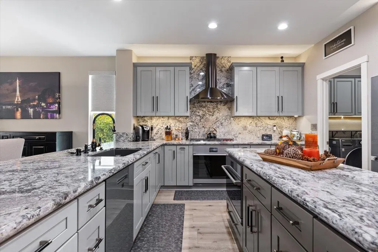
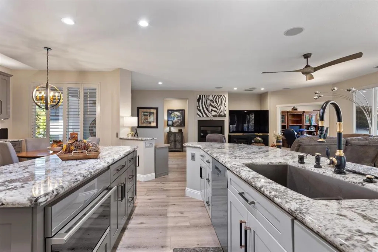
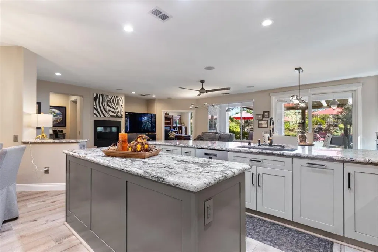
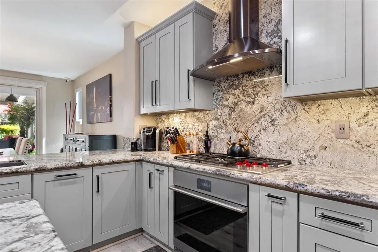
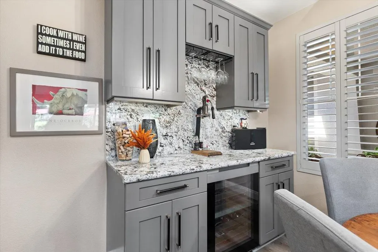
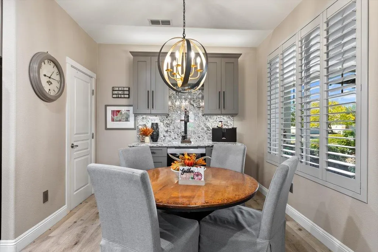
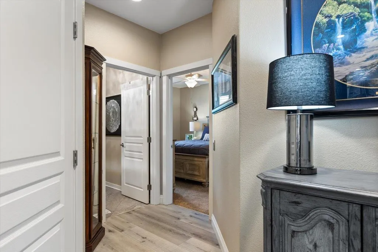
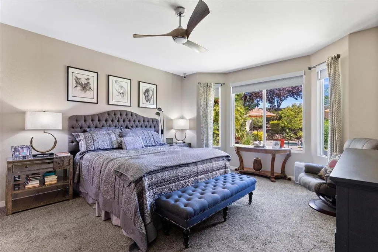
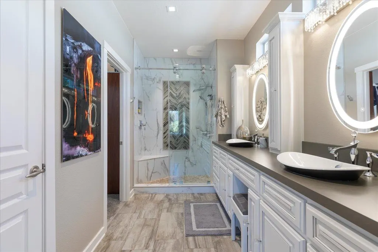
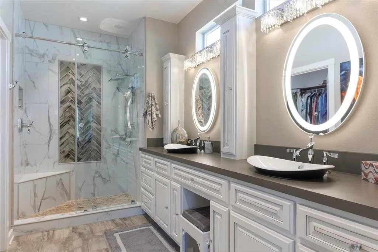
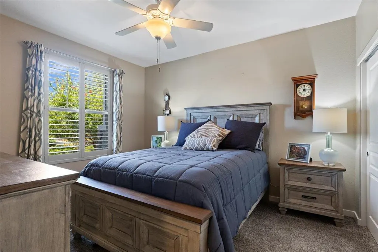
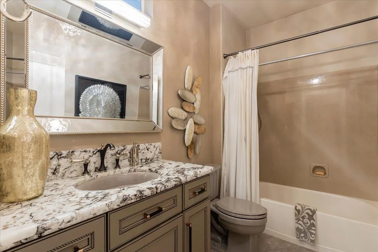
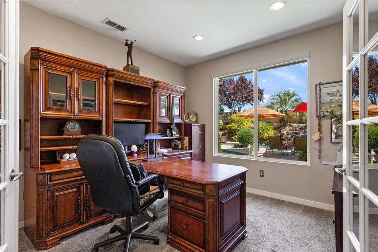
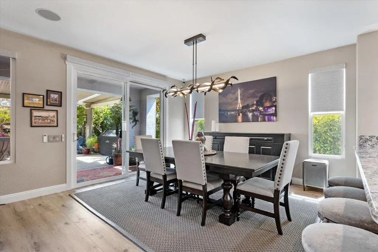
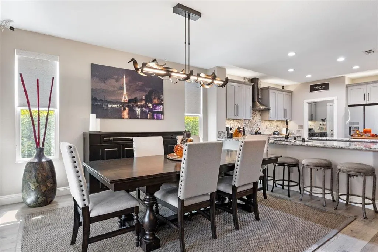
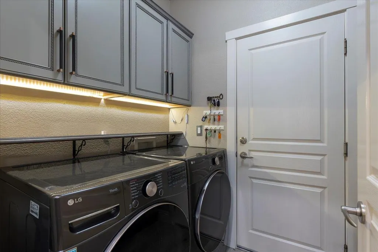
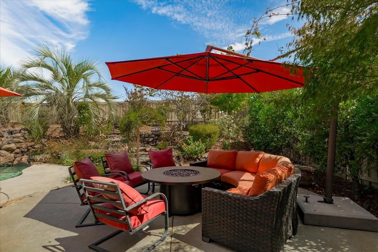
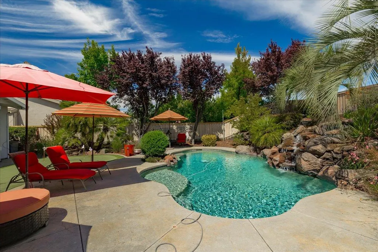
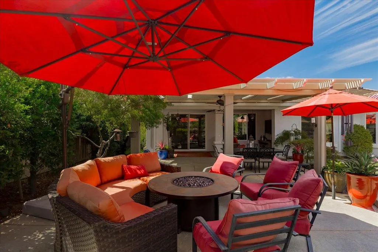
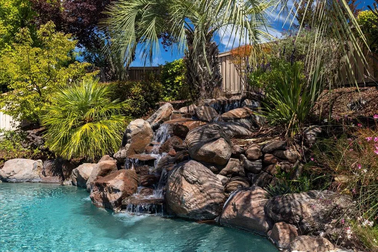
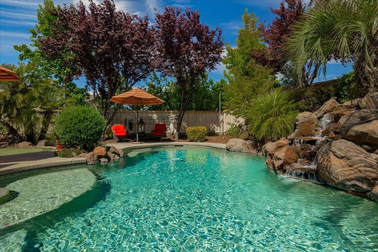
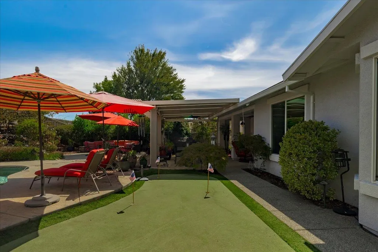
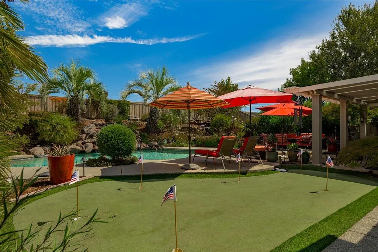
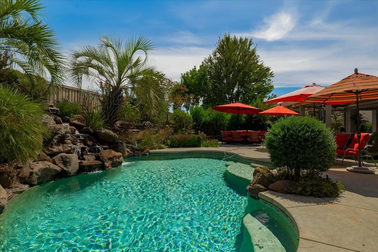
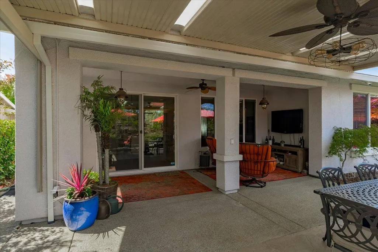
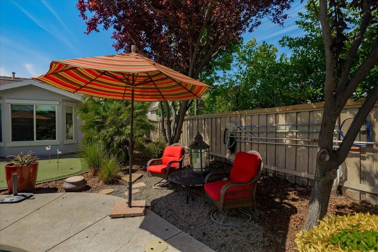
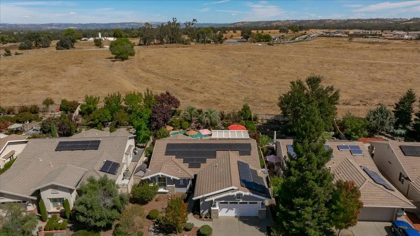
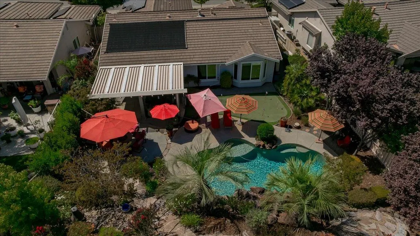
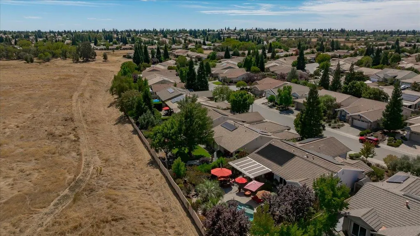
WOW! This thoughtfully remodeled and designed Plumas plan is a breath of fresh air! The kitchen is a chef's delight that now features all new custom soft-close cabinets with pull-out shelving and custom handles, gorgeous quartz kitchen countertops, a custom matched silestone sink and Waterstone faucets. Enjoy a 5-way microwave, Wolf gas cooktop with black Stainless hood and super-quiet dishwasher. There are outlets everywhere with superchargers, USB ports and night lights. At the nook, you will find a built-in buffet with matching quartz counters and wine refrigerator. The living room features a gorgeous custom fireplace, extra large 72 inch blade Fanimation ceiling fan that circulates air throughout the area. The dining room features include a stunning hand made custom Hubbington Forge 52 inch light fixture w/dimmer. The Den/office welcomes you with high-speed internet access, Lorex security cameras w/monitoring. The primary bath has been remodeled to include new porcelain tile flooring, new custom cabinets with added storage, including a custom-built triple tower with electric outlets and USB ports. Beautiful Swaroski crystal knobs, and custom countertops with above mount sinks. It also features an enlarged shower to include floor to ceiling tile and stone shower floor. Guest bath includes new granite slab counters, Kohler color sink and toilet, matching cabinets. And, wait until you step outside! Enjoy a lovely built-in salt water pool with it's own solar heat. A covered patio with a cozy spot to watch TV outdoors, complete with three remote control patio screens. And, a stunning lighted waterfall with marine grade salt water lights, and several cozy spots for guest to sit, relax and enjoy this remarkable outdoor living space. You will love entertaining with your own putting green! Laundry room has custom cabinets with raised height to accommodate the newer top-loading machines. The 2.5 car garage features professionally painted flooring and custom cabinets. All this and paid solar, too!.
| Price History | |
|---|---|
| 9/15/2026 | Listed $839,000 |
General Features
| Sewer | Public Sewer |
|---|---|
| Heating | Central,Natural Gas |
| Cooling | Ceiling Fan(s),Central |
| Utilities | Cable Connected,Public,Sewer In & Connected,Underground Utilities,Natural Gas Connected |
| Roof | Cement,Tile |
| Appliances | Built-In Electric Oven,Gas Cook Top,Hood Over Range,Ice Maker,Dishwasher,Disposal,Microwave,Self/Cont Clean Oven |
| HOA Fee | 188 |
| Garage Spaces | 2.0 |
| Association Fee Includes | Pool |
| Patio/Porch Features | Covered Patio |
| Architectural Style | Cape Cod |
| Pool Features | Built-In,On Lot,Pool Sweep,Salt Water,Gunite Construction,Solar Heat |
| Restrictions | Age Restrictions,Board Approval,Exterior Alterations,Guests,Parking |
| Construction Materials | Cement Siding,Concrete,Stucco,Frame,Wall Insulation |
| Pets Allowed | Yes |
| Year Built | 2006 |
| Electric | 220 Volts |
| Stories Count | 1 |
| Topography | Level,Lot Grade Varies |
| Levels | One |
| Property Subtype | Single Family Residence |
| Assoc Fee Paid Per | Monthly |
| County | Placer |
| Property Type | Residential |
| Association Amenities | Barbeque,Playground,Clubhouse,Rec Room w/Fireplace,Exercise Court,Recreation Facilities,Exercise Room,Game Court Exterior,Spa/Hot Tub,Tennis Courts,Greenbelt,Trails,Gym,Park |
| HOA | Yes |
| Energy Efficient | Appliances,Cooling,Water Heater,Heating,Windows |
| Subdivision Name | Sun City Lincoln Hills |
| Other Structures | Shed(s),Storage |
| Full Baths | 2 |
| Close Price | 0.0 |
| Status | Active |
| Directions | Del Web Blvd. to Sun City Blvd. Right on Daylily,left on Snapdragon. Property is down and to the right. |
| City | Lincoln |
| Senior Community Y/N | Yes |
| High School District | Western Placer |
| Zoning Description | res |
| Open Parking Spaces | 0.0 |
| MLS Area | 12206 |
| Lot Size Square Feet | 9609.0 |
| Carport Spaces | 0.0 |
| Home Warranty Y/N | No |
| Builder Name | Pulte |
| Standard Status | Active |
| Middle/Junior School District | Western Placer |
| Elementary School District | Western Placer |
| Year Built Source | Assessor Auto-Fill |
Interior Features
| Flooring | Luxury Vinyl Plank |
|---|---|
| Total Fireplaces | 1 |
| Fireplace Features | Insert,Living Room,Gas Log |
| Window Features | Dual Pane Full,Low E Glass Full,Weather Stripped,Window Coverings,Window Screens |
| Laundry Features | Cabinets,Electric,Gas Hook-Up,Inside Room |
| Total Bedrooms | 2 |
| LivingAreaSource | Assessor Auto-Fill |
| Kitchen Features | Pantry Closet,Quartz Counter,Island |
| Total Baths | 2 |
| Primary Bathroom Features | Shower Stall(s),Double Sinks,Granite,Stone,Low-Flow Shower(s),Tile,Walk-In Closet,Window |
| Living Room Features | Great Room |
| Dining Room Features | Breakfast Nook,Dining/Living Combo |
| Primary Bedroom Features | Ground Floor |
| RoomBathsOtherFeatures | Granite,Low-Flow Shower(s),Window |
Exterior Features
| Fencing | Back Yard,Wood |
|---|---|
| Parking Features | Garage Door Opener,Garage Facing Front |
| Lot Features | Auto Sprinkler F&R,Curb(s)/Gutter(s),Shape Regular,Grass Artificial,Street Lights,Landscape Back,Landscape Front,Low Maintenance |
| Water Source | Public,Meter on Site,Water District |
| Total Parking | 0.0 |
| Foundation Details | Concrete,Slab |
| Spa | No |
| Lot Size Acres | 0.2206 |
| Road Surface Type | Asphalt,Paved |
| Private Pool | Yes |
| Lot Size Source | Assessor Auto-Fill |
| Other Equipment | MultiPhone Lines |
| Builder Model | Plumas |
| Road Responsibility | Public Maintained Road |
| Horse Y/N | No |
Amenities
- Foreclosure
- Views
- Short Sale
- New Construction
- Adult 55+
- Lease To Own
- No HOA Fees
- Furnished
- Primary On Main
- Air Conditioning
- Seller Finance
- Green
- Fixer Upper
- Horse
- Golf
- Fireplace
- Deck
- Garage
- Basement
- Pool
Property vs Single Family Average in 95648
Price
Year Built
Visits
In The Neighborhood
Just Listed
Lincoln
$ 597,500
- Type
- Single Family
- Size
- 1,515 SqFt
- Rooms
- 3 Beds + 2 Baths
 Realty ONE Group Complete
Just Listed
Lincoln
$ 830,000
- Type
- Single Family
- Size
- 2,214 SqFt
- Rooms
- 3 Beds + 3 Baths
Realty ONE Group Complete
Golf Course
Lincoln
$ 799,000
- Type
- Single Family
- Size
- 2,277 SqFt
- Rooms
- 3 Beds + 2.5 Baths
Berkshire Hathaway HomeServices-Drysdale Properties
Views
Lincoln
$ 725,000
- Type
- Single Family
- Size
- 1,911 SqFt
- Rooms
- 2 Beds + 2 Baths
HomeSmart ICARE Realty
Views
Lincoln
$ 489,000
- Type
- Single Family
- Size
- 1,161 SqFt
- Rooms
- 1 Beds + 2 Baths
Coldwell Banker Sun Ridge Real Estate
Golf Course
Lincoln
$ 599,000
- Type
- Single Family
- Size
- 1,515 SqFt
- Rooms
- 2 Beds + 2 Baths
Coldwell Banker Sun Ridge Real Estate
Views
Lincoln
$ 1,350,000
- Type
- Single Family
- Size
- 2,801 SqFt
- Rooms
- 3 Beds + 3 Baths
Windermere Signature Properties Fair Oaks
Golf Course
Lincoln
$ 786,988
- Type
- Single Family
- Size
- 1,967 SqFt
- Rooms
- 2 Beds + 2 Baths
Realty ONE Group Complete
Views
Lincoln
$ 545,000
- Type
- Single Family
- Size
- 1,473 SqFt
- Rooms
- 2 Beds + 2 Baths
Better Homes and Gardens RE
Primary On Main
Lincoln
$ 489,000
- Type
- Single Family
- Size
- 1,130 SqFt
- Rooms
- 2 Beds + 2 Baths
Coldwell Banker Sun Ridge Real Estate
Golf Course
Lincoln
$ 499,000
- Type
- Single Family
- Size
- 1,515 SqFt
- Rooms
- 3 Beds + 2 Baths
Coldwell Banker Sun Ridge Real Estate
Eco Friendly
Lincoln
$ 1,195,000
- Type
- Single Family
- Size
- 2,955 SqFt
- Rooms
- 2 Beds + 2.5 Baths
Century 21 Select Real Estate

 Last updated: September 22, 2026 9:50 AM UTC Property Information © 2026
  Bay East ©2026. CCAR ©2026. bridgeMLS ©2026. Information Deemed Reliable But Not Guaranteed. This information is being provided by the Bay East MLS, or CCAR MLS, or bridgeMLS. The listings presented here may or may not be listed by the Broker/Agent operating this website. This information is intended for the personal use of consumers and may not be used for any purpose other than to identify prospective properties consumers may be interested in purchasing. Data last updated at September
 All data, photos, visualizations, and information regarding a property, including the property's compliance with state and local legal requirements and all measurements and calculations of area, have been obtained from various sources, and may include such material that has been generated by use of artificial intelligence. Such information and material have not been and will not be verified for accuracy by the listing broker or the multiple listing service, and are not guaranteed as complete, accurate or reliable. Such information and material should be independently reviewed and verified for accuracy. This information and material are intended for the personal use of consumers and may not be used for any purpose other than to identify prospective properties consumers may be interested in purchasing. Copyright ©2026 Bay Area Real Estate Information Services, Inc. All Rights Reserved.
