
Views - Eco Friendly














Address
7502 Tapiro Way, Sacramento, CA
Price
$ 739,999
Property Attributes
- ID#226115775
- TypeSingle Family
- Listing Status Active
- CountySACRAMENTO
- CitySacramento
- AreaSacramento
- NeighborhoodVineyard Creek
- Zip95829
- StyleContemporary
- Year Built2017
- Price$ 739,999
- Bedrooms4
- Full Bathrooms3
- Half Bathrooms1
- Sqr Footage3033
- Lot Size0.123 Acres
Data Source:
MetroList MLS
Property Description
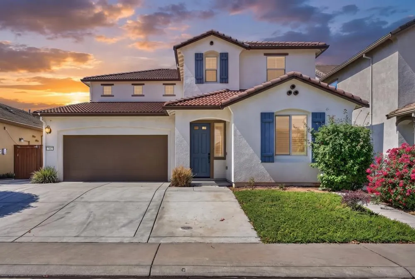
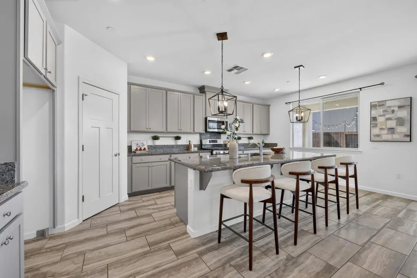
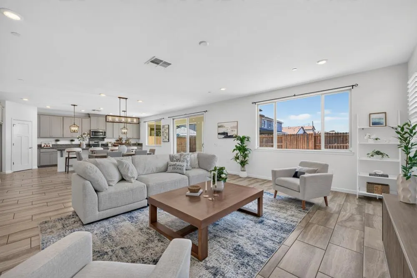
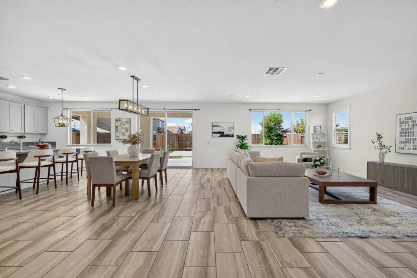
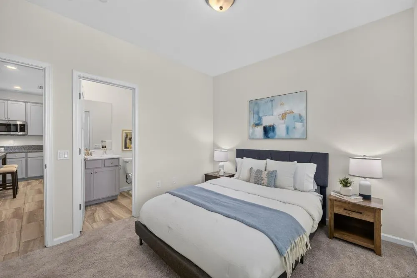
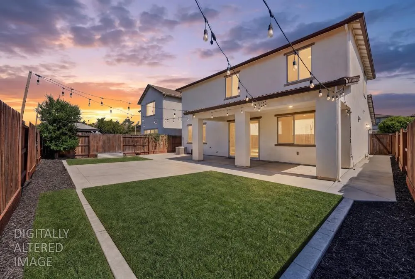
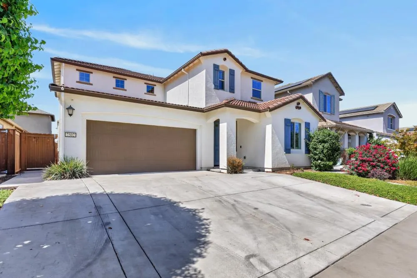
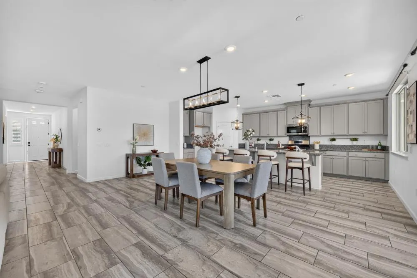
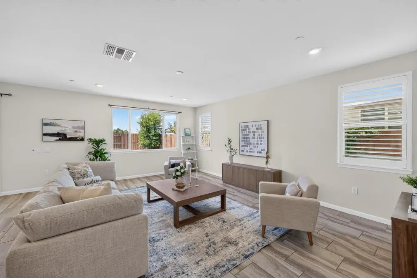
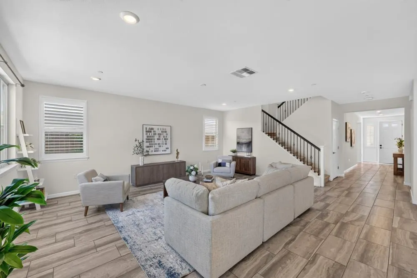
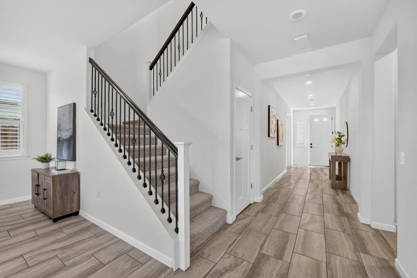
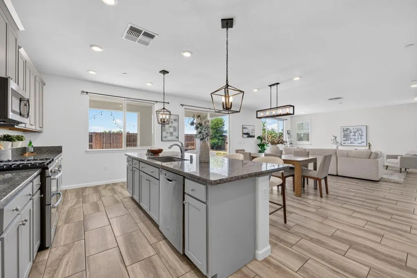
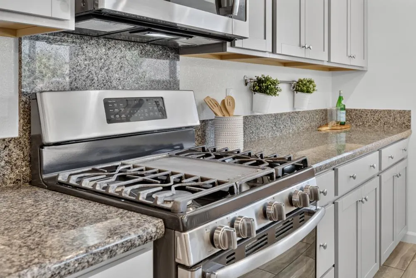
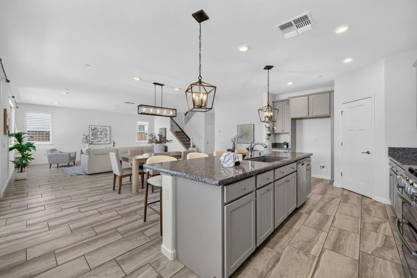
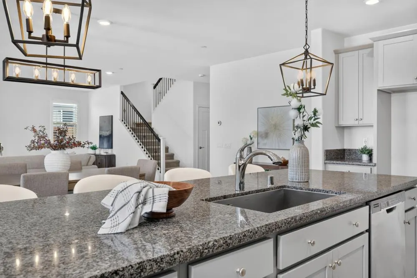
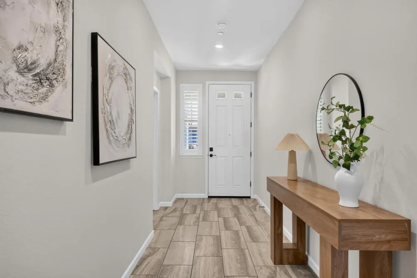
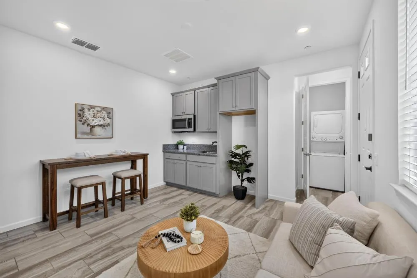
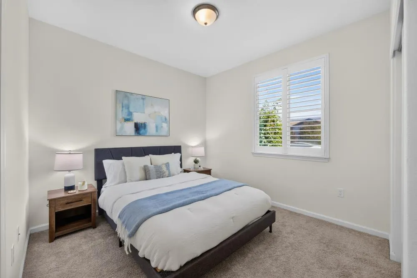
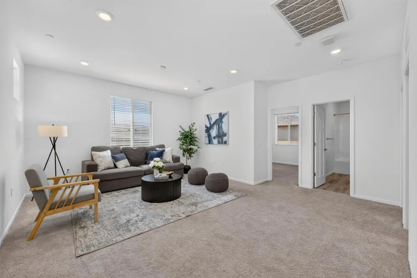
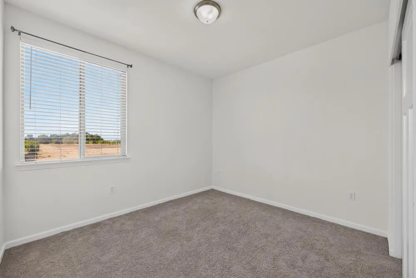
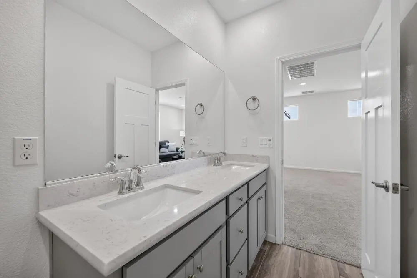
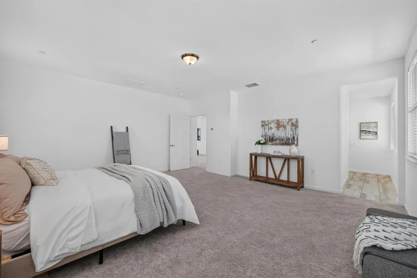
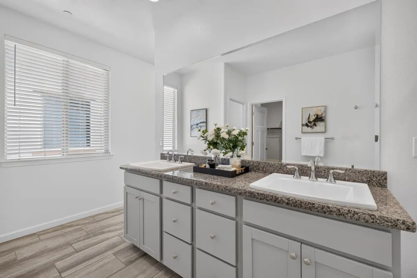
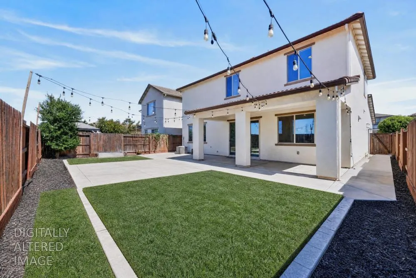
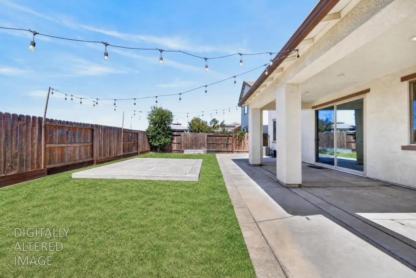
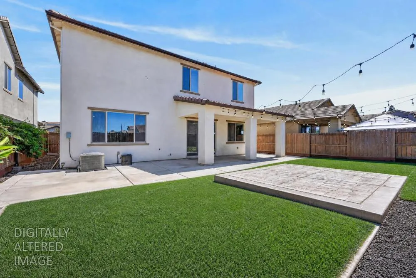
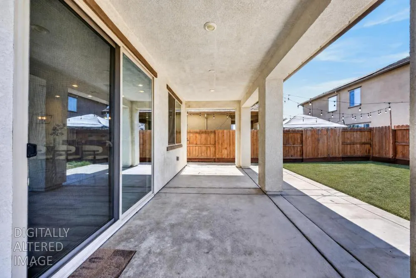
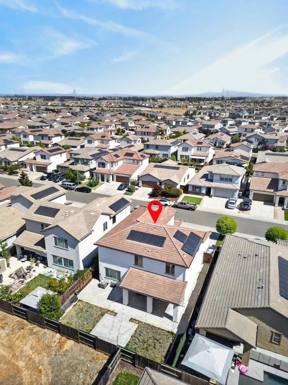
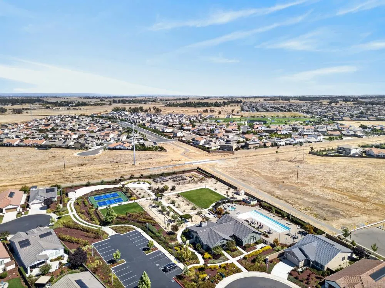
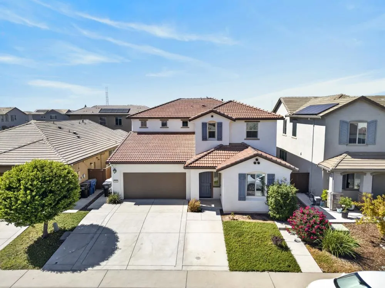
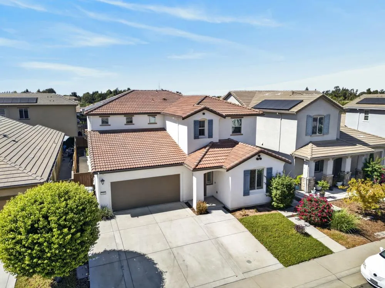
Welcome to your dream home where space, flexibility, and privacy come together in one exceptional home. This stunning 3,033 sqft Next Gen residence is designed for the way people live today, offering room to grow, room to gather, and room to create the lifestyle you've been dreaming about. From the moment you step inside, soaring 9-foot ceilings and abundant natural light create an airy, welcoming atmosphere that instantly feels like home. Sunlight pours through beautiful shutter-dressed windows, illuminating the open-concept living spaces and creating a bright, uplifting environment throughout. One of the home's most sought-after features is its highly desirable Next Gen design, complete with a private entrance and separate living area. Whether you're accommodating extended family, hosting long-term guests, creating a private home office, or exploring income-producing possibilities, this flexible space opens the door to countless opportunities. With 4 to 5 bedrooms and 3.5 bathrooms, the thoughtfully designed floor plan offers the perfect balance of togetherness and privacy. Every room feels spacious, functional, and ready to adapt to your changing needs. Step outside and discover a backyard designed for enjoyment and relaxation. Beautifully landscaped and move-in ready, the outdoor space offers something increasingly difficult to find - no rear neighbors. Enjoy added privacy, peaceful views, and a more open feel as you unwind, entertain, or simply enjoy Sacramento's beautiful evenings. Adding even more value is the owned solar system. That's right no lease and no solar payments. Just the potential for significant energy savings year after year while enjoying the benefits of a more energy-efficient home. Ideally located within the highly regarded Elk Grove Unified School District and just minutes from shopping, dining, parks, and major commuting routes, this home offers the perfect combination of convenience, comfort, and versatility. Homes that offer this much space, flexibility, privacy, and long-term value are rare. Come experience everything 7502 Tapiro Way has to offer and see why this is the one you've been waiting for.
| Price History | |
|---|---|
| 9/17/2026 | Listed $739,999 |
General Features
| Sewer | Public Sewer |
|---|---|
| Heating | Central |
| Cooling | Ceiling Fan(s),Central |
| Utilities | Public,Sewer In & Connected |
| Roof | Tile |
| Appliances | Free Standing Gas Range,Dishwasher,Disposal,Microwave,Tankless Water Heater |
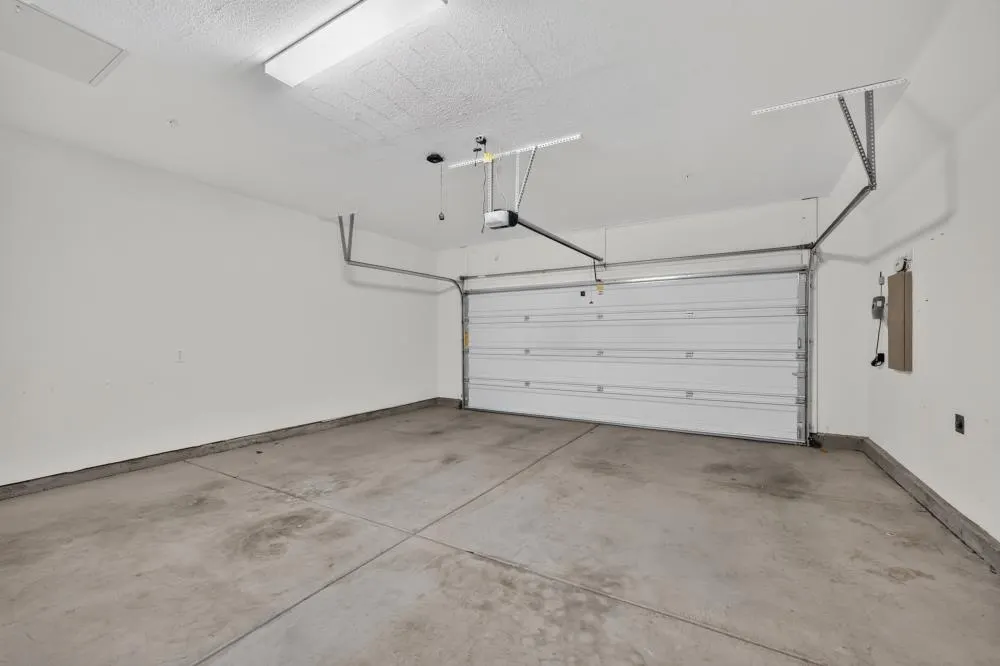
| Garage Spaces | 2.0 |
| Architectural Style | Contemporary |
| Construction Materials | Stucco |
| Year Built | 2017 |
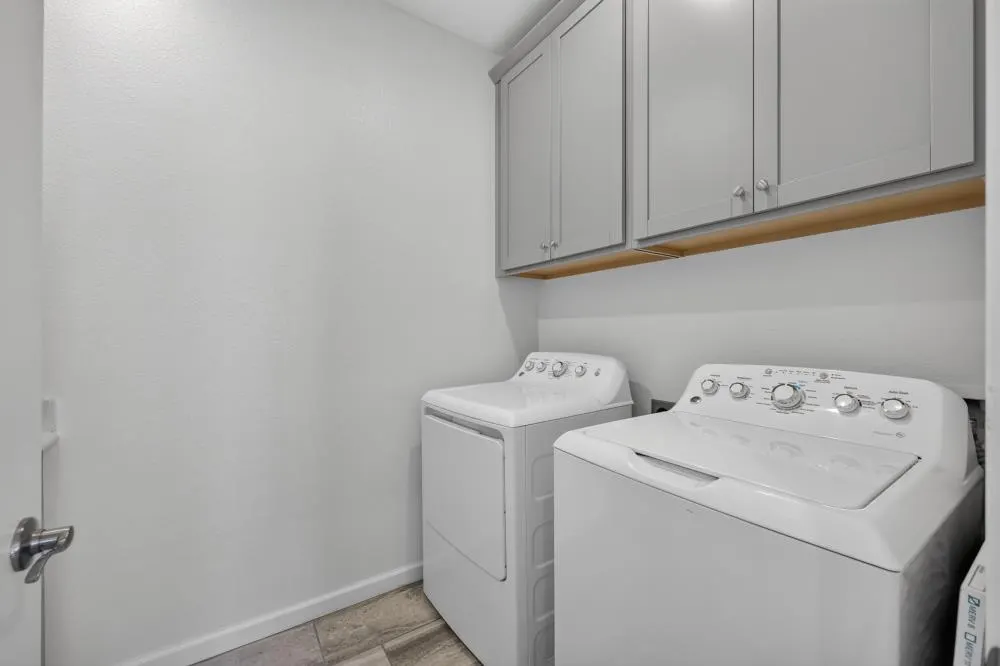
| Electric | 220 Volts in Laundry |
| Stories Count | 2 |
| Topography | Level |
| Levels | Two |
| Property Subtype | Single Family Residence |
| County | Sacramento |
| Property Type | Residential |
| HOA | No |
| Energy Efficient | Thermostat |
| Subdivision Name | Vineyard Creek |
| Facing Direction | North |
| Full Baths | 3 |
| Close Price | 0.0 |
| Status | Active |
| Directions | From CA-99,take the Florin Road exit east. Continue toward the Vineyard/Bradshaw Road area,then follow local streets to Tapiro Way. The property is located on Tapiro Way in the Vineyard Creek communi |
| City | Sacramento |
| Senior Community Y/N | No |
| High School District | Elk Grove Unified |
| Zoning Description | RD-5 |
| Open Parking Spaces | 0.0 |
| MLS Area | 10829 |
| Lot Size Square Feet | 5358.0 |
| Carport Spaces | 0.0 |
| Home Warranty Y/N | No |
| Builder Name | Lennar Homes |
| Standard Status | Active |
| Middle/Junior School District | Elk Grove Unified |
| Elementary School District | Elk Grove Unified |
| Year Built Source | Assessor Auto-Fill |
Interior Features
| Interior Amenities | Formal Entry |
|---|---|
| Flooring | Carpet,Tile,Luxury Vinyl Plank |
| Window Features | Caulked/Sealed,Dual Pane Full |
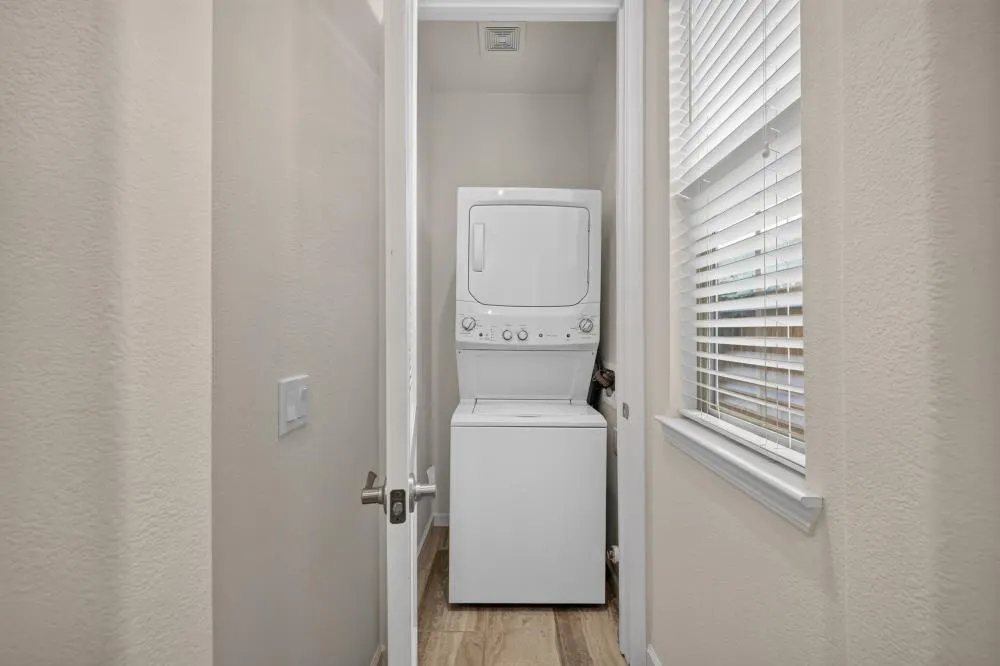
| Laundry Features | Cabinets,Dryer Included,Washer Included |
| Total Bedrooms | 4 |
| Room Type | Loft,Primary Bathroom,Primary Bedroom,Dining Room,Family Room,Guest Quarters,Kitchen,Laundry,Living Room |
| LivingAreaSource | Assessor Auto-Fill |
| Kitchen Features | Breakfast Area,Pantry Closet,Granite Counter,Island,Island w/Sink,Kitchen/Family Combo |
| Total Baths | 4 |
| 1/2 Baths | 1 |
| Bedrooms Possible | 5 |
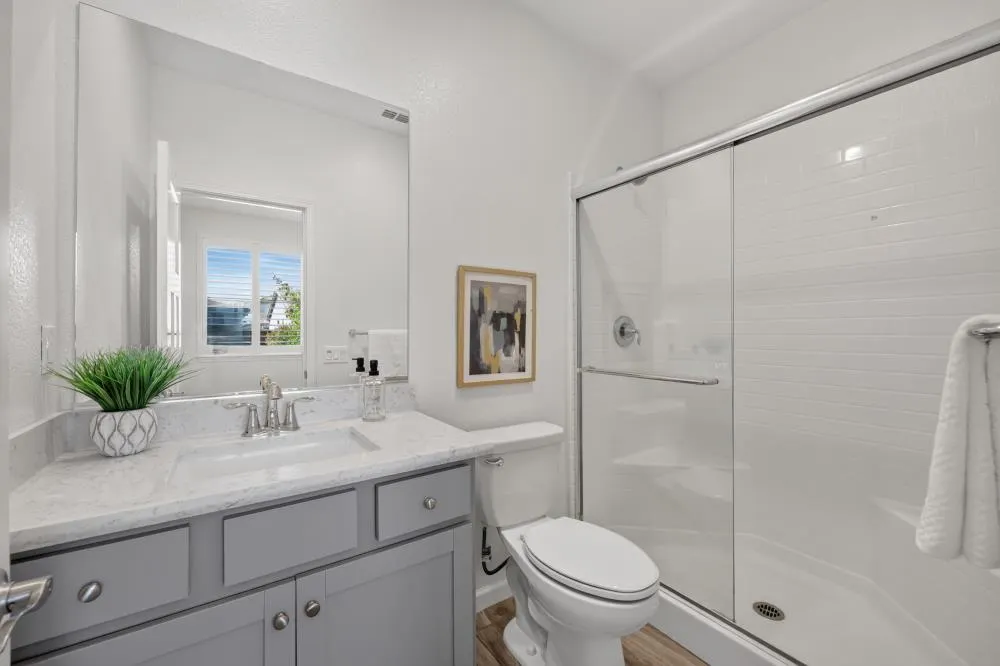
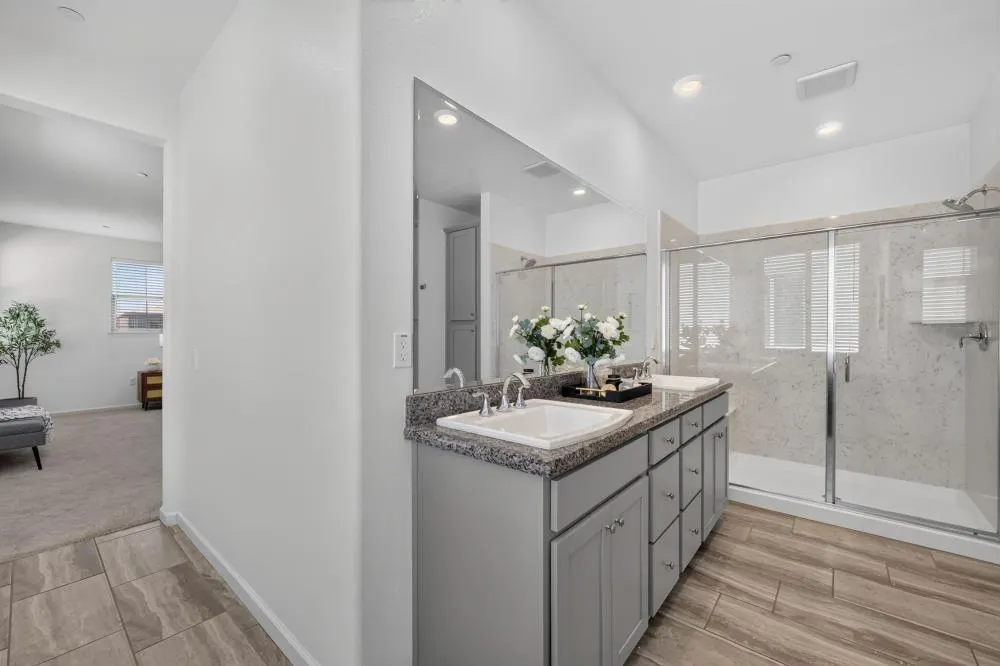
| Primary Bathroom Features | Shower Stall(s),Double Sinks,Walk-In Closet,Window |
| Living Room Features | Great Room |
| Dining Room Features | Breakfast Nook,Space in Kitchen |
| Primary Bedroom Features | Closet,Walk-In Closet |
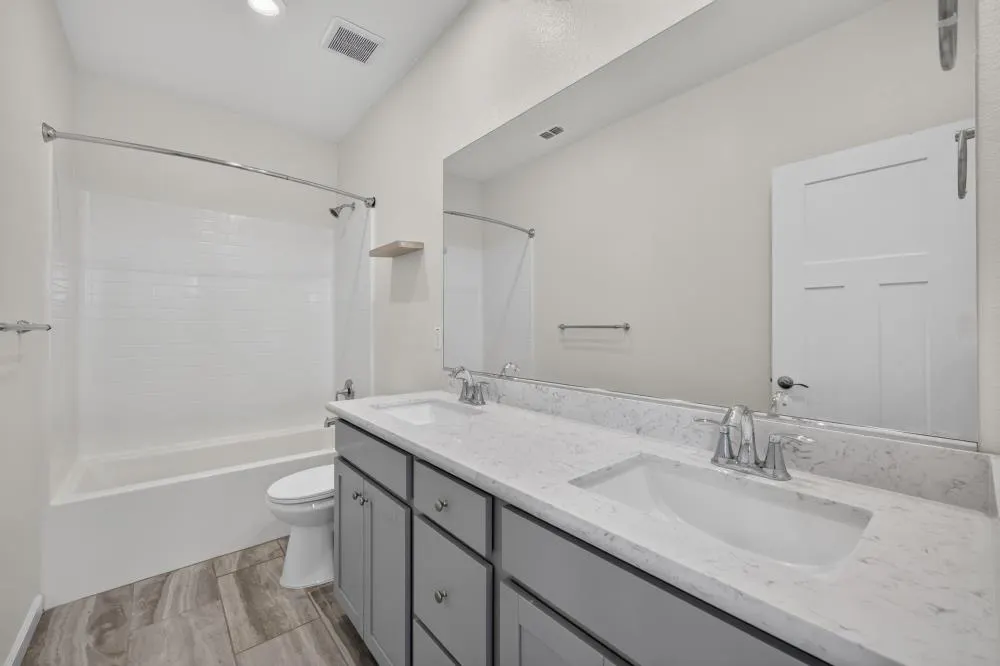
| RoomBathsOtherFeatures | Double Sinks,Tub w/Shower Over,Window |
Exterior Features
| Fencing | Wood |
|---|---|
| Parking Features | Private,Attached,Garage Door Opener,Garage Facing Front,Guest Parking Available |
| Lot Features | Auto Sprinkler F&R,Shape Regular,Landscape Back,Landscape Front |
| Water Source | Public,Meter Available,Meter on Site |
| Total Parking | 0.0 |
| Foundation Details | Concrete |
| Spa | No |
| Lot Size Acres | 0.123 |
| Road Surface Type | Paved |
| Private Pool | No |
| Lot Size Source | Assessor Auto-Fill |
| Builder Model | Almond |
| Road Responsibility | Public Maintained Road |
| Horse Y/N | No |
Amenities
- Foreclosure
- Views
- Short Sale
- New Construction
- Adult 55+
- Lease To Own
- No HOA Fees
- Furnished
- Primary On Main
- Air Conditioning
- Seller Finance
- Green
- Fixer Upper
- Horse
- Golf
- Fireplace
- Deck
- Garage
- Basement
- Pool
Property vs Single Family Average in 95829
Price
Year Built
In The Neighborhood
Just Listed
Sacramento
$ 649,950
- Type
- Single Family
- Size
- 2,071 SqFt
- Rooms
- 3 Beds + 2 Baths
 PMZ Real Estate

 Last updated: September 21, 2026 8:13 AM UTC Property Information © 2026
  Bay East ©2026. CCAR ©2026. bridgeMLS ©2026. Information Deemed Reliable But Not Guaranteed. This information is being provided by the Bay East MLS, or CCAR MLS, or bridgeMLS. The listings presented here may or may not be listed by the Broker/Agent operating this website. This information is intended for the personal use of consumers and may not be used for any purpose other than to identify prospective properties consumers may be interested in purchasing. Data last updated at September
 All data, photos, visualizations, and information regarding a property, including the property's compliance with state and local legal requirements and all measurements and calculations of area, have been obtained from various sources, and may include such material that has been generated by use of artificial intelligence. Such information and material have not been and will not be verified for accuracy by the listing broker or the multiple listing service, and are not guaranteed as complete, accurate or reliable. Such information and material should be independently reviewed and verified for accuracy. This information and material are intended for the personal use of consumers and may not be used for any purpose other than to identify prospective properties consumers may be interested in purchasing. Copyright ©2026 Bay Area Real Estate Information Services, Inc. All Rights Reserved.
