







Address
11937 Rising Sun Way, Gold River, CA
Price
$ 1,050,000
Property Attributes
- ID#226116665
- TypeSingle Family
- Listing Status Active
- CountySACRAMENTO
- CityGold River
- AreaGold River
- NeighborhoodGold River
- Zip95670
- StyleContemporary,Traditional
- Year Built1994
- Price$ 1,050,000
- Bedrooms5
- Full Bathrooms3
- Half Bathrooms0
- Sqr Footage3611
- Lot Size0.1994 Acres
Data Source:
MetroList MLS
Property Description
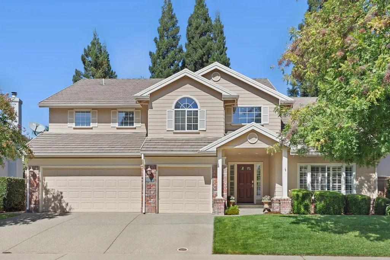
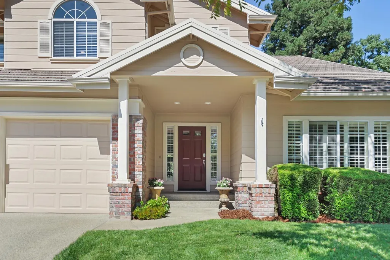
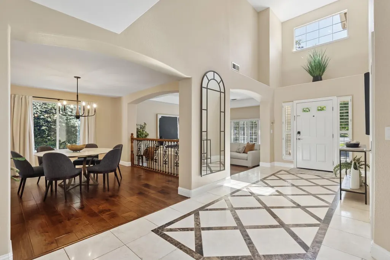
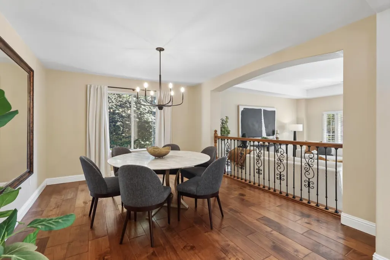
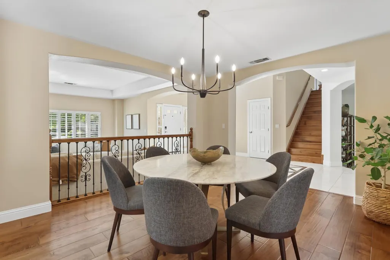
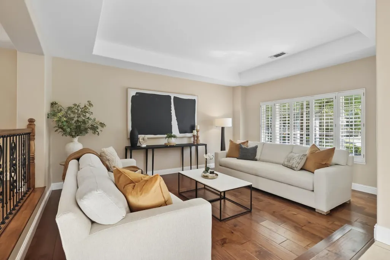
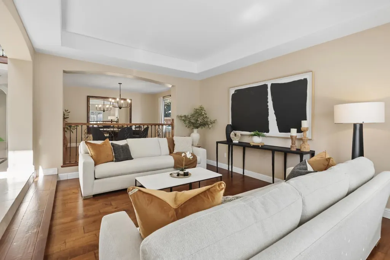
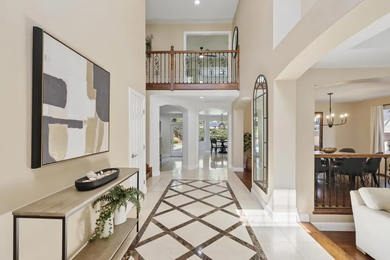
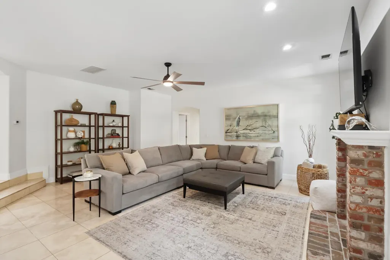
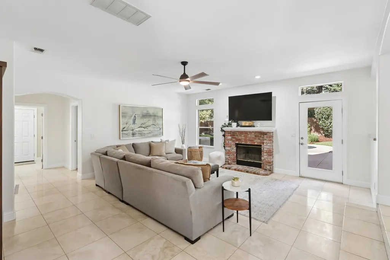
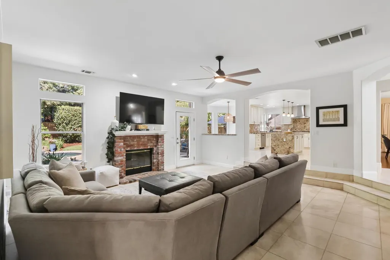
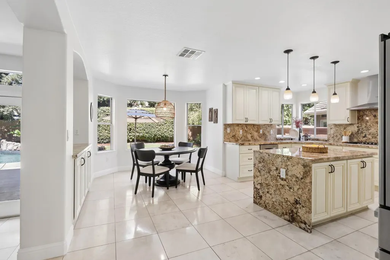
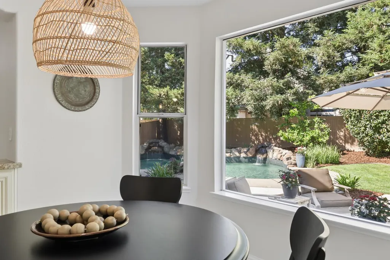
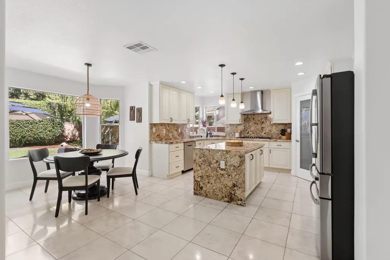
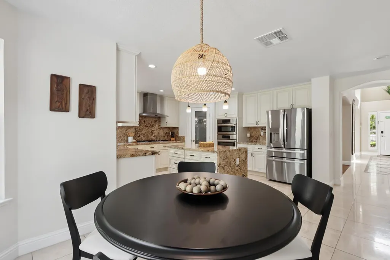
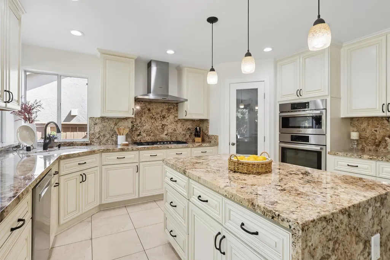
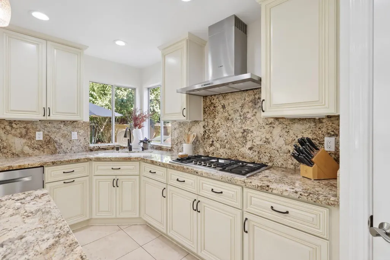
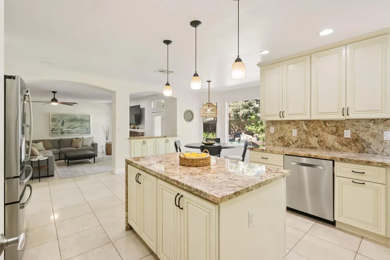
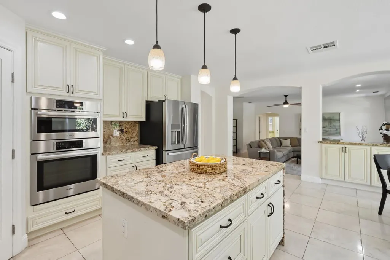
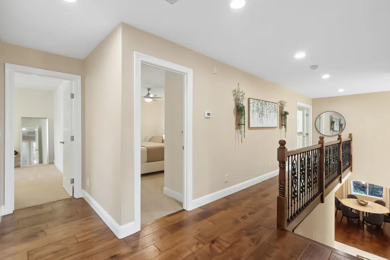
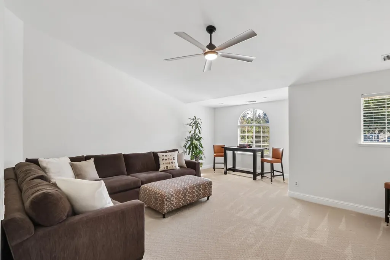
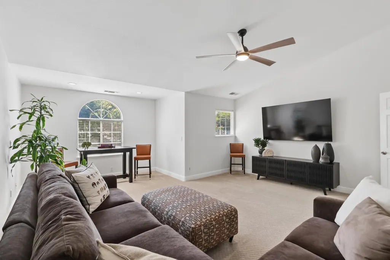
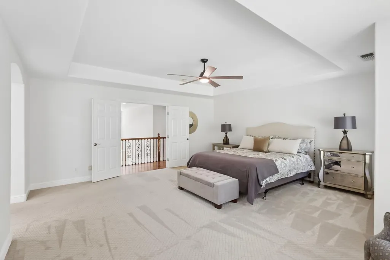
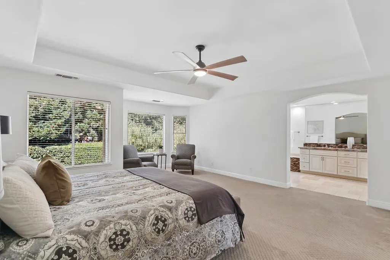
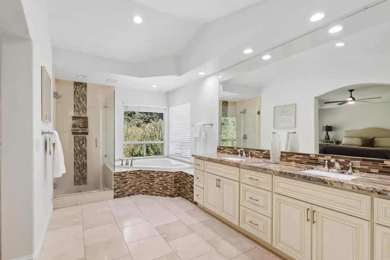
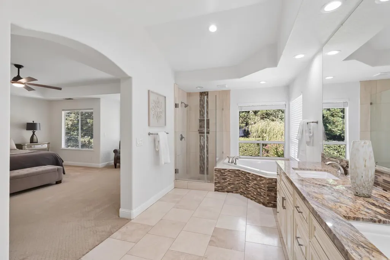
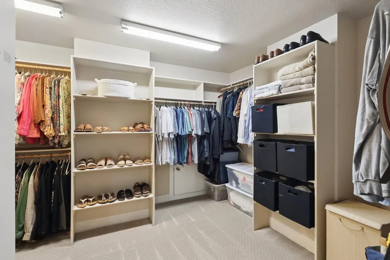
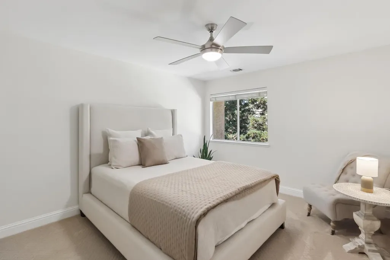
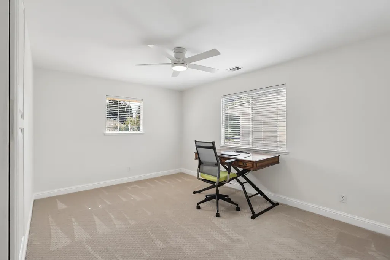
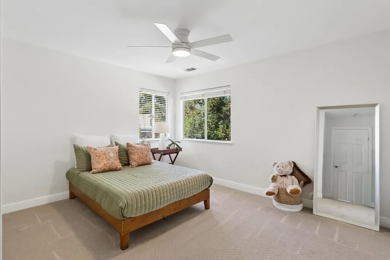
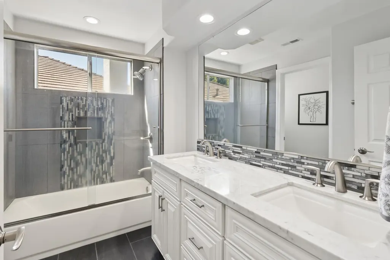
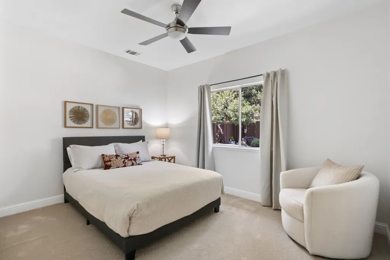
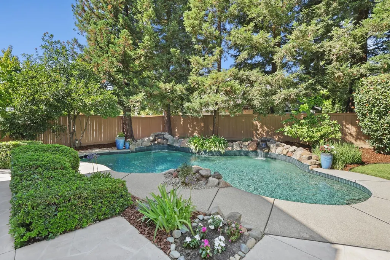
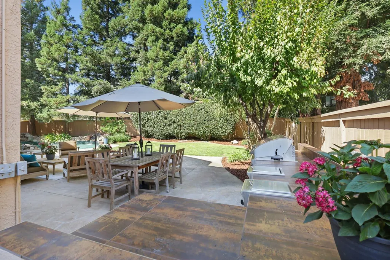
A STUNNING DESIGNER REMODEL IN MOTHER LODE VILLAGE! This exceptional 5-bdrm + bonus room home offers an impressive blend of style, functionality and comfort. Pristine and truly move-in ready. The gourmet kitchen is a showstopper with custom cabinetry, Bosch appliances, a 5-burner gas cooktop, large island and walk-in pantry. Beautiful Travertine and wood flooring, plantation shutters and designer finishes add warmth and elegance throughout. The desirable downstairs bedroom and full bath provide a private retreat for guests. Upstairs, the spacious primary suite offers a peaceful escape with a beautifully appointed bath and large walk-in closet. The backyard is designed for entertaining and relaxing, featuring a sparkling pool, extensive patio space and outdoor kitchencreating a fabulous private retreat. Built in 1996 by J&R Homes, Mother Lode Village offers the benefits of Gold River living, including front-yard landscape maintenance and 24-hour security patrol. Enjoy easy access to the American River, CSUS Aquatic Center and nearby shopping, dining and recreation.
| Price History | |
|---|---|
| 9/21/2026 | Listed $1,050,000 |
General Features
| Sewer | Public Sewer |
|---|---|
| Heating | Central,MultiUnits |
| Cooling | Ceiling Fan(s),Central,MultiUnits |
| Utilities | Cable Available,Sewer In & Connected,Internet Available,Natural Gas Connected |
| Roof | Tile |
| Appliances | Free Standing Refrigerator,Gas Cook Top,Gas Plumbed,Dishwasher,Disposal,Microwave |
| HOA Fee | 268 |
| Garage Spaces | 3.0 |
| Association Fee Includes | MaintenanceGrounds,Security |
| Architectural Style | Contemporary,Traditional |
| Pool Features | Built-In,Gunite Construction |
| Restrictions | Signs,Exterior Alterations,Parking |
| Construction Materials | Frame,Wood |
| Pets Allowed | Yes |
| Year Built | 1994 |
| Electric | 220 Volts |
| Stories Count | 2 |
| Property Subtype | Single Family Residence |
| Assoc Fee Paid Per | Monthly |
| County | Sacramento |
| Property Type | Residential |
| Association Amenities | Greenbelt,Trails |
| HOA | Yes |
| Subdivision Name | Gold River |
| Full Baths | 3 |
| Close Price | 0.0 |
| Status | Active |
| Directions | From Hazel to Gold Country Blvd to Dark Canyon Dr to Slver Cliff Way to Boulder Mine Way to Rising Sun Way. |
| City | Gold River |
| Senior Community Y/N | No |
| High School District | San Juan Unified |
| Zoning Description | SPA |
| Open Parking Spaces | 0.0 |
| MLS Area | 10670 |
| Lot Size Square Feet | 8686.0 |
| Carport Spaces | 0.0 |
| Home Warranty Y/N | No |
| Property Condition | Updated/Remodeled |
| Standard Status | Active |
| Middle/Junior School District | San Juan Unified |
| Elementary School District | San Juan Unified |
| Year Built Source | Assessor Auto-Fill |
Interior Features
| Interior Amenities | Formal Entry |
|---|---|
| Flooring | Carpet,Stone,Wood |
| Total Fireplaces | 1 |
| Fireplace Features | Family Room,Gas Piped |
| Window Features | Dual Pane Full,Window Coverings,Window Screens |
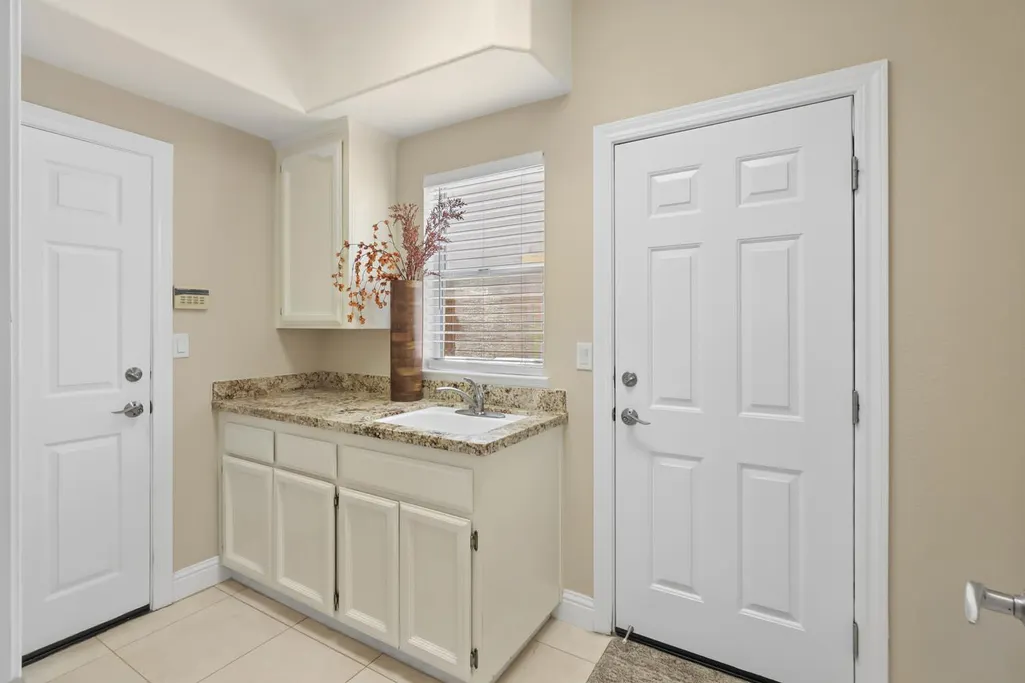
| Laundry Features | Cabinets,Dryer Included,Ground Floor,Washer Included,Inside Room |
| Total Bedrooms | 5 |
| Room Type | Primary Bathroom,Baths Other,Primary Bedroom,Bonus Room,Dining Room,Family Room,Kitchen,Laundry,Living Room |
| LivingAreaSource | Assessor Auto-Fill |
| Kitchen Features | Pantry Closet,Island,Stone Counter,Kitchen/Family Combo |
| Total Baths | 3 |
| Bedrooms Possible | 6 |
| Primary Bathroom Features | Shower Stall(s),Double Sinks,Soaking Tub,Walk-In Closet,Window |
| Living Room Features | Great Room |
| Dining Room Features | Dining/Living Combo,Formal Area |
| Family Room Features | Great Room |
| RoomBathsOtherFeatures | Tub w/Shower Over |
Exterior Features
| Exterior Amenities | Built-In Barbeque |
|---|---|
| Fencing | Wood |
| Parking Features | Attached,Restrictions,Garage Door Opener,Garage Facing Front |
| Lot Features | Auto Sprinkler Front,Landscape Front,Low Maintenance |
| Water Source | Private |
| Total Parking | 0.0 |
| Foundation Details | Slab |
| Spa | No |
| Lot Size Acres | 0.1994 |
| Road Surface Type | Paved |
| Private Pool | Yes |
| Lot Size Source | Assessor Auto-Fill |
| Other Equipment | Central Vac Plumbed |
| Road Responsibility | Public Maintained Road |
| Horse Y/N | No |
Amenities
- Foreclosure
- Views
- Short Sale
- New Construction
- Adult 55+
- Lease To Own
- No HOA Fees
- Furnished
- Primary On Main
- Air Conditioning
- Seller Finance
- Green
- Fixer Upper
- Horse
- Golf
- Fireplace
- Deck
- Garage
- Basement
- Pool
Property vs Single Family Average in 95670
Price
Year Built


 Last updated: September 21, 2026 8:13 AM UTC Property Information © 2026
  Bay East ©2026. CCAR ©2026. bridgeMLS ©2026. Information Deemed Reliable But Not Guaranteed. This information is being provided by the Bay East MLS, or CCAR MLS, or bridgeMLS. The listings presented here may or may not be listed by the Broker/Agent operating this website. This information is intended for the personal use of consumers and may not be used for any purpose other than to identify prospective properties consumers may be interested in purchasing. Data last updated at September
 All data, photos, visualizations, and information regarding a property, including the property's compliance with state and local legal requirements and all measurements and calculations of area, have been obtained from various sources, and may include such material that has been generated by use of artificial intelligence. Such information and material have not been and will not be verified for accuracy by the listing broker or the multiple listing service, and are not guaranteed as complete, accurate or reliable. Such information and material should be independently reviewed and verified for accuracy. This information and material are intended for the personal use of consumers and may not be used for any purpose other than to identify prospective properties consumers may be interested in purchasing. Copyright ©2026 Bay Area Real Estate Information Services, Inc. All Rights Reserved.
