
New Construction - Primary on Main



Address
758 Havenwood Drive # Lot03, Lincoln, CA
Price
$ 815,000
Property Attributes
- ID#226116952
- TypeSingle Family
- Listing Status Active
- CountyPLACER
- CityLincoln
- AreaLincoln
- NeighborhoodCresleigh Havenwood
- Zip95648
- StyleTraditional
- Year Built2024
- Price$ 815,000
- Bedrooms3
- Full Bathrooms2
- Half Bathrooms0
- Sqr Footage2293
- Lot Size0.1975 Acres
Data Source:
MetroList MLS
Property Description
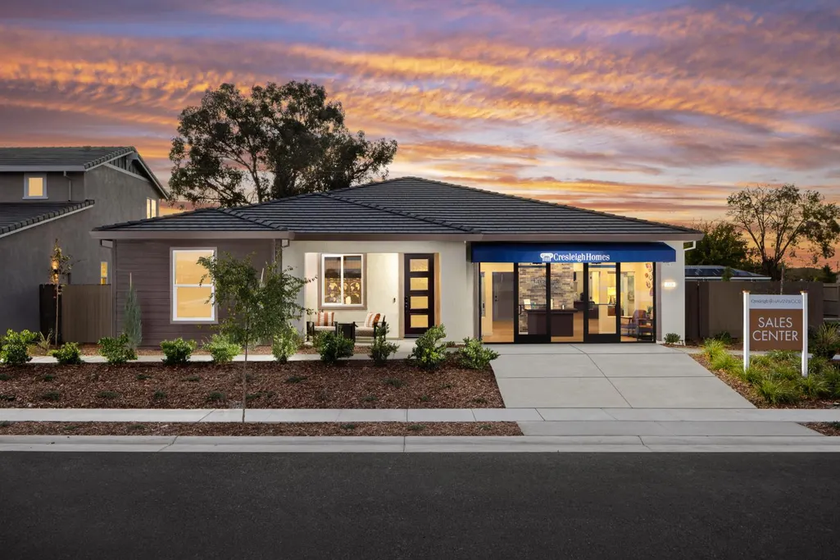
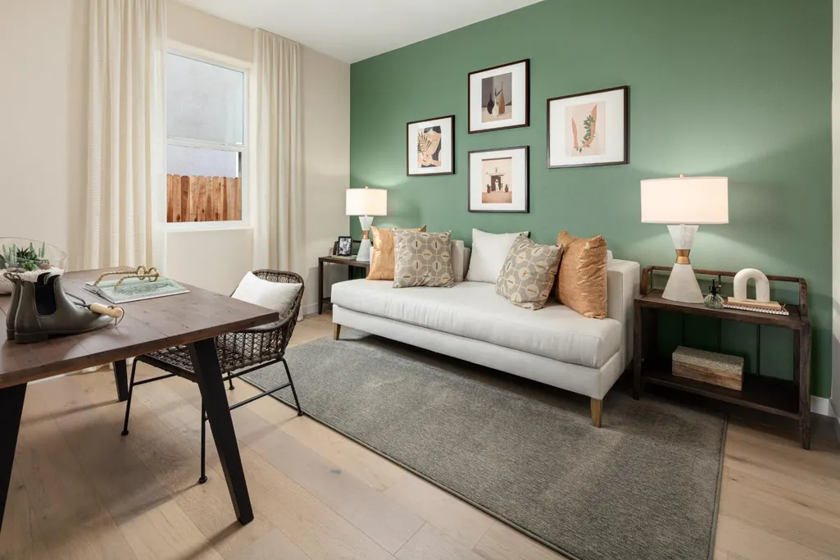
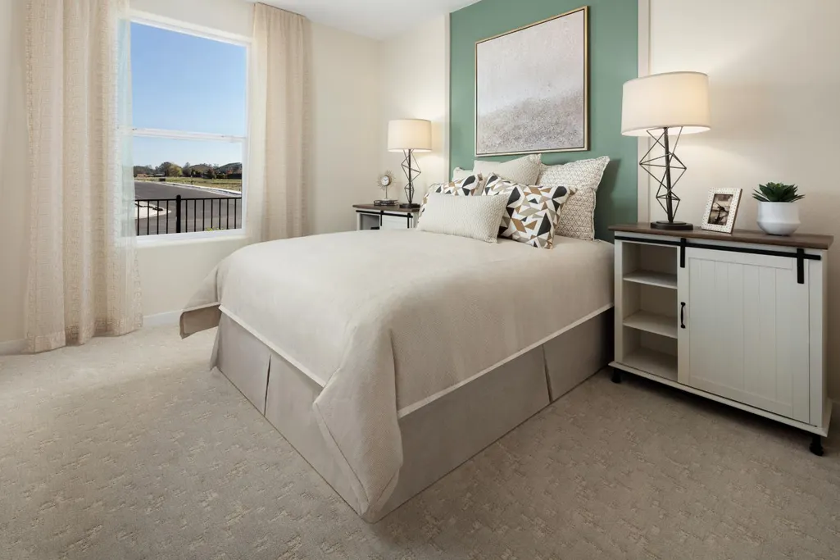
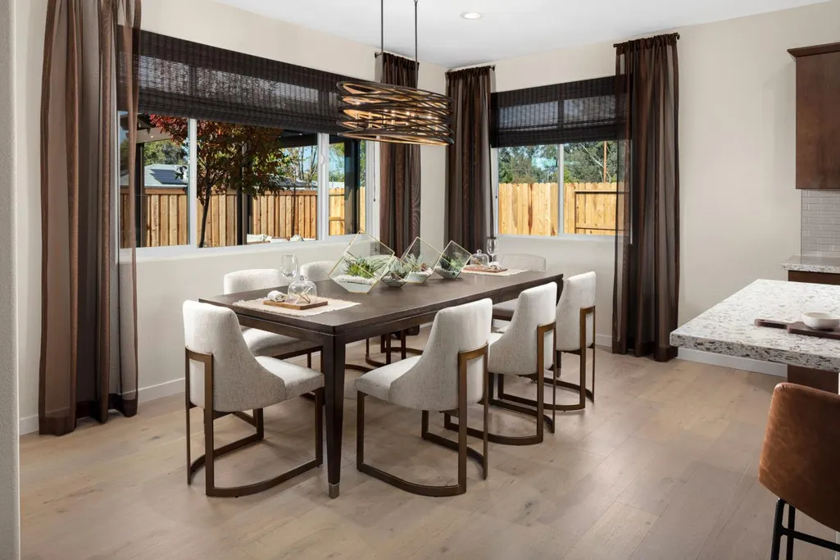
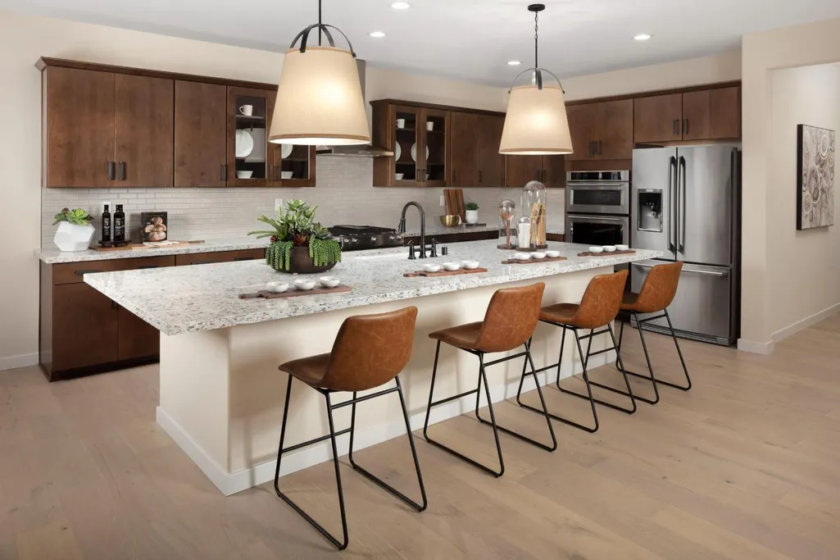
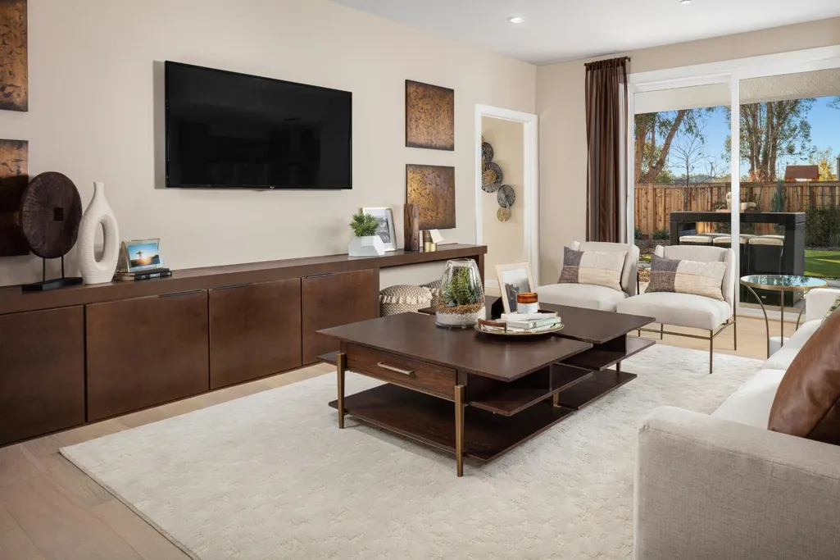
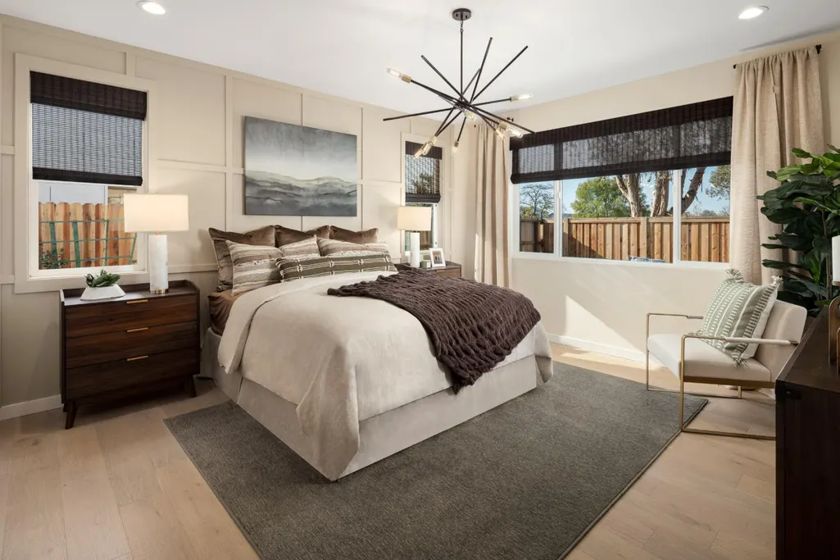
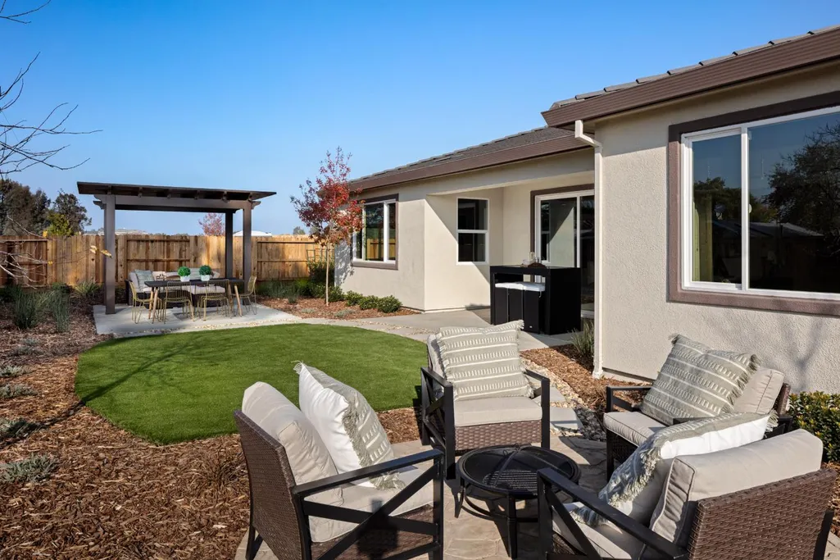
Own the Residence One model home at Havenwood by Cresleigh Homes in Lincoln, CA: a single-story new construction home with more than $100,000 in upgrades already installed and a fully landscaped backyard. Ready for move-in now, with time to close before the holidays. THE FLOOR PLAN 2,293 sq. ft. of single-level living with 3 bedrooms, 2 full bathrooms, and a 2-car garage. A spacious great room anchors the home, designed for everyday living and easy entertaining. No stairs. No wasted space. WHY THE MODEL HOME The model is where the builder shows off its best selections. Here, those upgrades are finished and on display, so there are no design appointments, no construction wait, no move-in delay, and no guessing how the finishes will look together. The backyard landscaping is already done, a cost and project most new construction buyers take on themselves after closing. A RARE COST STRUCTURE IN PLACER COUNTY No HOA dues Owned solar included at no additional cost (not leased) The lowest Mello-Roos in the Lincoln region, at just $56.25/month. Together, these lower the monthly cost of ownership compared to many new construction options in the area. QUICK FACTS Community: Havenwood by Cresleigh Homes Location: Lincoln, CA (Placer County) Plan: Residence One, single-story model home Size: 2,293 sq. ft. 3 bed 2 bath 2-car garage Upgrades: $100,000+, including full backyard landscaping HOA: None Solar: Owned, included Mello-Roos: $56.25/month, the lowest in the Lincoln region Availability: Move-in ready now Furnishings: Available by negotiation COMMON QUESTIONS Does Havenwood have an HOA? No. Is the solar leased? No. It is owned and included with the home. Is this home single-story? Yes, with all living on one level. Schedule a private tour of the Residence One model at Havenwood.
| Price History | |
|---|---|
| 9/17/2026 | Listed $815,000 |
General Features
| Sewer | Sewer in Street,Public Sewer |
|---|---|
| Heating | Central,Gas |
| Cooling | Central |
| Utilities | Public,Sewer In & Connected,Natural Gas Connected |
| Roof | Tile |
| Appliances | Built-In Electric Oven,Gas Cook Top,Dishwasher,Microwave |
| Garage Spaces | 2.0 |
| Architectural Style | Traditional |
| Construction Materials | Stucco,Frame |
| Year Built | 2024 |
| Electric | 220 Volts |
| Stories Count | 1 |
| Levels | One |
| Unit Number | Lot03 |
| Property Subtype | Single Family Residence |
| County | Placer |
| Property Type | Residential |
| HOA | No |
| Energy Efficient | Appliances,Insulation,Construction,Lighting,Cooling,Roof,Thermostat,Water Heater,Heating,Windows |
| Subdivision Name | Cresleigh Havenwood |
| Full Baths | 2 |
| Close Price | 0.0 |
| Status | Active |
| Directions | From Lincoln Boulevard,take McBean Park Drive East. Then,Left on East Avenue,right on 12th Street,left on McCourtney,right on Costa,and left on Havenwood. |
| City | Lincoln |
| Senior Community Y/N | No |
| High School District | Western Placer |
| Zoning Description | R1 |
| Open Parking Spaces | 0.0 |
| MLS Area | 12201 |
| Lot Size Square Feet | 8603.0 |
| Carport Spaces | 0.0 |
| Home Warranty Y/N | Yes |
| Property Condition | New Construction |
| Builder Name | Cresleigh Homes |
| Standard Status | Active |
| Middle/Junior School District | Western Placer |
| Elementary School District | Western Placer |
| Year Built Source | Builder |
Interior Features
| Flooring | Carpet,Vinyl |
|---|---|
| Window Features | Dual Pane Full,Low E Glass Full |
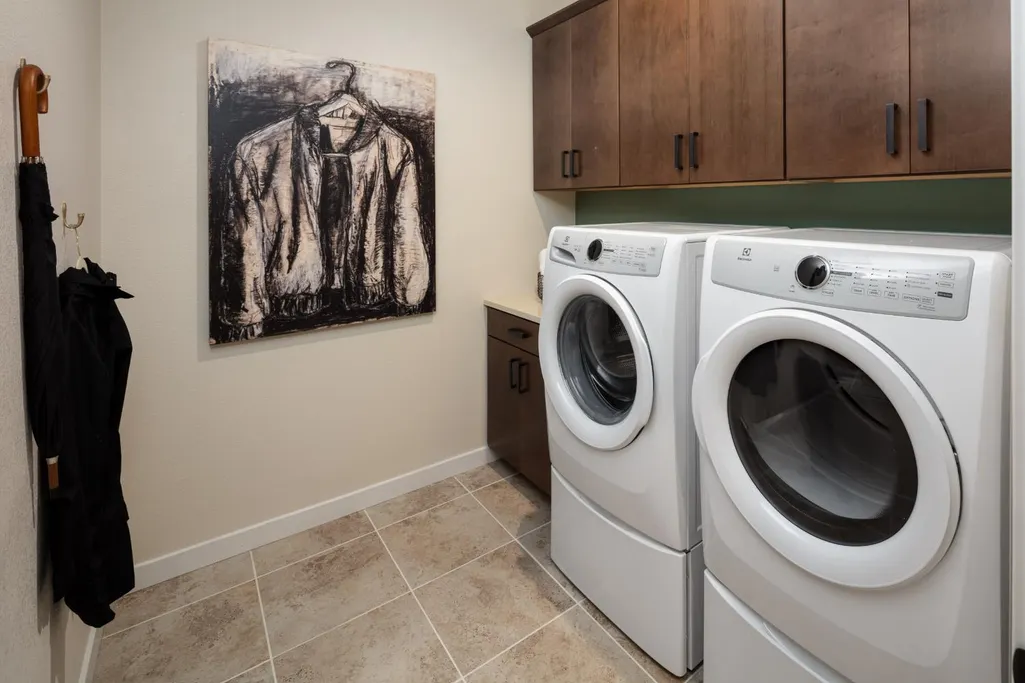
| Laundry Features | Gas Hook-Up,Inside Room |
| Total Bedrooms | 3 |
| Room Type | Den |
| LivingAreaSource | Builder |
| Kitchen Features | Pantry Closet,Quartz Counter,Island w/Sink,Kitchen/Family Combo |
| Total Baths | 2 |
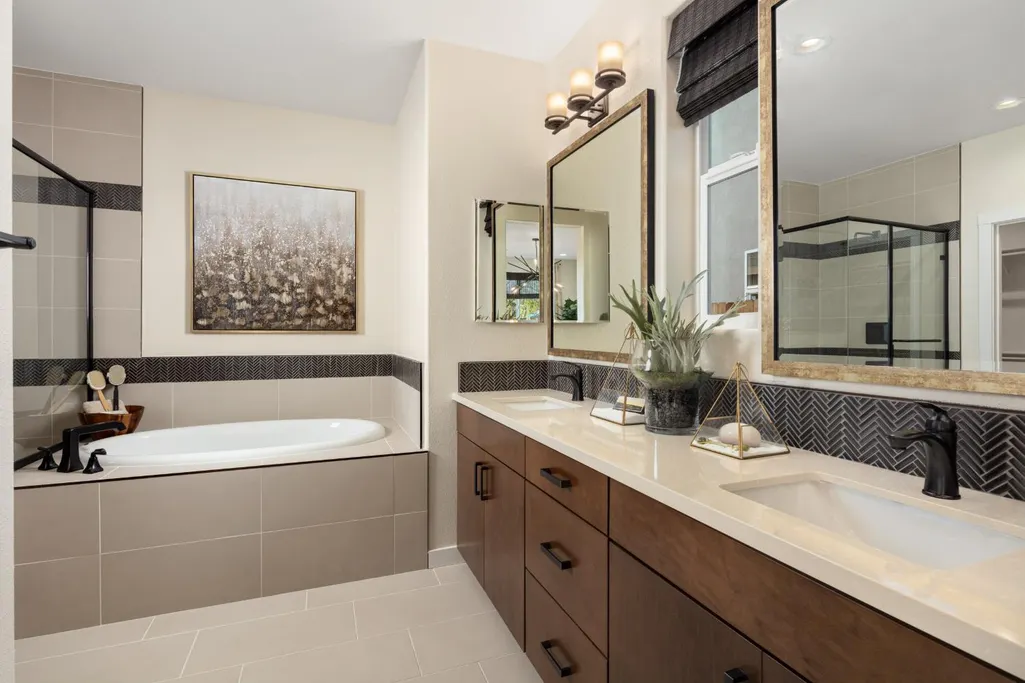
| Primary Bathroom Features | Shower Stall(s),Low-Flow Shower(s),Low-Flow Toilet(s),Tub,Walk-In Closet |
| Living Room Features | Great Room |
| Dining Room Features | Breakfast Nook,Formal Area |
| RoomBathsOtherFeatures | Double Sinks,Tub w/Shower Over |
Exterior Features
| Fencing | Back Yard,Wood |
|---|---|
| Parking Features | 1/2 Car Space,24'+ Deep Garage,Garage Facing Front |
| Lot Features | Auto Sprinkler Front,Corner,Cul-De-Sac,Curb(s)/Gutter(s) |
| Water Source | Public |
| Total Parking | 0.0 |
| Land Use | Residential |
| Foundation Details | Slab |
| Spa | No |
| Lot Size Acres | 0.1975 |
| Private Pool | No |
| Lot Size Source | Builder |
| Builder Model | Residence 1A |
| Road Responsibility | Public Maintained Road |
| Horse Y/N | No |
Amenities
- Foreclosure
- Views
- Short Sale
- New Construction
- Adult 55+
- Lease To Own
- No HOA Fees
- Furnished
- Primary On Main
- Air Conditioning
- Seller Finance
- Green
- Fixer Upper
- Horse
- Golf
- Fireplace
- Deck
- Garage
- Basement
- Pool
Property vs Single Family Average in 95648
Price
Year Built
In The Neighborhood
New Construction
Lincoln
$ 735,520
- Type
- Single Family
- Size
- 2,293 SqFt
- Rooms
- 3 Beds + 2 Baths
 Next Real Estate Group Inc.

 Last updated: September 21, 2026 8:13 AM UTC Property Information © 2026
  Bay East ©2026. CCAR ©2026. bridgeMLS ©2026. Information Deemed Reliable But Not Guaranteed. This information is being provided by the Bay East MLS, or CCAR MLS, or bridgeMLS. The listings presented here may or may not be listed by the Broker/Agent operating this website. This information is intended for the personal use of consumers and may not be used for any purpose other than to identify prospective properties consumers may be interested in purchasing. Data last updated at September
 All data, photos, visualizations, and information regarding a property, including the property's compliance with state and local legal requirements and all measurements and calculations of area, have been obtained from various sources, and may include such material that has been generated by use of artificial intelligence. Such information and material have not been and will not be verified for accuracy by the listing broker or the multiple listing service, and are not guaranteed as complete, accurate or reliable. Such information and material should be independently reviewed and verified for accuracy. This information and material are intended for the personal use of consumers and may not be used for any purpose other than to identify prospective properties consumers may be interested in purchasing. Copyright ©2026 Bay Area Real Estate Information Services, Inc. All Rights Reserved.
