
Views - Golf Course - Primary on Main - Eco Friendly



























Address
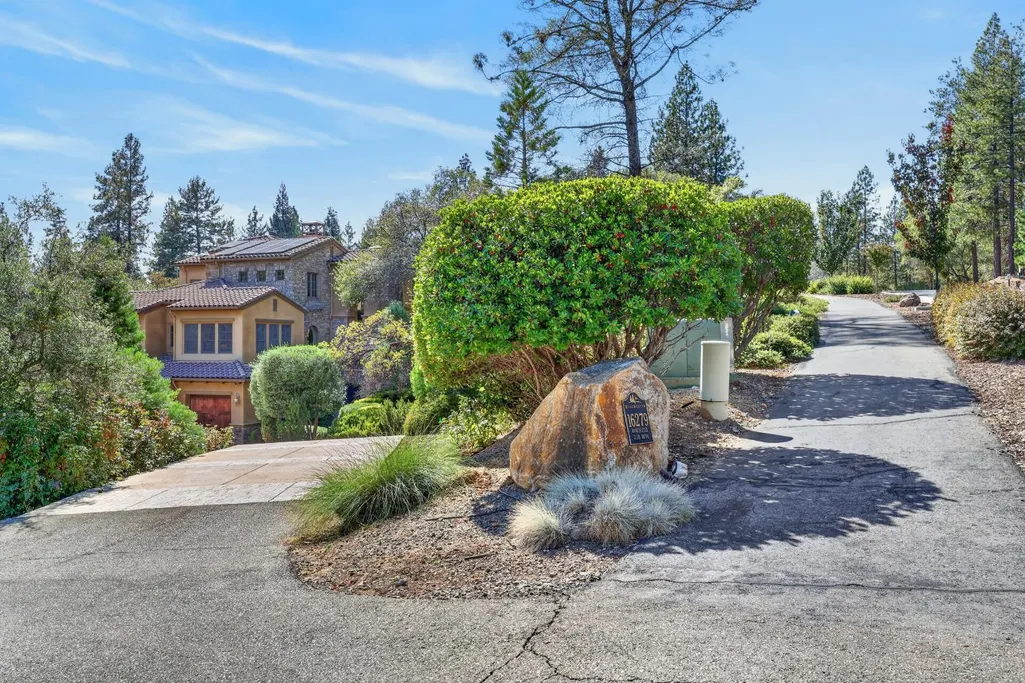
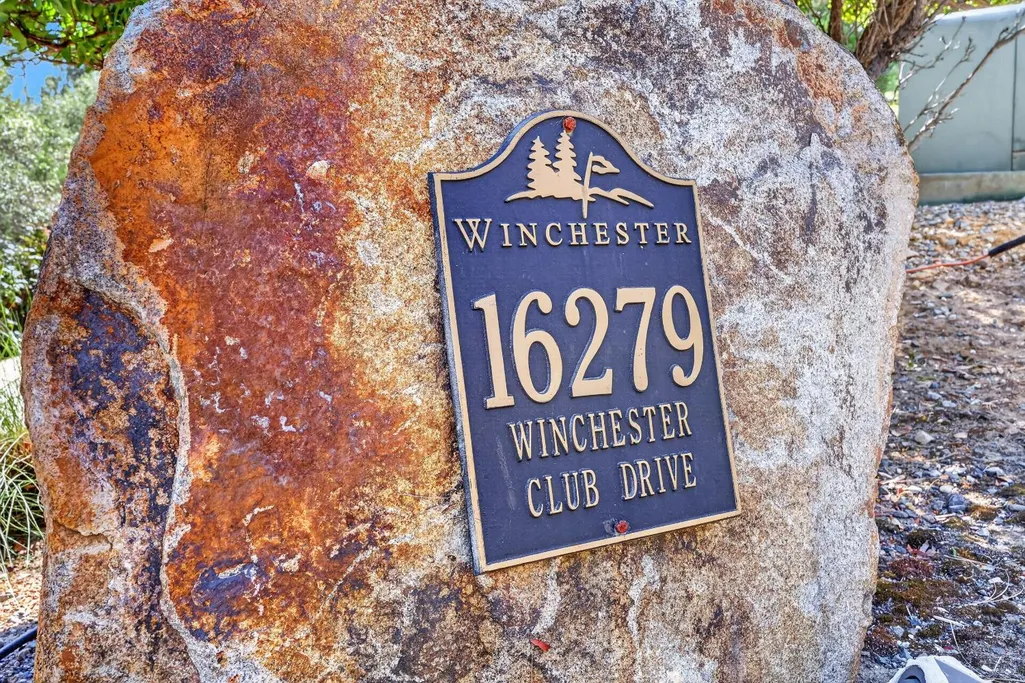
16279 Winchester Club Drive, Meadow Vista, CA
Price
$ 1,650,000
Property Attributes
- ID#226118561
- TypeSingle Family
- Listing Status Active
- CountyPLACER
- CityMeadow Vista
- AreaMeadow Vista
- NeighborhoodWinchester
- Zip95722
- StyleMediterranean
- Year Built2007
- Price$ 1,650,000
- Bedrooms4
- Full Bathrooms5
- Half Bathrooms1
- Sqr Footage5245
- Lot Size1.4 Acres
Data Source:
MetroList MLS
Property Description
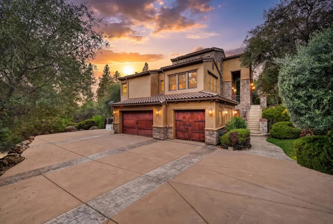
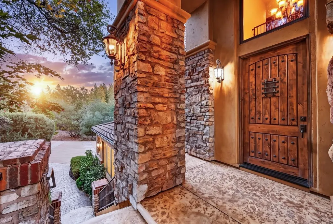
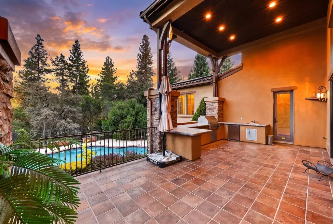
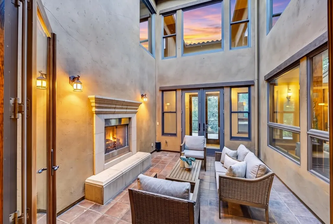
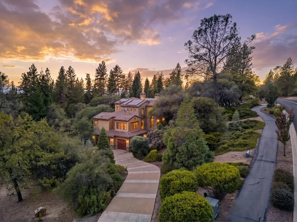
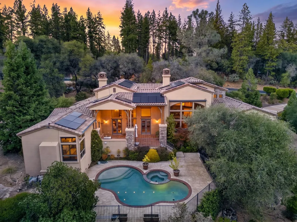
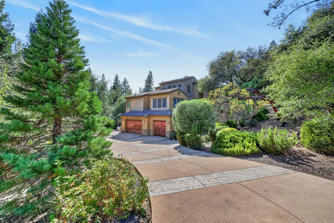
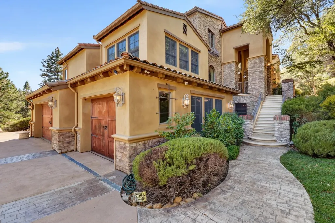
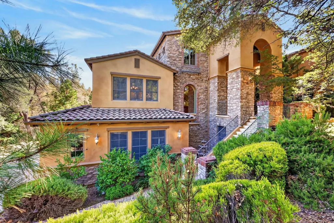
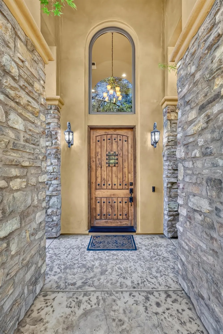
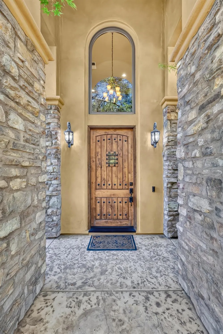
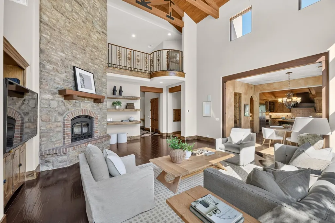
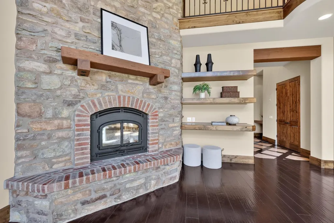
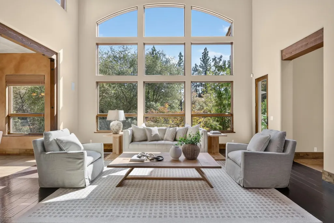
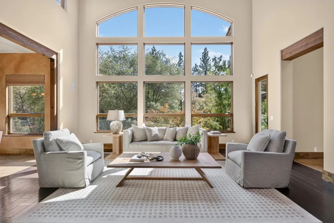
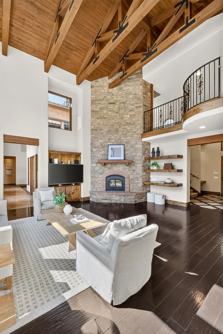
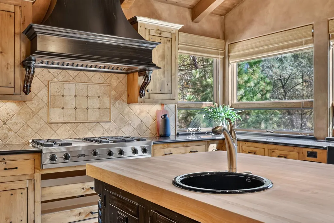
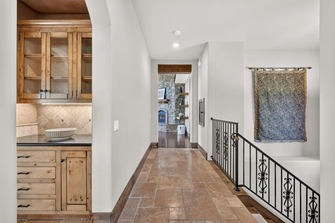
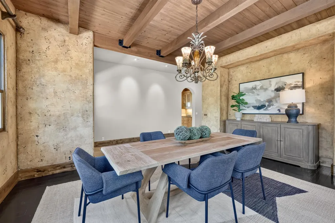
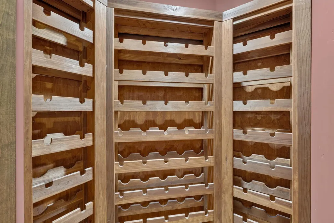
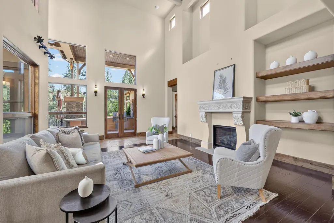
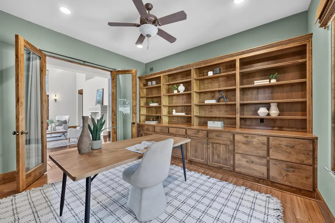
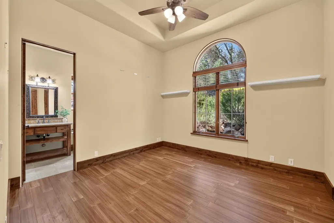
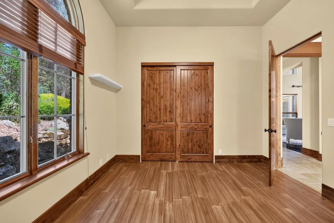
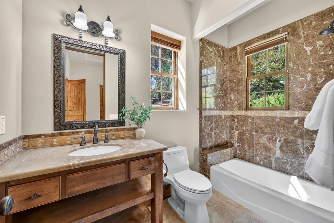
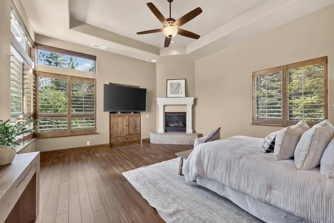
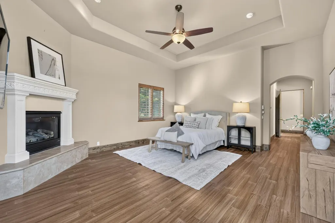
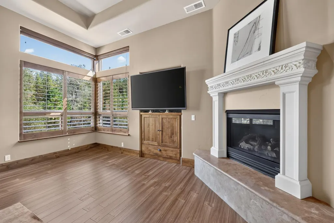
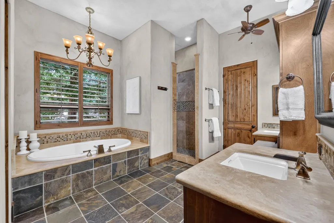
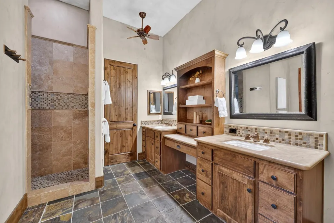
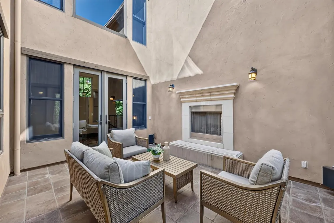
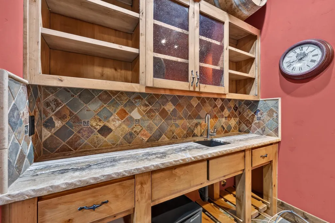
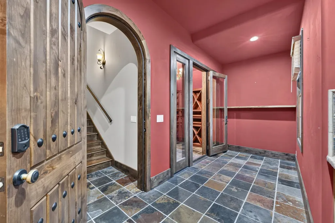
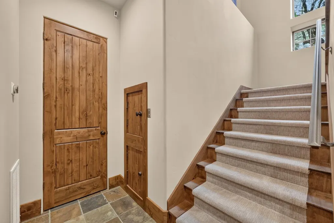
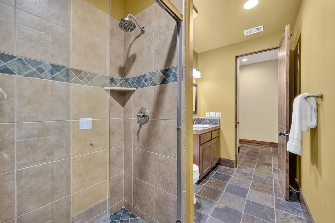
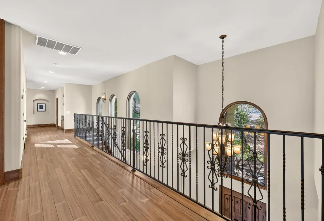
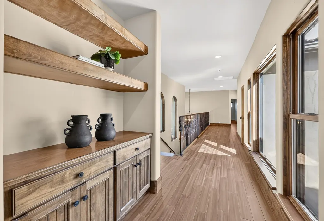
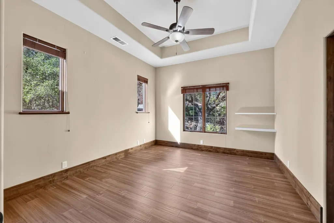
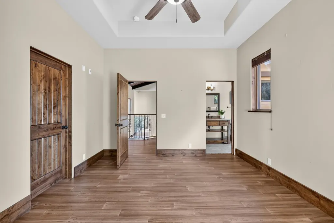
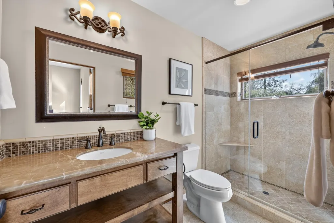
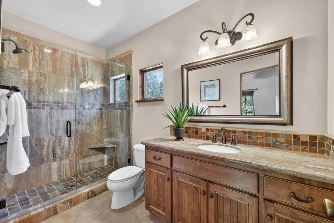
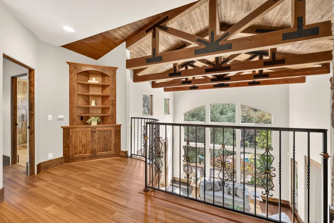
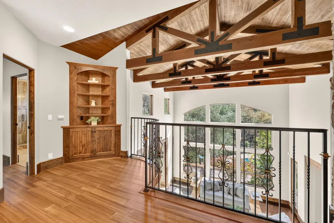
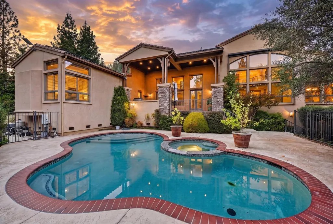
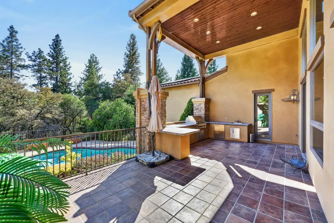
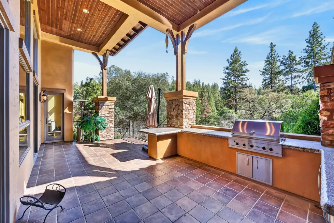
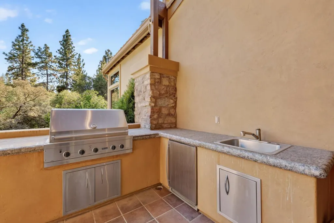
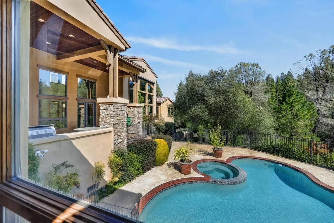
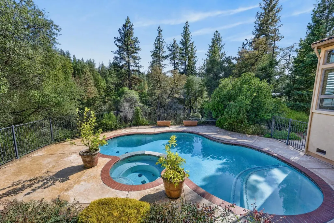
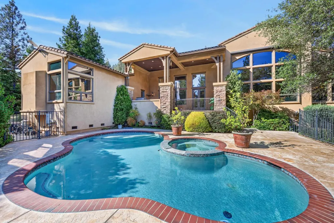
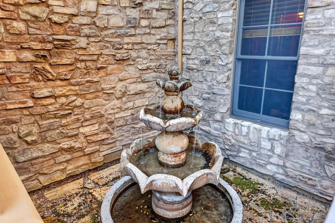
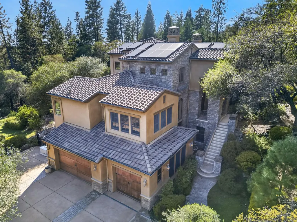
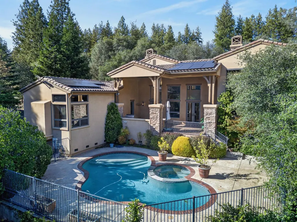
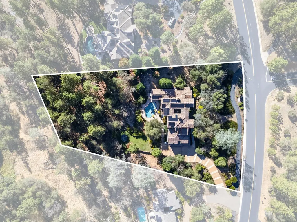
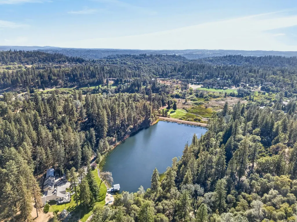
Gorgeous Winchester Country Club estate with exquisite architectural details reminiscent of a charming Mediterranean villa. From the moment you enter, you'll be impressed by the custom 25-foot window framing views of the surrounding natural landscape. With its distinctive design and high-quality finishes, this home is an entertainer's dream. The interior courtyard and outdoor kitchen provide the perfect setting for indoor-outdoor entertaining, while an oversized wine cellar with a wine refrigerator enhances the home's luxurious appeal. The pool and spa are surrounded by trees and situated beside a multi-acre nature preserve, creating privacy and a resort-like experience. Additional features include natural stone inside and out, wood flooring, four fireplacesincluding a wood-burning fireplacea level backyard, a fire pit, a dog run, an owned 50-plus-panel solar system, and more. Winchester Country Club is located below the snow line, just 40 minutes from both Lake Tahoe and Sacramento. The exclusive community Golf Club features a challenging course designed by Robert Trent Jones Sr. and Jr., while the HOA swim and tennis club offers bocce, pickleball, and a variety of engaging social activities. A 24/7 community security patrol is available, providing added peace of mind. Come escape to one of Northern California's hidden jewels!
| Price History | |
|---|---|
| 9/21/2026 | Listed $1,650,000 |
General Features
| Sewer | Septic Pump |
|---|---|
| Heating | Central,Fireplace(s) |
| Cooling | Ceiling Fan(s),Central |
| Utilities | Cable Connected,Public,Sewer In & Connected,Internet Available,Solar,Underground Utilities,Natural Gas Connected |
| Roof | Tile |
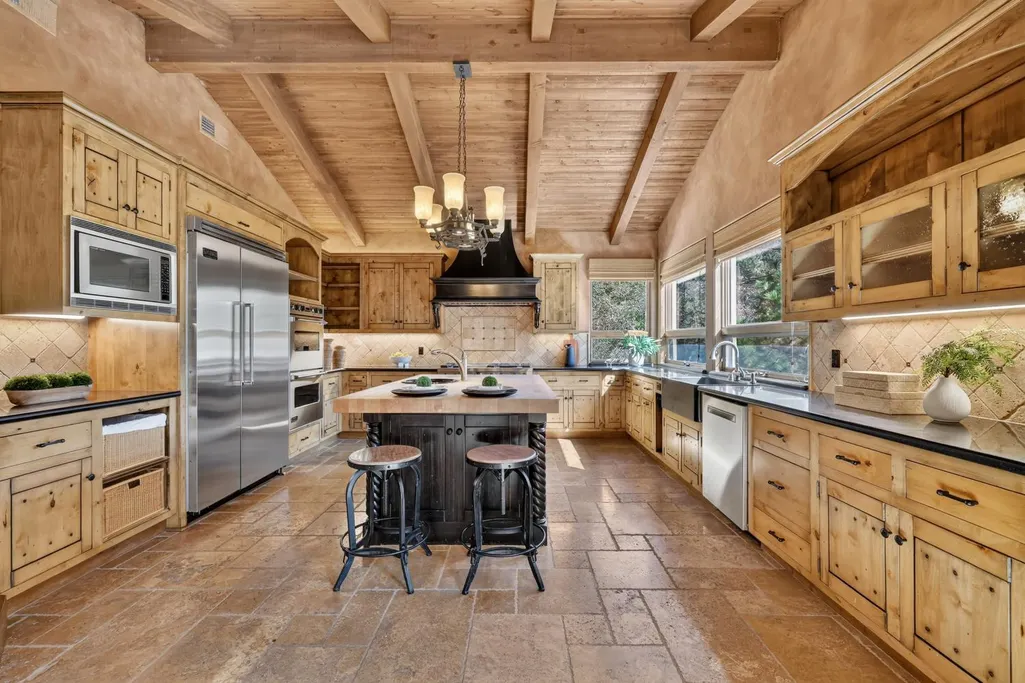
| Appliances | Gas Cook Top,Built-In Gas Oven,Built-In Refrigerator,Hood Over Range,Dishwasher,Disposal,Microwave,Double Oven |
| HOA Fee | 265 |
| Garage Spaces | 3.0 |
| Patio/Porch Features | Front Porch,Back Porch,Covered Deck |
| Architectural Style | Mediterranean |
| Pool Features | Built-In,On Lot,Pool Sweep,Pool/Spa Combo,Fenced,Gunite Construction |
| Construction Materials | Stucco,Frame,Wood |
| Pets Allowed | Yes |
| Year Built | 2007 |
| Electric | 220 Volts,Generator,220 Volts in Laundry |
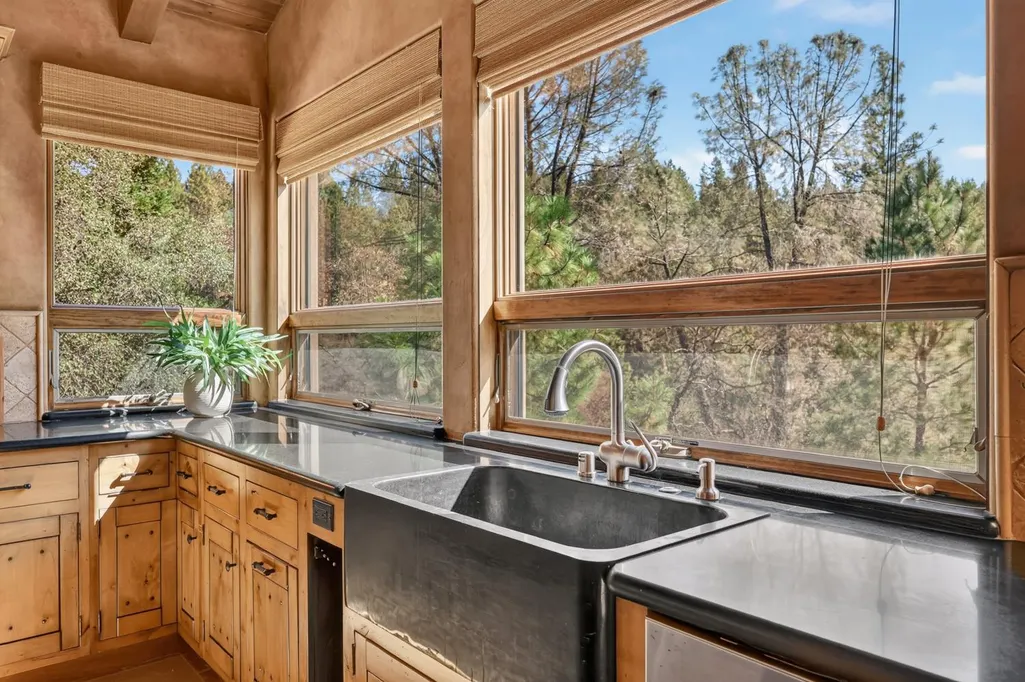
| View | Forest,Woods |
| Stories Count | 3 |
| Topography | Snow Line Below,Lot Grade Varies,Trees Many,Rock Outcropping |
| Property Subtype | Single Family Residence |
| Assoc Fee Paid Per | Monthly |
| County | Placer |
| Property Type | Residential |
| Association Amenities | Barbeque,Clubhouse,Recreation Facilities,Exercise Room,Sauna,Spa/Hot Tub,Golf Course,Tennis Courts |
| HOA | Yes |
| Subdivision Name | Winchester |
| Other Structures | Kennel/Dog Run |
| Full Baths | 5 |
| Close Price | 0.0 |
| Status | Active |
| Directions | Highway 80 exit 125 head north left on Sugar Pine to left into Winchester Country Club to address. |
| City | Meadow Vista |
| Senior Community Y/N | No |
| High School District | Placer Union High |
| Zoning Description | RES |
| Open Parking Spaces | 0.0 |
| MLS Area | 12302 |
| Lot Size Square Feet | 60984.0 |
| Carport Spaces | 0.0 |
| Spa Features | Spa/Hot Tub Built-In,Spa/Hot Tub Personal |
| Home Warranty Y/N | No |
| Property Condition | Original |
| Standard Status | Active |
| Middle/Junior School District | Placer Hills Union |
| Elementary School District | Placer Hills Union |
| Year Built Source | Assessor Auto-Fill |
Interior Features
| Interior Amenities | Cathedral Ceiling |
|---|---|
| Flooring | Tile,Marble,Wood |
| Total Fireplaces | 4 |
| Fireplace Features | Primary Bedroom,Outside,Family Room,Wood Burning,Gas Starter |
| Laundry Features | Cabinets,Sink,Space For Frzr/Refr,Gas Hook-Up,Hookups Only,Inside Room |
| Total Bedrooms | 4 |
| LivingAreaSource | Assessor Auto-Fill |
| Kitchen Features | Butlers Pantry,Pantry Cabinet,Dumb Waiter,Granite Counter,Island,Stone Counter,Island w/Sink |
| Total Baths | 6 |
| 1/2 Baths | 1 |
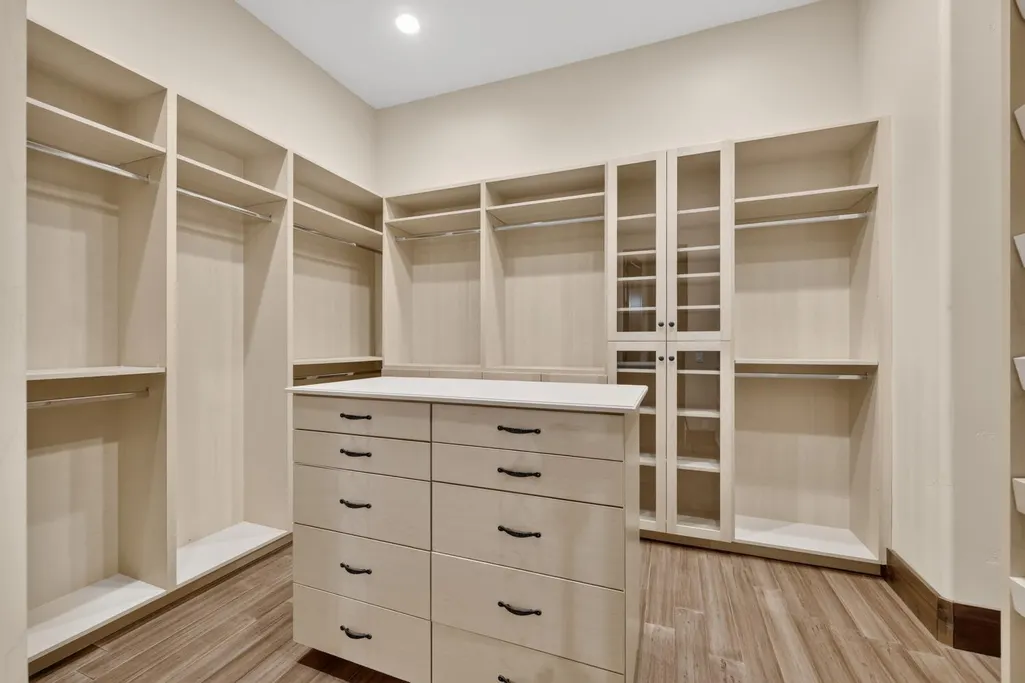
| Primary Bathroom Features | Stone,Tub,Multiple Shower Heads,Walk-In Closet |
| Living Room Features | Great Room,View,Open Beam Ceiling |
| Dining Room Features | Breakfast Nook,Formal Room |
| Primary Bedroom Features | Surround Sound,Ground Floor,Outside Access |
| RoomBathsOtherFeatures | Double Sinks,Stone,Window,Outside Access |
Exterior Features
| Exterior Amenities | Kitchen,Built-In Barbeque,Uncovered Courtyard,Dog Run,Fire Pit |
|---|---|
| Fencing | Back Yard,Metal |
| Parking Features | Attached,Other |
| Lot Features | Adjacent to Golf Course,Auto Sprinkler F&R,Close to Clubhouse,Private,Secluded,Shape Regular,Greenbelt,Landscape Back,Landscape Front,Low Maintenance |
| Water Source | Public,Meter on Site |
| Total Parking | 0.0 |
| Foundation Details | ConcretePerimeter,Slab |
| Spa | Yes |
| Lot Size Acres | 1.4 |
| Road Surface Type | Paved |
| Private Pool | Yes |
| Lot Size Source | Assessor Auto-Fill |
| Other Equipment | Intercom,Central Vacuum,Dumb Waiter |
| Road Responsibility | Public Maintained Road |
| Horse Y/N | No |
Amenities
- Foreclosure
- Views
- Short Sale
- New Construction
- Adult 55+
- Lease To Own
- No HOA Fees
- Furnished
- Primary On Main
- Air Conditioning
- Seller Finance
- Green
- Fixer Upper
- Horse
- Golf
- Fireplace
- Deck
- Garage
- Basement
- Pool
Property vs Single Family Average in 95722
Price
Year Built
In The Neighborhood
Golf Course
Meadow Vista
$ 1,550,000
- Type
- Single Family
- Size
- 4,273 SqFt
- Rooms
- 3 Beds + 3.5 Baths
 GUIDE Real Estate
Eco Friendly
Meadow Vista
$ 1,895,000
- Type
- Single Family
- Size
- 3,693 SqFt
- Rooms
- 3 Beds + 5 Baths
eXp Realty of California Inc.

 Last updated: September 21, 2026 8:13 AM UTC Property Information © 2026
  Bay East ©2026. CCAR ©2026. bridgeMLS ©2026. Information Deemed Reliable But Not Guaranteed. This information is being provided by the Bay East MLS, or CCAR MLS, or bridgeMLS. The listings presented here may or may not be listed by the Broker/Agent operating this website. This information is intended for the personal use of consumers and may not be used for any purpose other than to identify prospective properties consumers may be interested in purchasing. Data last updated at September
 All data, photos, visualizations, and information regarding a property, including the property's compliance with state and local legal requirements and all measurements and calculations of area, have been obtained from various sources, and may include such material that has been generated by use of artificial intelligence. Such information and material have not been and will not be verified for accuracy by the listing broker or the multiple listing service, and are not guaranteed as complete, accurate or reliable. Such information and material should be independently reviewed and verified for accuracy. This information and material are intended for the personal use of consumers and may not be used for any purpose other than to identify prospective properties consumers may be interested in purchasing. Copyright ©2026 Bay Area Real Estate Information Services, Inc. All Rights Reserved.
