
New Construction


Address
8443 Kyler Road, Elk Grove, CA
Price
$ 1,019,999
Property Attributes
- ID#226118852
- TypeSingle Family
- Listing Status Active
- CountySACRAMENTO
- CityElk Grove
- AreaElk Grove
- NeighborhoodOrchard at Madeira Ranch
- Zip95757
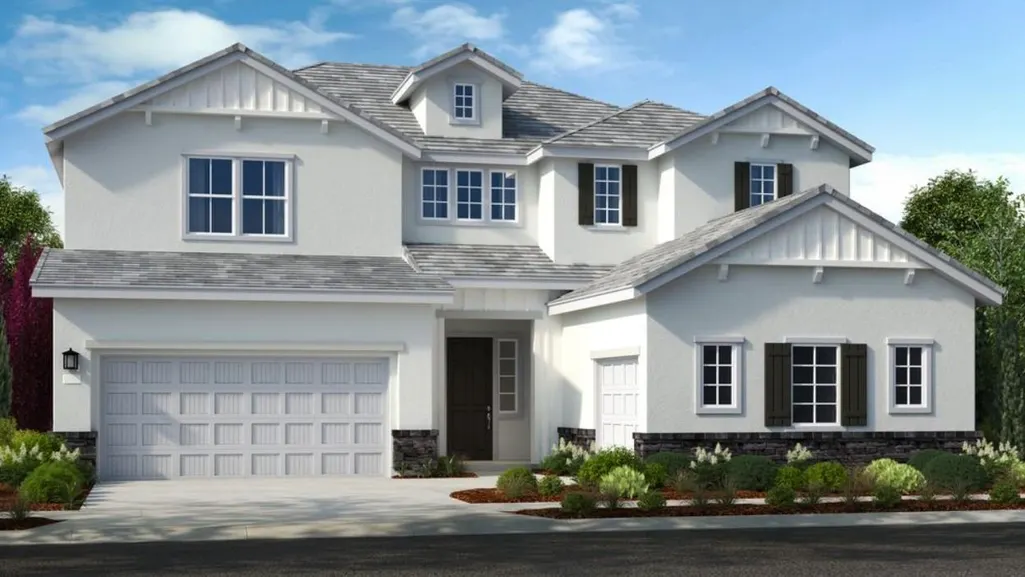
- StyleContemporary
- Price$ 1,019,999
- Bedrooms4
- Full Bathrooms3
- Half Bathrooms1
- Sqr Footage4001
- Lot Size0.1625 Acres
Data Source:
MetroList MLS
Property Description
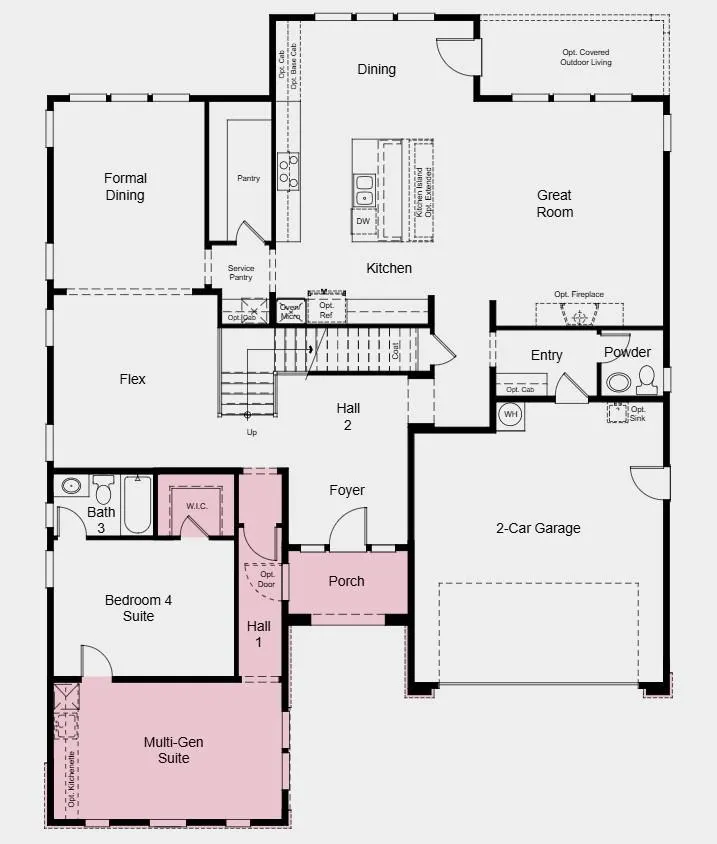
What's Special: Multi-Gen Suite, Flex Room, Covered Patio. New Construction - December Completion! Built America's Most Trusted Home Builder. Welcome to the Chandler at 8443 Kyler Road in Orchard at Madeira Ranch! Step into a home designed for the way you live, with elegant gathering spaces and thoughtful touches throughout. The heart of the home features a bright kitchen that opens to the dining area and great room, creating the perfect setting for entertaining and everyday moments. A private multi-gen suite offers exceptional flexibility for extended family, guests, or a personalized retreat. Upstairs, the spacious primary suite is a serene haven with dual walk-in closets and a spa-inspired bath, while two additional bedrooms, a versatile loft, and a convenient laundry room complete the second floor. An inviting porch and outdoor living space make it easy to enjoy time both indoors and out. Tucked just south of Sacramento near Highway 99, this welcoming community brings together small-town charm and everyday convenience. You'll find shopping, dining, and entertainment all close by, making it easy to enjoy the best of both worlds. Additional Highlights Include: Shower with marble walls in place of tub/shower at secondary bath, single entry door and kitchenette at multi-gen suite, covered outdoor living. Photos are for representative purposes only. MLS#226118852
| Price History | |
|---|---|
| 9/22/2026 | Listed $1,019,999 |
General Features
| Sewer | Public Sewer |
|---|---|
| Heating | Central |
| Cooling | Central |
| Utilities | Public,Underground Utilities,Natural Gas Connected |
| Roof | Cement |
| Appliances | Built-In Electric Oven,Gas Cook Top,Hood Over Range,Dishwasher,Disposal,Microwave,Electric Water Heater |
| Garage Spaces | 2.0 |
| Patio/Porch Features | Covered Patio |
| Architectural Style | Contemporary |
| Construction Materials | Stucco,Frame |
| Electric | 220 Volts in Laundry |
| Stories Count | 2 |
| Levels | Two |
| Property Subtype | Single Family Residence |
| County | Sacramento |
| Property Type | Residential |
| HOA | No |
| Subdivision Name | Orchard at Madeira Ranch |
| Facing Direction | South |
| Full Baths | 3 |
| Close Price | 0.0 |
| Status | Active |
| Directions | From HWY 99 S,take the right exit onto Grant Line Road,take the next right onto Promenade Pkwy,take the left onto Whitelock Pkwy,left onto Big Horn Blvd,left on Kyler Road,follow the red Taylor Morri |
| City | Elk Grove |
| Senior Community Y/N | No |
| High School District | Elk Grove Unified |
| Zoning Description | Residential |
| Open Parking Spaces | 0.0 |
| MLS Area | 10757 |
| Lot Size Square Feet | 7080.0 |
| Carport Spaces | 0.0 |
| Year Built Details | Under Construction |
| Home Warranty Y/N | Yes |
| Property Condition | Under Construction |
| Builder Name | Taylor Morrison |
| Standard Status | Active |
| Middle/Junior School District | Elk Grove Unified |
| Elementary School District | Elk Grove Unified |
| Year Built Source | Builder |
Interior Features
| Flooring | Laminate |
|---|---|
| Laundry Features | Electric,Upper Floor |
| Total Bedrooms | 4 |
| LivingAreaSource | Builder |
| Kitchen Features | Pantry Closet,Quartz Counter,Island w/Sink |
| Total Baths | 4 |
| 1/2 Baths | 1 |
| Primary Bathroom Features | Double Sinks |
| Living Room Features | Great Room |
| Dining Room Features | Dining/Living Combo |
| Primary Bedroom Features | Walk-In Closet 2+ |
| RoomBathsOtherFeatures | Tub w/Shower Over |
Exterior Features
| Parking Features | Attached |
|---|---|
| Lot Features | Landscape Front |
| Water Source | Public |
| Total Parking | 0.0 |
| Foundation Details | Concrete,Slab |
| Spa | No |
| Lot Size Acres | 0.1625 |
| Private Pool | No |
| Lot Size Source | Builder |
| Builder Model | Chandler - Plan 12 (Lot 101) |
| Horse Y/N | No |
Amenities
- Foreclosure
- Views
- Short Sale
- New Construction
- Adult 55+
- Lease To Own
- No HOA Fees
- Furnished
- Primary On Main
- Air Conditioning
- Seller Finance
- Green
- Fixer Upper
- Horse
- Golf
- Fireplace
- Deck
- Garage
- Basement
- Pool
Property vs Single Family Average in 95757
Price
In The Neighborhood
New Construction
Elk Grove
$ 819,999
- Type
- Single Family
- Size
- 2,683 SqFt
- Rooms
- 4 Beds + 4 Baths
 Taylor Morrison Services, Inc
New Construction
Elk Grove
$ 1,014,999
- Type
- Single Family
- Size
- 4,001 SqFt
- Rooms
- 4 Beds + 3.5 Baths
Taylor Morrison Services, Inc
New Construction
Elk Grove
$ 869,999
- Type
- Single Family
- Size
- 3,129 SqFt
- Rooms
- 4 Beds + 3.5 Baths
Taylor Morrison Services, Inc
New Construction
Elk Grove
$ 999,999
- Type
- Single Family
- Size
- 4,001 SqFt
- Rooms
- 4 Beds + 3.5 Baths
Taylor Morrison Services, Inc

 Last updated: September 22, 2026 9:50 AM UTC Property Information © 2026
  Bay East ©2026. CCAR ©2026. bridgeMLS ©2026. Information Deemed Reliable But Not Guaranteed. This information is being provided by the Bay East MLS, or CCAR MLS, or bridgeMLS. The listings presented here may or may not be listed by the Broker/Agent operating this website. This information is intended for the personal use of consumers and may not be used for any purpose other than to identify prospective properties consumers may be interested in purchasing. Data last updated at September
 All data, photos, visualizations, and information regarding a property, including the property's compliance with state and local legal requirements and all measurements and calculations of area, have been obtained from various sources, and may include such material that has been generated by use of artificial intelligence. Such information and material have not been and will not be verified for accuracy by the listing broker or the multiple listing service, and are not guaranteed as complete, accurate or reliable. Such information and material should be independently reviewed and verified for accuracy. This information and material are intended for the personal use of consumers and may not be used for any purpose other than to identify prospective properties consumers may be interested in purchasing. Copyright ©2026 Bay Area Real Estate Information Services, Inc. All Rights Reserved.
