
Price Reduction - Primary on Main
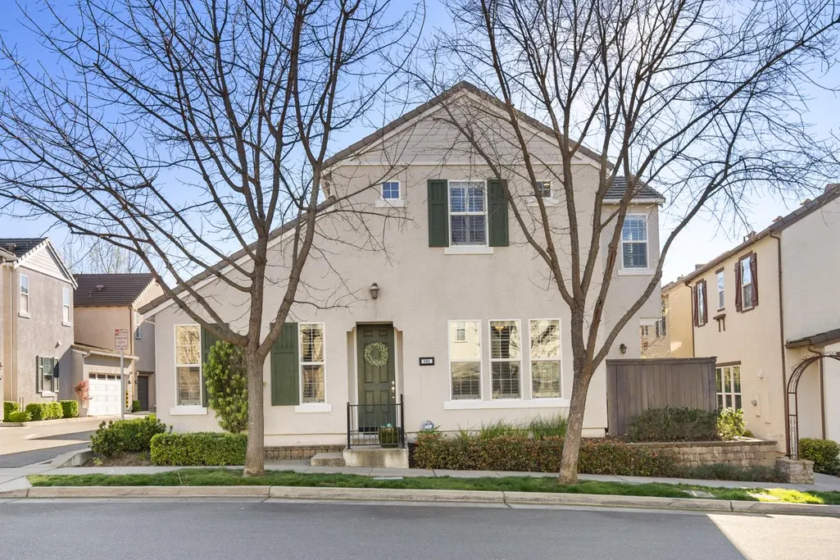
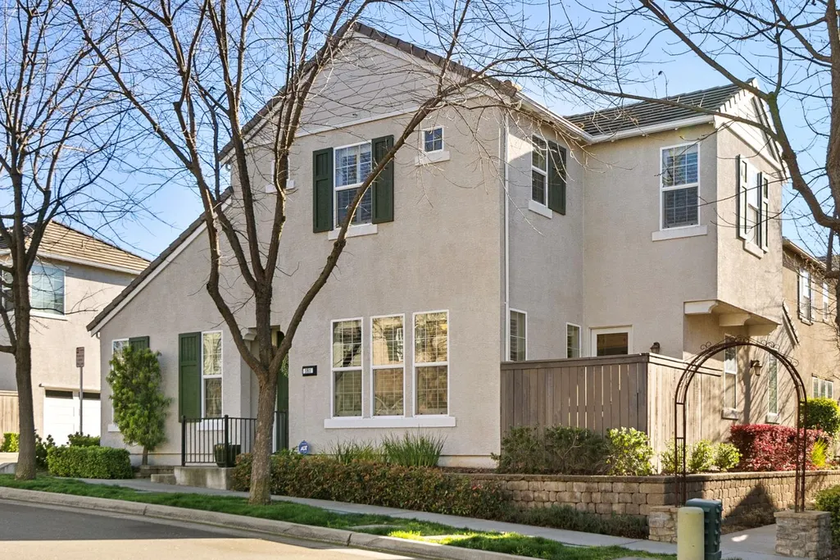
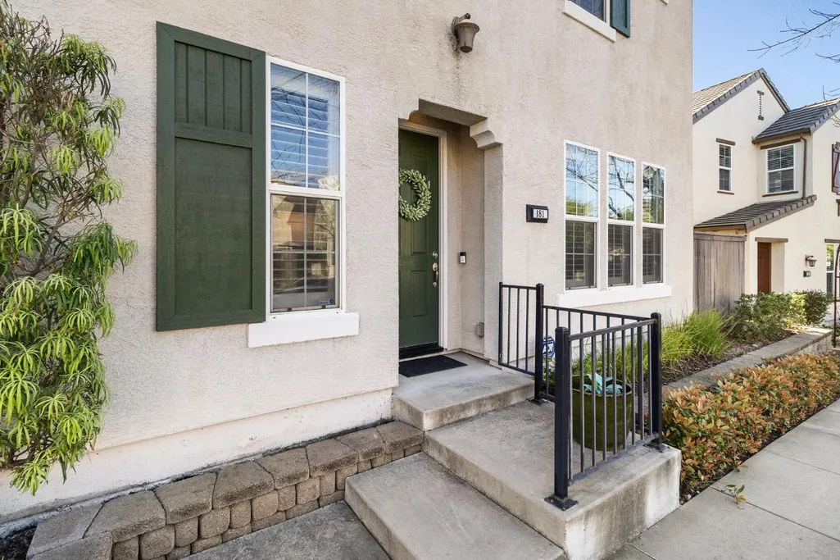
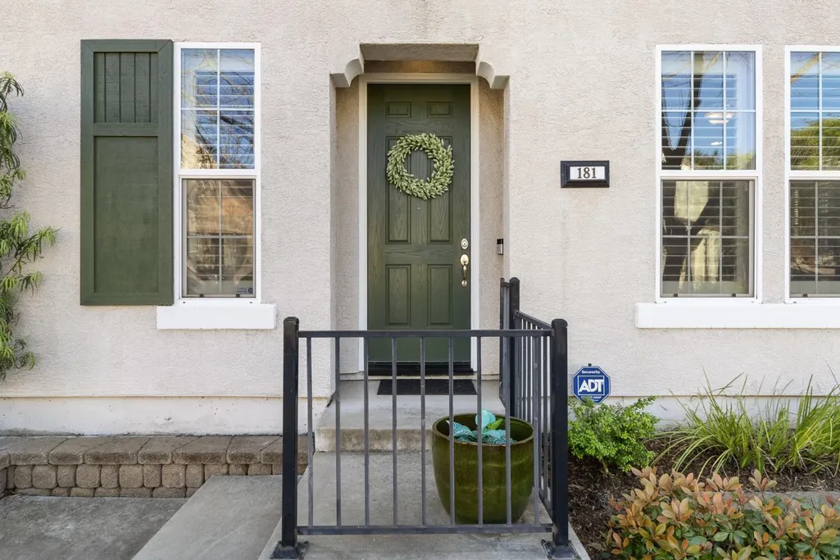

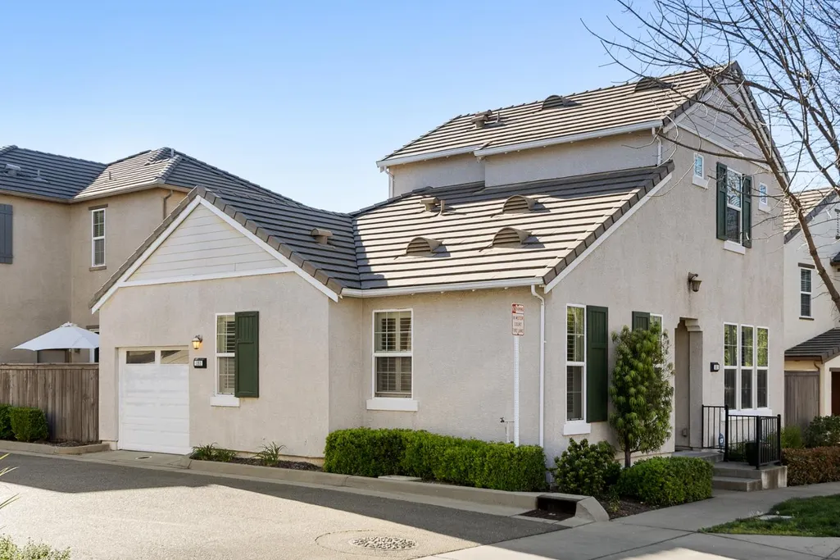
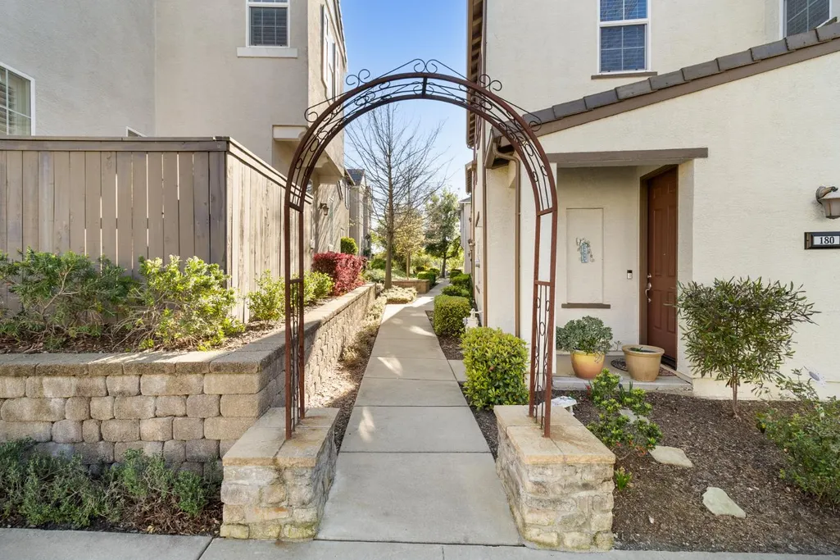
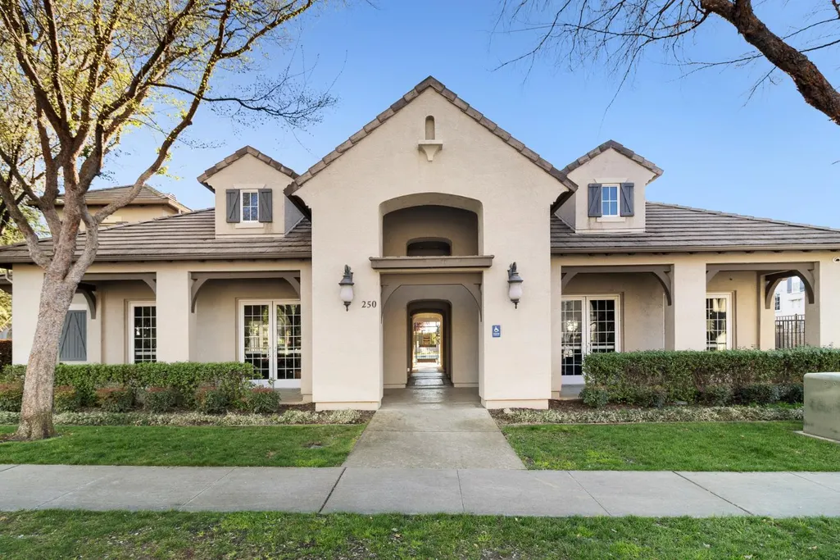
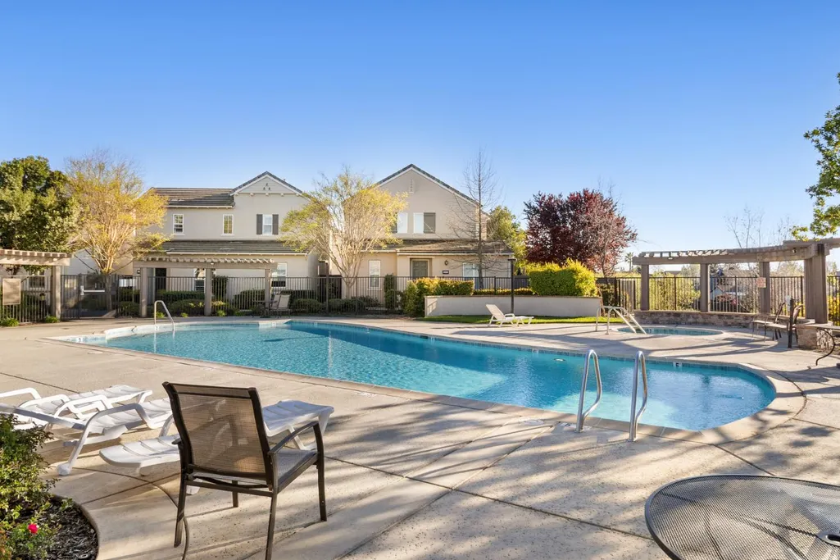
Address
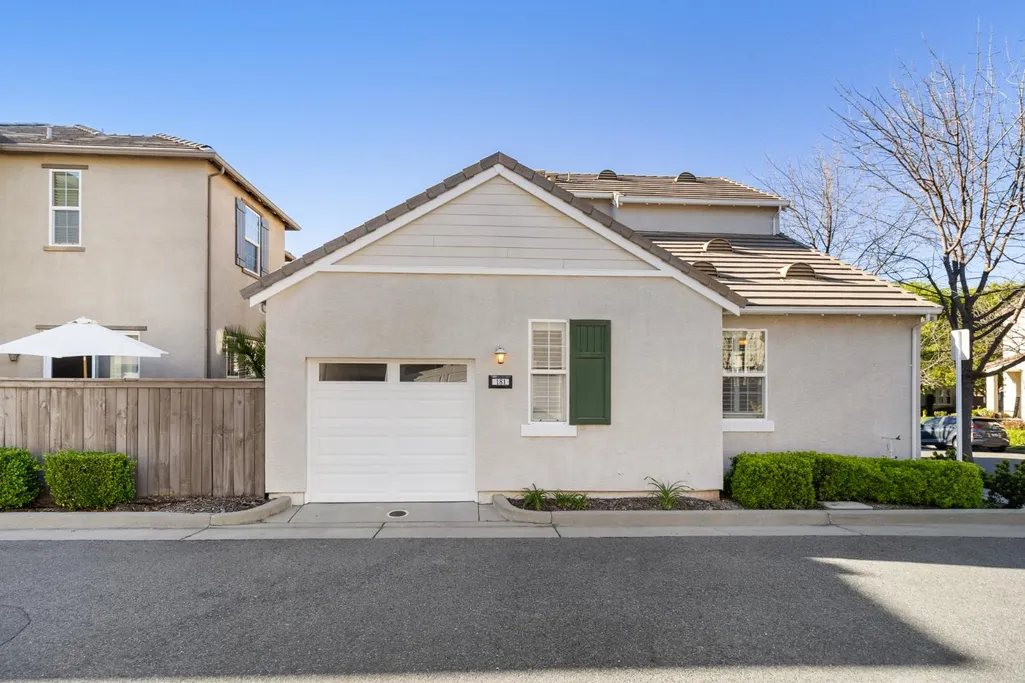
181 Talmont Circle, Roseville, CA
Price
$ 465,000
Property Attributes
- ID#226031249
- TypeSingle Family
- Listing Status Expired Pending
- CountyPLACER
- CityRoseville
- AreaRoseville
- NeighborhoodVillemont
- Zip95678
- StyleTraditional
- Year Built2012
- Price$ 465,000
- Bedrooms2
- Full Bathrooms2
- Half Bathrooms1
- Sqr Footage1331
- Lot Size0.0243 Acres
Data Source:
MetroList MLS
Property Description
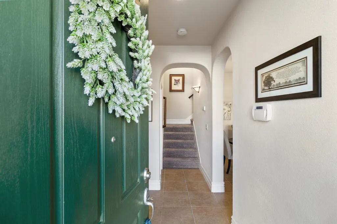
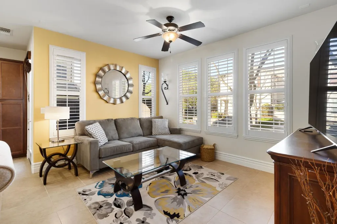
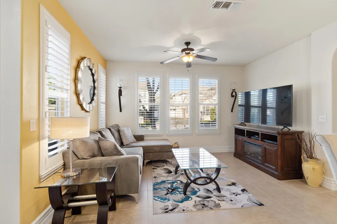
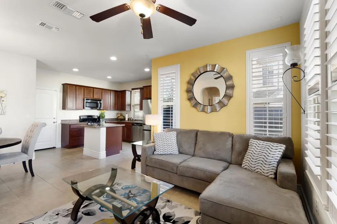
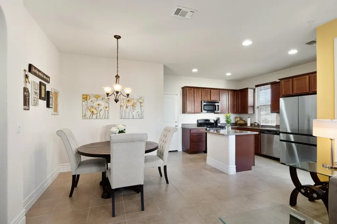
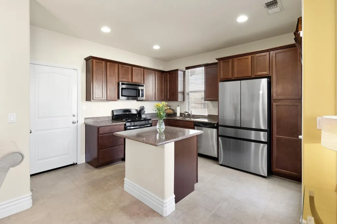
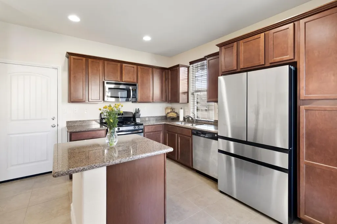
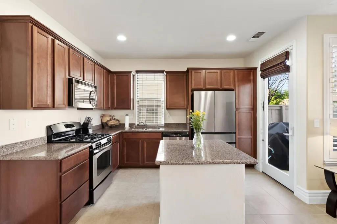
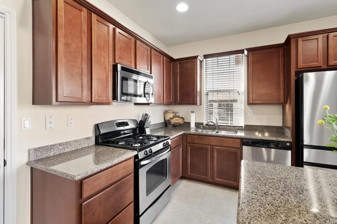
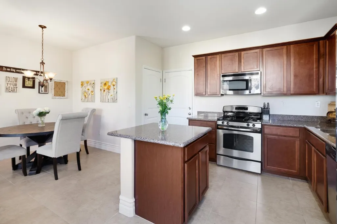
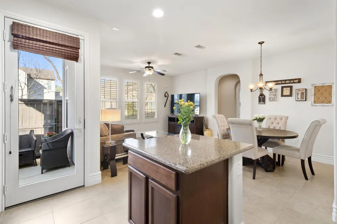
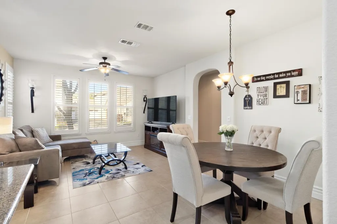
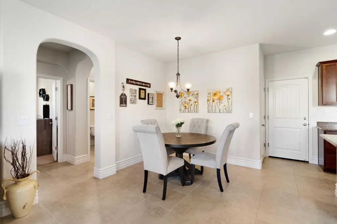
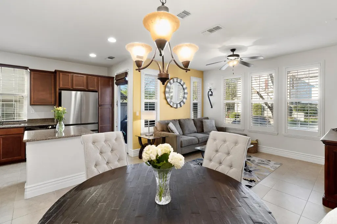
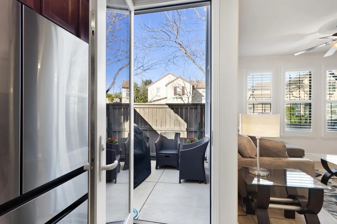
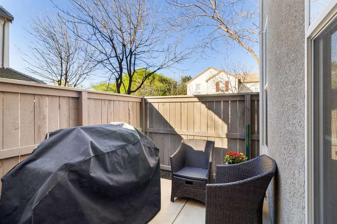
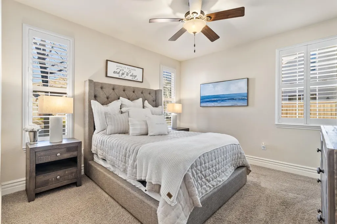
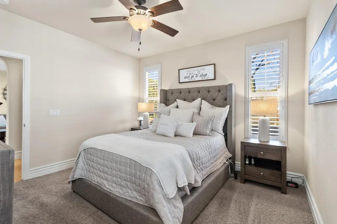
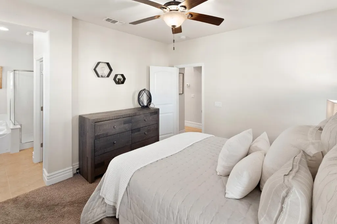
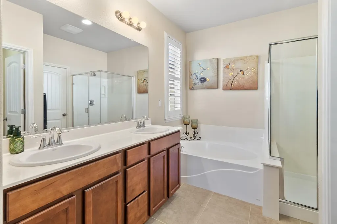
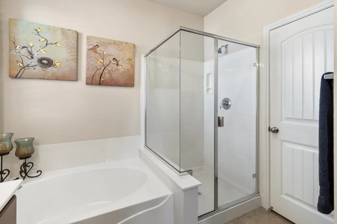
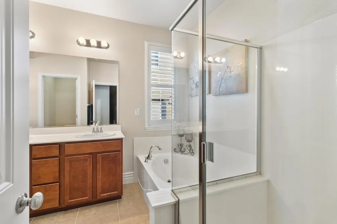
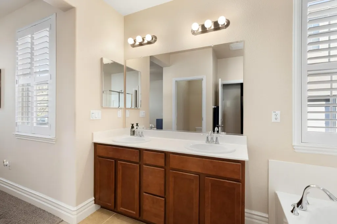
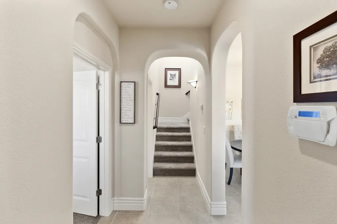
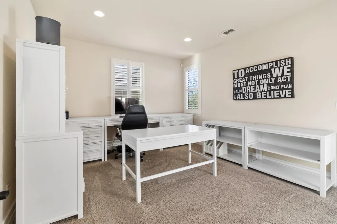
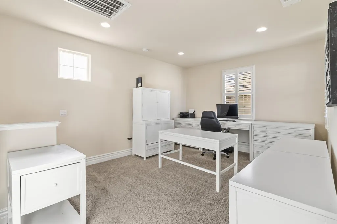
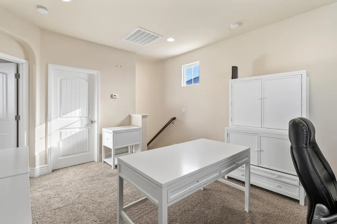
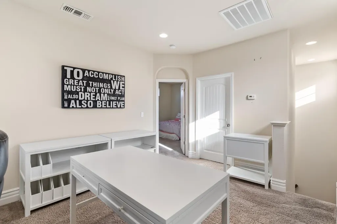
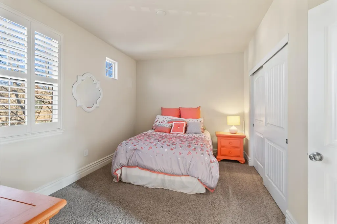
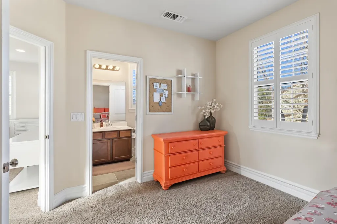
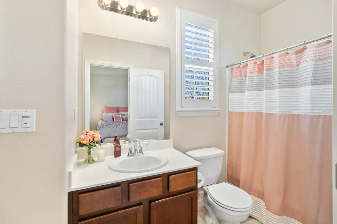
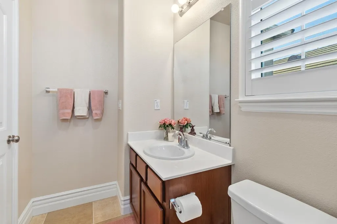
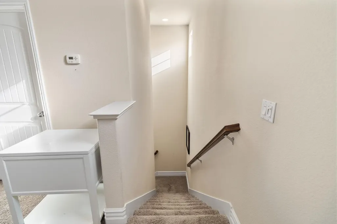
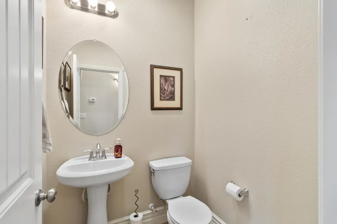
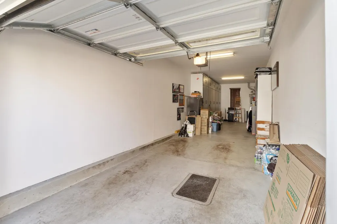
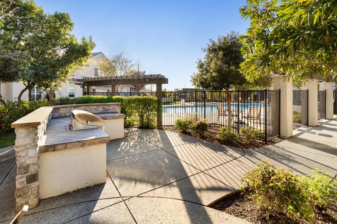
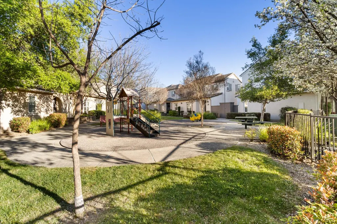
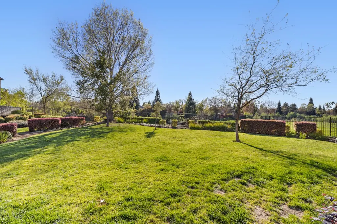
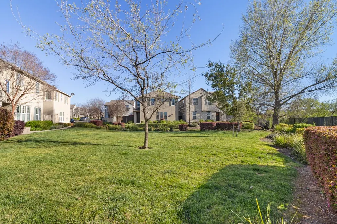
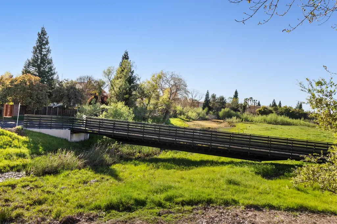
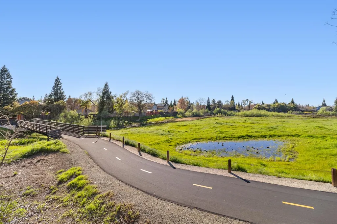
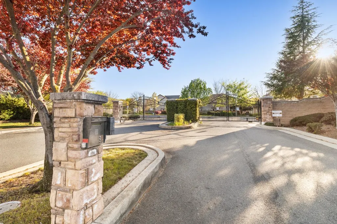
MOTIVATED SELLER! Adorable move in ready home in Roseville! Private gated community! No mello roos! Featuring the primary bedroom downstairs with a large walk in closet! Upstairs features a spacious loft and an ensuite bedroom! Loft can be easily turned into a third bedroom! Chef's kitchen with an island, stainless steel appliances and newer refrigerator! Flowing floor plan with an abundance of natural light! Plantation shutters throughout! Washer and dryer included! Newer hot water heater and garbage disposal! Oversized tandem two car garage with custom cabinets for plenty of storage! Gorgeous clubhouse with pool, spa, gym, bbq area and playground! Tons of trails and conveniently located to shopping, schools and parks! This home is turn key and a must see!
| Price History | |
|---|---|
| 3/16/2026 | Listed $525,000 |
| 4/7/2026 | 3$510,000 |
| 5/22/2026 | 3$499,000 |
| 8/1/2026 | 2$489,900 |
| 9/8/2026 | 6$465,000 |
General Features
| Sewer | Public Sewer |
|---|---|
| Heating | Central,MultiZone |
| Cooling | Ceiling Fan(s),Central,MultiZone |
| Utilities | Public |
| Roof | Tile |
| Appliances | Free Standing Gas Range,Dishwasher,Disposal,Microwave |
| HOA Fee | 166 |
| Garage Spaces | 2.0 |
| Association Fee Includes | MaintenanceGrounds,Pool |
| Patio/Porch Features | Uncovered Patio |
| Architectural Style | Traditional |
| Pool Features | Built-In,Common Facility |
| Restrictions | Parking |
| Construction Materials | Stucco,Frame |
| Pets Allowed | Yes |
| Year Built | 2012 |
| Electric | 220 Volts |
| Stories Count | 2 |
| Topography | Level |
| Levels | Two |
| Property Subtype | Single Family Residence |
| Assoc Fee Paid Per | Monthly |
| County | Placer |
| Property Type | Residential |
| Association Amenities | Barbeque,Playground,Pool,Clubhouse,Spa/Hot Tub,Trails,Gym,Park |
| HOA | Yes |
| Subdivision Name | Villemont |
| Full Baths | 2 |
| Close Price | 0.0 |
| Status | Expired Pending |
| Directions | Pleasant Grove blvd to Highland Pointe Dr,left on Josselin Way,through gate turn right on Talmont to address. |
| City | Roseville |
| Senior Community Y/N | No |
| High School District | Roseville Joint |
| Zoning Description | RES |
| Open Parking Spaces | 0.0 |
| MLS Area | 12678 |
| Lot Size Square Feet | 1059.0 |
| Carport Spaces | 0.0 |
| Spa Features | Spa/Hot Tub Built-In |
| Home Warranty Y/N | No |
| Builder Name | Tim Lewis |
| Standard Status | Expired |
| Middle/Junior School District | Roseville City |
| Elementary School District | Roseville City |
| Year Built Source | Assessor Agent-Fill |
Interior Features
| Flooring | Carpet,Tile |
|---|---|
| Window Features | Dual Pane Full |
| Laundry Features | Dryer Included,Washer Included,Inside Room |
| Total Bedrooms | 2 |
| Room Type | Loft |
| LivingAreaSource | Assessor Auto-Fill |
| Kitchen Features | Granite Counter,Island |
| Total Baths | 3 |
| 1/2 Baths | 1 |
| Bedrooms Possible | 3 |
| Primary Bathroom Features | Shower Stall(s),Double Sinks,Tub,Walk-In Closet |
| Living Room Features | Great Room |
| Dining Room Features | Dining/Living Combo,Formal Area |
| Primary Bedroom Features | Ground Floor |
| RoomBathsOtherFeatures | Tub w/Shower Over |
Exterior Features
| Parking Features | Attached,Tandem Garage,Garage Door Opener |
|---|---|
| Lot Features | Gated Community |
| Water Source | Public |
| Total Parking | 0.0 |
| Foundation Details | Slab |
| Spa | Yes |
| Lot Size Acres | 0.0243 |
| Road Surface Type | Paved |
| Private Pool | Yes |
| Lot Size Source | Assessor Auto-Fill |
| Horse Y/N | No |
Amenities
- Foreclosure
- Views
- Short Sale
- New Construction
- Adult 55+
- Lease To Own
- No HOA Fees
- Furnished
- Primary On Main
- Air Conditioning
- Seller Finance
- Green
- Fixer Upper
- Horse
- Golf
- Fireplace
- Deck
- Garage
- Basement
- Pool
Property vs Single Family Average in 95678
Price
Year Built
Visits


 Last updated: September 21, 2026 8:13 AM UTC Property Information © 2026
  Bay East ©2026. CCAR ©2026. bridgeMLS ©2026. Information Deemed Reliable But Not Guaranteed. This information is being provided by the Bay East MLS, or CCAR MLS, or bridgeMLS. The listings presented here may or may not be listed by the Broker/Agent operating this website. This information is intended for the personal use of consumers and may not be used for any purpose other than to identify prospective properties consumers may be interested in purchasing. Data last updated at September
 All data, photos, visualizations, and information regarding a property, including the property's compliance with state and local legal requirements and all measurements and calculations of area, have been obtained from various sources, and may include such material that has been generated by use of artificial intelligence. Such information and material have not been and will not be verified for accuracy by the listing broker or the multiple listing service, and are not guaranteed as complete, accurate or reliable. Such information and material should be independently reviewed and verified for accuracy. This information and material are intended for the personal use of consumers and may not be used for any purpose other than to identify prospective properties consumers may be interested in purchasing. Copyright ©2026 Bay Area Real Estate Information Services, Inc. All Rights Reserved.
