
Price Reduction















Address
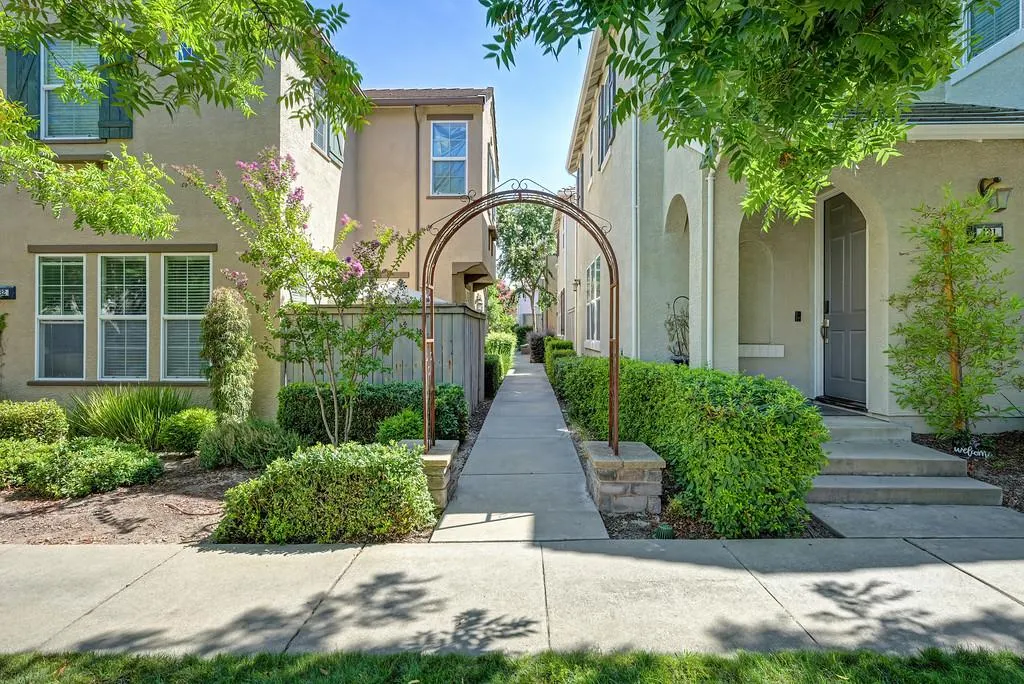
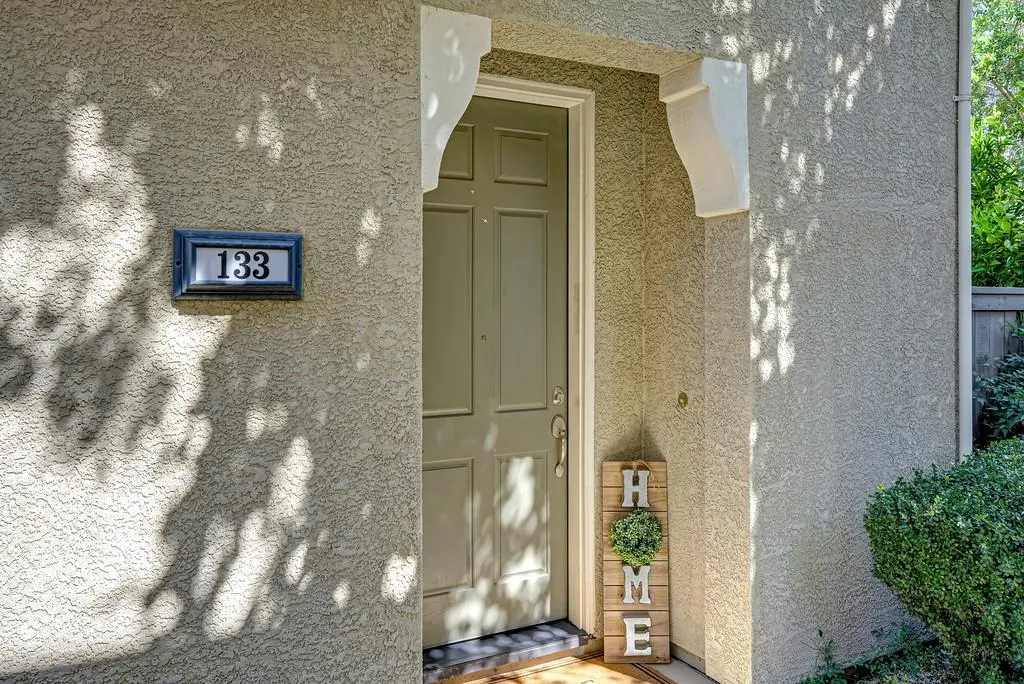
133 Talmont Circle # 133, Roseville, CA
Price
$ 549,000
Property Attributes
- ID#226099008
- TypeSingle Family
- Listing Status Active
- CountyPLACER
- CityRoseville
- AreaRoseville
- NeighborhoodVillemont
- Zip95678
- StyleSingle Family Residence
- Year Built2009
- Price$ 549,000
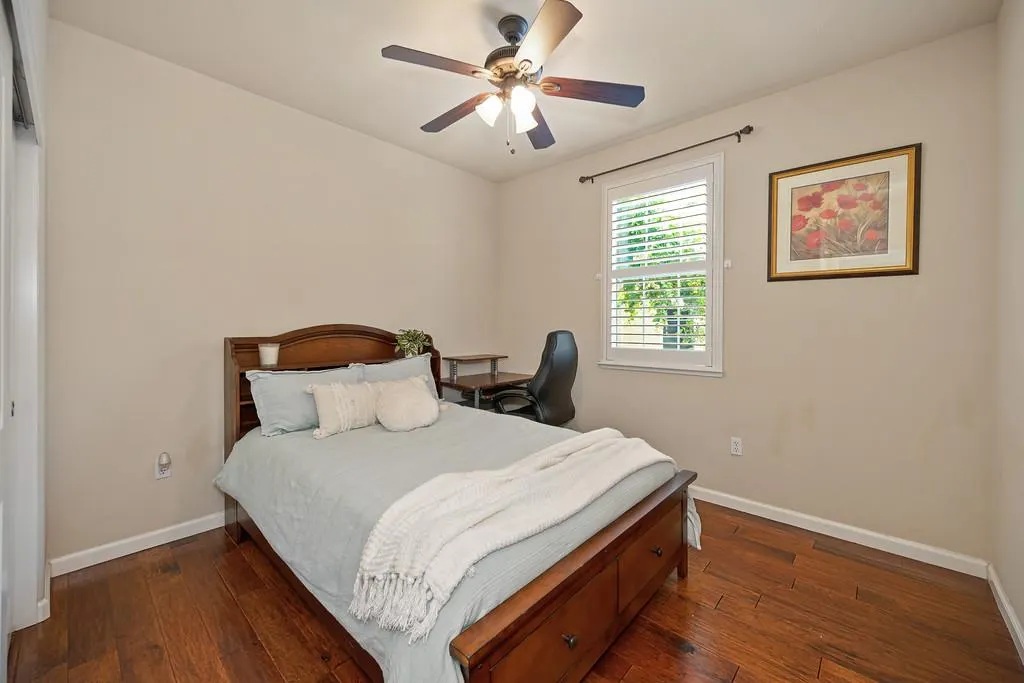
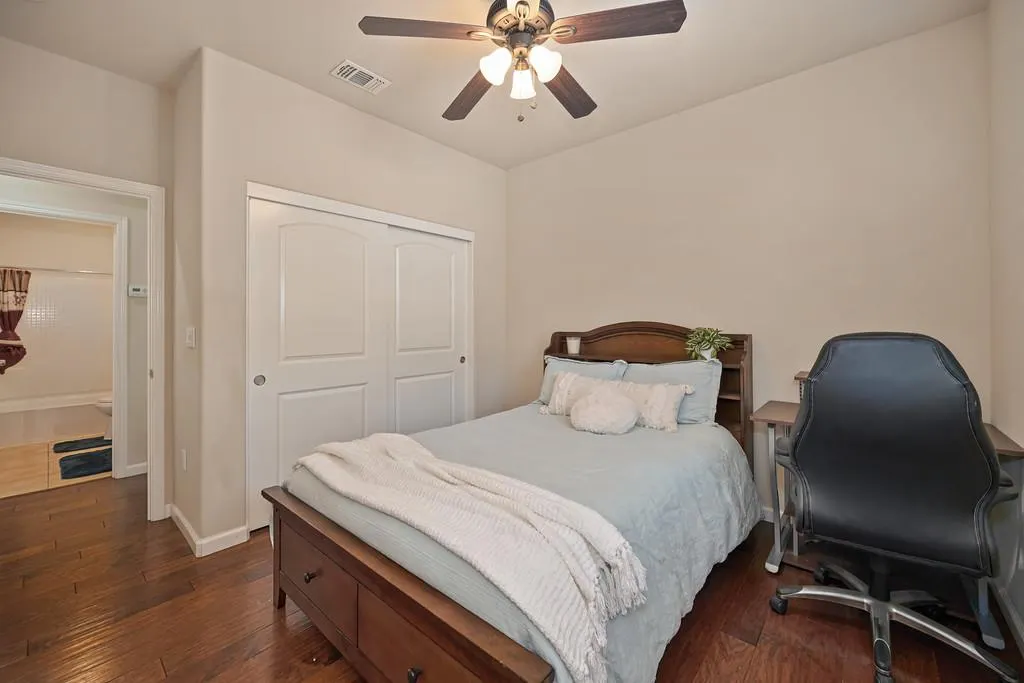
- Bedrooms3
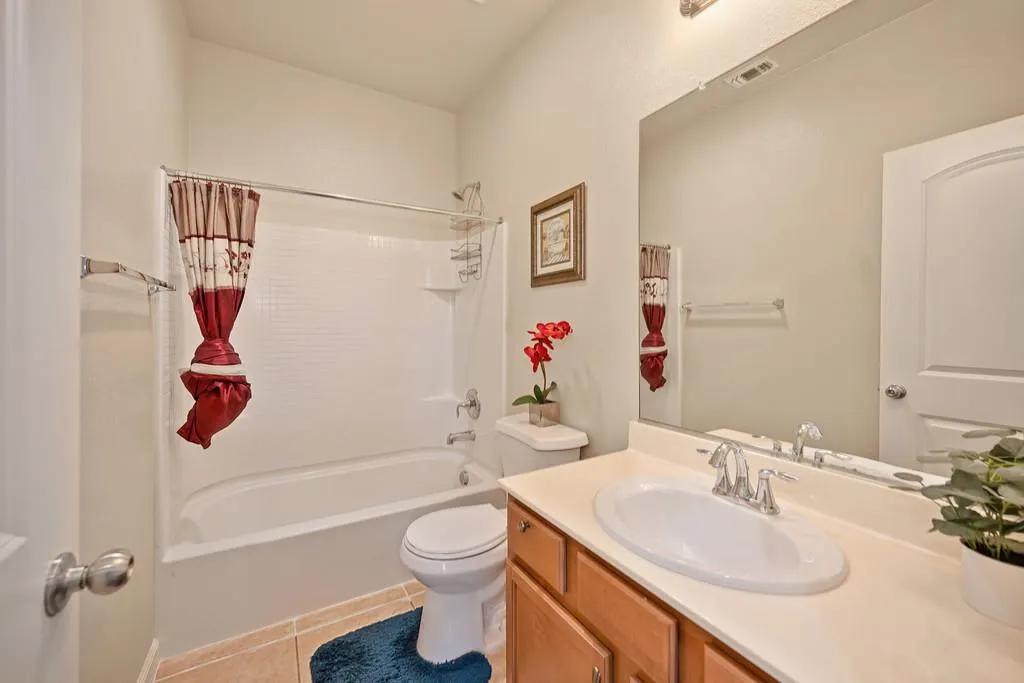
- Full Bathrooms2
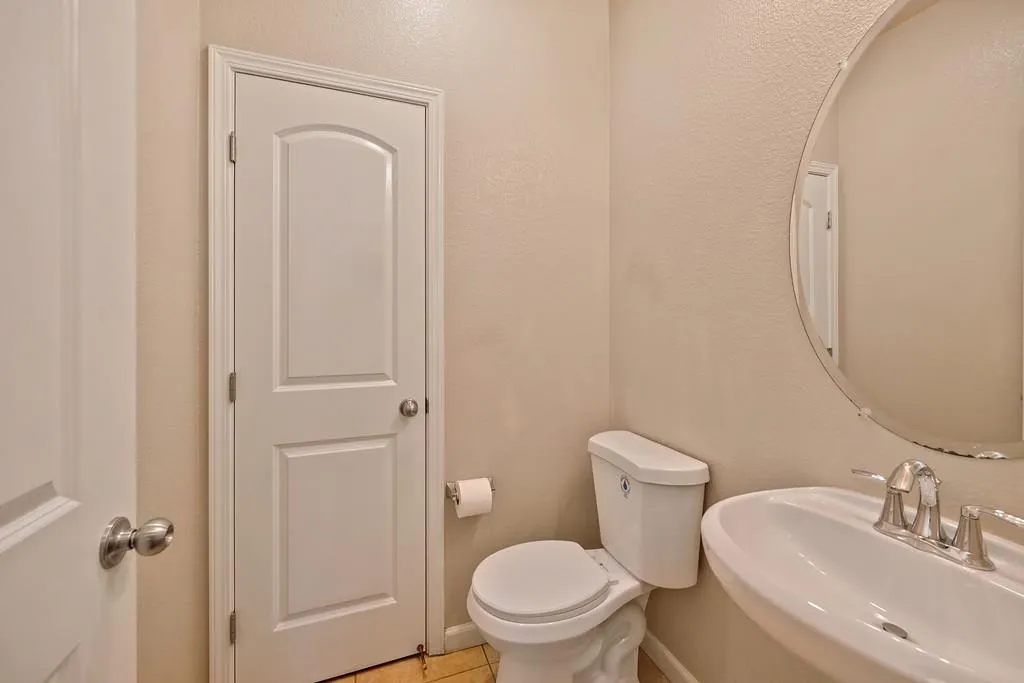
- Half Bathrooms1
- Sqr Footage1996
- Lot Size0.0303 Acres
Data Source:
MetroList MLS
Property Description
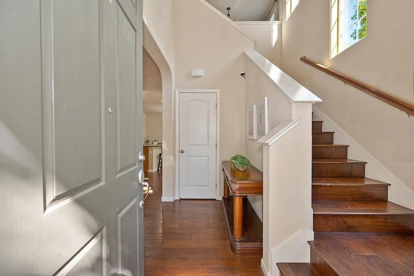
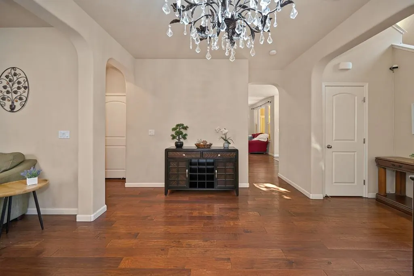
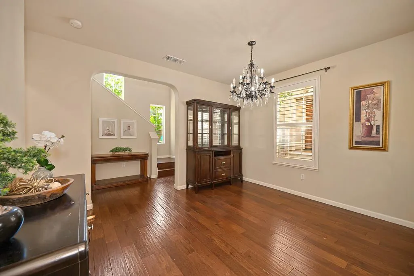
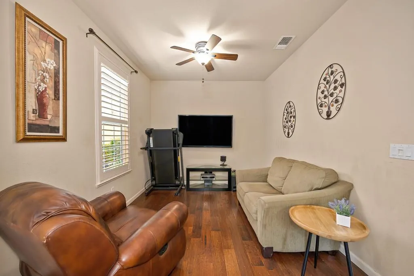
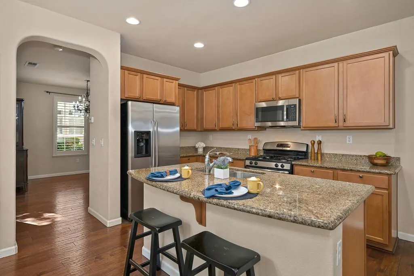
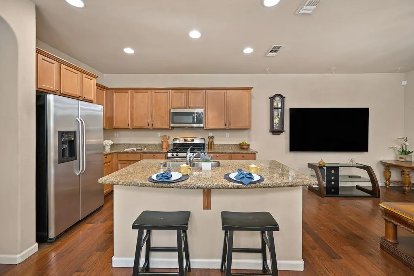
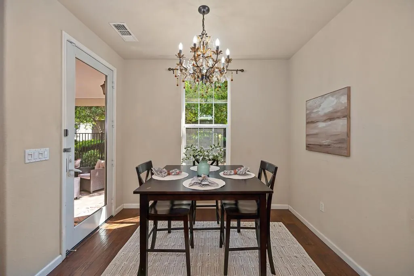
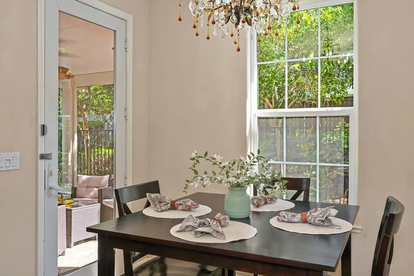
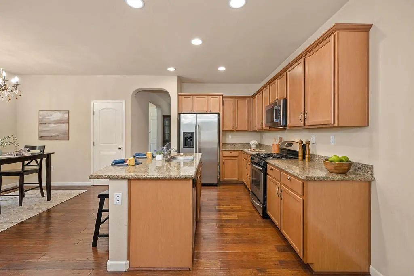
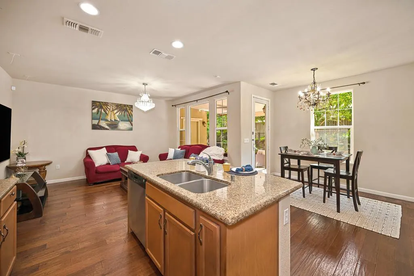
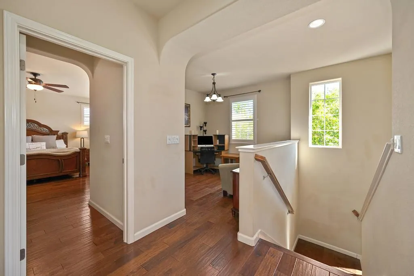
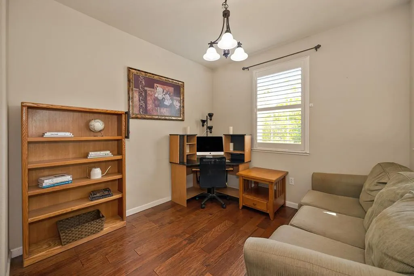
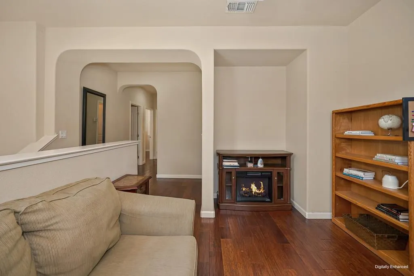
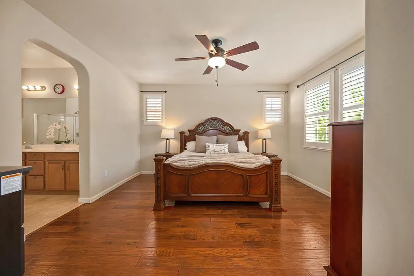
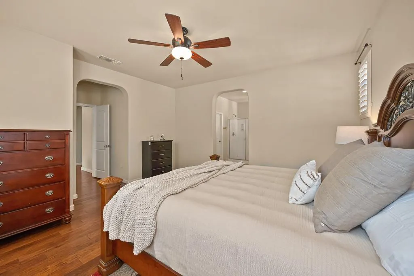
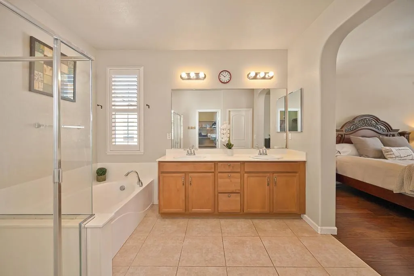
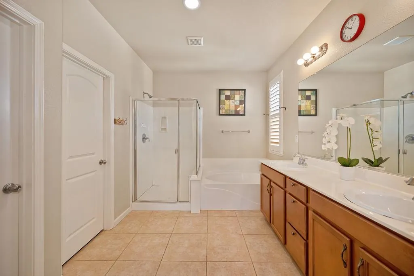
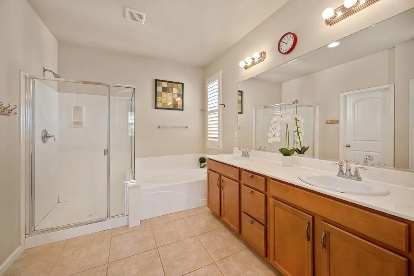
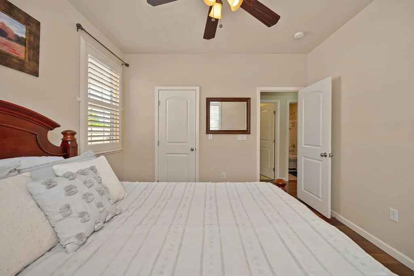
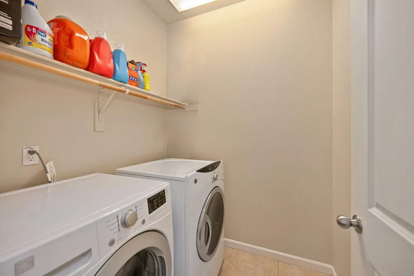
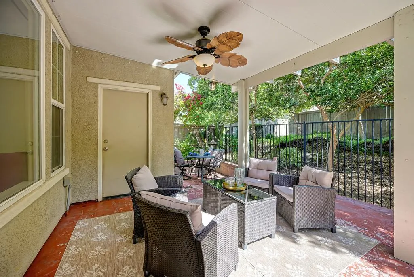
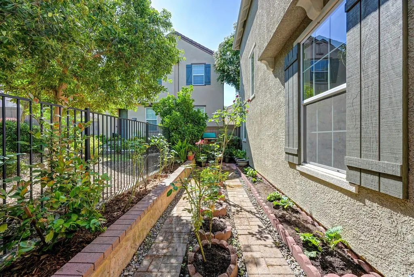
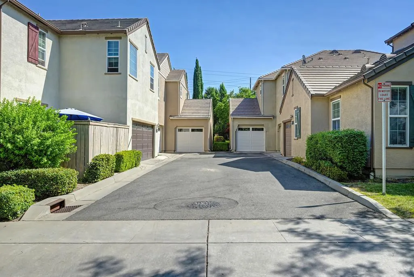
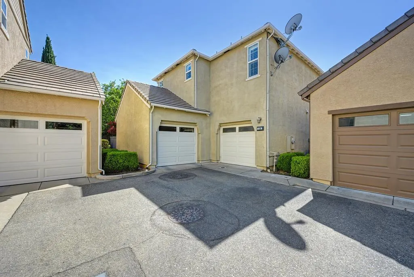
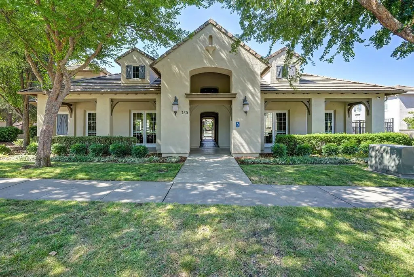
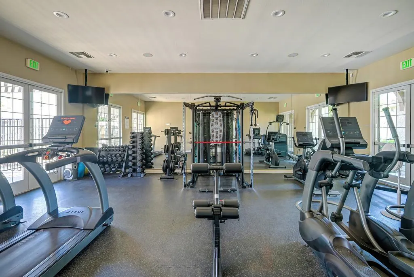
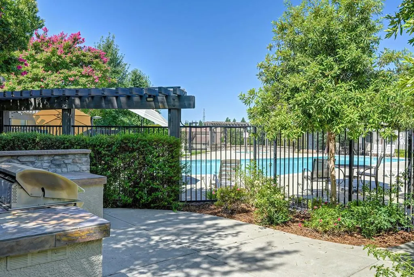
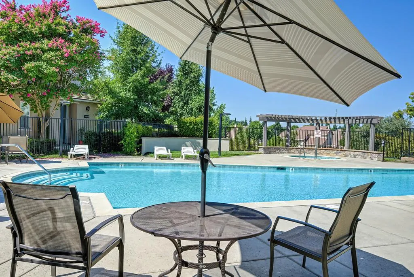
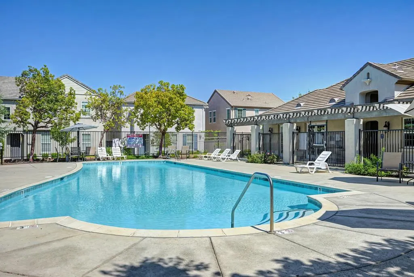
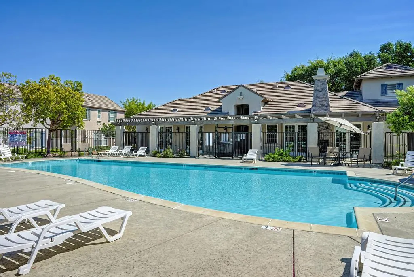
Nestled within the tree-lined streets of the gated community of Villemont, this home offers a tranquil and secure environment, complimented by community amenities including a pool, spa, gym, clubhouse, and playground. Upon entering, you'll be greeted by high ceilings that add a sense of spaciousness and sophistication to the home. The layout provides flexible spaces, allowing for seamless adaptation to various lifestyle needs. Its thoughtfully designed floor plan, creates an opportunity for various family dynamics. The kitchen is a chef's delight with granite countertops, stainless steel appliances, and a layout that opens to both the family room and breakfast nook. The island features bar seating, perfect for casual meals or entertaining guests. Upstairs you will find a generously sized primary suite, 2 additional bedrooms, a laundry room and a loft that presents an ideal setting for an office, home gym, or transform it into a 4th bedroom. With ample storage spaces and large closets, this home ensures organizational ease. Step outside to discover a backyard oasis that doesn't share any fences, and opens to an expansive area of mature landscaping that provides a serene buffer between you and the neighbors. Relax in the shade of the covered patio while enjoying the fruits of your garden. If you are feeling more active, step out onto the tree lined sidewalks and take the trail over to the adjacent Duran Park and city trails. Villemont is centrally located to the best shopping and dining in Roseville.
| Price History | |
|---|---|
| 8/6/2026 | Listed $585,000 |
| 8/17/2026 | 3$570,000 |
| 9/5/2026 | 2$560,000 |
| 9/15/2026 | 2$549,000 |
General Features
| Sewer | Public Sewer |
|---|---|
| Heating | Central |
| Cooling | Central |
| Utilities | Cable Connected,Public,Sewer In & Connected,Internet Available,Natural Gas Connected |
| Roof | Cement |
| Appliances | Free Standing Gas Range,Dishwasher,Disposal,Microwave |
| HOA Fee | 166 |
| Garage Spaces | 2.0 |
| Association Fee Includes | MaintenanceGrounds,Pool |
| Pool Features | Common Facility |
| Restrictions | Parking |
| Construction Materials | Stucco,Wood |
| Pets Allowed | Yes |
| Year Built | 2009 |
| Electric | 220 Volts in Laundry |
| Stories Count | 2 |
| Levels | Two |
| Unit Number | 133 |
| Property Subtype | Single Family Residence |
| Assoc Fee Paid Per | Monthly |
| County | Placer |
| Property Type | Residential |
| Association Amenities | Barbeque,Playground,Pool,Clubhouse,Exercise Room,Spa/Hot Tub,Greenbelt,Gym |
| HOA | Yes |
| Subdivision Name | Villemont |
| Full Baths | 2 |
| Close Price | 0.0 |
| Status | Active |
| Directions | From Pleasant Grove Blvd,turn onto Chambord Way. Continue straight onto Talmont Circle. Home is on the right. |
| City | Roseville |
| Senior Community Y/N | No |
| High School District | Roseville Joint |
| Zoning Description | RES |
| Open Parking Spaces | 0.0 |
| MLS Area | 12678 |
| Lot Size Square Feet | 1320.0 |
| Carport Spaces | 0.0 |
| Spa Features | Spa/Hot Tub Built-In |
| Home Warranty Y/N | No |
| Standard Status | Active |
| Middle/Junior School District | Roseville City |
| Elementary School District | Roseville City |
| Year Built Source | Assessor Auto-Fill |
Interior Features
| Flooring | Wood |
|---|---|
| Laundry Features | Gas Hook-Up,Upper Floor,Inside Room |
| Total Bedrooms | 3 |
| LivingAreaSource | Assessor Auto-Fill |
| Kitchen Features | Breakfast Area,Pantry Closet,Granite Counter,Island w/Sink,Kitchen/Family Combo |
| Total Baths | 3 |
| 1/2 Baths | 1 |
| Bedrooms Possible | 4 |
| Primary Bathroom Features | Shower Stall(s),Double Sinks,Tub |
| Living Room Features | Other |
| Dining Room Features | Formal Area |
| Primary Bedroom Features | Walk-In Closet |
| RoomBathsOtherFeatures | Shower Stall(s),Double Sinks,Tub,Tub w/Shower Over |
Exterior Features
| Fencing | Back Yard |
|---|---|
| Parking Features | Garage Facing Rear |
| Lot Features | Gated Community,Landscape Front,Low Maintenance |
| Water Source | Public,Water District |
| Total Parking | 0.0 |
| Foundation Details | Slab |
| Spa | Yes |
| Lot Size Acres | 0.0303 |
| Private Pool | Yes |
| Lot Size Source | Assessor Auto-Fill |
| Horse Y/N | No |
Amenities
- Foreclosure
- Views
- Short Sale
- New Construction
- Adult 55+
- Lease To Own
- No HOA Fees
- Furnished
- Primary On Main
- Air Conditioning
- Seller Finance
- Green
- Fixer Upper
- Horse
- Golf
- Fireplace
- Deck
- Garage
- Basement
- Pool
Property vs Single Family Average in 95678
Price
Year Built
Visits


 Last updated: September 20, 2026 6:40 AM UTC Property Information © 2026
  Bay East ©2026. CCAR ©2026. bridgeMLS ©2026. Information Deemed Reliable But Not Guaranteed. This information is being provided by the Bay East MLS, or CCAR MLS, or bridgeMLS. The listings presented here may or may not be listed by the Broker/Agent operating this website. This information is intended for the personal use of consumers and may not be used for any purpose other than to identify prospective properties consumers may be interested in purchasing. Data last updated at September
 All data, photos, visualizations, and information regarding a property, including the property's compliance with state and local legal requirements and all measurements and calculations of area, have been obtained from various sources, and may include such material that has been generated by use of artificial intelligence. Such information and material have not been and will not be verified for accuracy by the listing broker or the multiple listing service, and are not guaranteed as complete, accurate or reliable. Such information and material should be independently reviewed and verified for accuracy. This information and material are intended for the personal use of consumers and may not be used for any purpose other than to identify prospective properties consumers may be interested in purchasing. Copyright ©2026 Bay Area Real Estate Information Services, Inc. All Rights Reserved.
