
Open House Sun, Sep 13th 2:00 PM - 4:00 PM - Water Views - New Construction - Golf Course - Primary on Main
Address
18566 Song Sparrow Court, Penn Valley, CA
Price
$ 460,000
Property Attributes
- ID#226105057
- TypeSingle Family
- Listing Status Active
- CountyNEVADA
- CityPenn Valley
- AreaPenn Valley
- NeighborhoodLake Wildwood
- Zip95946
- StyleContemporary
- Year Built1987
- Price$ 460,000
- Bedrooms3
- Full Bathrooms2
- Half Bathrooms1
- Sqr Footage2059
- Lot Size0.34 Acres
Data Source:
MetroList MLS
Property Description
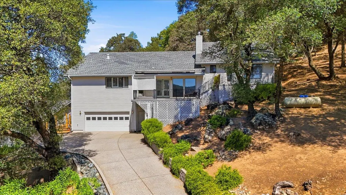
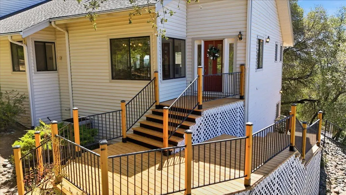
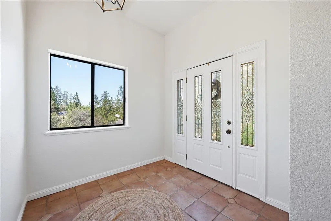
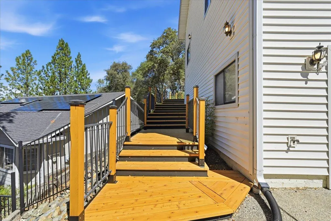
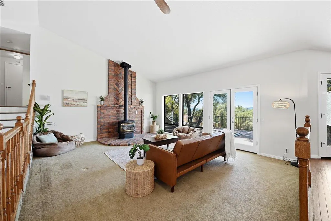
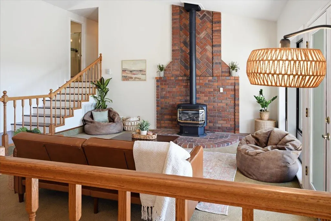
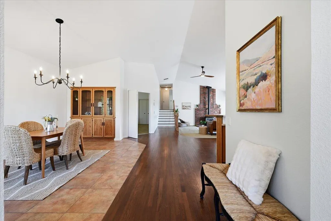
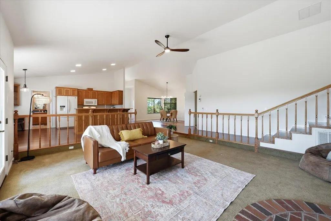
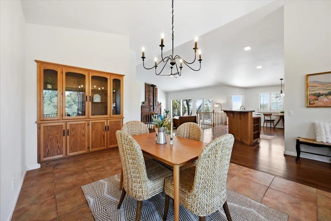
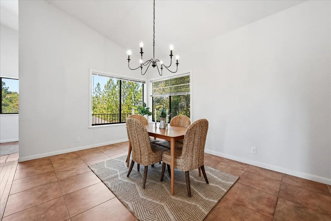
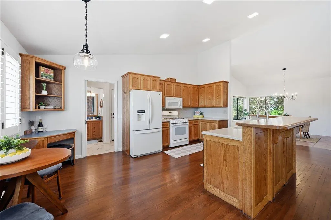
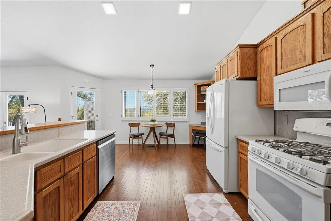
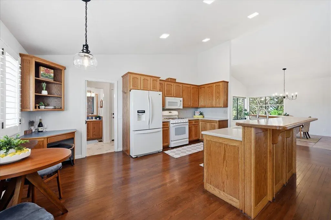
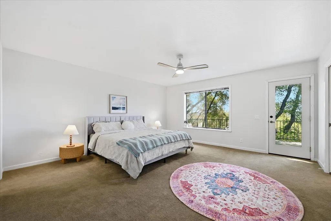
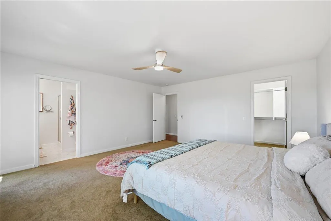
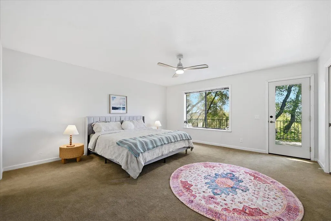
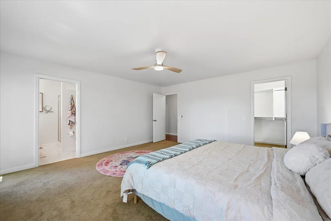
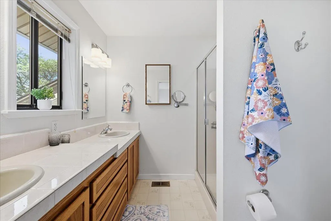
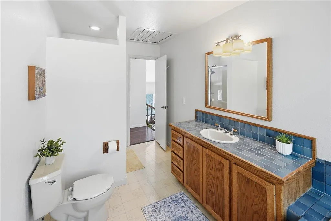
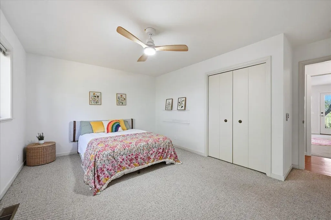
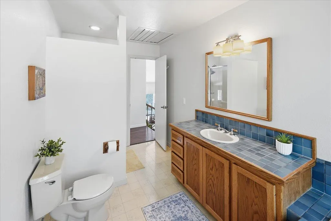
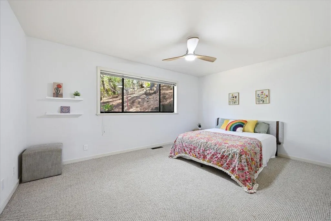
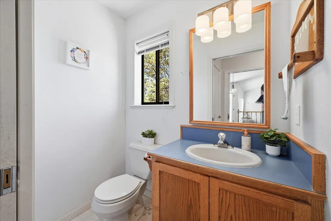
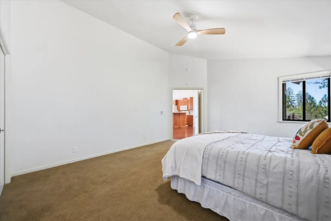
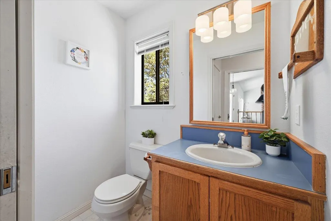
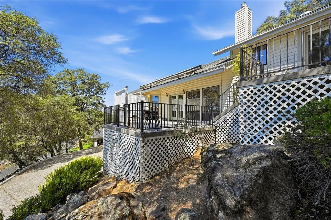
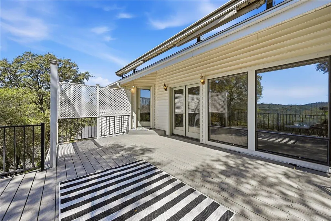
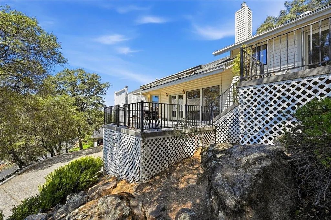
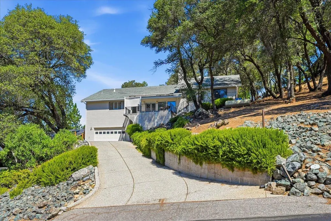
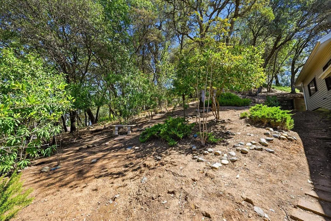
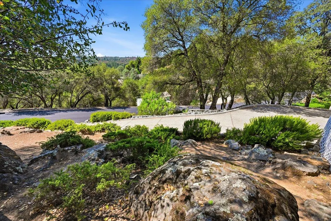
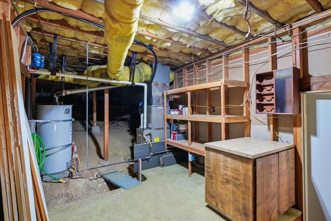
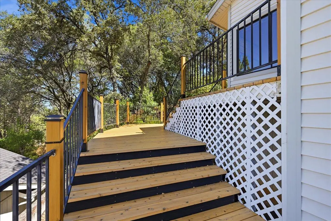
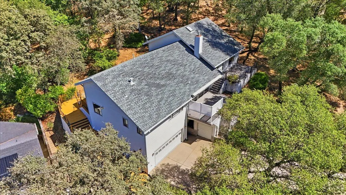
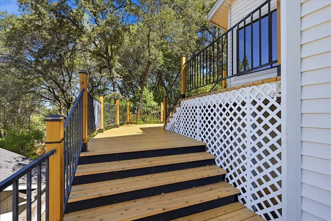
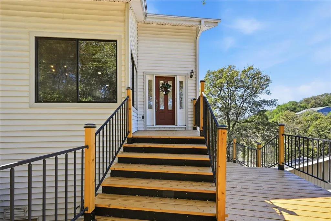
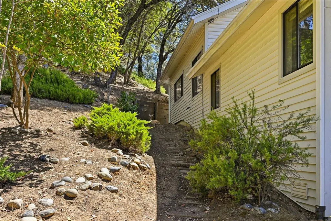
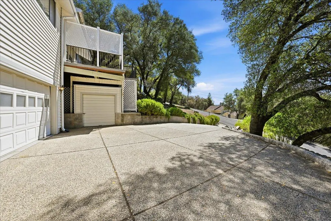
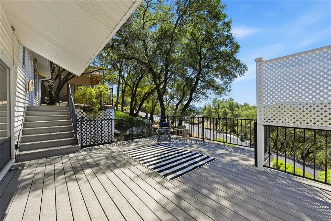
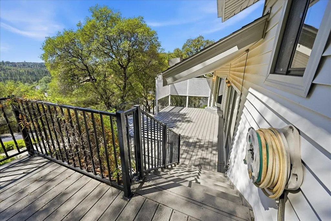
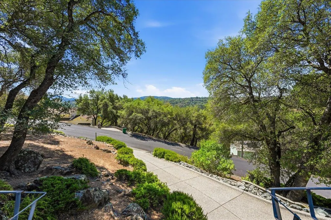
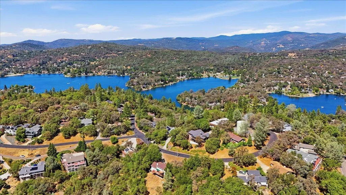
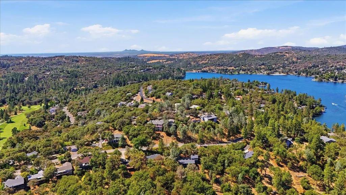
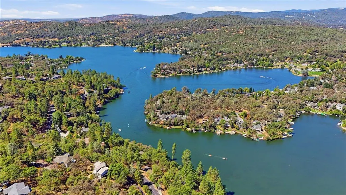
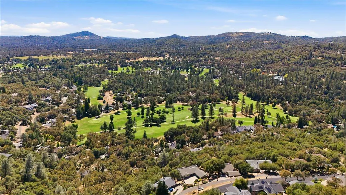
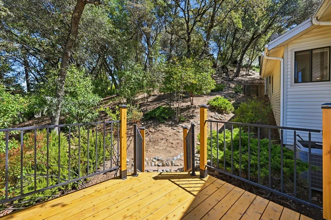
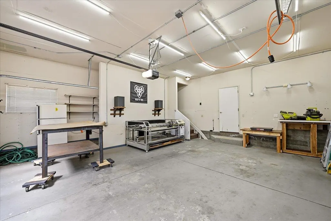
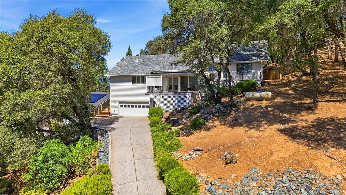
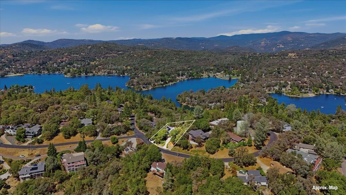
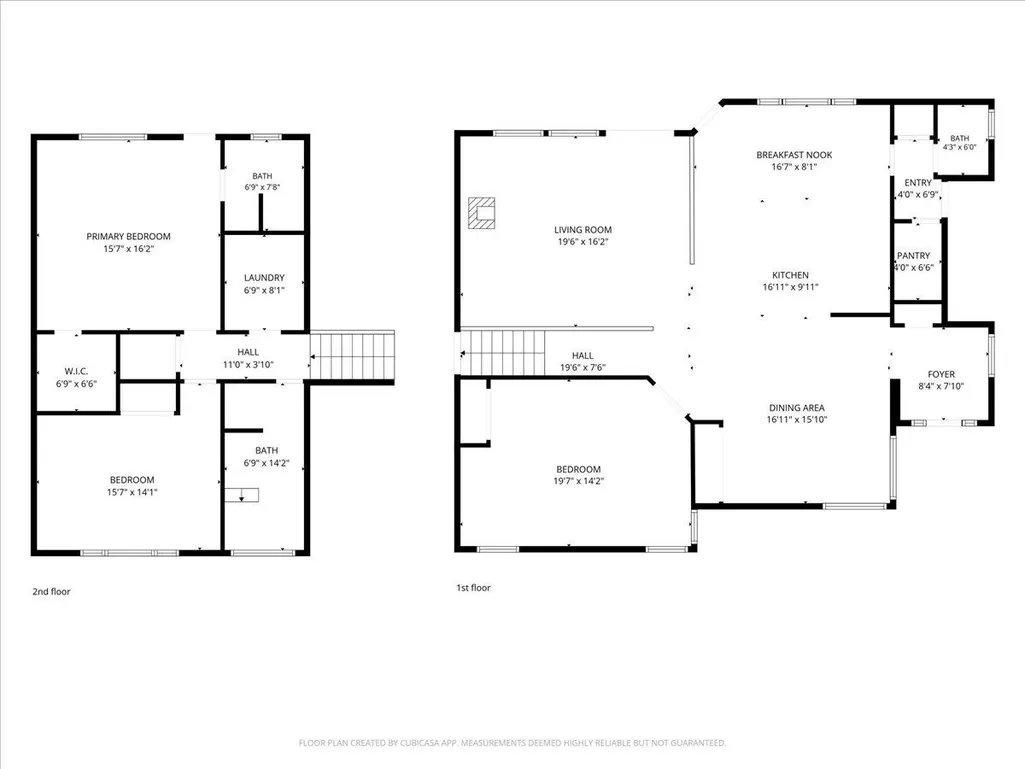
Perfectly perched to capture a sweeping 180-degree ridge view, this beautifully maintained 3-bedroom, 2.5-bath home offers 2,059 square feet of thoughtfully designed living and a setting that makes you exhale the moment you arrive. The view isn't reserved for one lucky window; it follows you through the entire side of the home, framing the ridge line from wherever you stand. Step onto the expansive Trex deck spanning the front of the home, where morning coffee and evening sunsets come with a front-row seat to those epic vistas. Gorgeous custom stairs lead to the front door, and from the top you're rewarded with an incredible lake view plus a quaint, quiet corner with all the makings of a secret gardening haven, just waiting for your green thumb. Inside, you are greeted by a lovely formal entry. The kitchen is the heart of it all: a generous island with a built in sink anchors an open-concept layout that flows into the living room and designated dining room area, so whether you're cooking for family or hosting friends, no one's left out. The main bathroom features a spacious jetted-tub with a large garden-view window for a spa-like retreat at day's end with an additional large bathroom in the primary suite and third for your guests. Downstairs, a versatile connected garage and dedicated workshop area give you room to create, tinker, or store, and a lift to you up to the main level if stairs become an issue. A proper in home laundry room keeps everyday life running smoothly. Comfortable, functional, and framed by one of Penn Valley's most breathtaking views, this is a home you'll be proud to call your own!
| Price History | |
|---|---|
| 9/10/2026 | Listed $460,000 |
General Features
| Sewer | Shared Septic,Public Sewer,Septic Connected |
|---|---|
| Heating | Propane,Central,Fireplace(s),Gas |
| Cooling | Ceiling Fan(s),Central |
| Utilities | Cable Available,Public,Electric,Sewer In & Connected,Internet Available,Propane,Propane Tank Leased |
| Roof | Shingle,Composition |
| Appliances | Free Standing Gas Range,Free Standing Refrigerator,Dishwasher,Disposal,Microwave |
| HOA Fee | 3648 |
| Garage Spaces | 2.0 |
| Association Fee Includes | MaintenanceGrounds,Security,Sewer,SnowRemoval,Pool |
| Patio/Porch Features | Awning |
| Architectural Style | Contemporary |
| Pool Features | Built-In,Common Facility |
| Construction Materials | Vinyl Siding,Wood |
| Pets Allowed | Yes |
| Year Built | 1987 |
| Electric | 220 Volts |
| View | Ridge,Lake |
| Stories Count | 2 |
| Topography | Downslope,Upslope |
| Levels | Two |
| Property Subtype | Single Family Residence |
| Accessibility | AccessibleKitchen |
| Assoc Fee Paid Per | Annually |
| County | Nevada |
| Property Type | Residential |
| Association Amenities | Barbeque,Playground,Pool,Clubhouse,Recreation Facilities,Golf Course,Tennis Courts,Trails,Lake,Other,Park |
| HOA | Yes |
| Subdivision Name | Lake Wildwood |
| Full Baths | 2 |
| Close Price | 0.0 |
| Status | Active |
| Directions | Hummingbird to Song Sparrow |
| City | Penn Valley |
| Senior Community Y/N | No |
| High School District | Nevada Joint Union |
| Zoning Description | Res |
| Open Parking Spaces | 4.0 |
| MLS Area | 13114 |
| Lot Size Square Feet | 14810.0 |
| Carport Spaces | 0.0 |
| Home Warranty Y/N | No |
| Property Condition | New Construction |
| Standard Status | Active |
| Middle/Junior School District | Penn Valley |
| Elementary School District | Penn Valley |
| Year Built Source | Assessor Auto-Fill |
Interior Features
| Interior Amenities | Cathedral Ceiling,Storage Area(s),Formal Entry |
|---|---|
| Flooring | Carpet,Vinyl,Wood |
| Total Fireplaces | 1 |
| Fireplace Features | Family Room,Free Standing,Gas Log,Gas Piped |
| Window Features | Dual Pane Full,Skylight(s),Window Screens |
| Laundry Features | Dryer Included,Electric,Washer Included,Inside Room |
| Total Bedrooms | 3 |
| Room Type | Primary Bathroom,Primary Bedroom,Bonus Room,Dining Room,Laundry |
| LivingAreaSource | Assessor Auto-Fill |
| Kitchen Features | Breakfast Area,Pantry Closet,Island,Kitchen/Family Combo |
| Total Baths | 3 |
| 1/2 Baths | 1 |
| Primary Bathroom Features | Shower Stall(s),Double Sinks,Window |
| Living Room Features | Skylight(s),Sunken,Great Room |
| Dining Room Features | Formal Area |
| Primary Bedroom Features | Balcony,Closet,Walk-In Closet,Outside Access |
| RoomBathsOtherFeatures | Shower Stall(s),Double Sinks,Jetted Tub,Tile,Window |
Exterior Features
| Exterior Amenities | Balcony |
|---|---|
| Parking Features | Attached,Enclosed,Garage Door Opener,Garage Facing Front,Golf Cart,Workshop in Garage,Interior Access,Mechanical Lift |
| Lot Features | Low Maintenance |
| Water Source | Public |
| Total Parking | 0.0 |
| Land Use | Residential |
| Foundation Details | PillarPostPier,Raised |
| Spa | No |
| Lot Size Acres | 0.34 |
| Road Surface Type | Asphalt |
| Private Pool | Yes |
| Lot Size Source | Assessor Auto-Fill |
| Road Responsibility | Private Maintained Road |
| Horse Y/N | No |
Amenities
- Foreclosure
- Views
- Short Sale
- New Construction
- Adult 55+
- Lease To Own
- No HOA Fees
- Furnished
- Primary On Main
- Air Conditioning
- Seller Finance
- Green
- Fixer Upper
- Horse
- Golf
- Fireplace
- Deck
- Garage
- Basement
- Pool
Property vs Single Family Average in 95946
Price
Year Built
Visits
In The Neighborhood
Just Listed
Penn Valley
$ 415,000
- Type
- Single Family
- Size
- 2,852 SqFt
- Rooms
- 2 Beds + 2.5 Baths
 Keller Williams Realty
Just Listed
Penn Valley
$ 529,000
- Type
- Single Family
- Size
- 1,681 SqFt
- Rooms
- 3 Beds + 2 Baths
Allison James Estates & Homes
Open House
Penn Valley
$ 555,000
- Type
- Single Family
- Size
- 2,706 SqFt
- Rooms
- 3 Beds + 3 Baths
Sierra Homes Realty
Water Views
Penn Valley
$ 364,000
- Type
- Single Family
- Size
- 1,409 SqFt
- Rooms
- 2 Beds + 2 Baths
Wesely & Associates
Golf Course
Penn Valley
$ 489,000
- Type
- Single Family
- Size
- 1,540 SqFt
- Rooms
- 3 Beds + 2 Baths
RE/MAX Gold
Golf Course
Penn Valley
$ 525,000
- Type
- Single Family
- Size
- 1,924 SqFt
- Rooms
- 3 Beds + 2 Baths
Sikes Realty
Water Views
Penn Valley
$ 450,000
- Type
- Single Family
- Size
- 2,140 SqFt
- Rooms
- 3 Beds + 3 Baths
Century 21 Cornerstone Realty
Reduced
Penn Valley
$ 619,999
- Type
- Single Family
- Size
- 3,129 SqFt
- Rooms
- 4 Beds + 3 Baths
Coldwell Banker Grass Roots Realty
Views
Penn Valley
$ 725,000
- Type
- Single Family
- Size
- 2,554 SqFt
- Rooms
- 3 Beds + 2.5 Baths
Century 21 Cornerstone Realty
Views
Penn Valley
$ 619,000
- Type
- Single Family
- Size
- 1,914 SqFt
- Rooms
- 3 Beds + 2 Baths
Coldwell Banker Grass Roots Realty

 Last updated: September 10, 2026 11:08 PM UTC Property Information © 2026
  Bay East ©2026. CCAR ©2026. bridgeMLS ©2026. Information Deemed Reliable But Not Guaranteed. This information is being provided by the Bay East MLS, or CCAR MLS, or bridgeMLS. The listings presented here may or may not be listed by the Broker/Agent operating this website. This information is intended for the personal use of consumers and may not be used for any purpose other than to identify prospective properties consumers may be interested in purchasing. Data last updated at September
 All data, photos, visualizations, and information regarding a property, including the property's compliance with state and local legal requirements and all measurements and calculations of area, have been obtained from various sources, and may include such material that has been generated by use of artificial intelligence. Such information and material have not been and will not be verified for accuracy by the listing broker or the multiple listing service, and are not guaranteed as complete, accurate or reliable. Such information and material should be independently reviewed and verified for accuracy. This information and material are intended for the personal use of consumers and may not be used for any purpose other than to identify prospective properties consumers may be interested in purchasing. Copyright ©2026 Bay Area Real Estate Information Services, Inc. All Rights Reserved.
