
Views - Golf Course
Address
18891 Hummingbird Drive, Penn Valley, CA
Price
$ 555,000
Property Attributes
- ID#226111268
- TypeSingle Family
- Listing Status Active
- CountyNEVADA
- CityPenn Valley
- AreaPenn Valley
- NeighborhoodLake Wildwood
- Zip95946
- StyleTraditional
- Year Built1978
- Price$ 555,000
- Bedrooms3
- Full Bathrooms3
- Half Bathrooms0
- Sqr Footage2706
- Lot Size0.32 Acres
Data Source:
MetroList MLS
Property Description
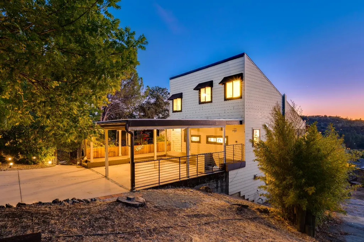
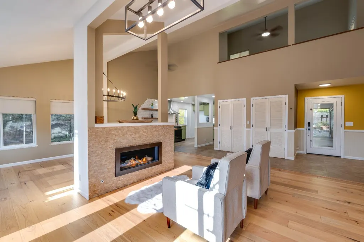
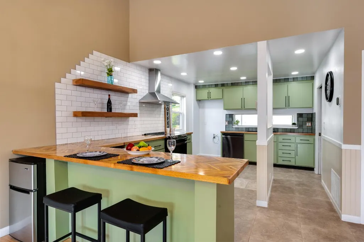
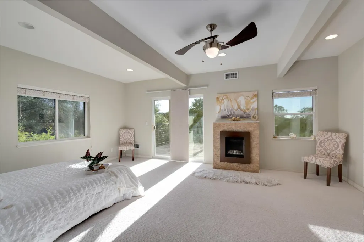
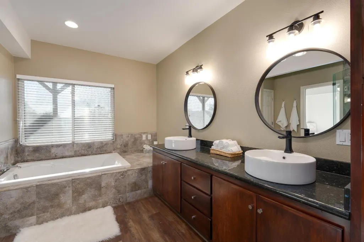
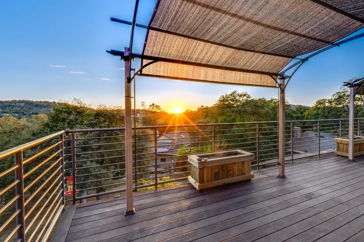
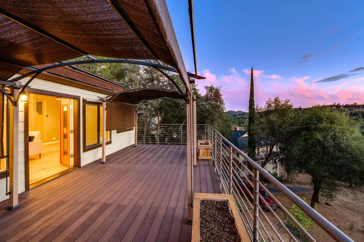
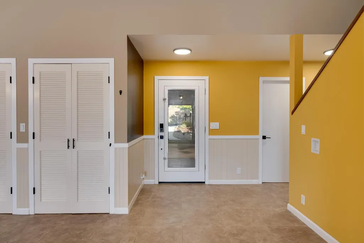
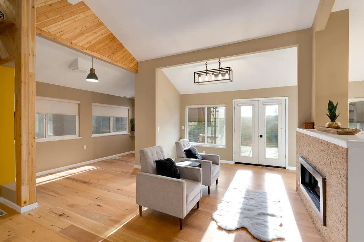
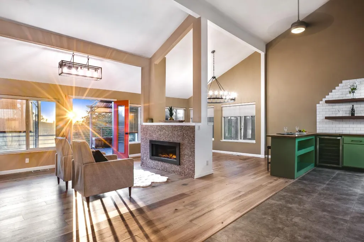
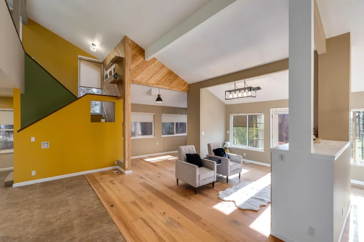
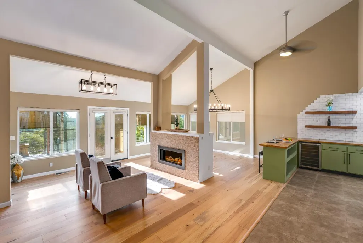
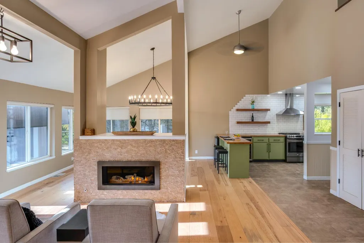
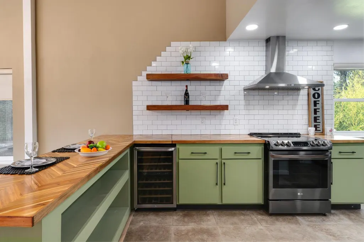
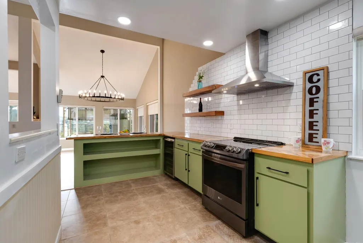
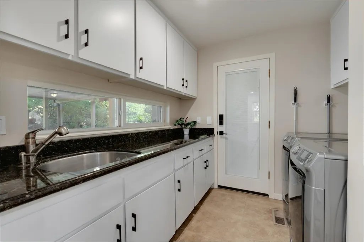
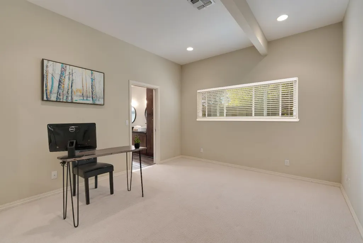
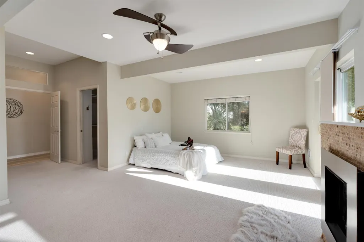
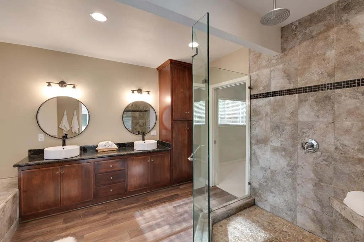
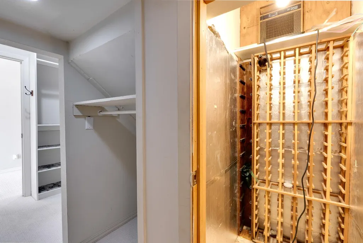
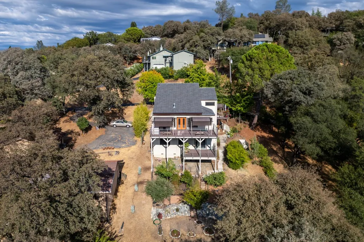
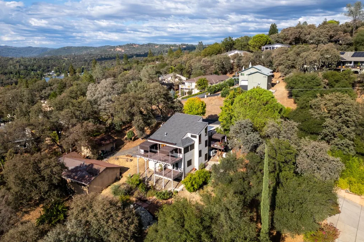
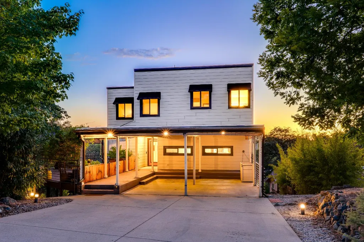
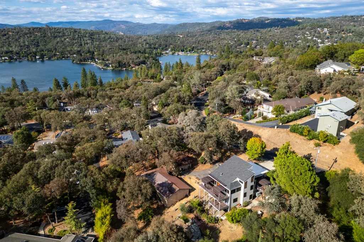
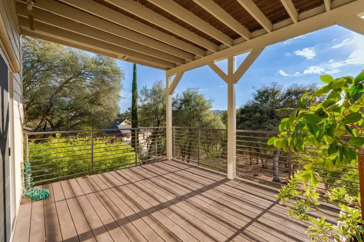
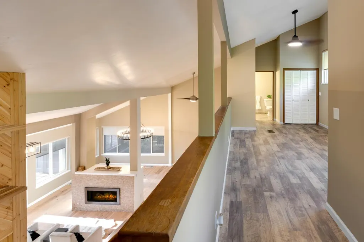
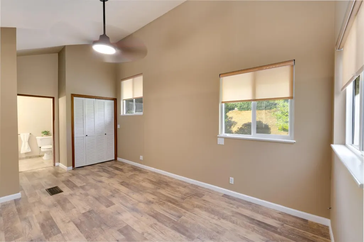
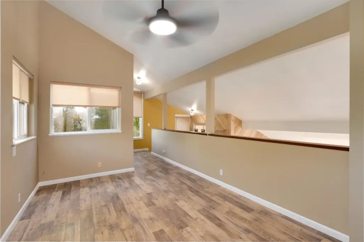
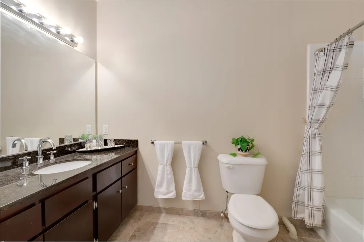
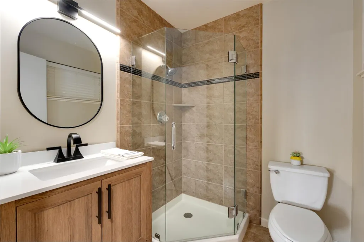
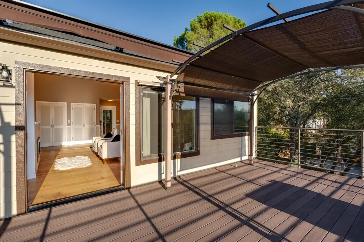
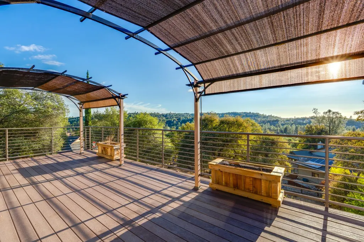
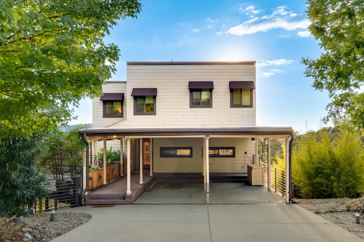
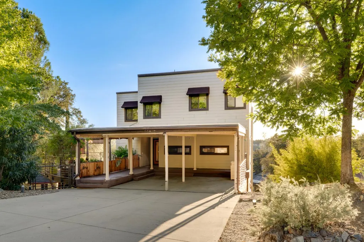
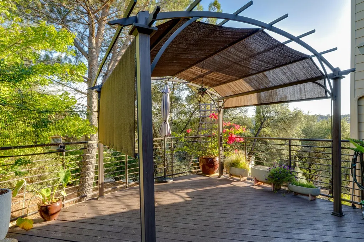
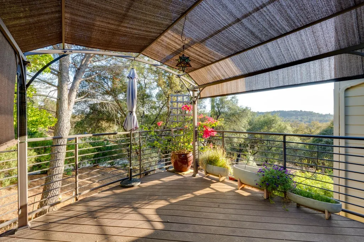
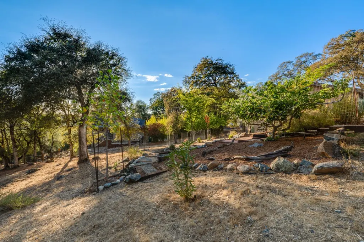
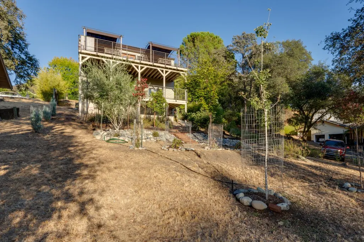
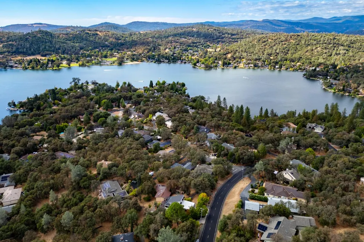
Welcome to 18891 Hummingbird Drive, a three-level home with FLAT Driveway in Lake Wildwood designed for comfortable living and entertaining. This 3-bedroom, 3-bathroom property offers three exterior decks, creating multiple spaces to enjoy the outdoors, relax, and gather with friends and family. Inside, the kitchen provides a functional space for everyday meals and entertaining, while an inside laundry room with a sink adds convenience. Wood flooring and lots of interior storage contribute to the home's practical appeal. Smart interior lighting and a smart thermostat add modern convenience, and a hidden wine closet provides a practical space for wine storage. The primary bedroom features a gas fireplace and walk-in closet, creating a comfortable retreat with convenient storage. The primary bathroom includes a large shower, separate jetted tub, and dual vanity, offering space to unwind. A whole-house generator provides an added feature for peace of mind. The three-level layout offers flexibility for living, guests, and entertaining. Outside, a garden area provides an opportunity to enjoy gardening or create a personal outdoor retreat. Located in the Lake Wildwood community, residents can enjoy a variety of amenities, including a private lake, beaches, swimming areas, community pool, golf, tennis, pickleball, a clubhouse, parks, and walking areas. Whether you enjoy outdoor recreation, relaxing by the water, or gathering with friends, this home offers a place to enjoy the Lake Wildwood lifestyle.
| Price History | |
|---|---|
| 9/9/2026 | Listed $555,000 |
General Features
| Sewer | Sewer in Street |
|---|---|
| Heating | Propane,Central,Fireplace Insert |
| Cooling | Ceiling Fan(s),Central |
| Utilities | Cable Available,Public,Sewer Connected,Electric,Internet Available,Propane,Propane Tank Leased |
| Roof | Composition,Other |
| Appliances | Dishwasher,Disposal,Plumbed For Ice Maker,Tankless Water Heater,Free Standing Electric Oven,Wine Refrigerator,Free Standing Electric Range |
| HOA Fee | 3721 |
| Garage Spaces | 0.0 |
| Association Fee Includes | Security,Pool |
| Patio/Porch Features | Awning,Uncovered Deck |
| Architectural Style | Traditional |
| Pool Features | Membership Fee,Built-In,Common Facility,Gunite Construction |
| Restrictions | Board Approval,Exterior Alterations,See Remarks |
| Construction Materials | Cement Siding,Frame,Glass,Wood |
| Pets Allowed | Yes,Number Limit |
| Year Built | 1978 |
| Electric | 220 Volts,Generator |
| View | Panoramic,Hills,Mountains |
| Stories Count | 3 |
| Topography | Lot Grade Varies,Trees Few |
| Levels | ThreeOrMore |
| Property Subtype | Single Family Residence |
| Assoc Fee Paid Per | Annually |
| County | Nevada |
| Property Type | Residential |
| Association Amenities | Barbeque,Playground,Pool,Clubhouse,Putting Green(s),Recreation Facilities,Golf Course,Tennis Courts,Greenbelt,Trails,Lake,Park |
| HOA | Yes |
| Subdivision Name | Lake Wildwood |
| Other Structures | Shed(s) |
| Full Baths | 3 |
| Close Price | 0.0 |
| Status | Active |
| Directions | main gate to lake forest,right on chaparral,right on Swallow,right on Hummingbird. PIQ on right side. |
| City | Penn Valley |
| Senior Community Y/N | No |
| High School District | Nevada Joint Union |
| Zoning Description | R1-pd |
| Open Parking Spaces | 2.0 |
| MLS Area | 13114 |
| Lot Size Square Feet | 13939.0 |
| Carport Spaces | 2.0 |
| Home Warranty Y/N | No |
| Property Condition | Updated/Remodeled |
| Standard Status | Active |
| Middle/Junior School District | Penn Valley |
| Elementary School District | Penn Valley |
| Year Built Source | Assessor Auto-Fill |
Interior Features
| Interior Amenities | Cathedral Ceiling,Formal Entry |
|---|---|
| Basement | Partial |
| Flooring | Carpet,Tile,Wood |
| Total Fireplaces | 2 |
| Fireplace Features | Living Room,Primary Bedroom,Gas Log,Gas Piped,See Remarks |
| Window Features | Caulked/Sealed,Dual Pane Full,Window Coverings,Window Screens |
| Laundry Features | Laundry Closet,Dryer Included,Sink,Washer Included,Inside Room |
| Total Bedrooms | 3 |
| Room Type | Loft,Primary Bathroom,Primary Bedroom,Office,Possible Guest,Family Room,Kitchen,Wine Storage Area,Laundry,Living Room |
| LivingAreaSource | Assessor Auto-Fill |
| Kitchen Features | Breakfast Area,Butlers Pantry,Wood Counter |
| Total Baths | 3 |
| Primary Bathroom Features | Shower Stall(s),Double Sinks,Granite,Jetted Tub,Window |
| Living Room Features | Cathedral/Vaulted,Deck Attached,View |
| Dining Room Features | Breakfast Nook,Dining Bar,Formal Area |
| Primary Bedroom Features | Balcony,Sitting Room,Closet,Walk-In Closet,Outside Access |
| Family Room Features | Cathedral/Vaulted,Deck Attached,View |
| RoomBathsOtherFeatures | Shower Stall(s),Granite,Tub w/Shower Over,Window |
Exterior Features
| Exterior Amenities | Balcony,Dog Run |
|---|---|
| Fencing | Back Yard,Wire |
| Parking Features | Covered,Uncovered Parking Space |
| Lot Features | Auto Sprinkler F&R,Garden,Gated Community,Landscape Back,Landscape Misc |
| Water Source | Public |
| Total Parking | 0.0 |
| Foundation Details | Raised |
| Spa | No |
| Lot Size Acres | 0.32 |
| Road Surface Type | Asphalt,Paved |
| Private Pool | Yes |
| Lot Size Source | Assessor Auto-Fill |
| Road Responsibility | Private Maintained Road |
| Horse Y/N | No |
Amenities
- Foreclosure
- Views
- Short Sale
- New Construction
- Adult 55+
- Lease To Own
- No HOA Fees
- Furnished
- Primary On Main
- Air Conditioning
- Seller Finance
- Green
- Fixer Upper
- Horse
- Golf
- Fireplace
- Deck
- Garage
- Basement
- Pool
Property vs Single Family Average in 95946
Price
Year Built
Visits
In The Neighborhood
Just Listed
Penn Valley
$ 415,000
- Type
- Single Family
- Size
- 2,852 SqFt
- Rooms
- 2 Beds + 2.5 Baths
 Keller Williams Realty
Open House
Penn Valley
$ 460,000
- Type
- Single Family
- Size
- 2,059 SqFt
- Rooms
- 3 Beds + 2.5 Baths
Century 21 Cornerstone Realty
Just Listed
Penn Valley
$ 529,000
- Type
- Single Family
- Size
- 1,681 SqFt
- Rooms
- 3 Beds + 2 Baths
Allison James Estates & Homes
Water Views
Penn Valley
$ 364,000
- Type
- Single Family
- Size
- 1,409 SqFt
- Rooms
- 2 Beds + 2 Baths
Wesely & Associates
Golf Course
Penn Valley
$ 489,000
- Type
- Single Family
- Size
- 1,540 SqFt
- Rooms
- 3 Beds + 2 Baths
RE/MAX Gold
Reduced
Penn Valley
$ 495,000
- Type
- Single Family
- Size
- 1,924 SqFt
- Rooms
- 3 Beds + 2 Baths
Sikes Realty
Water Views
Penn Valley
$ 450,000
- Type
- Single Family
- Size
- 2,140 SqFt
- Rooms
- 3 Beds + 3 Baths
Century 21 Cornerstone Realty
Reduced
Penn Valley
$ 619,999
- Type
- Single Family
- Size
- 3,129 SqFt
- Rooms
- 4 Beds + 3 Baths
Coldwell Banker Grass Roots Realty
Views
Penn Valley
$ 725,000
- Type
- Single Family
- Size
- 2,554 SqFt
- Rooms
- 3 Beds + 2.5 Baths
Century 21 Cornerstone Realty
Views
Penn Valley
$ 619,000
- Type
- Single Family
- Size
- 1,914 SqFt
- Rooms
- 3 Beds + 2 Baths
Coldwell Banker Grass Roots Realty

 Last updated: September 11, 2026 11:52 PM UTC Property Information © 2026
  Bay East ©2026. CCAR ©2026. bridgeMLS ©2026. Information Deemed Reliable But Not Guaranteed. This information is being provided by the Bay East MLS, or CCAR MLS, or bridgeMLS. The listings presented here may or may not be listed by the Broker/Agent operating this website. This information is intended for the personal use of consumers and may not be used for any purpose other than to identify prospective properties consumers may be interested in purchasing. Data last updated at September
 All data, photos, visualizations, and information regarding a property, including the property's compliance with state and local legal requirements and all measurements and calculations of area, have been obtained from various sources, and may include such material that has been generated by use of artificial intelligence. Such information and material have not been and will not be verified for accuracy by the listing broker or the multiple listing service, and are not guaranteed as complete, accurate or reliable. Such information and material should be independently reviewed and verified for accuracy. This information and material are intended for the personal use of consumers and may not be used for any purpose other than to identify prospective properties consumers may be interested in purchasing. Copyright ©2026 Bay Area Real Estate Information Services, Inc. All Rights Reserved.
